
Address
381 Lake Forest Drive, Taylorsville, NC
Price
$ 689,900
Property Attributes
- ID#4383134
- TypeSingle Family
- Listing Status Active
- CountyALEXANDER
- CityTaylorsville
- AreaAlexander County
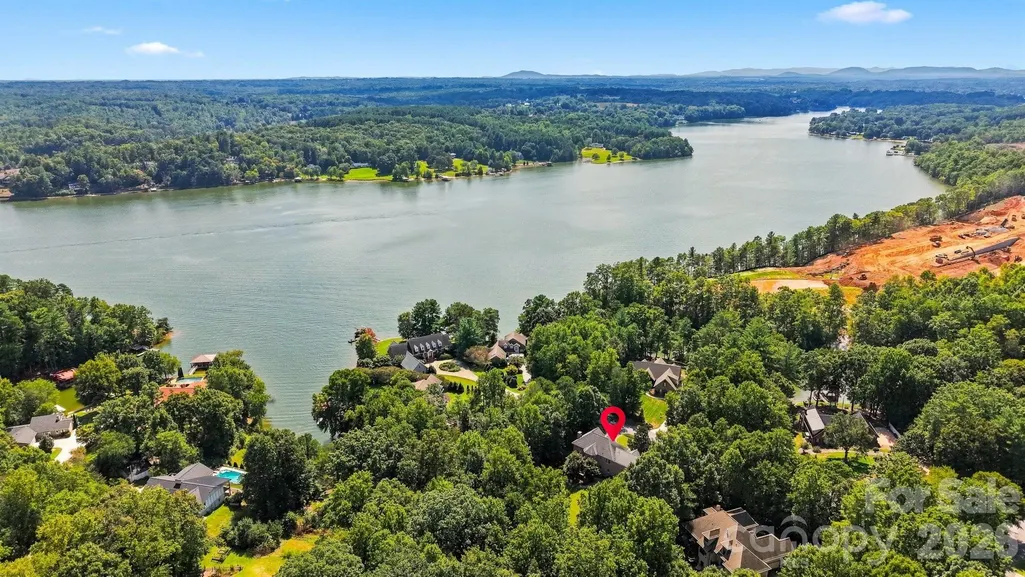
- NeighborhoodRiver Ridge Run
- Zip28681
- Style
- Year Built2002
- Price$ 689,900
- Bedrooms4
- Full Bathrooms2
- Half Bathrooms1
- Sqr Footage3347
- Lot Size0.7 Acres
Data Source:
Canopy MLS
Property Description
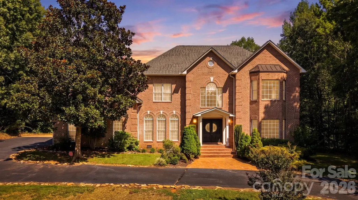
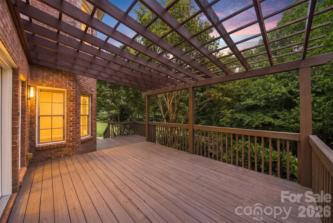
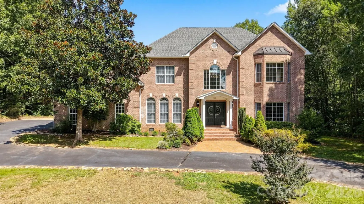
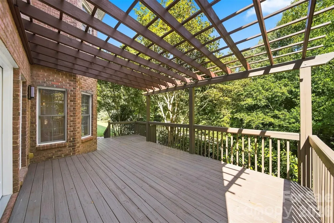
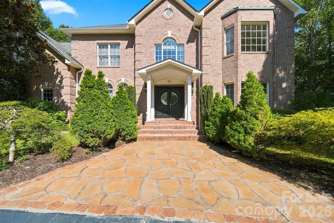
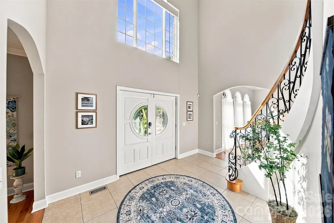
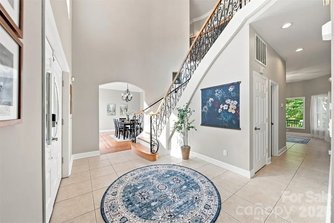
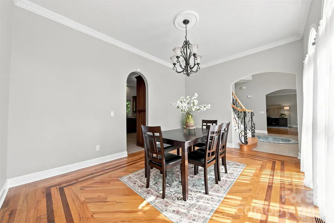
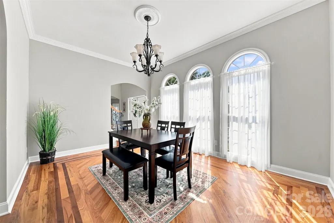
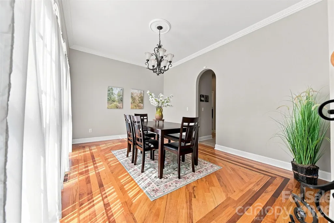
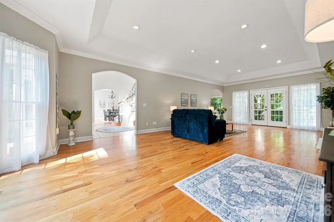
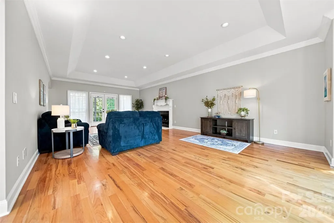
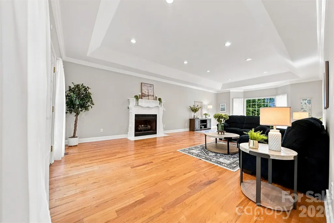
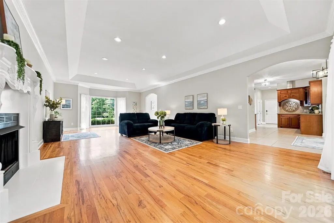
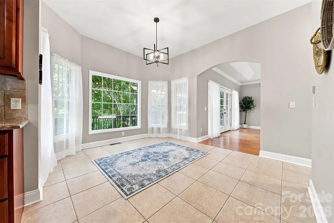
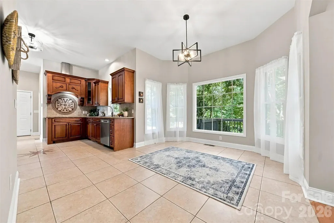
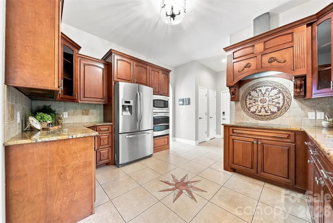
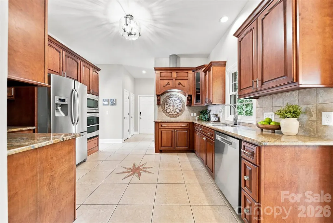
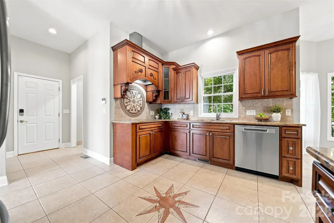
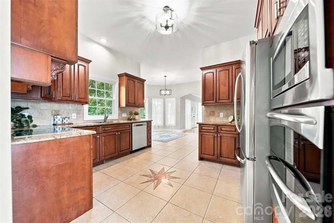
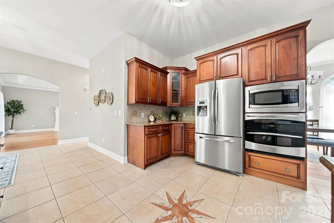
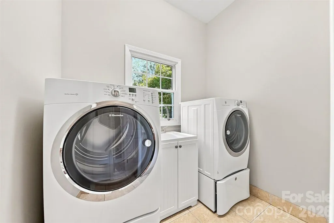
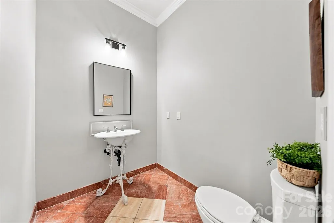
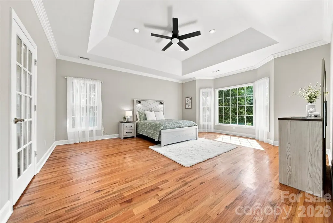
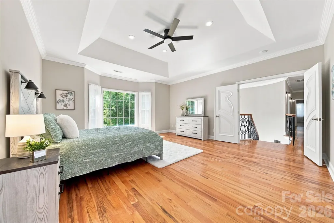
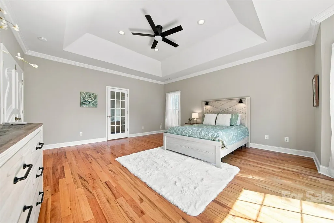
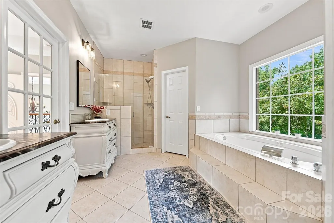
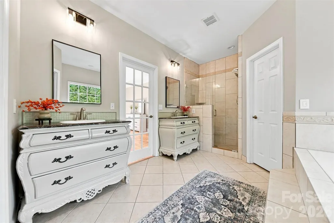
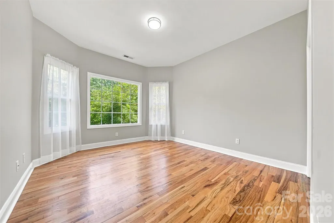
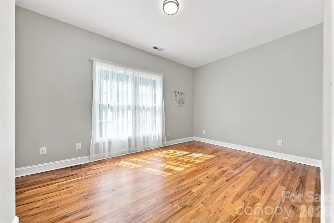
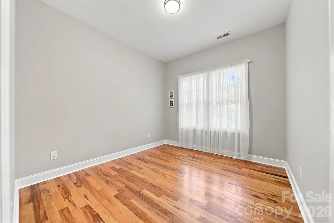
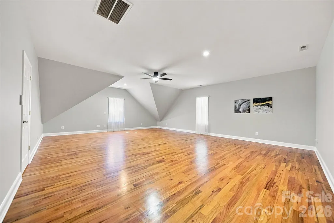
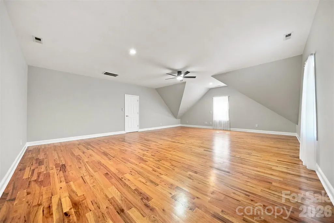
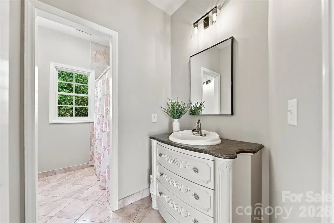
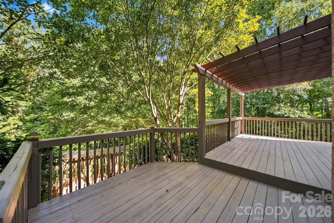
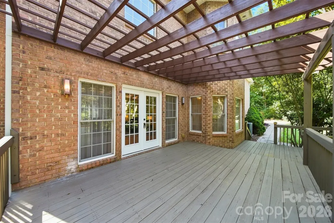
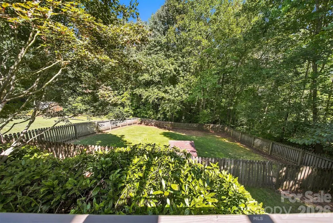
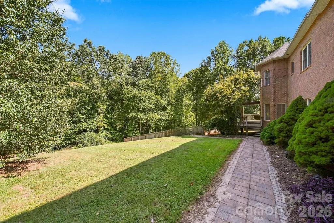
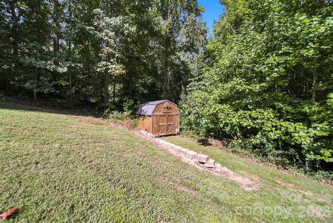
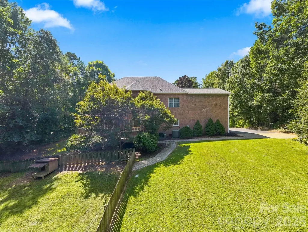
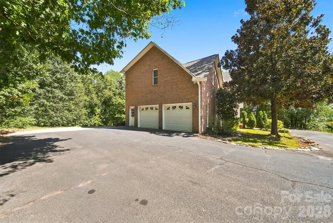
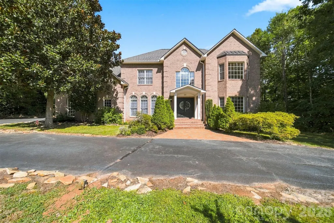
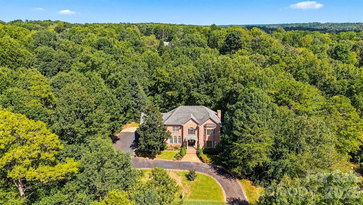
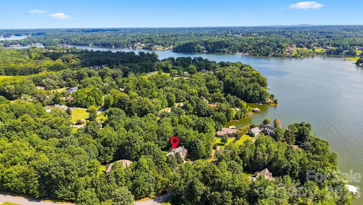
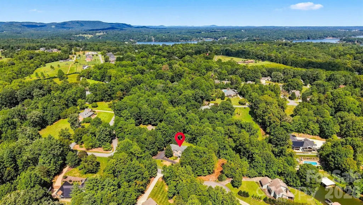
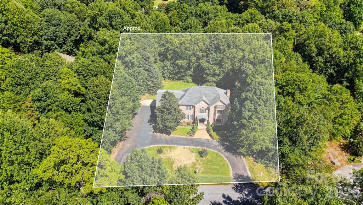
This 4 bedroom + bonus room house was a personal builder's home. No expense was spared on quality and craftsmanship. The elegant REAL hardwood floors are hard to come by. The living space and all the upstairs have REAL wood flooring. The tile floor on the main level (foyer & kitchen) is heated. The chandelier at the front door has a key to release the chandelier for cleaning. The Timeless Fortress just had the entire interior repainted & many new fixtures installed. MOVE IN READY is not just a phrase here. Gourmet kitchen features stunning dark cabinets, ss appliances, induction cooktoop,granite counters, 2 pantries, a breakfast nook, and is adjacent to the formal dining room. The laundry room offers high end electrox washer/dryer to remain. The oversized Great Room is ready for entertaining. The gorgeous staircase is a show stopper when you open the front door. 4 large-scale bedrooms. The primary bath has a tile walk-in shower, separate tub, his/her vanities, water closet, & his/her closets. Every bedroom and even the huge bonus room has elegant hardwoods. River Ridge Run is a wonderful, heavily wooded development with several properties on Lake Hickory. Additional features--Irrigation, wireless electronic thermostats,This quality is rare in today's local real estate market. Ample parking on the circular driveway, side-facing garage, deck with a pergola to enjoy overlooking the fenced area of the yard. Main level HP 2026. Hurry, this is a scarce luxury to find right now. HOA fees $215/ annually. This property is within 1/2 mile of a voluntary agriculture district.
| Elementary School | Middle School | High School |
|---|---|---|
| Bethlehem Elementary School | West Alexander Middle School | Alexander Central High School |
| Price History | |
|---|---|
| 5/18/2026 | Listed $719,900 |
| 6/4/2026 | 3$699,900 |
| 7/12/2026 | 4$675,000 |
| 7/20/2026 | 2$665,000 |
| 7/28/2026 | 3$649,900 |
General Features
| Living Area | 3347 |
|---|---|
| Sewer | Septic Installed |
| Heating | Heat Pump |
| Cooling | Ceiling Fan(s),Heat Pump |
| Appliances | Dishwasher,Disposal,Induction Cooktop,Microwave,Refrigerator,Wall Oven,Washer/Dryer |
| HOA Fee | 215 |
| Garage Spaces | 2 |
| Patio/Porch Features | Deck |
| Security Features | Security System,Smoke Detector(s) |
| Construction Materials | Brick Full,Vinyl |
| Year Built | 2002 |
| Levels | Two |
| Property Subtype | Single Family Residence |
| Parcel Number | 0014310 |
| Assoc Fee Paid Per | Annually |
| County | Alexander |
| New Construction | No |
| Property Type | Residential |
| HOA | Yes |
| Subdivision Name | River Ridge Run |
| Garage Y/N | Yes |
| Other Structures | Outbuilding |
| Full Baths | 2 |
| Directions | Hwy 127N into Alexander Co.,R on Rink Dam Rd,R on River Hills Ct,R into River Ridge Run on Wood Hollow Rd,R on Penelope Ln,R on Lake Forest Dr,stay left at fork,home on left. |
| High School | Alexander Central |
| City | Taylorsville |
| Association Name | River Ridge Run POA |
| Senior Community Y/N | No |
| Lot Size Units | Acres |
| Carport Y/N | No |
| Elementary School | Bethlehem |
| Middle/Junior High School | West Alexander |
| Additional Parcels Y/N | No |
| Virtual Tour | https://iframe.videodelivery.net/559af3595104fdbcf84af810f0863158 |
| Standard Status | Active |
| CAR_HOASubjectTo | Required |
| Construction Type | Site Built |
| Tax Assessed Value | 568634 |
| Virtual Tour | https://iframe.videodelivery.net/559af3595104fdbcf84af810f0863158 |
Interior Features
| Interior Amenities | Entrance Foyer,Pantry,Walk-In Closet(s) |
|---|---|
| Flooring | Tile,Wood |
| Fireplace Features | Gas Log,Propane |
| Basement (Y/N) | No |
| Fireplace Y/N | Yes |
| Above Grade Finished Area | 3347 |
| Half Baths | 1 |
| Laundry Features | Laundry Room,Main Level,Sink |
| Total Bedrooms | 4 |
| Total Baths | 3 |
| SqFt Main | 1466 |
| SqFt Garage | 653 |
| SqFt Upper | 1881 |
Exterior Features
| Exterior Amenities | In-Ground Irrigation |
|---|---|
| Fencing | Partial,Wood |
| Parking Features | Driveway,Attached Garage,Garage Door Opener,Garage Faces Side,Keypad Entry |
| Lot Features | Cul-De-Sac,Level,Private,Sloped |
| Water Source | City |
| Lot Size Area | 0.7 |
| Foundation Details | Crawl Space |
| Road Surface Type | Asphalt,Paved |
| Road Responsibility | Publicly Maintained Road |
| Horse Amenities | None |
| Main Level Garage YN | Yes |
Amenities
- Foreclosure
- Views
- Short Sale
- New Construction
- Adult 55+
- Lease To Own
- No HOA Fees
- Furnished
- Primary On Main
- Air Conditioning
- Seller Finance
- Green
- Fixer Upper
- Horse
- Golf
- Fireplace
- Deck
- Garage
- Basement
- Pool
Property vs Single Family Average in 28681
Price
Year Built
Visits


 Copyright © 2026 of the Coastal Carolinas Association of REALTORS® MLS. This information is deemed reliable, but not guaranteed. Neither the Coastal Carolinas Association of REALTORS®, nor the listing broker, nor their agents or subagents, are responsible for the accuracy of the information. The buyer is responsible for verifying all information. This information is provided by the Coastal Carolinas Association of REALTORS® for use by its members and is not intended for any other purpose. Broker ReciprocitySM information is provided exclusively for consumers' personal, non-commercial use and may not be used for any purpose other than to identify prospective properties consumers may be interested in purchasing.
This data is updated on a daily basis. Some properties which appear for sale on this web site may subsequently have sold and may no longer be available. September 22, 2026 10:47 PM UTC
Copyright © 2026 of the Coastal Carolinas Association of REALTORS® MLS. This information is deemed reliable, but not guaranteed. Neither the Coastal Carolinas Association of REALTORS®, nor the listing broker, nor their agents or subagents, are responsible for the accuracy of the information. The buyer is responsible for verifying all information. This information is provided by the Coastal Carolinas Association of REALTORS® for use by its members and is not intended for any other purpose. Broker ReciprocitySM information is provided exclusively for consumers' personal, non-commercial use and may not be used for any purpose other than to identify prospective properties consumers may be interested in purchasing.
This data is updated on a daily basis. Some properties which appear for sale on this web site may subsequently have sold and may no longer be available. September 22, 2026 10:47 PM UTC
 The data relating to real estate on this web site comes in part from the Internet Data Exchange program of Hive MLS LLC, and is updated as of September 22, 2026 10:16 PM UTC All information is deemed reliable but not guaranteed and should be independently verified. All properties are subject to prior sale, change, or withdrawal. Neither listing broker(s) nor Rinehart Realty Corporation shall be responsible for any typographical errors, misinformation, or misprints, and shall be held totally harmless
