
Address
154 Timberside Drive, Mars Hill, NC
Price
$ 365,000
Property Attributes
- ID#4383911
- TypeSingle Family
- Listing Status Active
- CountyMADISON
- CityMars Hill
- AreaMadison County
- NeighborhoodTimberside
- Zip28754
- Style
- Year Built1980
- Price$ 365,000
- Bedrooms3
- Full Bathrooms2
- Half Bathrooms0
- Sqr Footage1407
- Lot Size0.73 Acres
Data Source:
Canopy MLS
Property Description
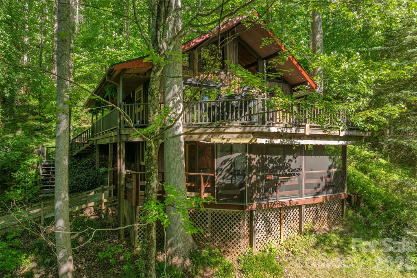
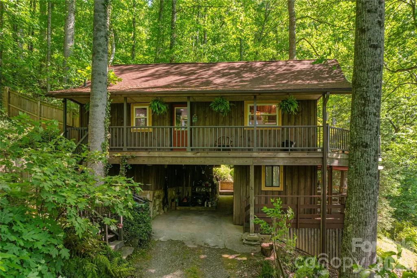
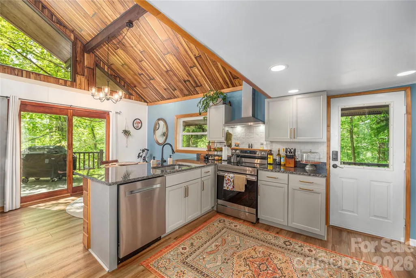
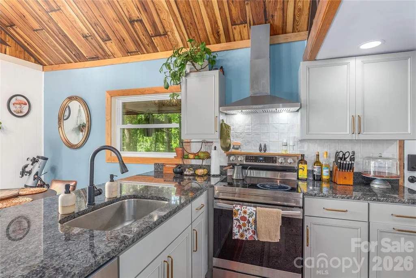
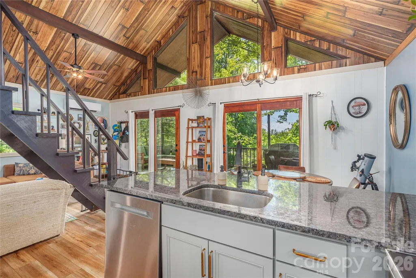
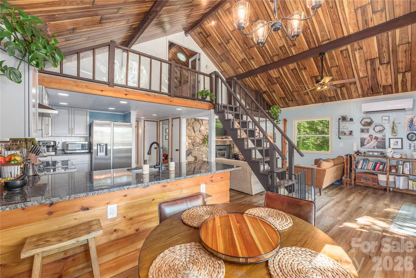
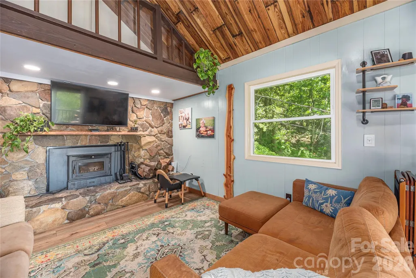
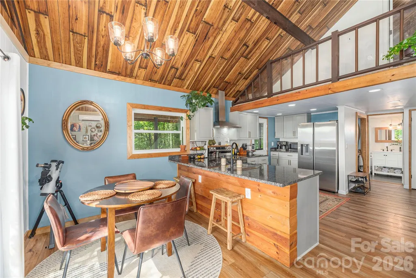
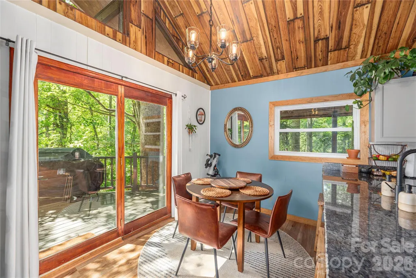
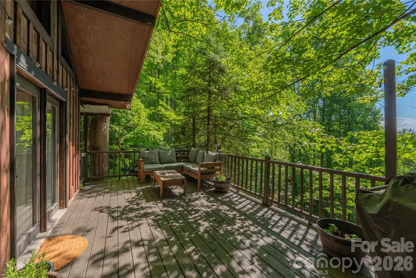
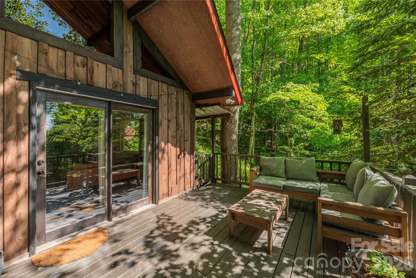
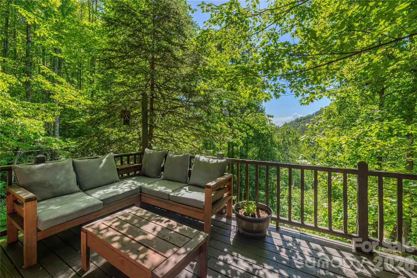
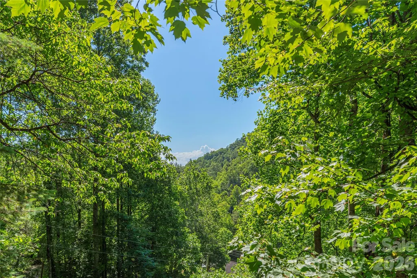
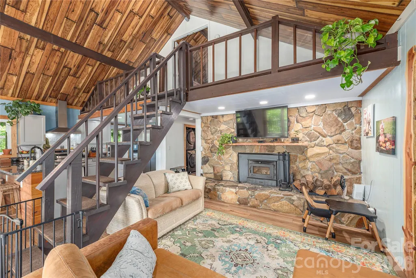
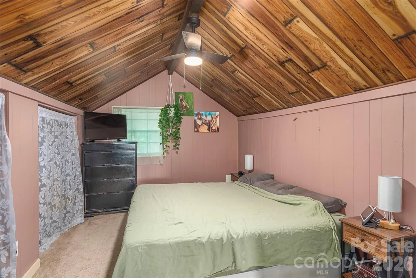
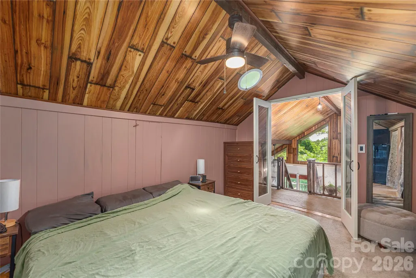
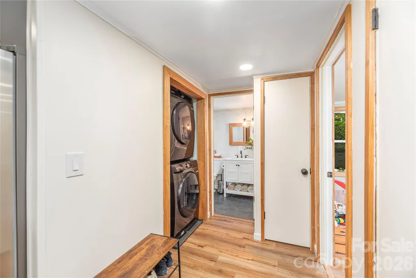
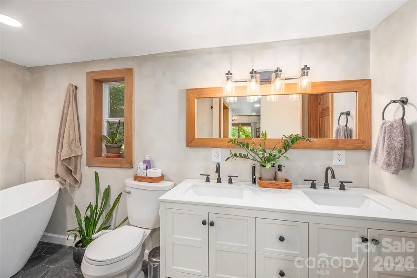
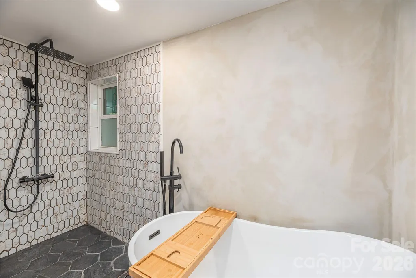
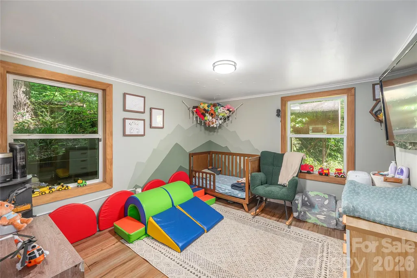
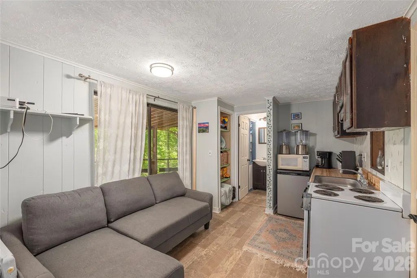
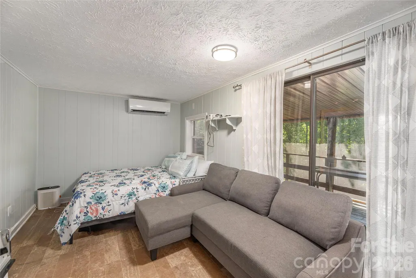
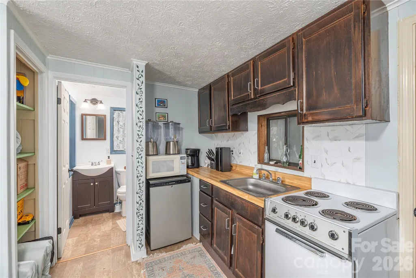
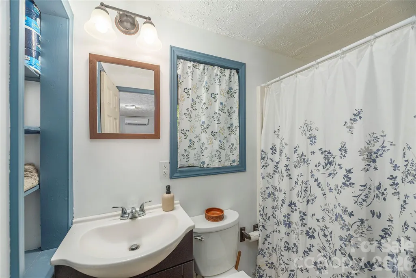
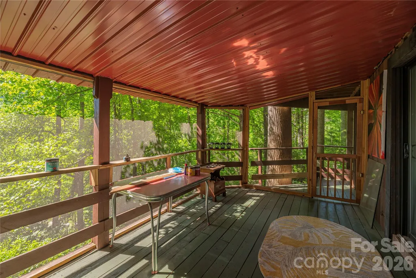
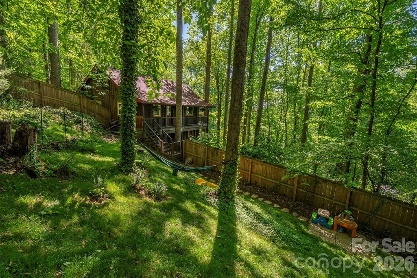
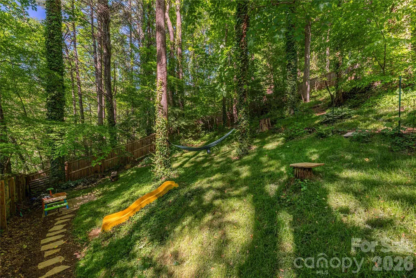
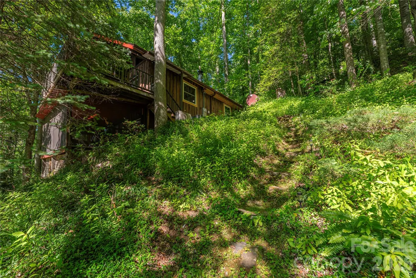
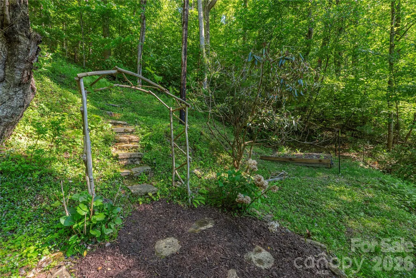
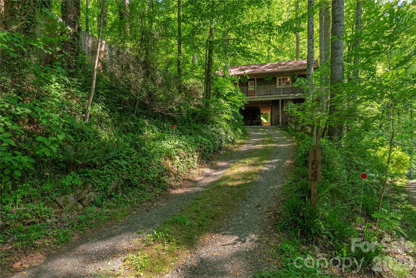
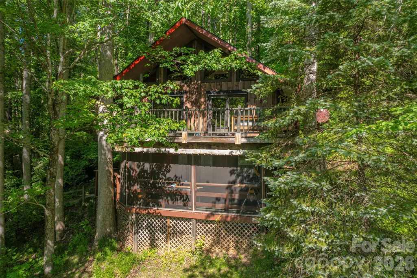
Thoughtfully renovated and move-in ready, this beautiful 3-bedroom, 2-bath rural mountain A-frame chalet with peaceful mountain views and substantial deck space (448 sq. ft. off the main level and 281 sq. ft. off the apartment) offers the perfect blend of modern updates and serene mountain living. Nestled in the established Timberside community, the property has been extensively improved since 2021, allowing the next owner to simply move in and enjoy. The remodeled kitchen features natural edge granite countertops, new cabinetry, Samsung appliances, a tile backsplash, an undermount sink, and updated finishes throughout. The luxurious primary bath has been completely transformed with radiant heated tile floors, a walk-in tiled shower with a rainfall showerhead, a freestanding soaking tub, a quartz double vanity, new windows, and elegant designer touches that create a true spa-like retreat. The functional open floor plan offers comfortable living spaces, two full bathrooms, and flexibility for family, guests, or a studio, apartment, or home office in the second living quarters, which feature a fantastic screened-in porch and a large fenced-in backyard. A laundry area is conveniently located on the main level. Natural light and high vaulted ceilings fill the interior, while the surrounding property provides a private setting to relax and enjoy the beauty of Western North Carolina and short-range mountain views. Conveniently located just minutes from downtown Mars Hill and Mars Hill University, with easy access to Asheville, this property offers an ideal combination of tranquility, convenience, and value. Whether you're looking for a primary residence, mountain retreat, or investment opportunity, this thoughtfully updated home is ready to impress. Previous owners operated it as a 5-star Airbnb, grossing approximately $3,000 per month.
| Elementary School | Middle School | High School |
|---|---|---|
| Mars Hill Elementary School | Madison Middle School | Madison High School |
| Price History | |
|---|---|
| 5/31/2026 | Listed $365,000 |
General Features
| Living Area | 1114 |
|---|---|
| Sewer | Septic Installed |
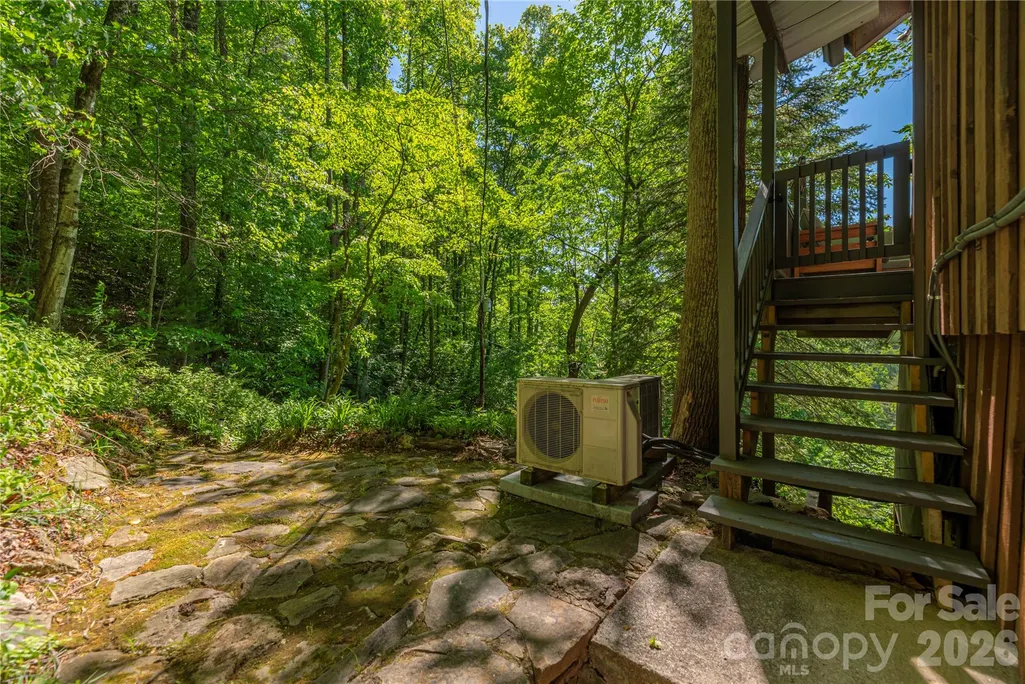
| Heating | Baseboard,Ductless,Space Heater,Wood Stove |
| Cooling | Ceiling Fan(s),Ductless |
| Utilities | Fiber Optics |
| Roof | Architectural Shingle |
| Appliances | Dishwasher,Dryer,Electric Cooktop,Electric Oven,Electric Range,Electric Water Heater,Ice Maker,Refrigerator,Washer |
| HOA Fee | 150 |
| Patio/Porch Features | Balcony,Deck,Front Porch,Porch,Screened,Wrap Around |
| Construction Materials | Wood |
| Year Built | 1980 |
| View | Mountain(s),Winter,Year Round |
| Levels | One and One Half |
| Property Subtype | Single Family Residence |
| Parcel Number | 9787-12-9192-00000 |
| Elevation | 2000 |
| Assoc Fee Paid Per | Annually |
| County | Madison |
| New Construction | No |
| Property Type | Residential |
| HOA | Yes |
| Subdivision Name | Timberside |
| Garage Y/N | No |
| Full Baths | 2 |
| Directions | From I-26,Exit 9,take US 19 east 0.7 mile to right on Beech Glen Rd. (NC 1540). 0.6 mile to left on Walker Branch Rd. (NC 1535). 2.4 miles to right on Paint Fork Rd. 0.1 mile to left on Hamburg Rd. ( |
| High School | Madison |
| City | Mars Hill |
| Association Name | Timberside Development |
| Senior Community Y/N | No |
| Lot Size Units | Acres |
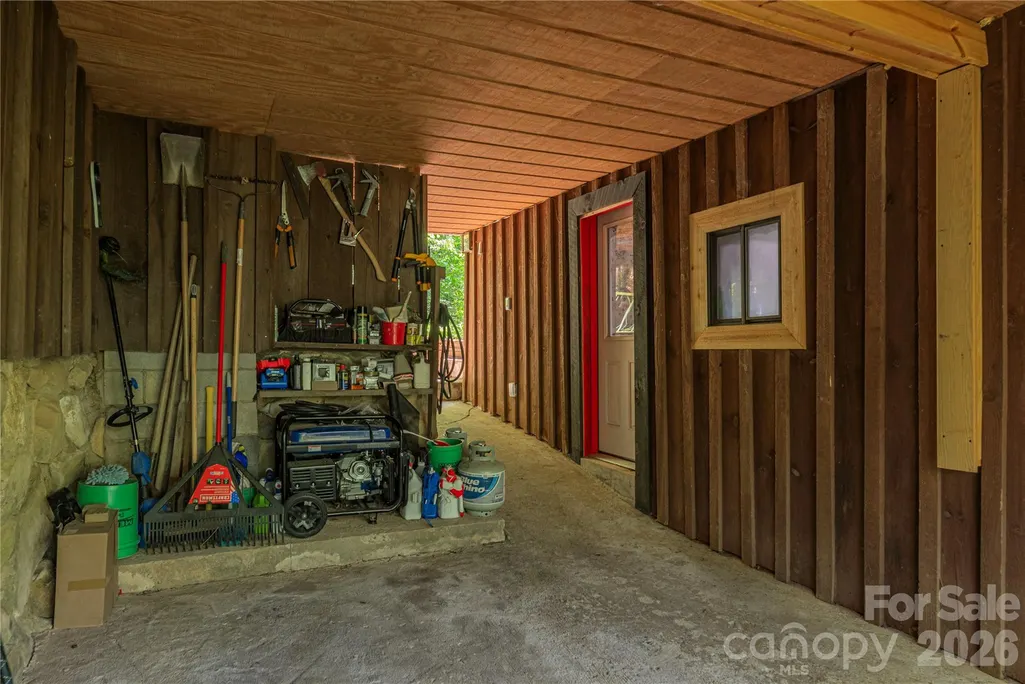
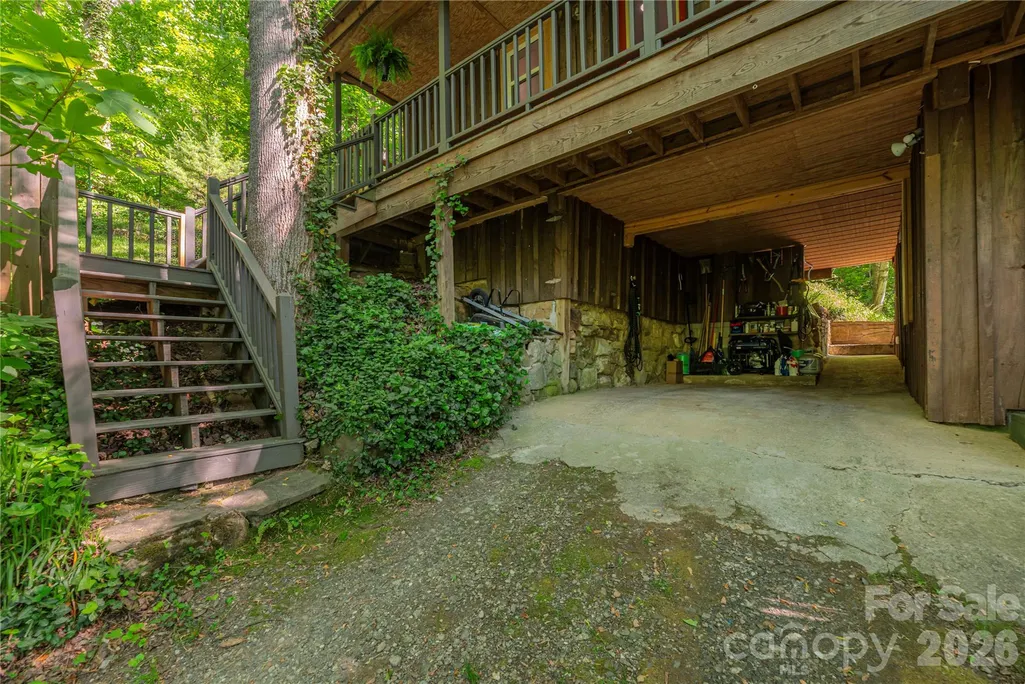
| Carport Y/N | Yes |
| Elementary School | Mars Hill |
| Middle/Junior High School | Madison |
| Additional Parcels Y/N | No |
| Standard Status | Active |
| CAR_HOASubjectTo | Required |
| Construction Type | Site Built |
| Restrictions | Building,Short Term Rental Allowed,Signage,Subdivision |
| Tax Assessed Value | 298078 |
| Listing Terms | Cash,Conventional |
Interior Features
| Interior Amenities | Breakfast Bar,Open Floorplan,Pantry |
|---|---|
| Basement | Apartment,Exterior Entry,Partially Finished |
| Flooring | Carpet,Tile,Vinyl |
| Fireplace Features | Family Room,Living Room,Wood Burning Stove |
| Basement (Y/N) | Yes |
| Window Features | Skylight(s),Window Treatments |
| Fireplace Y/N | Yes |
| Above Grade Finished Area | 1114 |
| Laundry Features | Main Level |
| Total Bedrooms | 3 |
| Total Baths | 2 |
| SqFt Main | 790 |
| SqFt Upper | 324 |
| Bedroom | 1 |
Exterior Features
| Fencing | Back Yard |
|---|---|
| Parking Features | Detached Carport,Parking Space(s) |
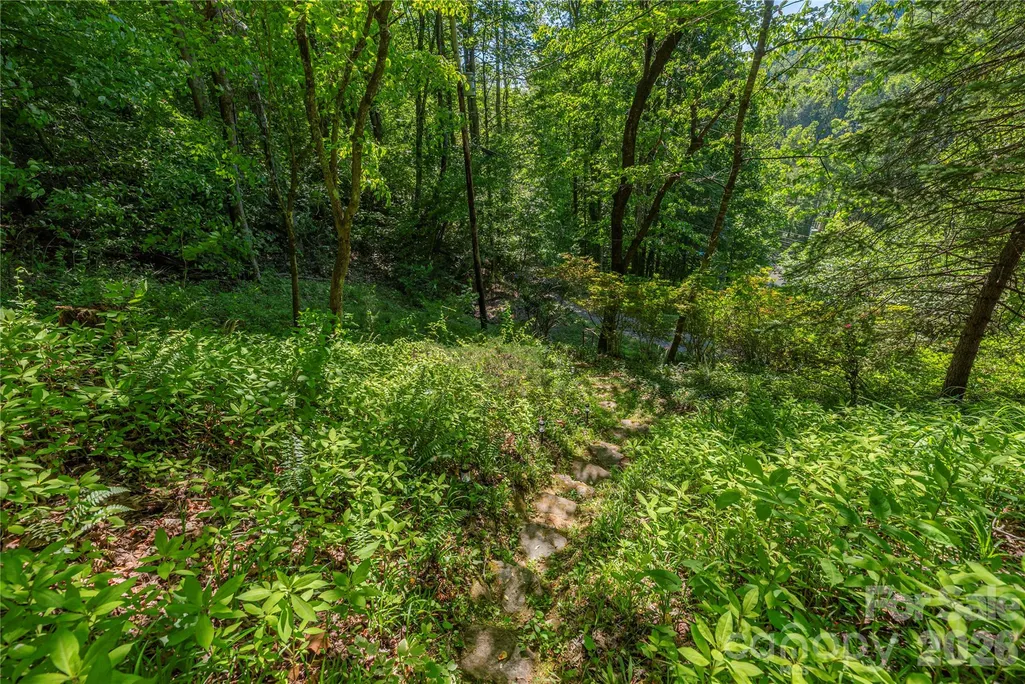
| Lot Features | Hilly,Private,Rolling Slope,Sloped,Steep Slope,Wooded,Views |
| Water Source | Well |
| Lot Size Area | 0.73 |
| Foundation Details | Basement,Crawl Space,Slab |
| Road Surface Type | Gravel |
| Road Responsibility | Private Maintained Road |
| Main Level Garage YN | No |
Amenities
- Foreclosure
- Views
- Short Sale
- New Construction
- Adult 55+
- Lease To Own
- No HOA Fees
- Furnished
- Primary On Main
- Air Conditioning
- Seller Finance
- Green
- Fixer Upper
- Horse
- Golf
- Fireplace
- Deck
- Garage
- Basement
- Pool
Property vs Single Family Average in 28754
Price
Year Built
Visits

 Copyright © 2026 of the Coastal Carolinas Association of REALTORS® MLS. This information is deemed reliable, but not guaranteed. Neither the Coastal Carolinas Association of REALTORS®, nor the listing broker, nor their agents or subagents, are responsible for the accuracy of the information. The buyer is responsible for verifying all information. This information is provided by the Coastal Carolinas Association of REALTORS® for use by its members and is not intended for any other purpose. Broker ReciprocitySM information is provided exclusively for consumers' personal, non-commercial use and may not be used for any purpose other than to identify prospective properties consumers may be interested in purchasing.
This data is updated on a daily basis. Some properties which appear for sale on this web site may subsequently have sold and may no longer be available. September 22, 2026 10:47 PM UTC
Copyright © 2026 of the Coastal Carolinas Association of REALTORS® MLS. This information is deemed reliable, but not guaranteed. Neither the Coastal Carolinas Association of REALTORS®, nor the listing broker, nor their agents or subagents, are responsible for the accuracy of the information. The buyer is responsible for verifying all information. This information is provided by the Coastal Carolinas Association of REALTORS® for use by its members and is not intended for any other purpose. Broker ReciprocitySM information is provided exclusively for consumers' personal, non-commercial use and may not be used for any purpose other than to identify prospective properties consumers may be interested in purchasing.
This data is updated on a daily basis. Some properties which appear for sale on this web site may subsequently have sold and may no longer be available. September 22, 2026 10:47 PM UTC
 © 2026 Triad MLS, Inc. All rights reserved. IDX information is provided exclusively for personal, non-commercial use, and may not be used for any purpose other than to identify prospective properties consumers may be interested in purchasing. Information is deemed reliable but not guaranteed. This site will be monitored for "scraping" and any use of search facilities of data on the site other than by potential buyers/sellers is prohibited. All Sale data is for informational purposes only and
 The data relating to real estate on this web site comes in part from the Internet Data Exchange program of Hive MLS LLC, and is updated as of September 22, 2026 10:16 PM UTC All information is deemed reliable but not guaranteed and should be independently verified. All properties are subject to prior sale, change, or withdrawal. Neither listing broker(s) nor Rinehart Realty Corporation shall be responsible for any typographical errors, misinformation, or misprints, and shall be held totally harmless
