
Address
3210 Kelsey Plaza, Kannapolis, NC
Price
$ 475,000
Property Attributes
- ID#4384881
- TypeSingle Family
- Listing Status Active
- CountyCABARRUS
- CityKannapolis
- AreaCabarrus County
- NeighborhoodKellswater Bridge
- Zip28081
- StyleTransitional
- Year Built2007
- Price$ 475,000
- Bedrooms4
- Full Bathrooms3
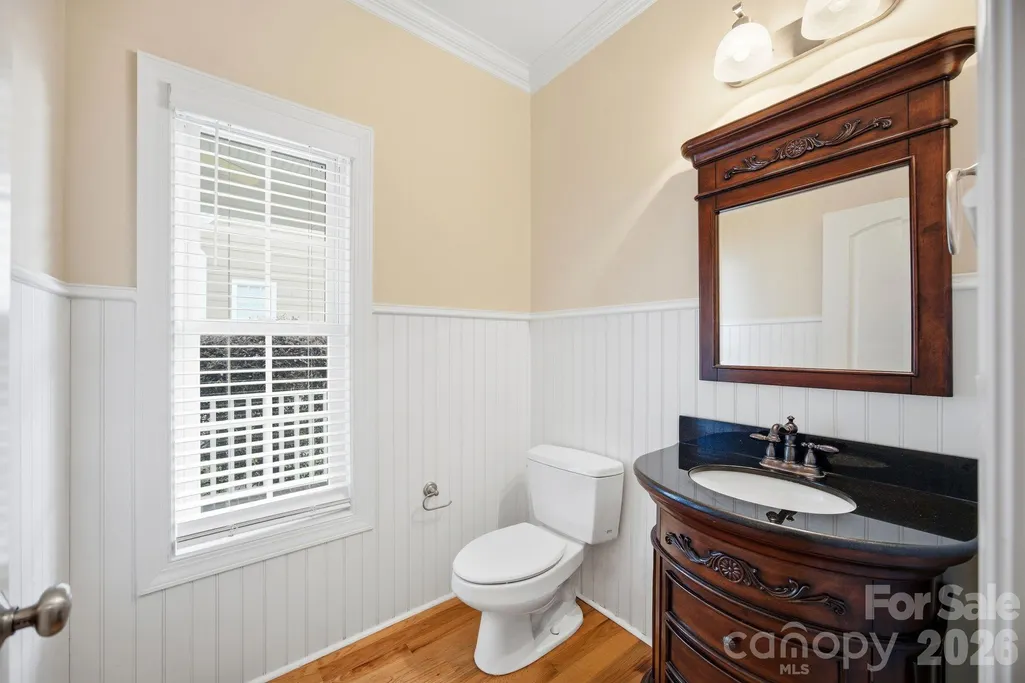
- Half Bathrooms1
- Sqr Footage2409
- Lot Size0.14 Acres
Data Source:
Canopy MLS
Property Description
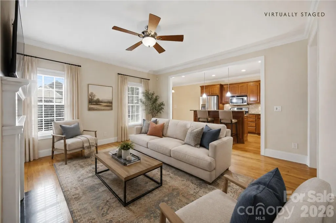
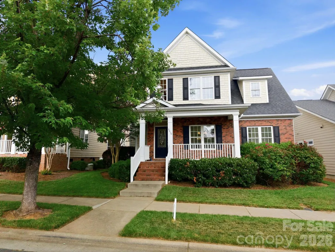
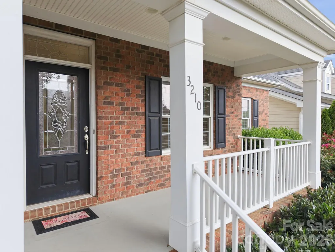
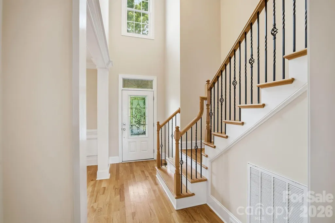
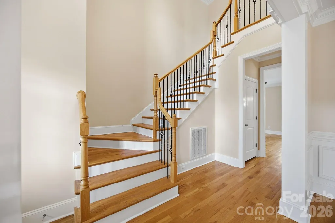
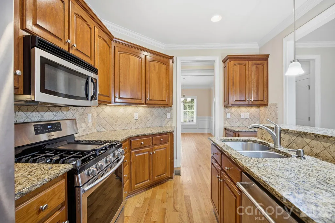
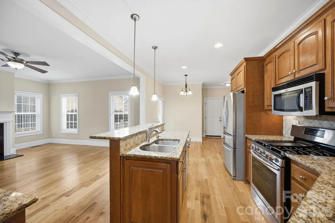
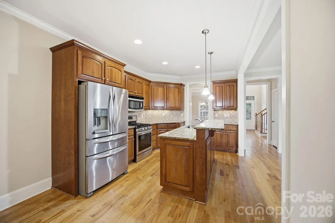
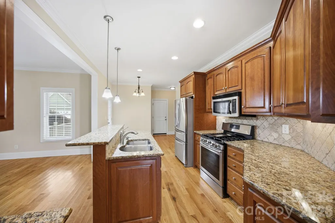
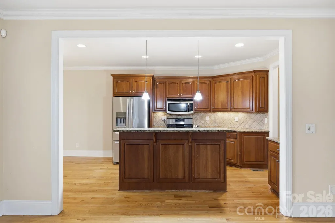
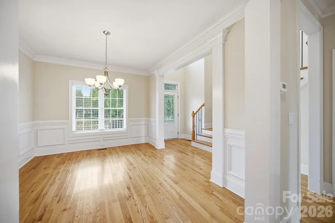
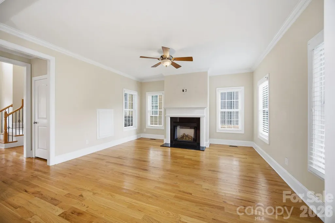
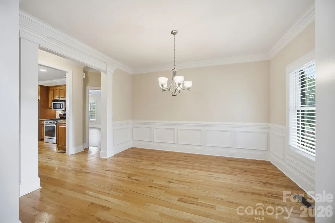
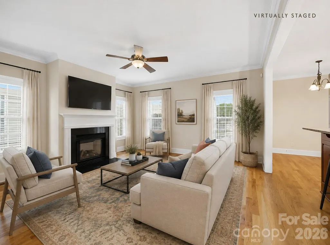
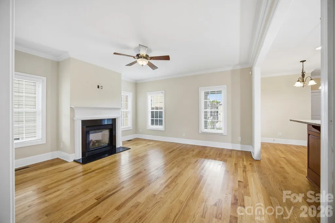
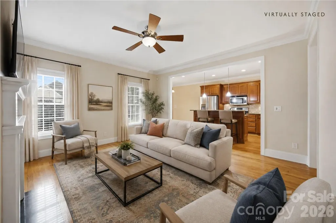
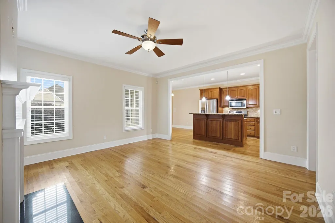
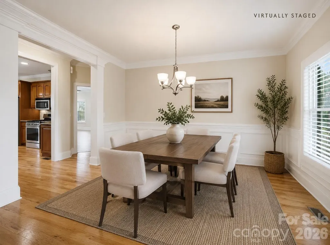
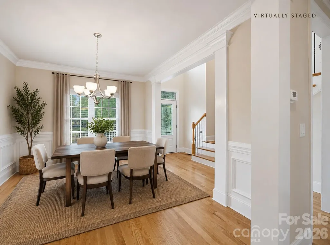
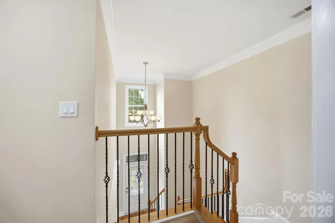
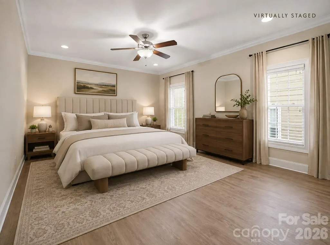
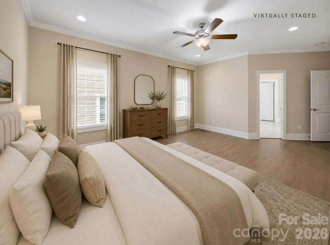
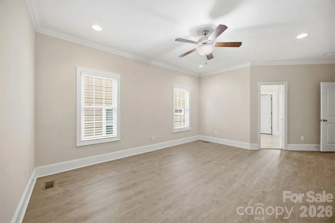
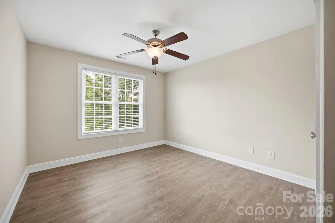
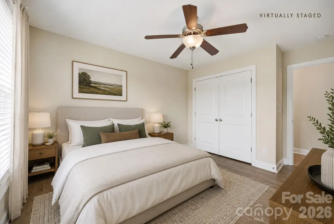
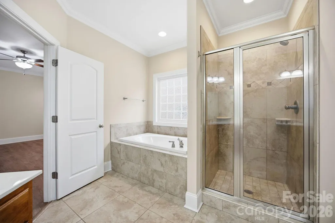
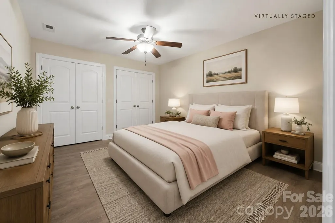
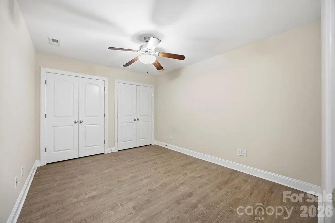
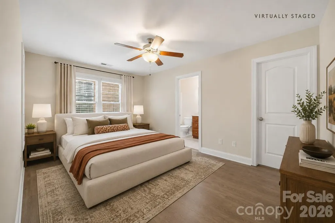
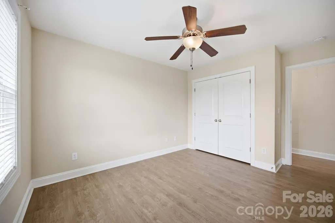
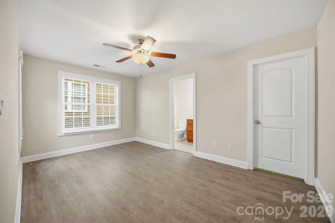
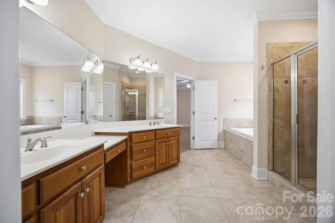
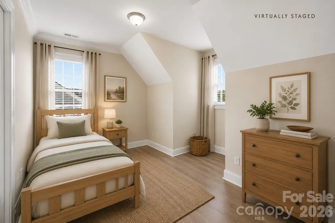
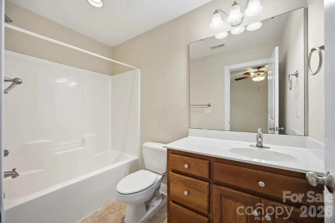
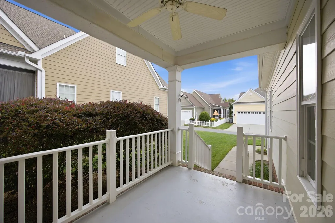
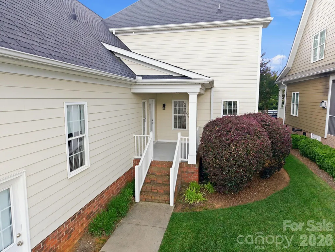
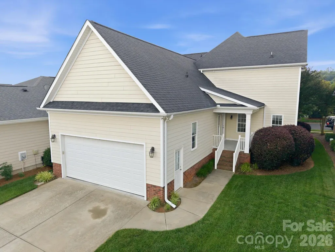
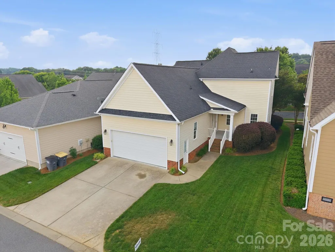
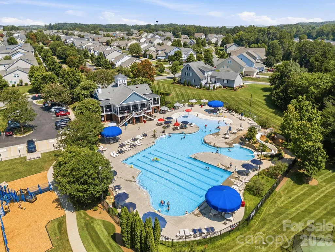
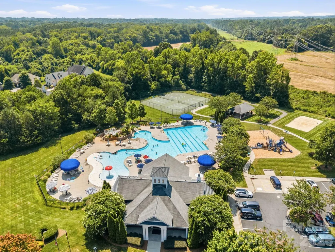
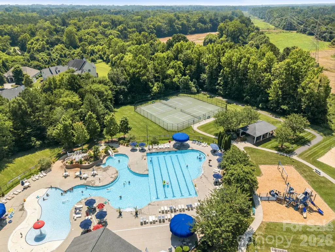
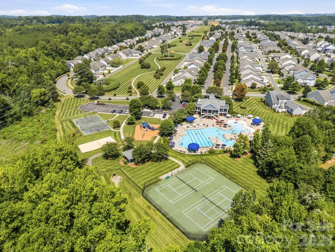
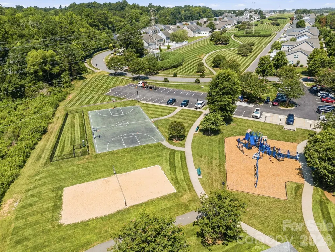
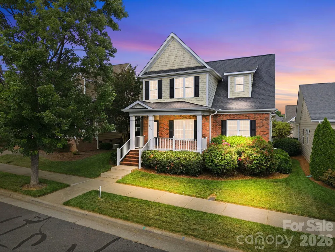
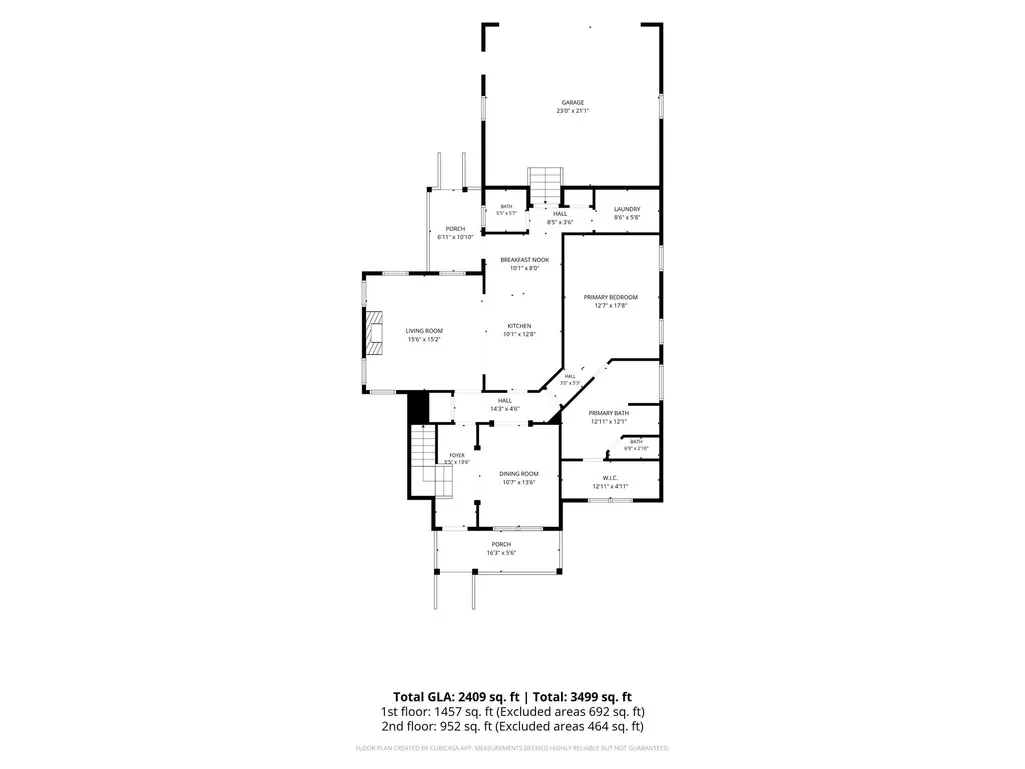
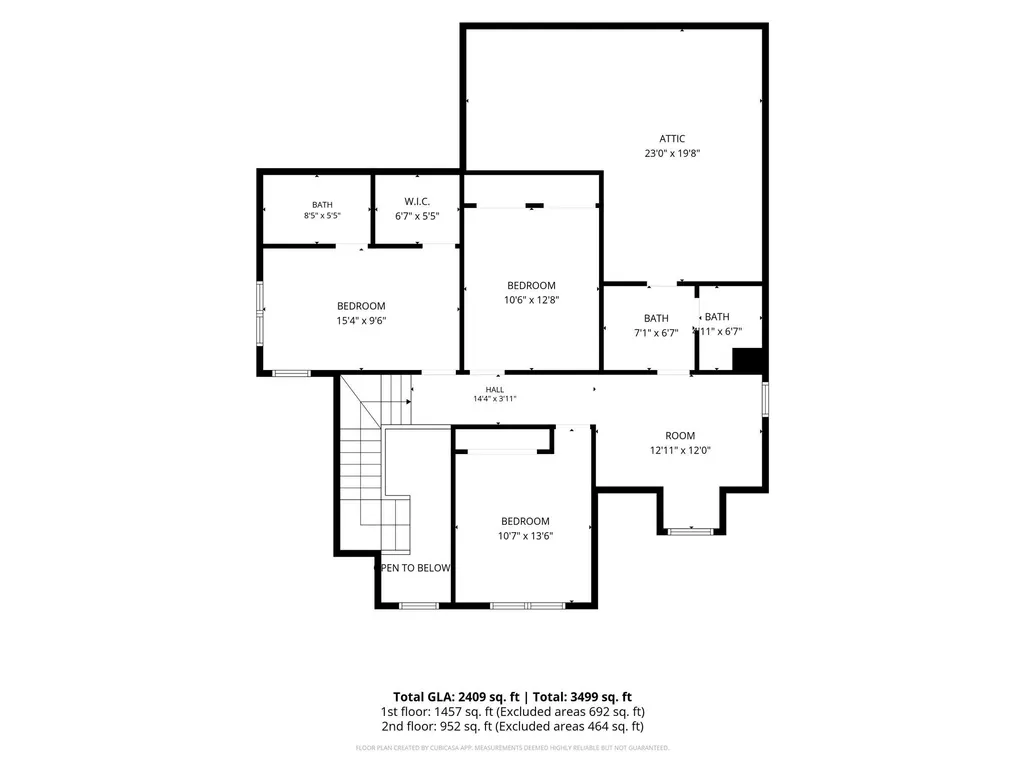
**SELLER OFFERING GENEROUS INCENTIVE**Seller is offering $5,000 toward Buyer’s closing costs or an interest rate buy-down**, subject to lender approval and applicable loan program guidelines and acceptable offer! Welcome home to this stunning residence featuring an inviting rocking-chair front porch that instantly welcomes you to relax and unwind. Designed with both everyday comfort and entertaining in mind, the main level showcases durable hardwood flooring throughout and a highly sought-after primary suite complete with a private ensuite bath. Upstairs, you’ll find a spacious loft along with Three additional bedrooms and full baths, creating the perfect layout for guests, family, or flexible living space, all with LVP flooring. Enjoy peaceful evenings on either the front or side porch while taking in the charm of this warm and welcoming neighborhood. Located in the amenity-rich Kellswater Bridge community, residents enjoy activities and recreation for all ages, including a dedicated clubhouse, fitness center, resort-style “water park” pool, tennis courts, pickleball courts, playground, basketball court, sidewalks, and scenic walking trails perfect for furry friends. Conveniently situated just minutes from I-85, dining, shopping, medical facilities, and schools, this home truly offers the perfect combination of location, lifestyle, and comfort. This one truly has it all. Located right off Kannapolis Parkway, Kellswater Bridge is just minutes from Concord Mills, Charlotte Motor Speedway, local shopping, restaurants, and several beautiful golf courses. Residents also enjoy easy access to some of the area's favorite parks, including Dorton Park and Veterans Park, as well as Atrium Health Ballpark, home of the Kannapolis Cannon Ballers.
| Elementary School | Middle School | High School |
|---|---|---|
| Charles E. Boger Elementary School | Northwest Cabarrus Middle School | Northwest Cabarrus High School |
| Price History | |
|---|---|
| 6/9/2026 | Listed $490,000 |
| 7/7/2026 | 1$487,500 |
| 8/11/2026 | 3$475,000 |
General Features
| Living Area | 2409 |
|---|---|
| Sewer | Public Sewer |
| Heating | Natural Gas |
| Cooling | Central Air,Heat Pump |
| Utilities | Cable Available,Cable Connected,Electricity Connected,Natural Gas |
| Roof | Architectural Shingle |
| Appliances | Dishwasher,Disposal,Gas Range,Gas Water Heater,Plumbed For Ice Maker |
| Development Status | Completed |
| HOA Fee | 198.5 |
| Garage Spaces | 2 |
| Patio/Porch Features | Covered,Front Porch,Side Porch |
| Architectural Style | Transitional |
| Security Features | Carbon Monoxide Detector(s),Smoke Detector(s) |
| Construction Materials | Brick Partial,Fiber Cement |
| Year Built | 2007 |
| Levels | Two |
| Property Subtype | Single Family Residence |
| Parcel Number | 5602-67-4417-0000 |
| Community Features | Clubhouse,Fitness Center,Outdoor Pool,Playground,Sidewalks,Tennis Court(s),Walking Trails |
| Assoc Fee Paid Per | Monthly |
| County | Cabarrus |
| New Construction | No |
| Property Type | Residential |
| HOA | Yes |
| Subdivision Name | Kellswater Bridge |
| Garage Y/N | Yes |
| Full Baths | 3 |
| Directions | GPS for most accurate directions. |
| High School | Northwest Cabarrus |
| City | Kannapolis |
| Association Name | Key Community Management |
| Senior Community Y/N | No |
| Lot Size Units | Acres |
| Carport Y/N | No |
| Elementary School | Charles E. Boger |
| Middle/Junior High School | Northwest Cabarrus |
| Additional Parcels Y/N | No |
| Virtual Tour | https://www.zillow.com/view-imx/17ad927b-a85a-422f-9171-93aac4b57d09?initialViewType=pano |
| Standard Status | Active |
| CAR_HOASubjectTo | Required |
| Construction Type | Site Built |
| Restrictions | Architectural Review,Deed,Subdivision |
| Tax Assessed Value | 421870 |
| Virtual Tour | https://www.zillow.com/view-imx/17ad927b-a85a-422f-9171-93aac4b57d09?initialViewType=pano |
| Listing Terms | Cash,Conventional,FHA,VA Loan |
Interior Features
| Interior Amenities | Attic Stairs Pulldown,Cable Prewire,Garden Tub,Kitchen Island,Open Floorplan |
|---|---|
| Flooring | Laminate,Wood |
| Fireplace Features | Gas Log,Living Room |
| Basement (Y/N) | No |
| Fireplace Y/N | Yes |
| Above Grade Finished Area | 2409 |
| Half Baths | 1 |
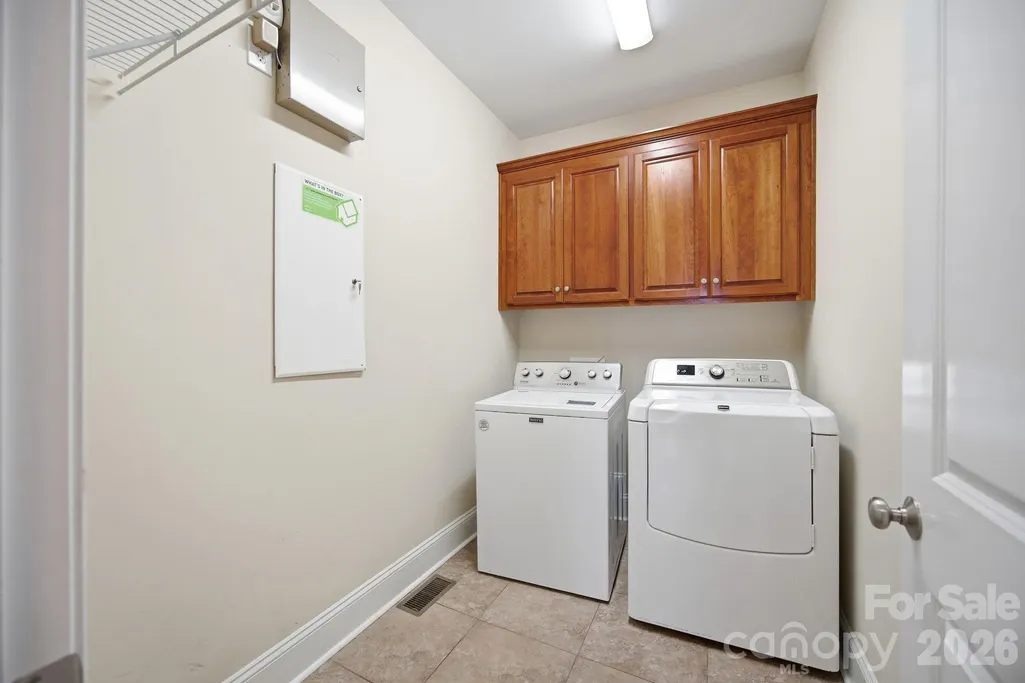
| Laundry Features | Laundry Room,Main Level |
| Total Bedrooms | 4 |
| Total Baths | 4 |
| SqFt Main | 1457 |
| SqFt Garage | 485 |
| SqFt Upper | 952 |
| Bedroom | 1 |
Exterior Features
| Parking Features | Driveway,Attached Garage,Garage Door Opener,Garage Faces Rear |
|---|---|
| Lot Features | Level |
| Water Source | City |
| Lot Size Area | 0.14 |
| Foundation Details | Crawl Space |
| Lot Dimensions | 50x120x50x120 |
| Road Surface Type | Concrete,Paved |
| Road Responsibility | Publicly Maintained Road |
| Main Level Garage YN | Yes |
Amenities
- Foreclosure
- Views
- Short Sale
- New Construction
- Adult 55+
- Lease To Own
- No HOA Fees
- Furnished
- Primary On Main
- Air Conditioning
- Seller Finance
- Green
- Fixer Upper
- Horse
- Golf
- Fireplace
- Deck
- Garage
- Basement
- Pool
Property vs Single Family Average in 28081
Price
Year Built
Visits

 Copyright © 2026 of the Coastal Carolinas Association of REALTORS® MLS. This information is deemed reliable, but not guaranteed. Neither the Coastal Carolinas Association of REALTORS®, nor the listing broker, nor their agents or subagents, are responsible for the accuracy of the information. The buyer is responsible for verifying all information. This information is provided by the Coastal Carolinas Association of REALTORS® for use by its members and is not intended for any other purpose. Broker ReciprocitySM information is provided exclusively for consumers' personal, non-commercial use and may not be used for any purpose other than to identify prospective properties consumers may be interested in purchasing.
This data is updated on a daily basis. Some properties which appear for sale on this web site may subsequently have sold and may no longer be available. September 22, 2026 10:47 PM UTC
Copyright © 2026 of the Coastal Carolinas Association of REALTORS® MLS. This information is deemed reliable, but not guaranteed. Neither the Coastal Carolinas Association of REALTORS®, nor the listing broker, nor their agents or subagents, are responsible for the accuracy of the information. The buyer is responsible for verifying all information. This information is provided by the Coastal Carolinas Association of REALTORS® for use by its members and is not intended for any other purpose. Broker ReciprocitySM information is provided exclusively for consumers' personal, non-commercial use and may not be used for any purpose other than to identify prospective properties consumers may be interested in purchasing.
This data is updated on a daily basis. Some properties which appear for sale on this web site may subsequently have sold and may no longer be available. September 22, 2026 10:47 PM UTC
 © 2026 Triad MLS, Inc. All rights reserved. IDX information is provided exclusively for personal, non-commercial use, and may not be used for any purpose other than to identify prospective properties consumers may be interested in purchasing. Information is deemed reliable but not guaranteed. This site will be monitored for "scraping" and any use of search facilities of data on the site other than by potential buyers/sellers is prohibited. All Sale data is for informational purposes only and
 The data relating to real estate on this web site comes in part from the Internet Data Exchange program of Hive MLS LLC, and is updated as of September 22, 2026 10:16 PM UTC All information is deemed reliable but not guaranteed and should be independently verified. All properties are subject to prior sale, change, or withdrawal. Neither listing broker(s) nor Rinehart Realty Corporation shall be responsible for any typographical errors, misinformation, or misprints, and shall be held totally harmless
