

Address
545 Mountain Crest Drive S, Marion, NC
Price
$ 625,000
Property Attributes
- ID#4385852
- TypeSingle Family
- Listing Status Active
- CountyMCDOWELL
- CityMarion
- AreaMcDowell County
- NeighborhoodGrants Mountain Estates
- Zip28752
- Style
- Year Built2004
- Price$ 625,000
- Bedrooms3
- Full Bathrooms2
- Half Bathrooms2
- Sqr Footage2673
- Lot Size2.74 Acres
Data Source:
Canopy MLS
Property Description
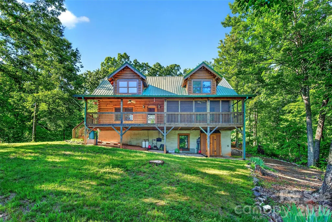
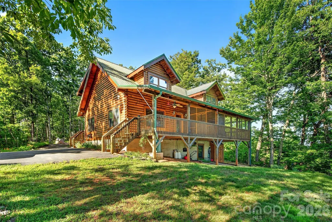
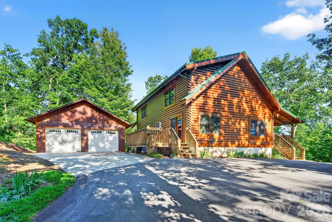
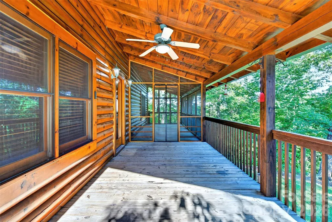
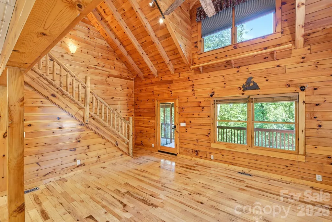
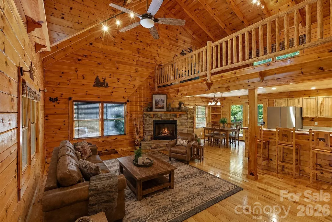
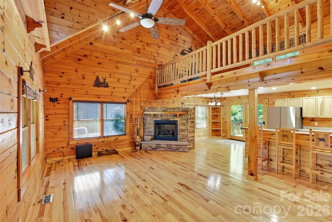
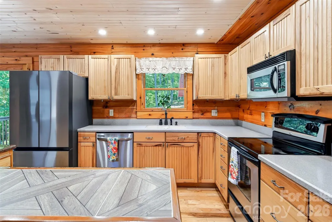
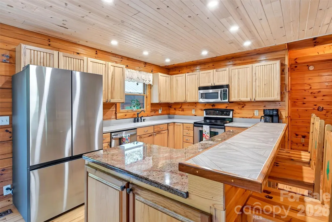
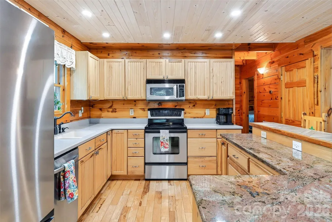
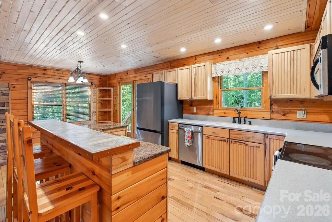
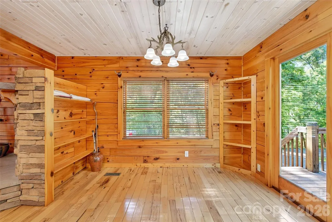
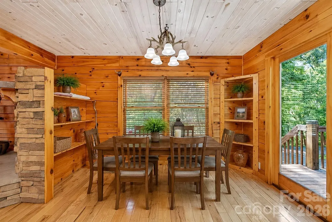
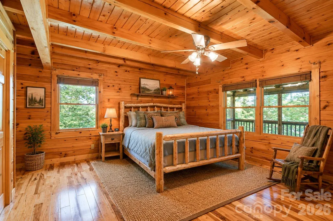
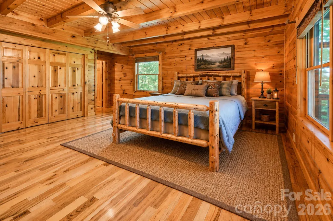
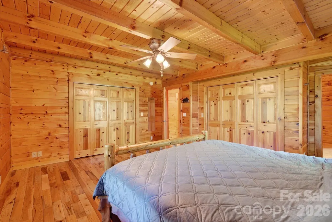
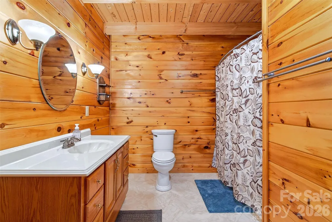
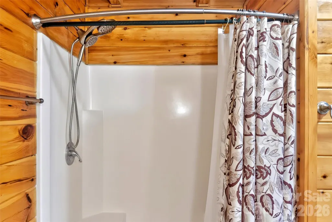
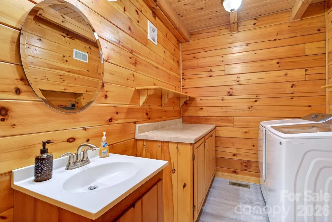
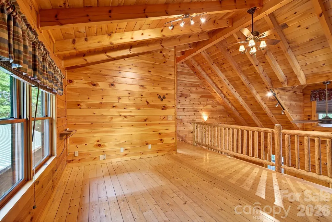
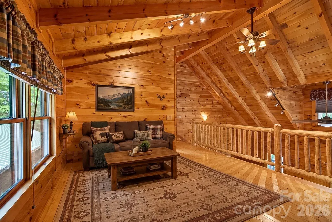
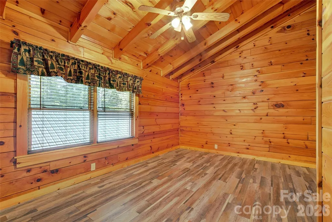
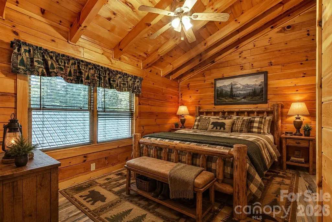
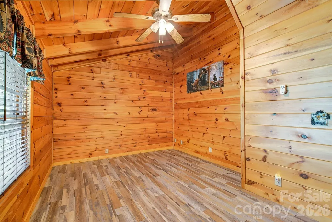
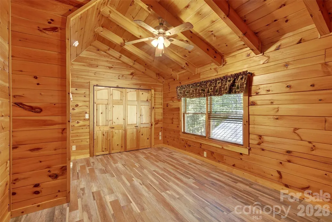
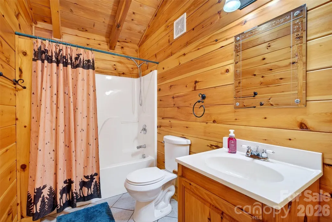
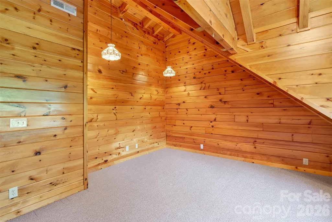
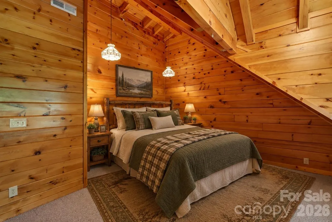
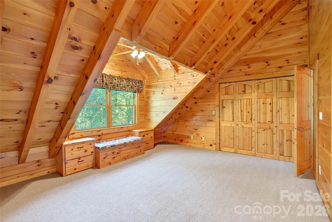
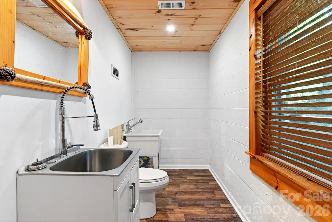
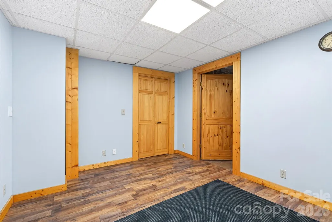
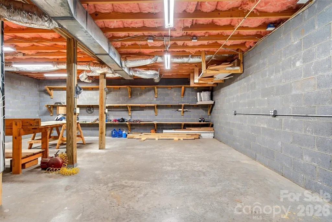
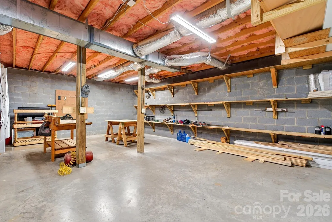
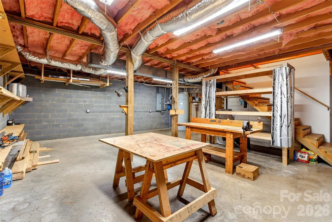
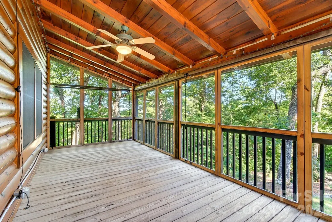
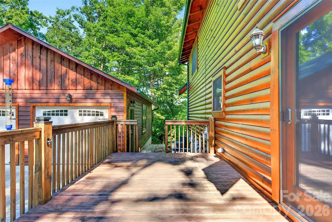
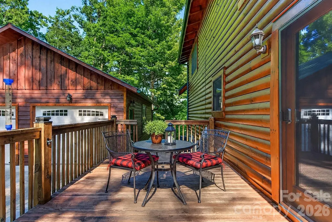
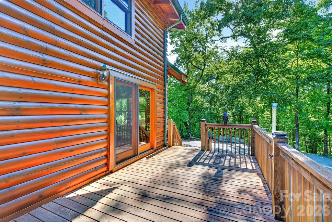
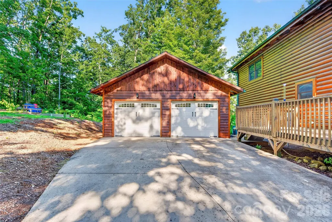
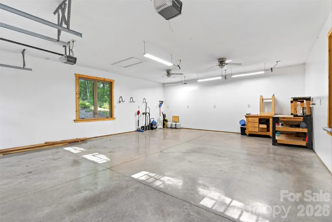
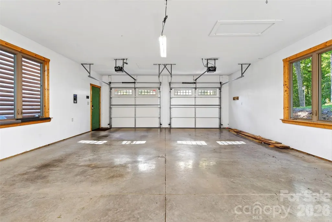
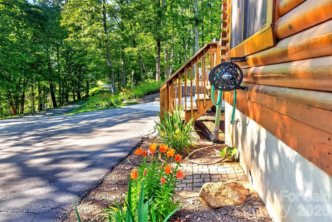
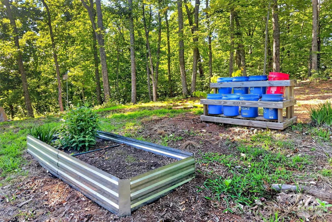
Welcome to your mountain top retreat, where rustic charm meets modern convenience in the heart of the Blue Ridge foothills. This stunning 3 bedroom, 2 full bath, 2 half bath home offers 2,185 square feet of thoughtfully designed living space that truly delivers on every level! Step inside to discover gorgeous hardwood floors flowing throughout, anchored by a striking rock fireplace in the living room that practically begs for cozy evenings. The kitchen impresses with solid wood cabinetry, granite and Corian countertops, and newer appliances including the refrigerator and dishwasher. Main level living shines with a spacious primary bedroom featuring a cedar lined closet, plus convenient laundry room with the washer and dryer included. Head upstairs to find two generous bedrooms, a full bathroom, and a large loft perfect for a home office, playroom, or creative studio. Below, a half-finished full basement offers tremendous potential for additional living space or storage. Outside, the freshly cleaned and restained exterior gleams against the backdrop of beautiful winter mountain views. A two car detached garage, whole house generator, and an impressively deep well (over 1,200 feet with 700 feet of water ) ensure worry free living. Gardening enthusiasts will love the rainwater collection systems already in place for outdoor plants. Newer heating and cooling systems installed in 2021 and 2022 keep comfort consistent year round. Enjoy abundant privacy while remaining just minutes from town. This mountain gem won't last long. Schedule your private showing today and come see what home feels like.
| Elementary School | Middle School | High School |
|---|---|---|
| Glenwood Elementary School | East Junior High | McDowell High School |
| Price History | |
|---|---|
| 6/6/2026 | Listed $725,000 |
| 8/15/2026 | 14$625,000 |
General Features
| Living Area | 2673 |
|---|---|
| Sewer | Septic Installed |
| Heating | Heat Pump |
| Cooling | Central Air,Heat Pump |
| Roof | Metal |
| Appliances | Dishwasher,Electric Range,Exhaust Hood,Microwave,Refrigerator with Ice Maker,Washer/Dryer |
| HOA Fee | 500 |
| Garage Spaces | 2 |
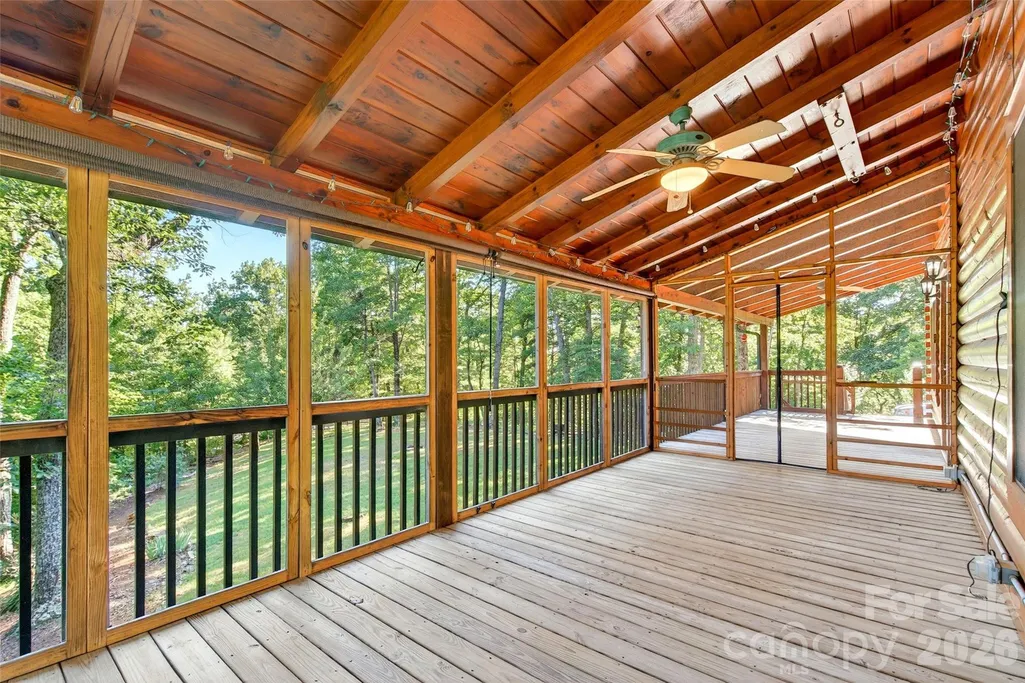
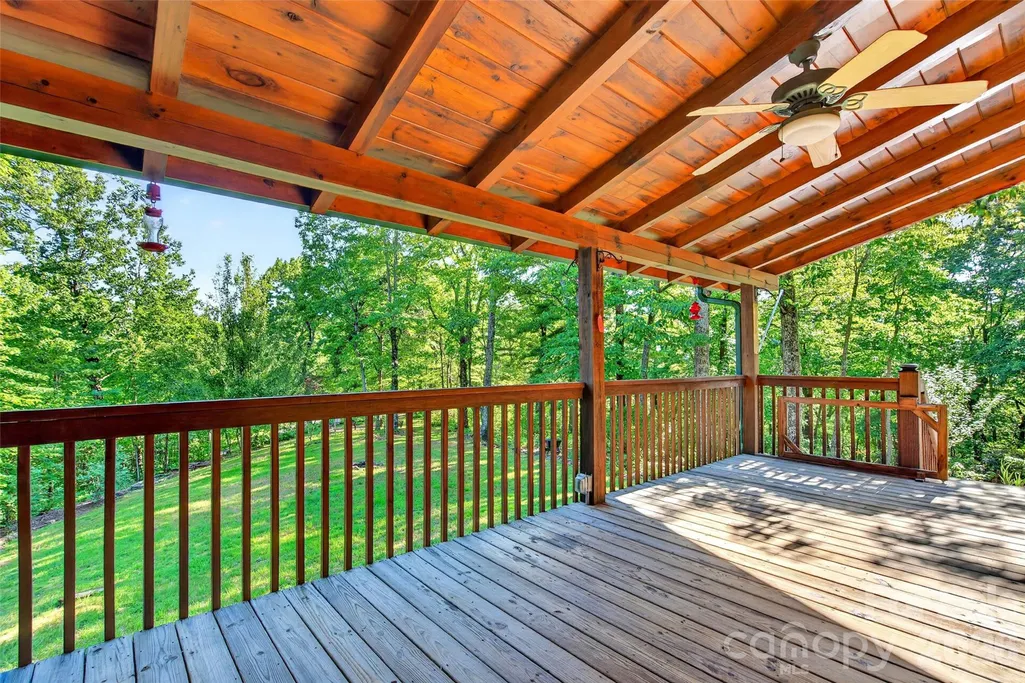
| Patio/Porch Features | Covered,Deck,Enclosed,Front Porch,Rear Porch,Screened |
| Construction Materials | Log |
| Year Built | 2004 |
| View | Winter |
| Levels | One and One Half |
| Property Subtype | Single Family Residence |
| Parcel Number | 1700-00-84-5754 |
| Community Features | Gated |
| Assoc Fee Paid Per | Annually |
| County | McDowell |
| New Construction | No |
| Property Type | Residential |
| HOA | Yes |
| Subdivision Name | Grants Mountain Estates |
| Garage Y/N | Yes |
| Full Baths | 2 |
| Directions | Put in 545 Mountain Crest Drive South for correct directions. (Don't forget the South) |
| High School | McDowell |
| City | Marion |
| Senior Community Y/N | No |
| Lot Size Units | Acres |
| Carport Y/N | No |
| Elementary School | Glenwood |
| Middle/Junior High School | East Junior High |
| Additional Parcels Y/N | No |
| Standard Status | Active |
| CAR_HOASubjectTo | Required |
| Construction Type | Site Built |
| Restrictions | Architectural Review,Building,Deed,Subdivision |
| Tax Assessed Value | 362690 |
| Listing Terms | Cash,Conventional,FHA,USDA Loan,VA Loan |
Interior Features
| Interior Amenities | Open Floorplan,Split Bedroom,Storage |
|---|---|
| Basement | Daylight,Exterior Entry,Full,Interior Entry,Partially Finished,Storage Space,Walk-Out Access,Walk-Up Access |
| Flooring | Tile,Wood |
| Fireplace Features | Den,Gas Log |
| Basement (Y/N) | Yes |
| Fireplace Y/N | Yes |
| Above Grade Finished Area | 2184 |
| Half Baths | 2 |
| Laundry Features | Utility Room,Inside,Main Level |
| Total Bedrooms | 3 |
| Below Grade Finished Area | 489 |
| Total Baths | 4 |
| SqFt Main | 1256 |
| SqFt Upper | 928 |
| Bedroom | 1 |
Exterior Features
| Exterior Amenities | Fire Pit,Rainwater Catchment |
|---|---|
| Parking Features | Driveway,Detached Garage,Garage Door Opener,Garage Faces Side |
| Lot Features | Level,Open Lot,Paved,Private,Sloped,Wooded |
| Water Source | Well |
| Lot Size Area | 2.74 |
| Foundation Details | Basement |
| Road Surface Type | Concrete,Paved |
| Other Equipment | Fuel Tank - Owned |
| Road Responsibility | Private Maintained Road |
| Main Level Garage YN | Yes |
Amenities
- Foreclosure
- Views
- Short Sale
- New Construction
- Adult 55+
- Lease To Own
- No HOA Fees
- Furnished
- Primary On Main
- Air Conditioning
- Seller Finance
- Green
- Fixer Upper
- Horse
- Golf
- Fireplace
- Deck
- Garage
- Basement
- Pool
Property vs Single Family Average in 28752
Price
Year Built
Visits
 Copyright © 2026 of the Coastal Carolinas Association of REALTORS® MLS. This information is deemed reliable, but not guaranteed. Neither the Coastal Carolinas Association of REALTORS®, nor the listing broker, nor their agents or subagents, are responsible for the accuracy of the information. The buyer is responsible for verifying all information. This information is provided by the Coastal Carolinas Association of REALTORS® for use by its members and is not intended for any other purpose. Broker ReciprocitySM information is provided exclusively for consumers' personal, non-commercial use and may not be used for any purpose other than to identify prospective properties consumers may be interested in purchasing.
This data is updated on a daily basis. Some properties which appear for sale on this web site may subsequently have sold and may no longer be available. September 28, 2026 5:37 PM UTC
Copyright © 2026 of the Coastal Carolinas Association of REALTORS® MLS. This information is deemed reliable, but not guaranteed. Neither the Coastal Carolinas Association of REALTORS®, nor the listing broker, nor their agents or subagents, are responsible for the accuracy of the information. The buyer is responsible for verifying all information. This information is provided by the Coastal Carolinas Association of REALTORS® for use by its members and is not intended for any other purpose. Broker ReciprocitySM information is provided exclusively for consumers' personal, non-commercial use and may not be used for any purpose other than to identify prospective properties consumers may be interested in purchasing.
This data is updated on a daily basis. Some properties which appear for sale on this web site may subsequently have sold and may no longer be available. September 28, 2026 5:37 PM UTC
 Canopy MLS® Copyright ©2026 All rights reserved.
 © 2026 Triad MLS, Inc. All rights reserved. IDX information is provided exclusively for personal, non-commercial use, and may not be used for any purpose other than to identify prospective properties consumers may be interested in purchasing. Information is deemed reliable but not guaranteed. This site will be monitored for "scraping" and any use of search facilities of data on the site other than by potential buyers/sellers is prohibited. All Sale data is for informational purposes only and
 The data relating to real estate on this web site comes in part from the Internet Data Exchange program of Hive MLS LLC, and is updated as of September 28, 2026 4:58 PM UTC All information is deemed reliable but not guaranteed and should be independently verified. All properties are subject to prior sale, change, or withdrawal. Neither listing broker(s) nor Rinehart Realty Corporation shall be responsible for any typographical errors, misinformation, or misprints, and shall be held totally harmless
