
Address
14439 Arbor Ridge Drive, Charlotte, NC
Price
$ 345,000
Property Attributes
- ID#4387394
- TypeSingle Family
- Listing Status Active
- CountyMECKLENBURG
- CityCharlotte
- AreaMecklenburg County
- NeighborhoodThe Crossings
- Zip28273
- StyleTraditional
- Year Built1999
- Price$ 345,000
- Bedrooms3
- Full Bathrooms2
- Half Bathrooms1
- Sqr Footage1511
- Lot Size0.14 Acres
Data Source:
Canopy MLS
Property Description
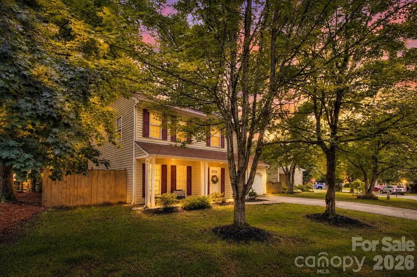
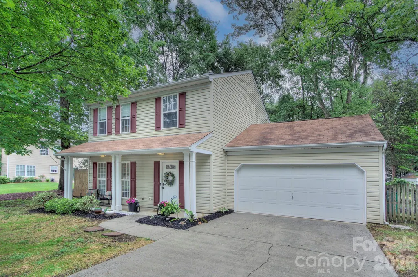
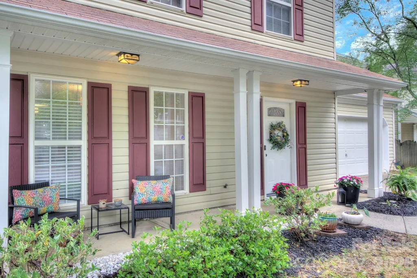
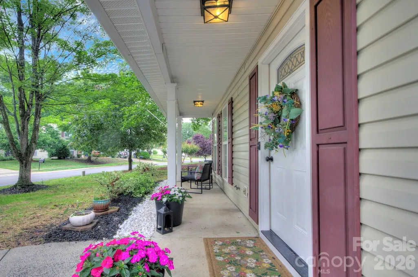
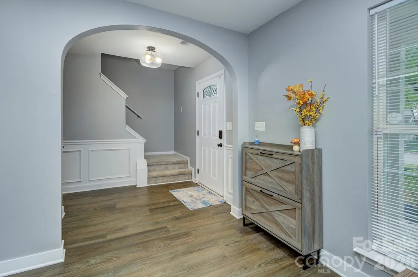
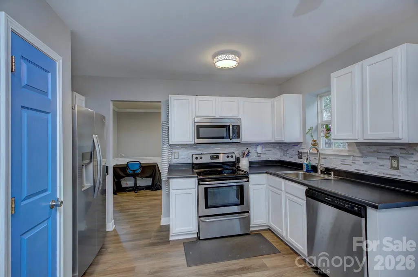
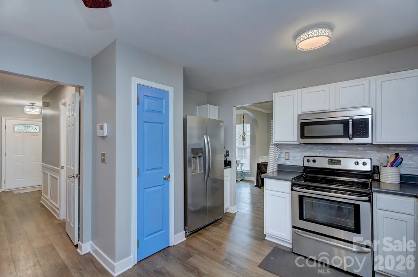
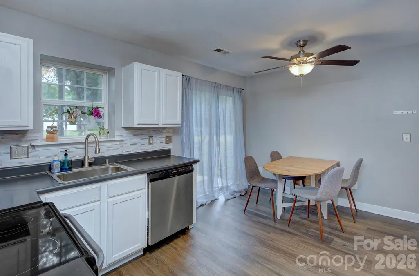
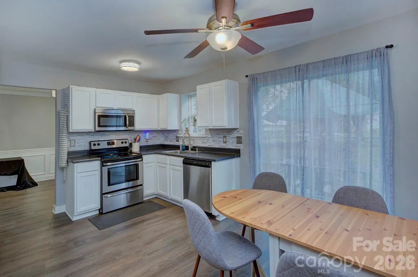
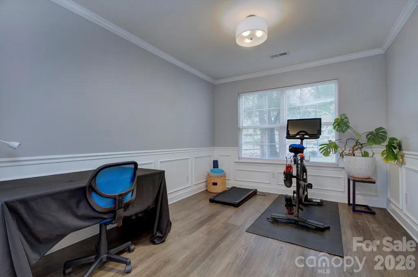
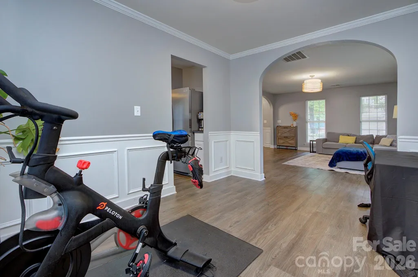
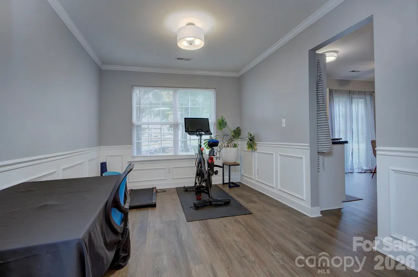
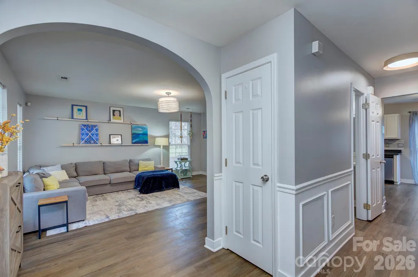
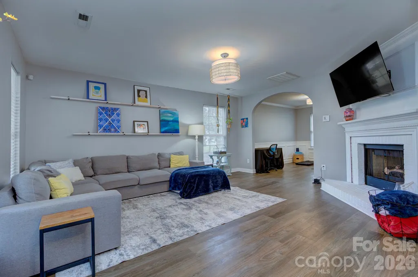
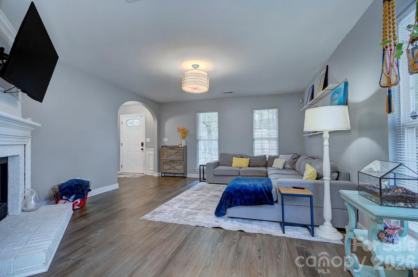
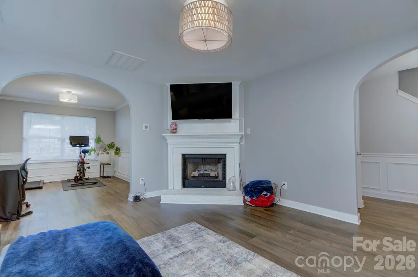
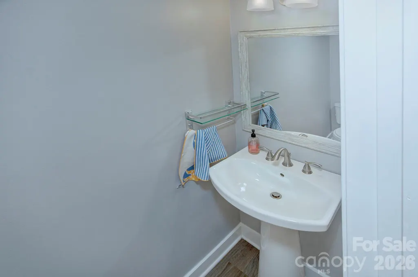
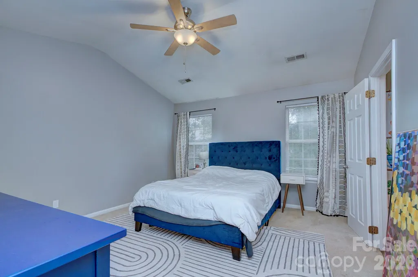
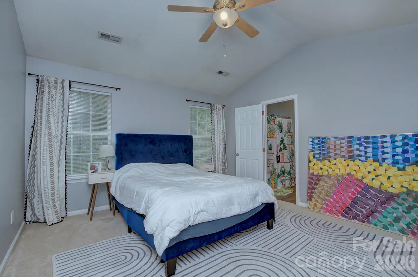
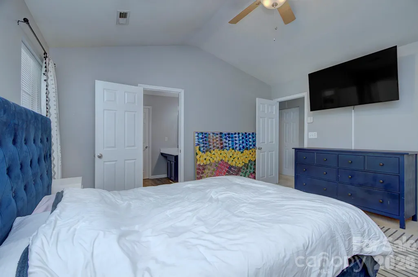
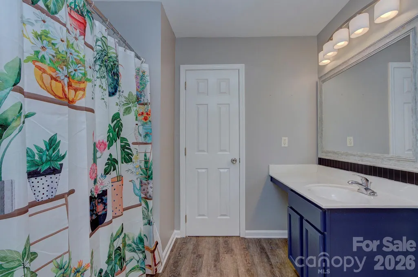
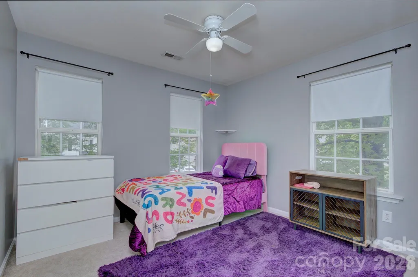
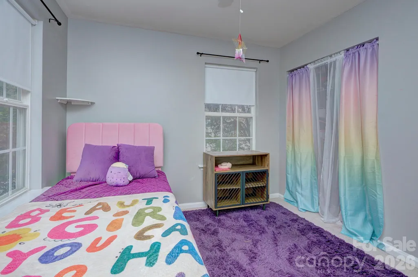
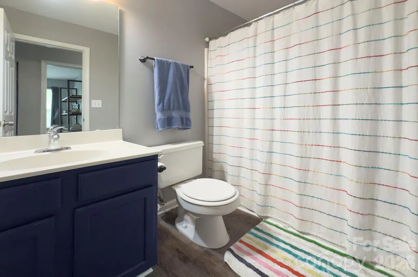
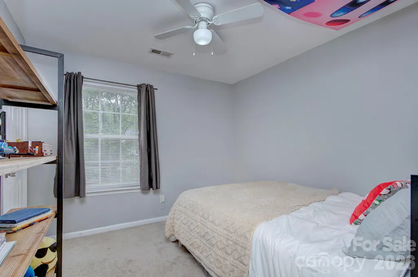
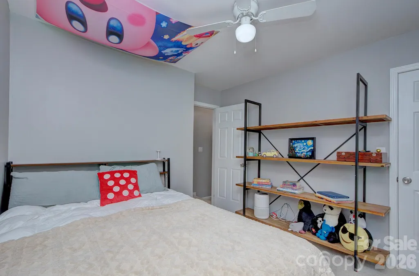
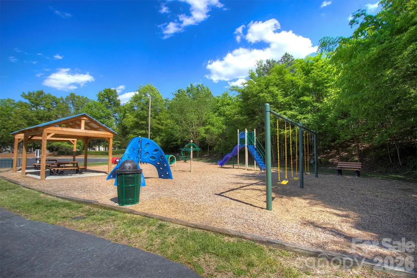
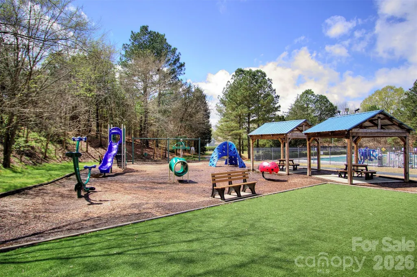
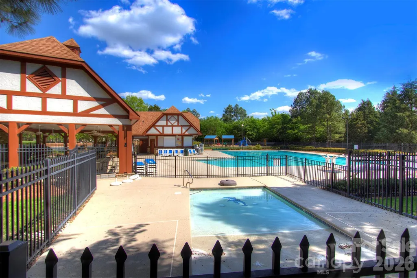
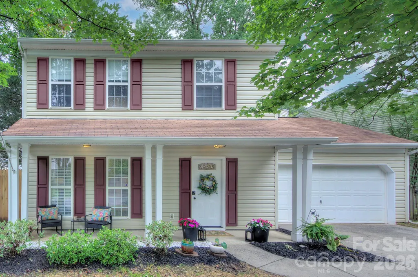
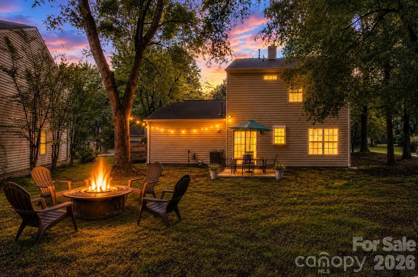
WELCOME HOME to this beautifully maintained 3-bedroom, 2.5-bath, single-family home on a level lot in the highly sought-after CROSSINGS neighborhood of STEELE CREEK. This home blends style, functionality and comfort in one of Southwest Charlotte’s most convenient locations. Great floor plan enhanced by arched openings and abundant natural light—perfect for both everyday living as well as entertaining. The formal dining room with chair rail & wainscoting detailing flows seamlessly into the spacious kitchen, featuring Corian countertops, a tile backsplash, stainless-steel appliances and ample cabinetry for all your culinary needs. The sunny breakfast area overlooks the backyard. UPSTAIRS, relax in the oversized primary suite with a cathedral ceiling, en-suite bath and a massive walk-in closet for optimal organization. Two spacious bedrooms offer versatility for guests or a home office. Enjoy your BACKYARD with gorgeous, mature hardwoods, creating the perfect space to start your day with morning coffee or to unwind at the end of the day on your patio. The level lot offers space for gardening, play or pets—a RARE FIND at this price point. The ATTACHED GARAGE adds convenience, parking and extra storage space. RESIDENTS OF THE CROSSINGS enjoy access to community amenities including a swimming pool, clubhouse and walking paths, fostering an active and connected neighborhood lifestyle. The Crossings community is known for its friendly neighbors, walkable streets and active social calendar, including The Crossings Swim Team, making it one of Steele Creek’s most welcoming neighborhoods. LOCATED JUST MINUTES FROM Rivergate shopping, Lake Wylie, parks, restaurants and I-485, this home provides quick access to Ballantyne, Uptown Charlotte, and CLT Airport. Don’t miss this move-in-ready home combining comfort, style and convenience, right in the heart of Steele Creek! *****THIS HOME QUALIFIES FOR 100% FINANCING, $5K GRANT and $5K DOWN PAYMENT ASSISTANCE. ASK FOR LENDER CONTACT INFO.*****
| Elementary School | Middle School | High School |
|---|---|---|
| Lake Wylie Elementary School | Southwest Middle School | Olympic High School |
| Price History | |
|---|---|
| 5/29/2026 | Listed $365,000 |
| 6/16/2026 | 2$360,000 |
| 7/16/2026 | 3$350,000 |
| 9/10/2026 | 2$345,000 |
General Features
| Living Area | 1511 |
|---|---|
| Sewer | Public Sewer |
| Heating | Forced Air,Natural Gas |
| Cooling | Ceiling Fan(s),Central Air |
| Roof | Architectural Shingle |
| Appliances | Dishwasher,Disposal,Electric Oven,Gas Water Heater,Microwave,Refrigerator |
| HOA Fee | 162 |
| Garage Spaces | 2 |
| Patio/Porch Features | Front Porch,Patio |
| Architectural Style | Traditional |
| Construction Materials | Vinyl |
| Year Built | 1999 |
| Levels | Two |
| Property Subtype | Single Family Residence |
| Parcel Number | 201-422-13 |
| Community Features | Clubhouse,Outdoor Pool,Playground,Sidewalks |
| Assoc Fee Paid Per | Quarterly |
| County | Mecklenburg |
| New Construction | No |
| Property Type | Residential |
| HOA | Yes |
| Subdivision Name | The Crossings |
| Garage Y/N | Yes |
| Full Baths | 2 |
| Directions | EASY access! From I-485 take Exit 1 & make a left. Go approx 4 miles on South Tryon (HWY 49). Right on Erwin Road. Right on Ivy Creek. Left on Arbor Ridge. House is on the left. |
| High School | Olympic |
| City | Charlotte |
| Association Name | Cusick |
| Senior Community Y/N | No |
| Lot Size Units | Acres |
| Carport Y/N | No |
| Elementary School | Lake Wylie |
| Middle/Junior High School | Southwest |
| Additional Parcels Y/N | No |
| Standard Status | Active |
| CAR_HOASubjectTo | Required |
| Construction Type | Site Built |
| Tax Assessed Value | 337700 |
| Listing Terms | Cash,Conventional |
Interior Features
| Interior Amenities | Attic Stairs Pulldown |
|---|---|
| Flooring | Carpet,Laminate,Vinyl |
| Fireplace Features | Family Room,Gas Log |
| Basement (Y/N) | No |
| Fireplace Y/N | Yes |
| Above Grade Finished Area | 1511 |
| Half Baths | 1 |
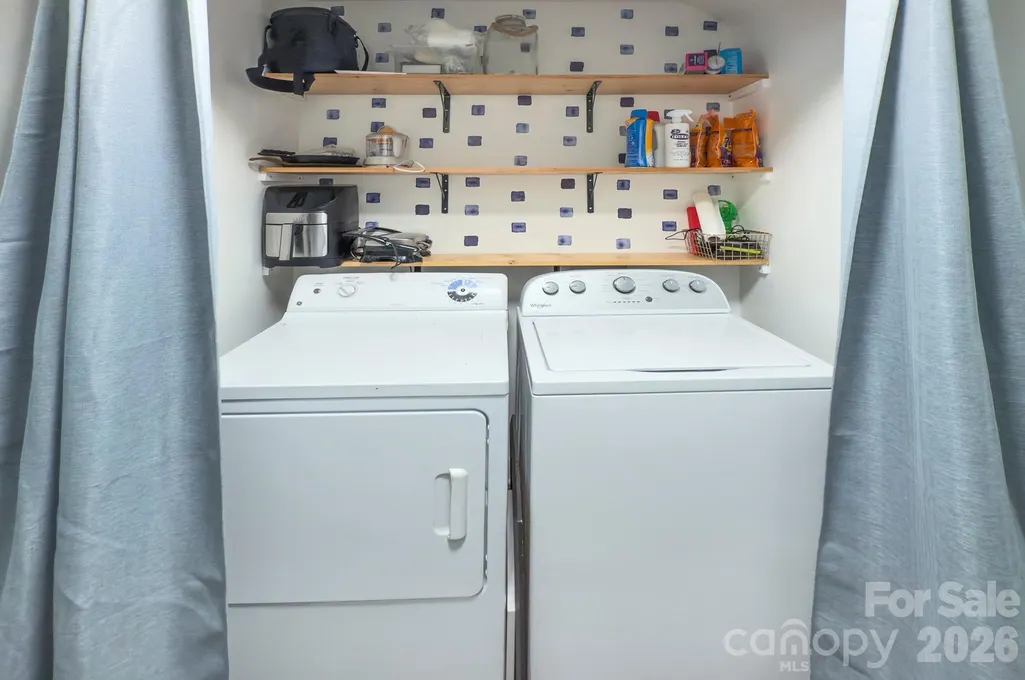
| Laundry Features | Electric Dryer Hookup,Main Level |
| Total Bedrooms | 3 |
| Total Baths | 3 |
| SqFt Main | 772 |
| SqFt Garage | 418 |
| SqFt Upper | 739 |
Exterior Features
| Parking Features | Attached Garage,Garage Faces Front |
|---|---|
| Lot Features | Level,Wooded |
| Water Source | City |
| Lot Size Area | 0.14 |
| Foundation Details | Slab |
| Road Surface Type | Concrete,Paved |
| Road Responsibility | Publicly Maintained Road |
| Main Level Garage YN | Yes |
Amenities
- Foreclosure
- Views
- Short Sale
- New Construction
- Adult 55+
- Lease To Own
- No HOA Fees
- Furnished
- Primary On Main
- Air Conditioning
- Seller Finance
- Green
- Fixer Upper
- Horse
- Golf
- Fireplace
- Deck
- Garage
- Basement
- Pool
Property vs Single Family Average in 28273
Price
Year Built
Visits

 Copyright © 2026 of the Coastal Carolinas Association of REALTORS® MLS. This information is deemed reliable, but not guaranteed. Neither the Coastal Carolinas Association of REALTORS®, nor the listing broker, nor their agents or subagents, are responsible for the accuracy of the information. The buyer is responsible for verifying all information. This information is provided by the Coastal Carolinas Association of REALTORS® for use by its members and is not intended for any other purpose. Broker ReciprocitySM information is provided exclusively for consumers' personal, non-commercial use and may not be used for any purpose other than to identify prospective properties consumers may be interested in purchasing.
This data is updated on a daily basis. Some properties which appear for sale on this web site may subsequently have sold and may no longer be available. September 11, 2026 9:33 AM UTC
Copyright © 2026 of the Coastal Carolinas Association of REALTORS® MLS. This information is deemed reliable, but not guaranteed. Neither the Coastal Carolinas Association of REALTORS®, nor the listing broker, nor their agents or subagents, are responsible for the accuracy of the information. The buyer is responsible for verifying all information. This information is provided by the Coastal Carolinas Association of REALTORS® for use by its members and is not intended for any other purpose. Broker ReciprocitySM information is provided exclusively for consumers' personal, non-commercial use and may not be used for any purpose other than to identify prospective properties consumers may be interested in purchasing.
This data is updated on a daily basis. Some properties which appear for sale on this web site may subsequently have sold and may no longer be available. September 11, 2026 9:33 AM UTC
 © 2026 Triad MLS, Inc. All rights reserved. IDX information is provided exclusively for personal, non-commercial use, and may not be used for any purpose other than to identify prospective properties consumers may be interested in purchasing. Information is deemed reliable but not guaranteed. This site will be monitored for "scraping" and any use of search facilities of data on the site other than by potential buyers/sellers is prohibited. All Sale data is for informational purposes only and
 The data relating to real estate on this web site comes in part from the Internet Data Exchange program of Hive MLS LLC, and is updated as of September 11, 2026 8:49 AM UTC All information is deemed reliable but not guaranteed and should be independently verified. All properties are subject to prior sale, change, or withdrawal. Neither listing broker(s) nor Rinehart Realty Corporation shall be responsible for any typographical errors, misinformation, or misprints, and shall be held totally harmless
