














Address
282 Bouchard Drive, Waxhaw, NC
Price
$ 820,000
Property Attributes
- ID#4387883
- TypeSingle Family
- Listing Status Active
- CountyUNION
- CityWaxhaw
- AreaUnion County
- NeighborhoodWrenn Creek
- Zip28173
- Style
- Year Built2020
- Price$ 820,000
- Bedrooms5
- Full Bathrooms4
- Half Bathrooms0
- Sqr Footage3801
- Lot Size0.46 Acres
Data Source:
Canopy MLS
Property Description
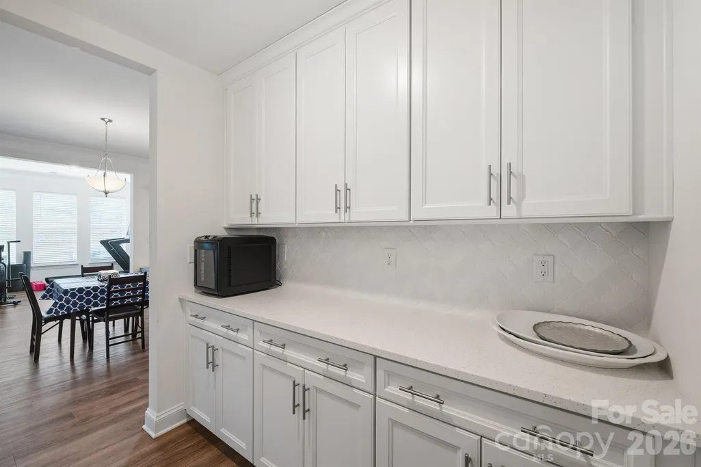
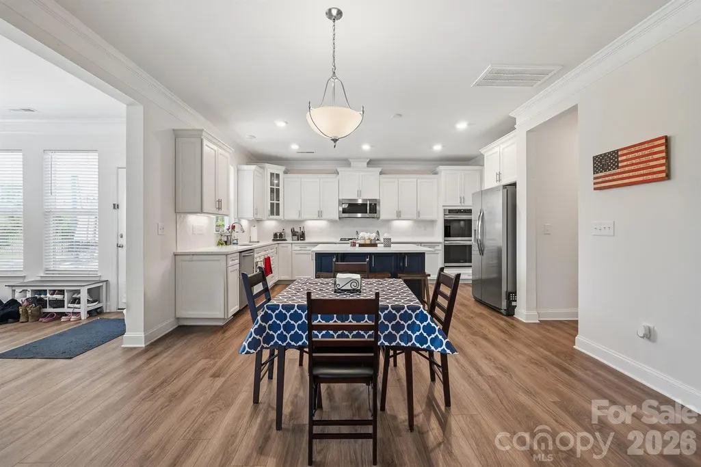
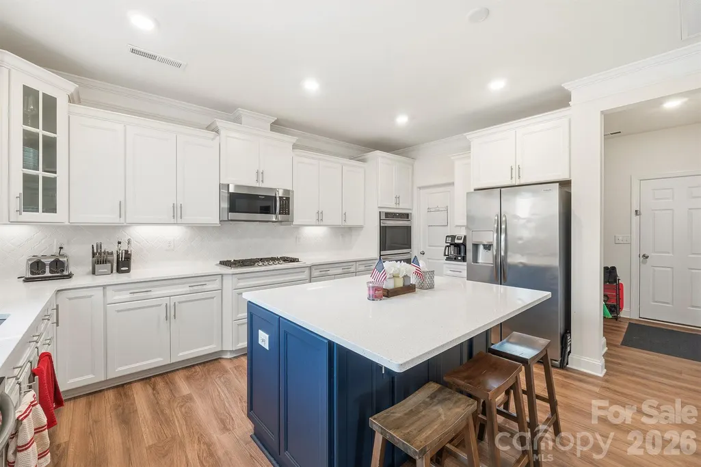
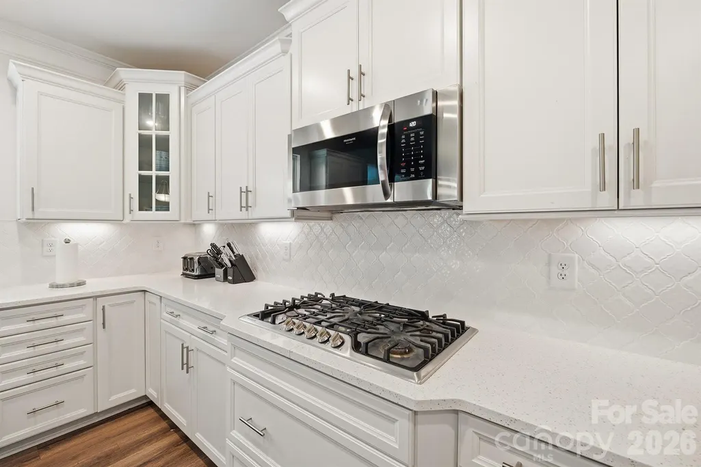
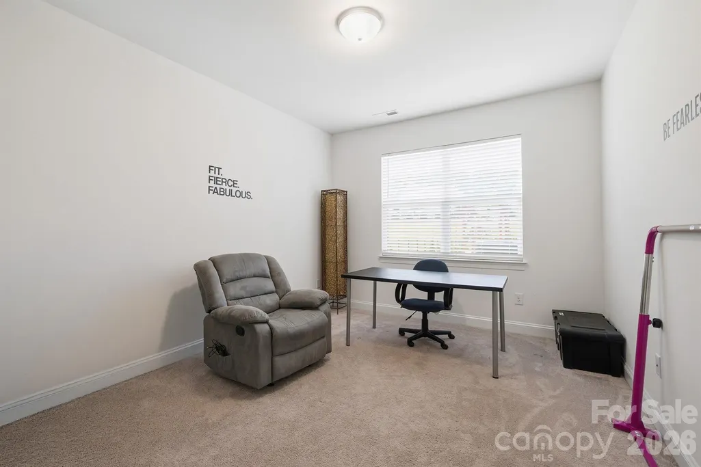
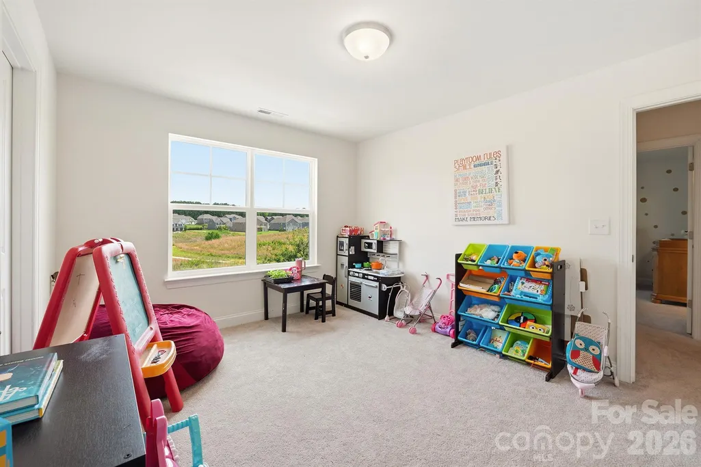
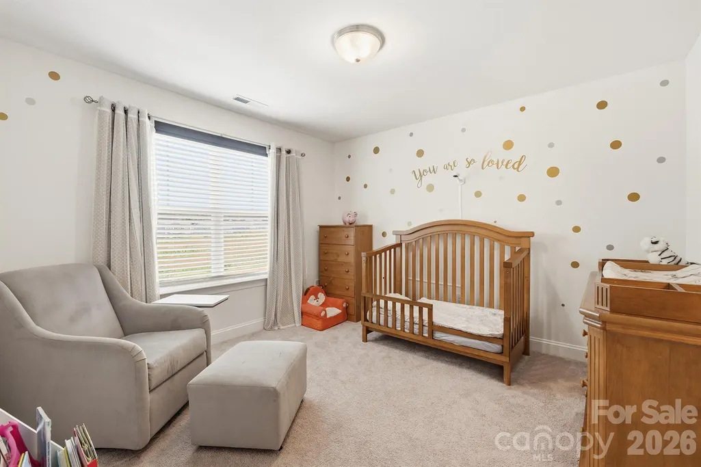
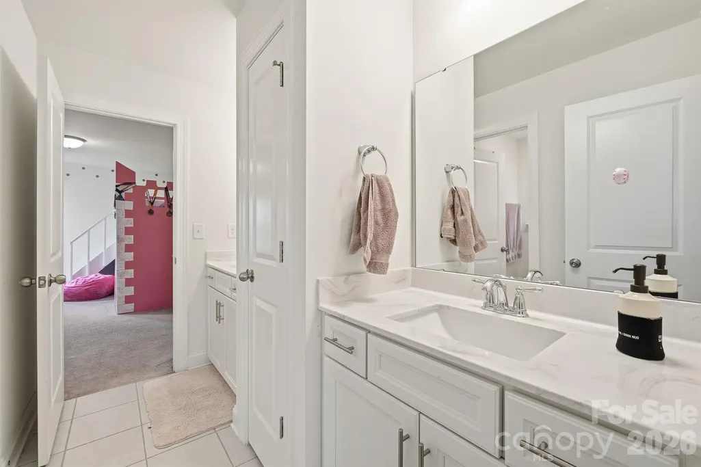
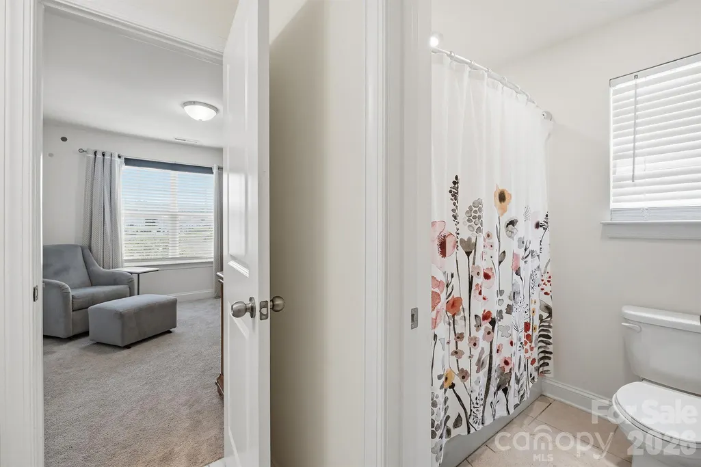
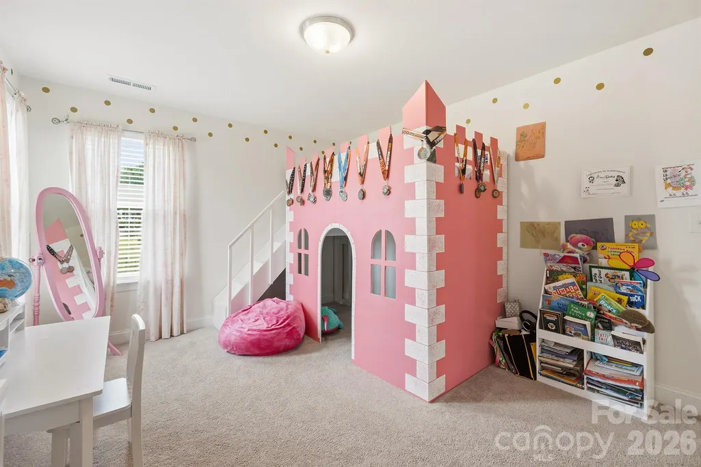
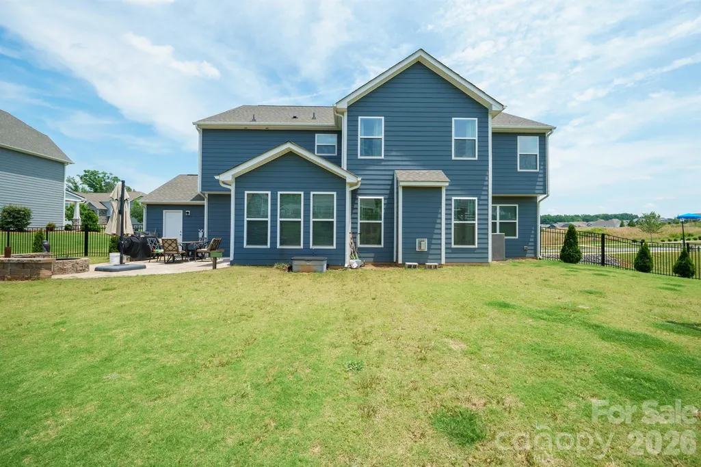
Welcome to the Charleston floor plan in the highly sought-after Wrenn Creek community of Waxhaw. Situated on a nearly half-acre fenced lot, this home offers over 3,800 square feet of thoughtfully designed living space with 5 bedrooms, 4 full baths, a bonus room, private office, and exceptional indoor-outdoor living. A charming covered front porch welcomes you inside, where LVP flooring, abundant natural light, and custom design details create an inviting atmosphere. The main level features a private office with French doors, an elegant dining room with wainscoting and tray ceiling, a guest suite with a full bath, a sunroom, and a spacious great room anchored by a gas fireplace with marble surround. The gourmet kitchen is designed to impress with white cabinetry, quartz countertops, an oversized island, farmhouse sink, gas cooktop, double wall ovens, soft-close cabinetry, and a large walk-in pantry. A convenient butler’s pantry provides additional storage and serving space. Upstairs, the primary suite offers a true retreat with space for a sitting area, a spa-inspired bath featuring dual vanities, ceramic tile, soaking tub, and separate shower. An oversized walk-in closet completes the space in the suite. Three additional bedrooms, including one with a private bath and two connected by an oversized Jack-and-Jill bath, provide ample space for family and guests. A large bonus room offers flexible living space for a media room, playroom, or hobby area, while the laundry room is conveniently located on the second floor. Outdoor living shines with a sunroom overlooking a paver patio, built-in fire pit with seating area, and an oversized fenced in backyard. Exterior features include fiber cement and stone accents, energy-efficient insulated windows and doors, and a 3-car garage. Residents of Wrenn Creek enjoy exceptional amenities including a community pool, cabana, playground, sidewalks, and walking trails. Ideally located just minutes from Wesley Chapel shopping, dining, and entertainment, and less than 10 minutes from charming downtown Waxhaw.
| Elementary School | Middle School | High School |
|---|---|---|
| Western Union Elementary School | Parkwood Middle School | Parkwood High School |
| Price History | |
|---|---|
| 5/31/2026 | Listed $825,000 |
| 7/8/2026 | 1$820,000 |
General Features
| Living Area | 3801 |
|---|---|
| Sewer | Public Sewer |
| Heating | Central |
| Cooling | Central Air |
| Appliances | Dishwasher,Disposal,Double Oven,Gas Cooktop,Microwave |
| Garage Spaces | 3 |
| Patio/Porch Features | Covered,Front Porch,Patio |
| Construction Materials | Fiber Cement,Stone Veneer |
| Exclusions | Adult Outdoor Playset |
| Year Built | 2020 |
| Levels | Two |
| Property Subtype | Single Family Residence |
| Parcel Number | 06-054-683 |
| Community Features | Clubhouse,Outdoor Pool,Playground,Sidewalks,Walking Trails |
| County | Union |
| New Construction | No |
| Property Type | Residential |
| HOA | Yes |
| Subdivision Name | Wrenn Creek |
| Garage Y/N | Yes |
| Full Baths | 4 |
| High School | Parkwood |
| City | Waxhaw |
| Senior Community Y/N | No |
| Lot Size Units | Acres |
| Carport Y/N | No |
| Elementary School | Western Union |
| Middle/Junior High School | Parkwood |
| Additional Parcels Y/N | No |
| Builder Name | Eastwood Homes |
| Standard Status | Active |
| CAR_HOASubjectTo | Required |
| Construction Type | Site Built |
| Tax Assessed Value | 795000 |
| Listing Terms | Cash,Conventional,FHA,VA Loan |
Interior Features
| Interior Amenities | Attic Stairs Pulldown,Kitchen Island,Open Floorplan,Walk-In Closet(s),Walk-In Pantry |
|---|---|
| Flooring | Carpet,Tile,Vinyl |
| Fireplace Features | Gas,Living Room |
| Basement (Y/N) | No |
| Fireplace Y/N | Yes |
| Above Grade Finished Area | 3801 |
| Laundry Features | Laundry Room,Upper Level |
| Total Bedrooms | 5 |
| Total Baths | 4 |
| SqFt Main | 1824 |
| SqFt Garage | 704 |
| SqFt Upper | 1977 |
| Bedroom | 1 |
Exterior Features
| Exterior Amenities | Fire Pit |
|---|---|
| Fencing | Back Yard |
| Parking Features | Driveway,Attached Garage |
| Water Source | City |
| Lot Size Area | 0.46 |
| Foundation Details | Slab |
| Road Surface Type | Concrete,Paved |
| Builder Model | Charleston |
| Road Responsibility | Publicly Maintained Road |
| Main Level Garage YN | Yes |
Amenities
- Foreclosure
- Views
- Short Sale
- New Construction
- Adult 55+
- Lease To Own
- No HOA Fees
- Furnished
- Primary On Main
- Air Conditioning
- Seller Finance
- Green
- Fixer Upper
- Horse
- Golf
- Fireplace
- Deck
- Garage
- Basement
- Pool
Property vs Single Family Average in 28173
Price
Year Built
Visits

 Copyright © 2026 of the Coastal Carolinas Association of REALTORS® MLS. This information is deemed reliable, but not guaranteed. Neither the Coastal Carolinas Association of REALTORS®, nor the listing broker, nor their agents or subagents, are responsible for the accuracy of the information. The buyer is responsible for verifying all information. This information is provided by the Coastal Carolinas Association of REALTORS® for use by its members and is not intended for any other purpose. Broker ReciprocitySM information is provided exclusively for consumers' personal, non-commercial use and may not be used for any purpose other than to identify prospective properties consumers may be interested in purchasing.
This data is updated on a daily basis. Some properties which appear for sale on this web site may subsequently have sold and may no longer be available. September 22, 2026 6:22 PM UTC
Copyright © 2026 of the Coastal Carolinas Association of REALTORS® MLS. This information is deemed reliable, but not guaranteed. Neither the Coastal Carolinas Association of REALTORS®, nor the listing broker, nor their agents or subagents, are responsible for the accuracy of the information. The buyer is responsible for verifying all information. This information is provided by the Coastal Carolinas Association of REALTORS® for use by its members and is not intended for any other purpose. Broker ReciprocitySM information is provided exclusively for consumers' personal, non-commercial use and may not be used for any purpose other than to identify prospective properties consumers may be interested in purchasing.
This data is updated on a daily basis. Some properties which appear for sale on this web site may subsequently have sold and may no longer be available. September 22, 2026 6:22 PM UTC
 © 2026 Triad MLS, Inc. All rights reserved. IDX information is provided exclusively for personal, non-commercial use, and may not be used for any purpose other than to identify prospective properties consumers may be interested in purchasing. Information is deemed reliable but not guaranteed. This site will be monitored for "scraping" and any use of search facilities of data on the site other than by potential buyers/sellers is prohibited. All Sale data is for informational purposes only and
 The data relating to real estate on this web site comes in part from the Internet Data Exchange program of Hive MLS LLC, and is updated as of September 22, 2026 5:30 PM UTC All information is deemed reliable but not guaranteed and should be independently verified. All properties are subject to prior sale, change, or withdrawal. Neither listing broker(s) nor Rinehart Realty Corporation shall be responsible for any typographical errors, misinformation, or misprints, and shall be held totally harmless
