
Address
5700 Crown Terrace, Hickory, NC
Price
$ 579,900
Property Attributes
- ID#4389220
- TypeSingle Family
- Listing Status Active
- CountyCALDWELL
- CityHickory
- AreaCaldwell County
- NeighborhoodDiamond Point Estates
- Zip28601
- Style
- Year Built2002
- Price$ 579,900
- Bedrooms4
- Full Bathrooms3
- Half Bathrooms1
- Sqr Footage3295
- Lot Size0.75 Acres
Data Source:
Canopy MLS
Property Description
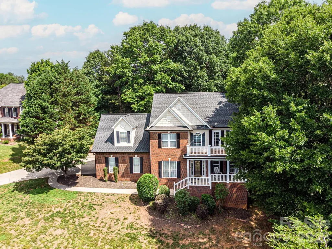
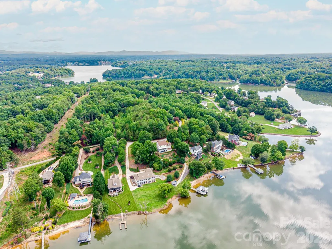
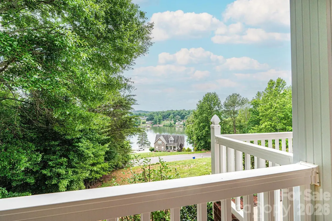
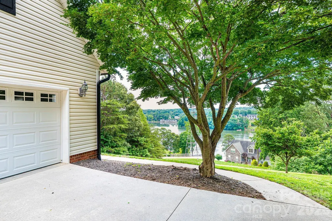
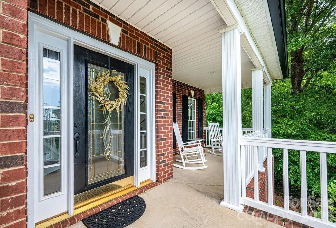
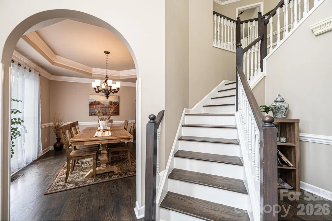
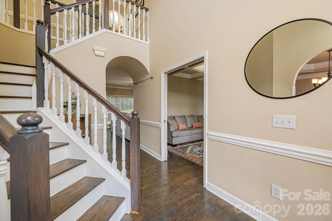
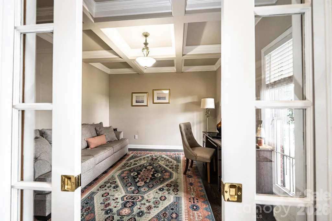
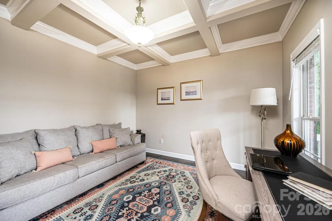
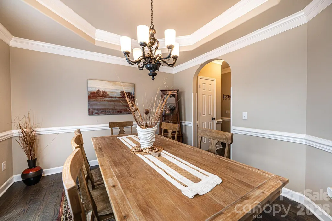
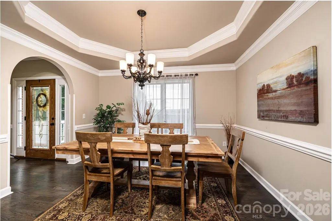
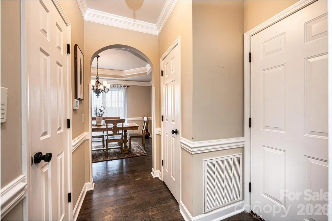
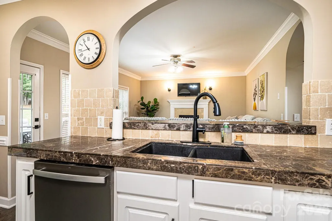
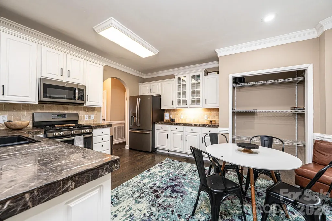
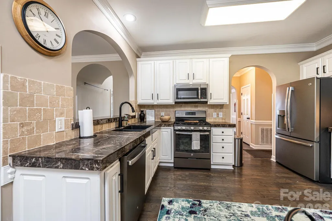
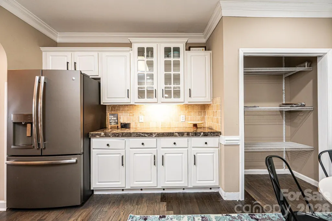
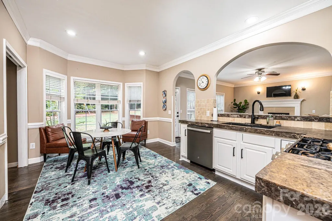
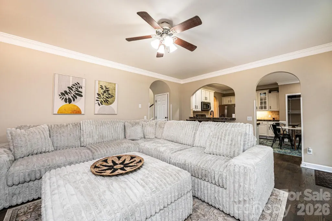
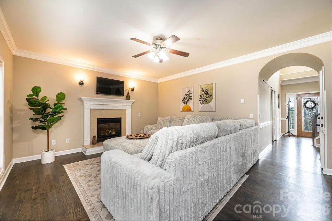
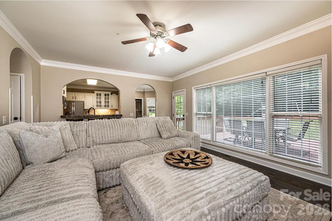
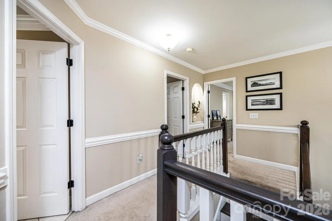
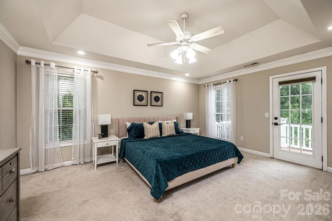
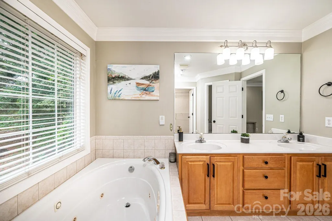
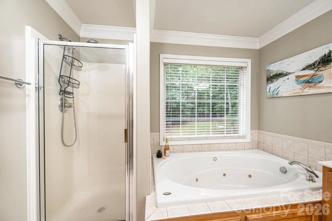
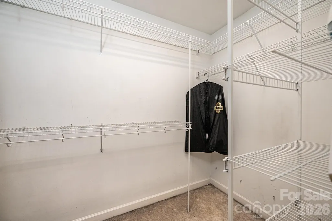
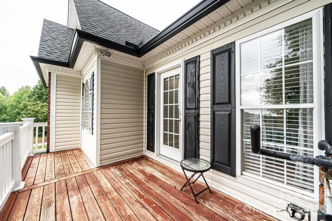
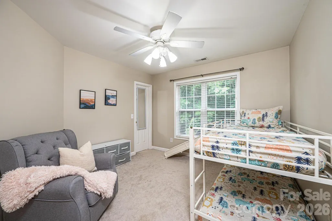
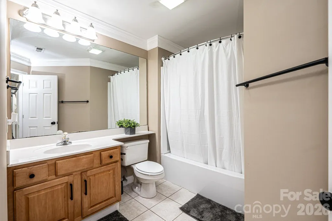
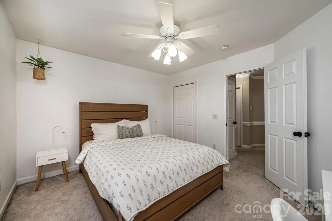
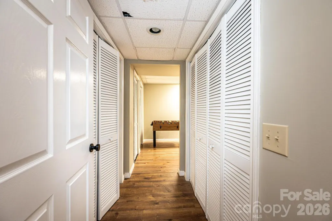
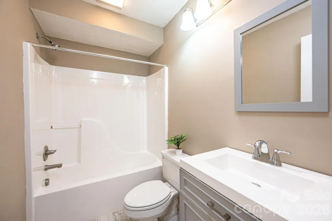
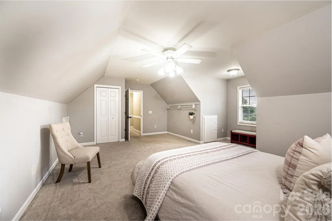
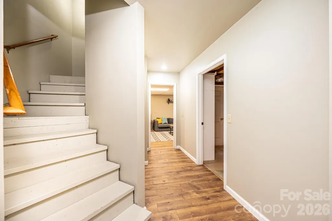
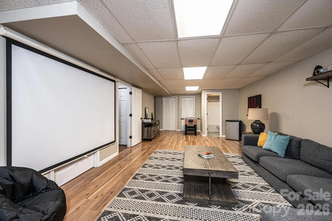
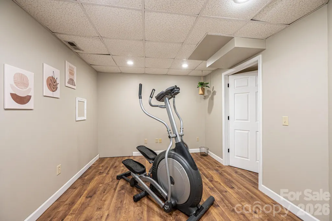
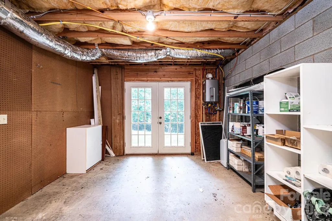
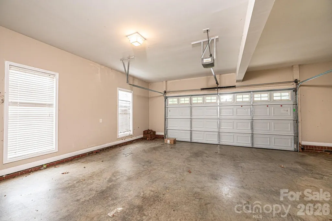
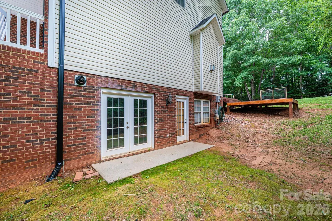
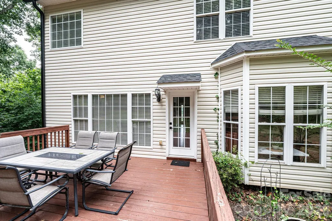
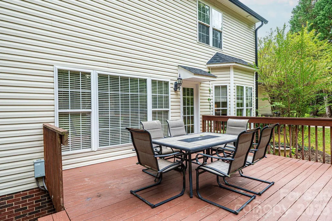
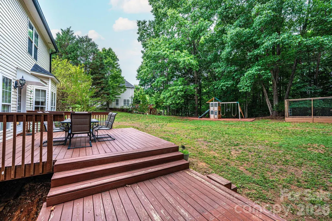
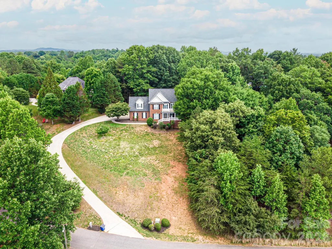
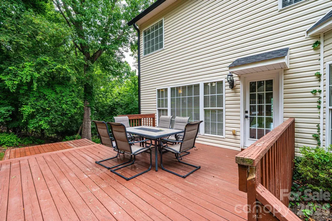
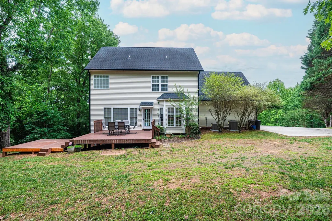
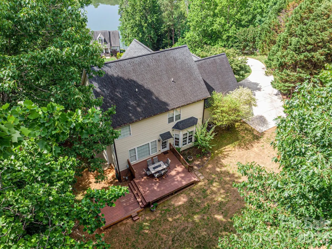
Beautiful Lake Hickory-area home offering impressive curb appeal, spacious living areas, lake views, and multiple indoor and outdoor spaces to enjoy. The grand two-story foyer welcomes you in with soaring ceilings, a beautiful staircase, wood stair treads, and refinished hardwood floors throughout the main level. The main floor features a private office with detailed trim work, a formal dining room with elegant tray ceiling detail, and a comfortable living room with a gas fireplace. The kitchen offers newer appliances, a gas stove, deep double sink, generous counter space, large pantry, and an eat-in area overlooking the backyard. Upstairs, the primary suite features a private balcony with lake views, tray ceiling, large walk-in closet, jetted tub, dual vanity, stand-up shower, and private water closet. Additional upstairs bedrooms provide flexible space for guests, kids, or office use, and the laundry is conveniently located upstairs. The finished basement adds valuable living space with newer flooring, a recreation/media area with projection screen, full bathroom, storage space, gas tankless water heater, gas furnace, and a flex room that could be used as a workout room, hobby room, or additional storage. Enjoy outdoor living with a large back deck, lower deck area with potential for a hot tub, backyard play area, garden space, wooded fire pit area, and attractive landscaping. Additional highlights include dual vinyl windows, newer oversized gutters, negotiable furniture with the right offer, and peaceful Lake Hickory views that add to the home’s overall appeal.
| Elementary School | Middle School | High School |
|---|---|---|
| Granite Falls Elementary School | Granite Falls Middle School | South Caldwell High School |
| Price History | |
|---|---|
| 6/9/2026 | Listed $619,900 |
| 6/23/2026 | 4$599,900 |
| 7/17/2026 | 2$589,900 |
| 7/18/2026 | 2$579,900 |
General Features
| Living Area | 3295 |
|---|---|
| Sewer | Septic Installed |
| Heating | Heat Pump,Natural Gas,Other - See Remarks |
| Cooling | Central Air,Other - See Remarks |
| Roof | Architectural Shingle |
| Appliances | Gas Water Heater,Refrigerator |
| Garage Spaces | 2 |
| Patio/Porch Features | Balcony,Covered,Deck |
| Construction Materials | Brick Partial,Vinyl |
| Year Built | 2002 |
| View | Water,Year Round |
| Levels | Two |
| Property Subtype | Single Family Residence |
| Parcel Number | 08141467 |
| Accessibility | See Remarks |
| County | Caldwell |
| New Construction | No |
| Property Type | Residential |
| HOA | No |
| Subdivision Name | Diamond Point Estates |
| Garage Y/N | Yes |
| Full Baths | 3 |
| High School | South Caldwell |
| City | Hickory |
| Senior Community Y/N | No |
| Lot Size Units | Acres |
| Carport Y/N | No |
| Elementary School | Granite Falls |
| Middle/Junior High School | Granite Falls |
| Additional Parcels Y/N | No |
| Standard Status | Active |
| CAR_HOASubjectTo | None |
| Construction Type | Site Built |
| Restrictions | Livestock Restriction,Manufactured Home Not Allowed,Modular Not Allowed,Signage,Square Feet |
| Tax Assessed Value | 557800 |
Interior Features
| Interior Amenities | Attic Stairs Pulldown,Walk-In Closet(s) |
|---|---|
| Basement | Finished,Full |
| Basement (Y/N) | Yes |
| Fireplace Y/N | Yes |
| Above Grade Finished Area | 2392 |
| Half Baths | 1 |
| Laundry Features | Upper Level |
| Total Bedrooms | 4 |
| Below Grade Finished Area | 903 |
| Total Baths | 4 |
| SqFt Main | 1093 |
| SqFt Garage | 540 |
| SqFt Upper | 1299 |
Exterior Features
| Parking Features | Attached Garage |
|---|---|
| Lot Features | Sloped |
| Water Source | City |
| Lot Size Area | 0.75 |
| Foundation Details | Basement |
| Road Surface Type | Concrete,Paved |
| Road Responsibility | Publicly Maintained Road |
| Main Level Garage YN | Yes |
Amenities
- Foreclosure
- Views
- Short Sale
- New Construction
- Adult 55+
- Lease To Own
- No HOA Fees
- Furnished
- Primary On Main
- Air Conditioning
- Seller Finance
- Green
- Fixer Upper
- Horse
- Golf
- Fireplace
- Deck
- Garage
- Basement
- Pool
Property vs Single Family Average in 28601
Price
Year Built
Visits

 Copyright © 2026 of the Coastal Carolinas Association of REALTORS® MLS. This information is deemed reliable, but not guaranteed. Neither the Coastal Carolinas Association of REALTORS®, nor the listing broker, nor their agents or subagents, are responsible for the accuracy of the information. The buyer is responsible for verifying all information. This information is provided by the Coastal Carolinas Association of REALTORS® for use by its members and is not intended for any other purpose. Broker ReciprocitySM information is provided exclusively for consumers' personal, non-commercial use and may not be used for any purpose other than to identify prospective properties consumers may be interested in purchasing.
This data is updated on a daily basis. Some properties which appear for sale on this web site may subsequently have sold and may no longer be available. September 22, 2026 10:47 PM UTC
Copyright © 2026 of the Coastal Carolinas Association of REALTORS® MLS. This information is deemed reliable, but not guaranteed. Neither the Coastal Carolinas Association of REALTORS®, nor the listing broker, nor their agents or subagents, are responsible for the accuracy of the information. The buyer is responsible for verifying all information. This information is provided by the Coastal Carolinas Association of REALTORS® for use by its members and is not intended for any other purpose. Broker ReciprocitySM information is provided exclusively for consumers' personal, non-commercial use and may not be used for any purpose other than to identify prospective properties consumers may be interested in purchasing.
This data is updated on a daily basis. Some properties which appear for sale on this web site may subsequently have sold and may no longer be available. September 22, 2026 10:47 PM UTC
 © 2026 Triad MLS, Inc. All rights reserved. IDX information is provided exclusively for personal, non-commercial use, and may not be used for any purpose other than to identify prospective properties consumers may be interested in purchasing. Information is deemed reliable but not guaranteed. This site will be monitored for "scraping" and any use of search facilities of data on the site other than by potential buyers/sellers is prohibited. All Sale data is for informational purposes only and
 The data relating to real estate on this web site comes in part from the Internet Data Exchange program of Hive MLS LLC, and is updated as of September 22, 2026 10:16 PM UTC All information is deemed reliable but not guaranteed and should be independently verified. All properties are subject to prior sale, change, or withdrawal. Neither listing broker(s) nor Rinehart Realty Corporation shall be responsible for any typographical errors, misinformation, or misprints, and shall be held totally harmless
