

Address
1243 Realta Drive, Charlotte, NC
Price
$ 949,000
Property Attributes
- ID#4389245
- TypeSingle Family
- Listing Status Active
- CountyMECKLENBURG
- CityCharlotte
- AreaMecklenburg County
- NeighborhoodSherwood Forest
- Zip28211
- Style
- Year Built2017
- Price$ 949,000
- Bedrooms4
- Full Bathrooms2
- Half Bathrooms1
- Sqr Footage2865
- Lot Size0.138 Acres
Data Source:
Canopy MLS
Property Description
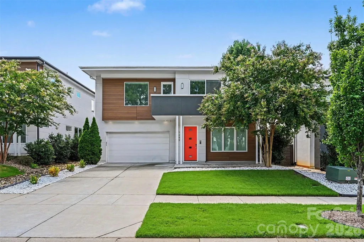
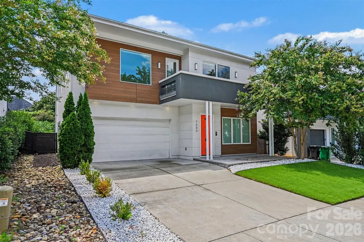
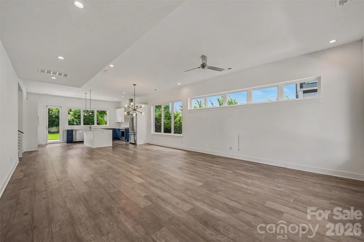
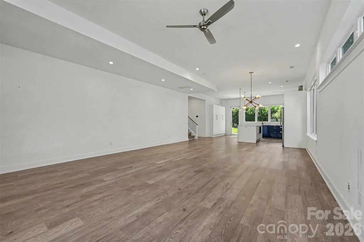
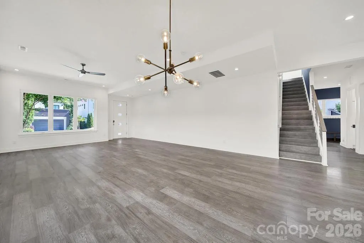
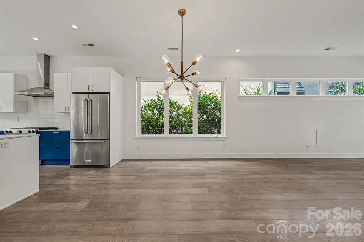
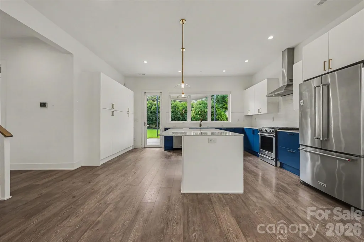
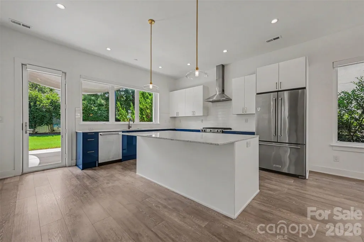
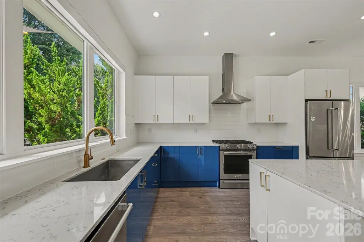
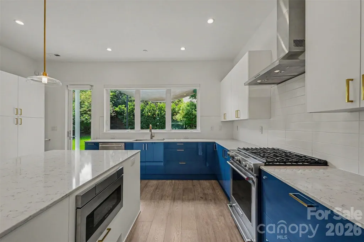
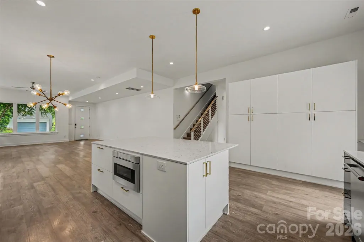
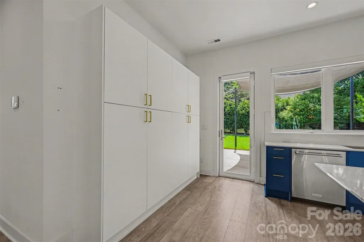
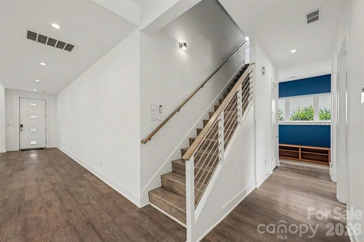
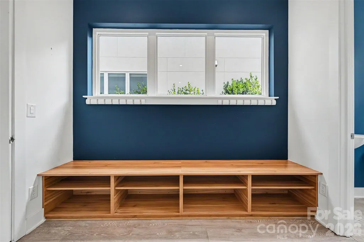
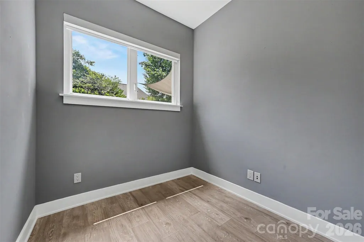
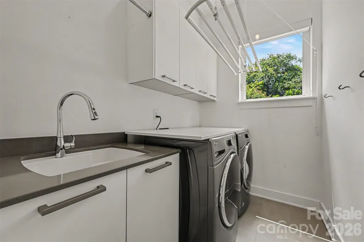
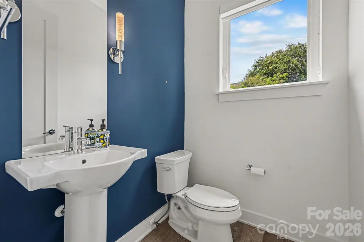
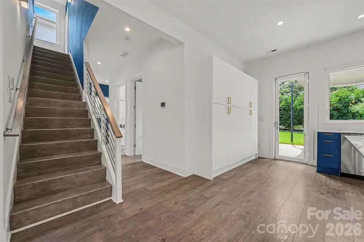
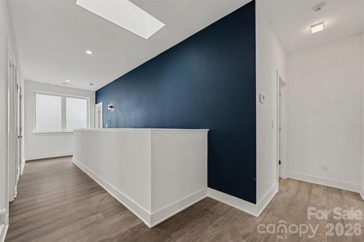
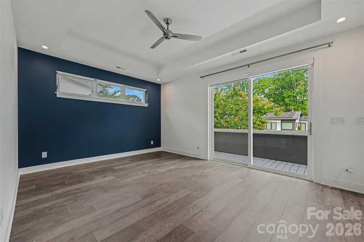
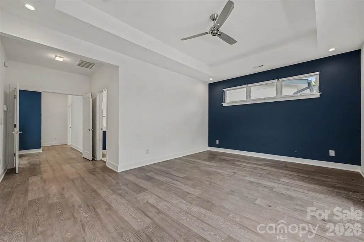
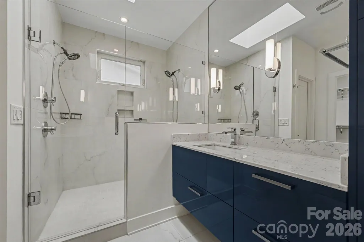
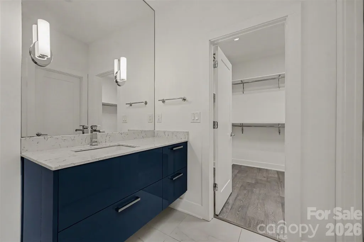
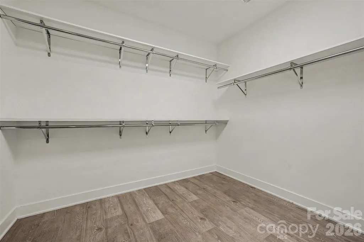
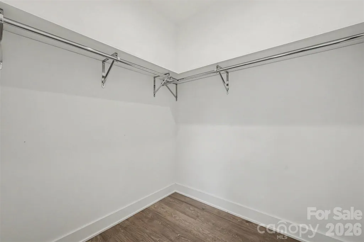
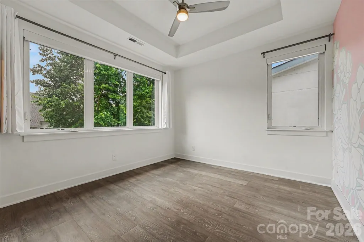
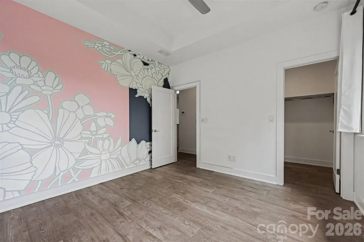
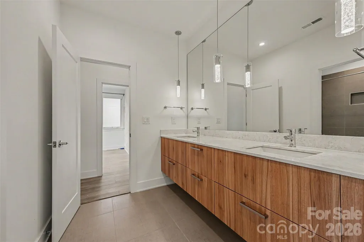
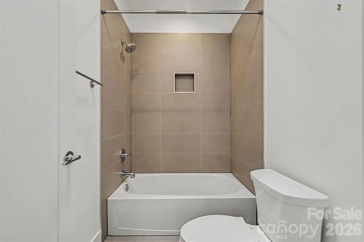
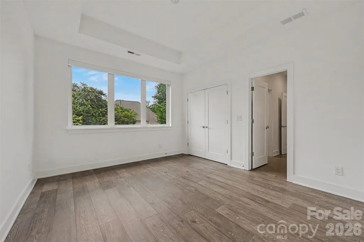
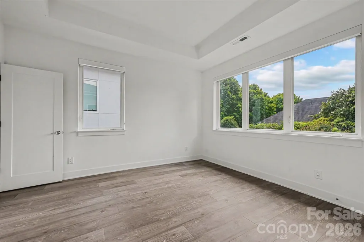
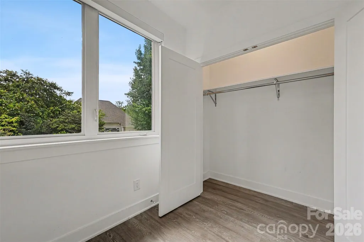
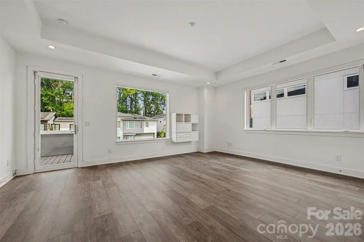
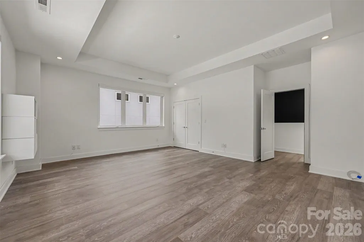
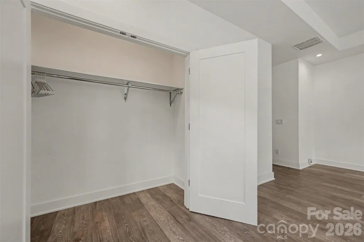
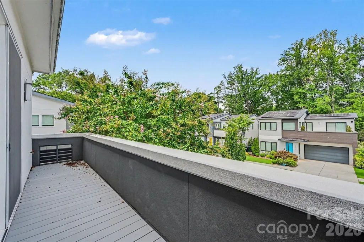
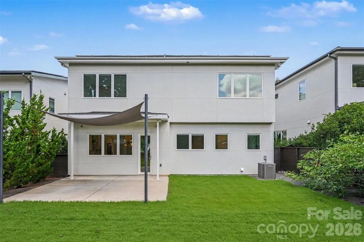
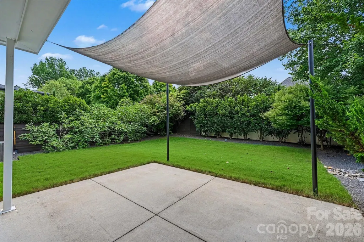
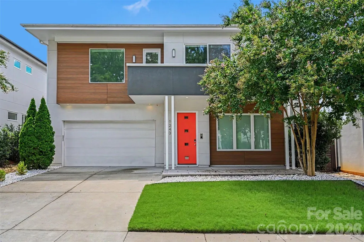
Contemporary style, energy efficiency, and an exceptional south Charlotte location define this beautifully designed home in one of the area's premier solar-powered communities. Offering nearly 3,000 square feet of thoughtfully planned living space, this residence blends modern architecture with everyday functionality. Inside, you'll find an open and inviting floor plan filled with natural light, soaring ceilings, and sleek finishes throughout. The gourmet kitchen serves as the heart of the home, featuring gorgeous cabinetry, stainless steel appliances, a large center island, generous storage, and seamless flow into the living and dining areas, making it ideal for both everyday living and entertaining. Upstairs, a spacious loft or media room provides flexible living space perfect for a home office, movie nights, playroom, or workout area. The impressive primary suite offers a spa-like retreat with dual vanities, an oversized frameless glass shower, and a large walk-in closet. Two additional bedrooms and a full bath complete the upper level. Designed with sustainability and convenience in mind, the home features solar panels, a tankless water heater, energy-efficient construction, and smart modern touches throughout. The finished two-car garage with high ceilings provides excellent storage and functionality. Located within a unique community known for its innovative design and environmentally conscious lifestyle, residents enjoy a peaceful neighborhood setting while remaining just minutes from shopping, dining, major commuter routes, and all that Charlotte has to offer. This is modern living at its finest, combining style, comfort, and efficiency in one remarkable package.
| Elementary School | Middle School | High School |
|---|---|---|
| Rama Road Elementary School | Mcclintock Middle School | East Mecklenburg High School |
| Price History | |
|---|---|
| 6/10/2026 | Listed $998,000 |
| 8/7/2026 | 4$968,000 |
| 9/9/2026 | 2$949,000 |
General Features
| Living Area | 2865 |
|---|---|
| Sewer | Public Sewer |
| Heating | Central |
| Cooling | Ceiling Fan(s),Central Air |
| Appliances | Dishwasher,Disposal,Dryer,Exhaust Hood,Freezer,Gas Cooktop,Gas Oven,Microwave,Refrigerator,Washer |
| HOA Fee | 308 |
| Garage Spaces | 2 |
| Patio/Porch Features | Balcony,Front Porch,Patio |
| Security Features | Carbon Monoxide Detector(s) |
| Construction Materials | Shingle/Shake,Synthetic Stucco,Wood |
| Year Built | 2017 |
| Levels | Two |
| Property Subtype | Single Family Residence |
| Parcel Number | 163-123-53 |
| Assoc Fee Paid Per | Quarterly |
| County | Mecklenburg |
| New Construction | No |
| Property Type | Residential |
| HOA | Yes |
| Subdivision Name | Sherwood Forest |
| Garage Y/N | Yes |
| Full Baths | 2 |
| High School | East Mecklenburg |
| City | Charlotte |
| Association Name | Cusick Community/President Joey Baird |
| Senior Community Y/N | No |
| Lot Size Units | Acres |
| Carport Y/N | No |
| Elementary School | Rama Road |
| Middle/Junior High School | McClintock |
| Additional Parcels Y/N | No |
| Virtual Tour | https://my.matterport.com/show/?m=3sWxz36bNoD&brand=0 |
| Standard Status | Active |
| CAR_HOASubjectTo | Required |
| Construction Type | Site Built |
| Tax Assessed Value | 773200 |
| Virtual Tour | https://my.matterport.com/show/?m=3sWxz36bNoD&brand=0 |
| Complex Name | ReAlta |
| Listing Terms | Cash,Conventional,VA Loan |
Interior Features
| Basement (Y/N) | No |
|---|---|
| Fireplace Y/N | No |
| Above Grade Finished Area | 2865 |
| Half Baths | 1 |
| Laundry Features | Main Level |
| Total Bedrooms | 4 |
| Total Baths | 3 |
| SqFt Main | 1199 |
| SqFt Garage | 440 |
| SqFt Upper | 1666 |
Exterior Features
| Fencing | Fenced |
|---|---|
| Parking Features | Attached Garage |
| Water Source | City |
| Lot Size Area | 0.138 |
| Foundation Details | Slab |
| Lot Dimensions | 52x52x116x116 |
| Road Surface Type | Concrete,Paved |
| Road Responsibility | Publicly Maintained Road |
| Main Level Garage YN | Yes |
Amenities
- Foreclosure
- Views
- Short Sale
- New Construction
- Adult 55+
- Lease To Own
- No HOA Fees
- Furnished
- Primary On Main
- Air Conditioning
- Seller Finance
- Green
- Fixer Upper
- Horse
- Golf
- Fireplace
- Deck
- Garage
- Basement
- Pool
Property vs Single Family Average in 28211
Price
Year Built
Visits
In The Neighborhood

Open House
Winston-Salem
$ 492,000
- Type
- Single Family
- Size
- 2,755 SqFt
- Rooms
- 3 Beds + 2 Baths
 Leonard Ryden Burr Real Estate 336-779-9200
Winston-Salem
$ 399,000
- Type
- Single Family
- Size
- 1,891 SqFt
- Rooms
- 4 Beds + 2.5 Baths
Keller Williams Realty Elite 336-283-8691
Winston-Salem
$ 530,000
- Type
- Single Family
- Size
- 3,248 SqFt
- Rooms
- 4 Beds + 3 Baths
ERA Live Moore 336-331-5550
Winston-Salem
$ 349,900
- Type
- Single Family
- Size
- 1,485 SqFt
- Rooms
- 3 Beds + 1.5 Baths
Leonard Ryden Burr Real Estate 336-779-9200
Winston-Salem
$ 869,900
- Type
- Single Family
- Size
- 3,875 SqFt
- Rooms
- 4 Beds + 4 Baths
Leonard Ryden Burr Real Estate 336-779-9200
Winston-Salem
$ 359,900
- Type
- Single Family
- Size
- 2,456 SqFt
- Rooms
- 3 Beds + 2.5 Baths
TKG Real Estate 336-529-1196
Winston-Salem
$ 499,000
- Type
- Single Family
- Size
- 1,889 SqFt
- Rooms
- 2 Beds + 2 Baths
Howard Hanna Allen Tate High Point 336-883-0069
Open House
Winston-Salem
$ 509,900
- Type
- Single Family
- Size
- 3,252 SqFt
- Rooms
- 4 Beds + 3 Baths
Long & Foster Real Estate, Inc 336-999-8598
 Copyright © 2026 of the Coastal Carolinas Association of REALTORS® MLS. This information is deemed reliable, but not guaranteed. Neither the Coastal Carolinas Association of REALTORS®, nor the listing broker, nor their agents or subagents, are responsible for the accuracy of the information. The buyer is responsible for verifying all information. This information is provided by the Coastal Carolinas Association of REALTORS® for use by its members and is not intended for any other purpose. Broker ReciprocitySM information is provided exclusively for consumers' personal, non-commercial use and may not be used for any purpose other than to identify prospective properties consumers may be interested in purchasing.
This data is updated on a daily basis. Some properties which appear for sale on this web site may subsequently have sold and may no longer be available. September 23, 2026 10:49 PM UTC
Copyright © 2026 of the Coastal Carolinas Association of REALTORS® MLS. This information is deemed reliable, but not guaranteed. Neither the Coastal Carolinas Association of REALTORS®, nor the listing broker, nor their agents or subagents, are responsible for the accuracy of the information. The buyer is responsible for verifying all information. This information is provided by the Coastal Carolinas Association of REALTORS® for use by its members and is not intended for any other purpose. Broker ReciprocitySM information is provided exclusively for consumers' personal, non-commercial use and may not be used for any purpose other than to identify prospective properties consumers may be interested in purchasing.
This data is updated on a daily basis. Some properties which appear for sale on this web site may subsequently have sold and may no longer be available. September 23, 2026 10:49 PM UTC
 The data relating to real estate on this web site comes in part from the Internet Data Exchange program of Hive MLS LLC, and is updated as of September 23, 2026 10:21 PM UTC All information is deemed reliable but not guaranteed and should be independently verified. All properties are subject to prior sale, change, or withdrawal. Neither listing broker(s) nor Rinehart Realty Corporation shall be responsible for any typographical errors, misinformation, or misprints, and shall be held totally harmless
