
Address
5414 Mccallum Meadows Drive, Charlotte, NC
Price
$ 362,990
Property Attributes
- ID#4389264
- TypeSingle Family
- Listing Status Active
- CountyMECKLENBURG
- CityCharlotte
- AreaMecklenburg County
- NeighborhoodSunset Creek
- Zip28216
- Style
- Year Built2026
- Price$ 362,990
- Bedrooms4
- Full Bathrooms2
- Half Bathrooms1
- Sqr Footage1660
- Lot Size0.105 Acres
Data Source:
Canopy MLS
Property Description
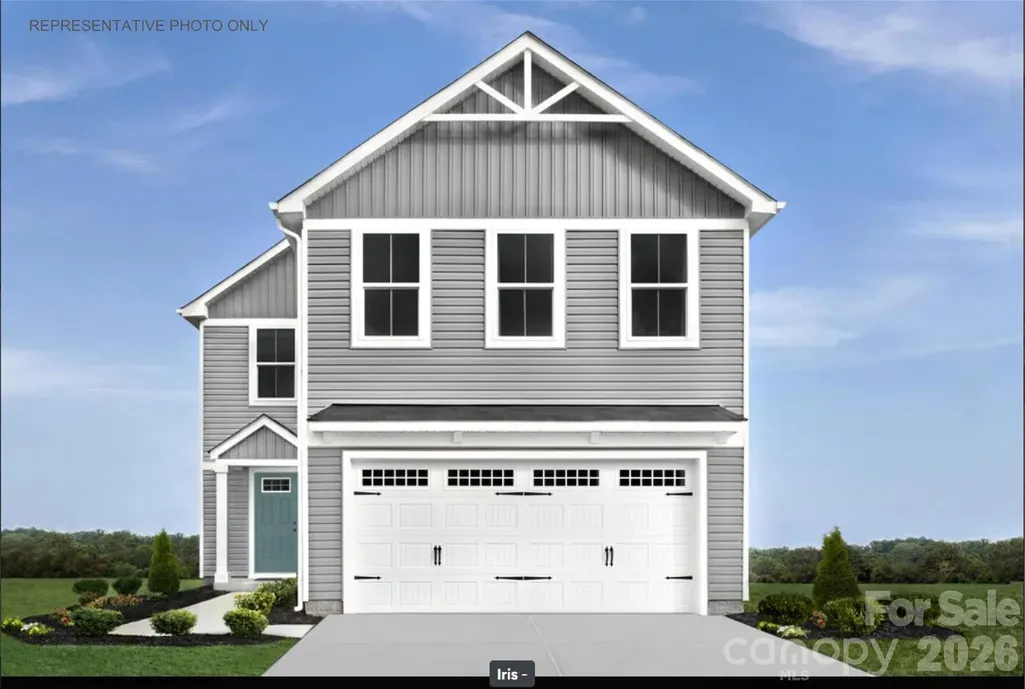
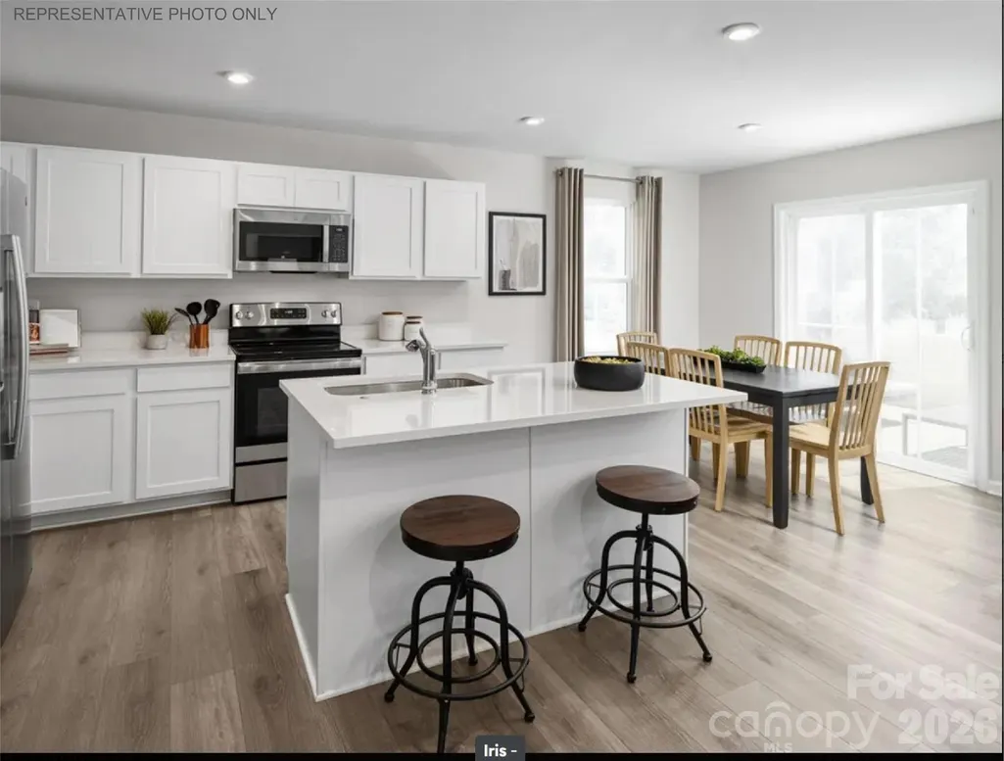
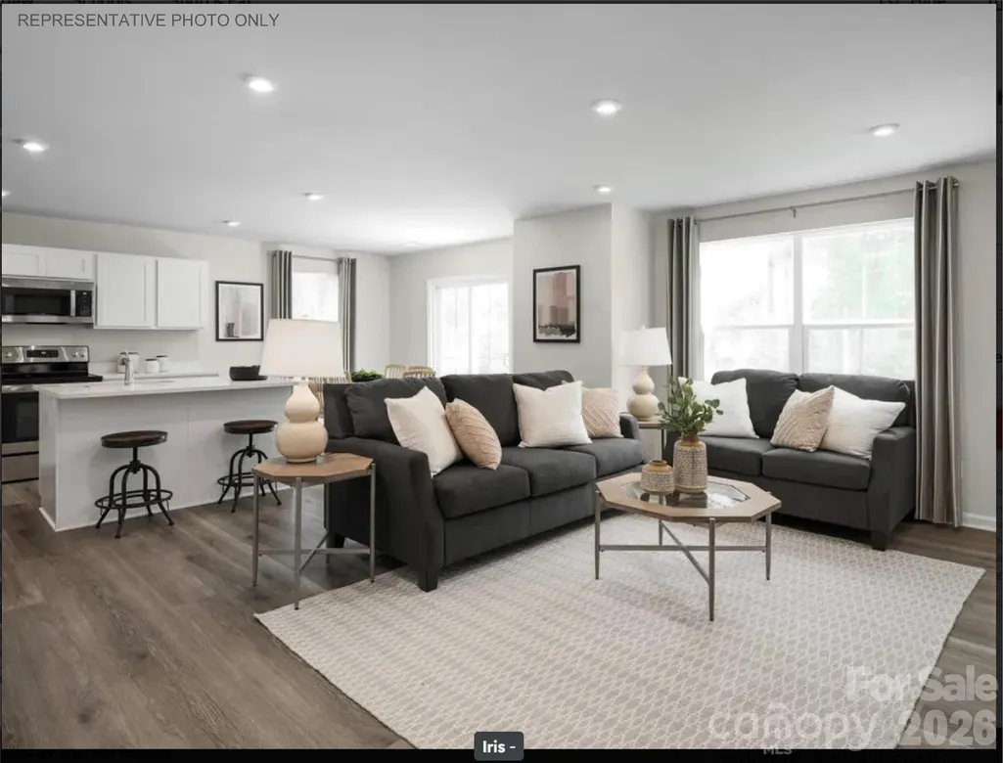
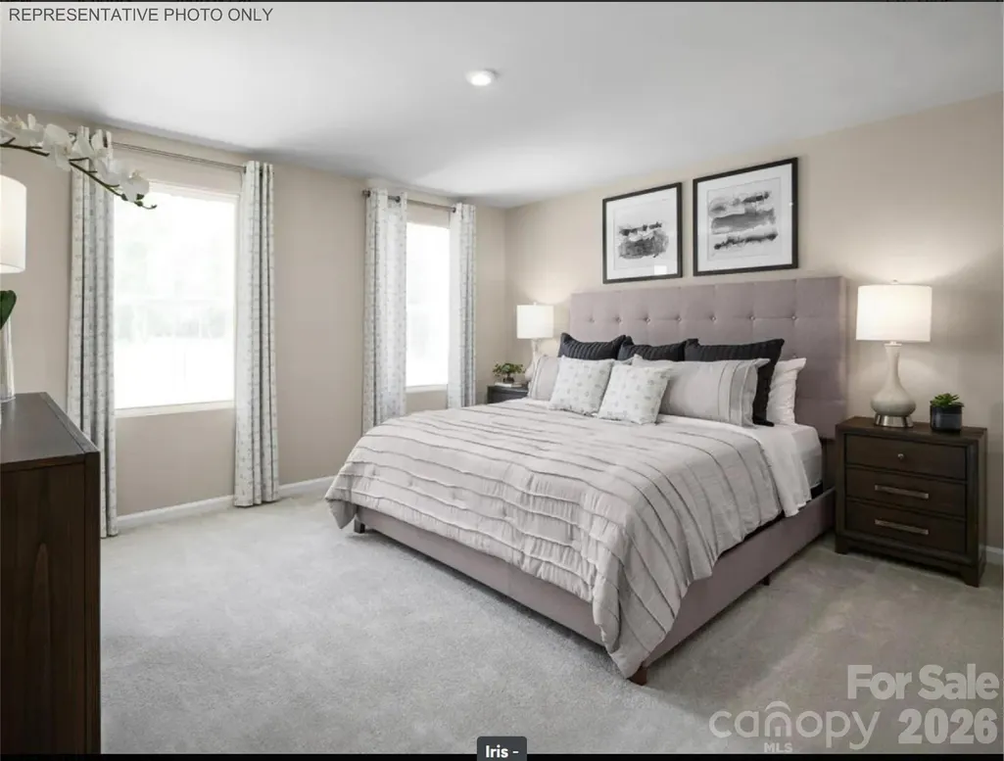
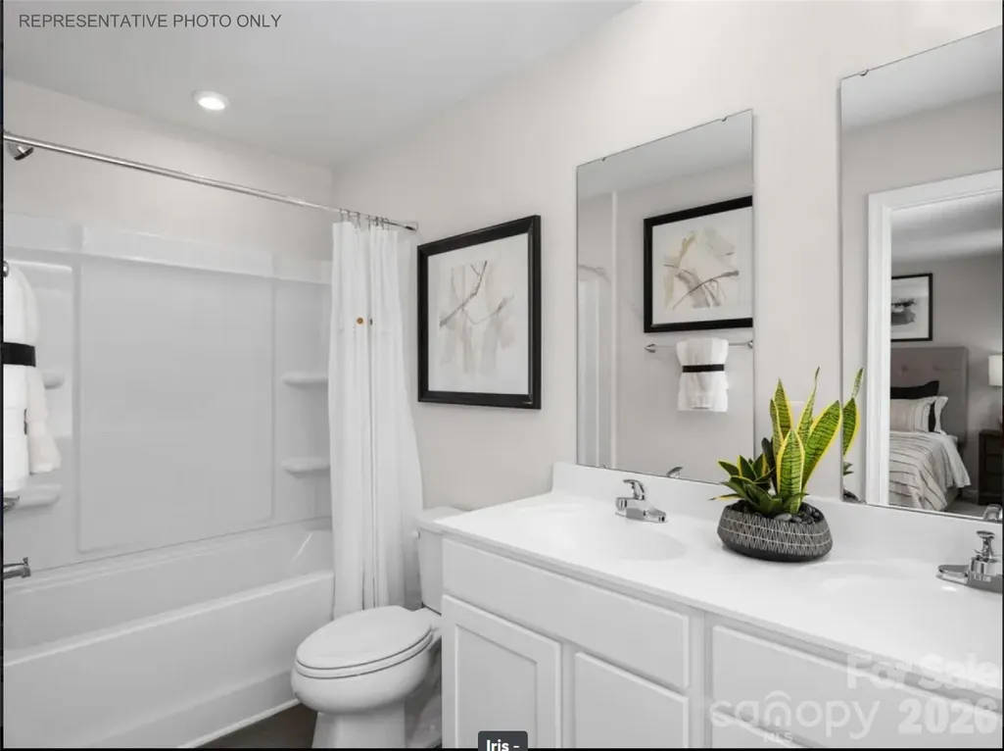
Sunset Creek sits just minutes from I-485, I-77, and Highway 16 — putting Uptown Charlotte, Charlotte Douglas Airport, the U.S. National Whitewater Center, and the Northlake shopping corridor all within easy reach. This is an address that keeps you connected to everything the city offers while coming home to a neighborhood that feels like a retreat. Sunset Creek is a new construction community with a genuine sense of place — a dog park, playground, and sidewalk-lined streets create an environment that's easy to settle into, and with lawn care included in the HOA, low-maintenance living is built right in. The Iris is a four-bedroom, 2.5-bath two-story home offering 1,660 square feet of smart, efficient layout. The open main level connects the kitchen island, dining area, and living room in a layout that works equally well for everyday routines and entertaining, while all four bedrooms are tucked privately upstairs — including the owner's suite with walk-in closet — along with a dedicated laundry room for added convenience. A 2-car garage and private wooded lot round out a home that delivers genuine space at an attainable Charlotte price point. Buyers may take advantage of closing cost assistance when using the preferred lender. Own a brand-new home just 15 minutes from Uptown in one of Charlotte's most commuter-friendly locations — schedule your visit today to see the Lily at Sunset Creek.
| Elementary School | Middle School | High School |
|---|---|---|
| Oakdale Elementary School | Ranson Middle School | West Charlotte High School |
| Price History | |
|---|---|
| 6/3/2026 | Listed $362,990 |
General Features
| Living Area | 1660 |
|---|---|
| Sewer | Public Sewer |
| Heating | Central,Electric,ENERGY STAR Qualified Equipment,Forced Air |
| Cooling | Central Air,Electric,ENERGY STAR Qualified Equipment,Zoned |
| Utilities | Cable Available,Electricity Connected,Underground Power Lines,Underground Utilities,Wired Internet Available |
| Appliances | Dishwasher,Dryer,Electric Oven,Electric Range,Electric Water Heater,Exhaust Fan,Microwave,Plumbed For Ice Maker,Refrigerator,Washer,Washer/Dryer |
| Development Status | Proposed |
| HOA Fee | 119 |
| Garage Spaces | 2 |
| Patio/Porch Features | Patio |
| Security Features | Carbon Monoxide Detector(s),Smoke Detector(s) |
| Construction Materials | Vinyl |
| Year Built | 2026 |
| Levels | Two |
| Property Subtype | Single Family Residence |
| Parcel Number | 03703357 |
| Community Features | Dog Park,Playground,Sidewalks,Street Lights |
| Assoc Fee Paid Per | Monthly |
| County | Mecklenburg |
| New Construction | Yes |
| Property Type | Residential |
| HOA | Yes |
| Subdivision Name | Sunset Creek |
| Garage Y/N | Yes |
| Full Baths | 2 |
| Directions | 4014 Sunset Creek Dr Charlotte NC 28216 |
| High School | West Charlotte |
| City | Charlotte |
| Association Name | Sunset Creek/Real Manage Family |
| Senior Community Y/N | No |
| Lot Size Units | Acres |
| Carport Y/N | No |
| Elementary School | Oakdale |
| Middle/Junior High School | Ranson |
| Additional Parcels Y/N | No |
| Builder Name | Ryan Homes |
| Standard Status | Active |
| CAR_HOASubjectTo | Required |
| Construction Type | Site Built |
| Complex Name | Sunset Creek |
Interior Features
| Interior Amenities | Attic Stairs Pulldown,Entrance Foyer,Kitchen Island,Open Floorplan,Pantry,Walk-In Closet(s) |
|---|---|
| Flooring | Carpet,Vinyl |
| Basement (Y/N) | No |
| Fireplace Y/N | No |
| Above Grade Finished Area | 1660 |
| Half Baths | 1 |
| Laundry Features | Electric Dryer Hookup,Laundry Room,Upper Level |
| Total Bedrooms | 4 |
| Total Baths | 3 |
| SqFt Main | 660 |
| SqFt Garage | 380 |
| SqFt Upper | 1000 |
Exterior Features
| Exterior Amenities | Lawn Maintenance |
|---|---|
| Parking Features | Driveway,Attached Garage,Garage Door Opener,Garage Faces Front |
| Lot Features | Private,Sloped,Wooded |
| Water Source | City |
| Lot Size Area | 0.105 |
| Foundation Details | Slab |
| Road Surface Type | Concrete,Paved |
| Builder Model | Iris |
| Road Responsibility | Publicly Maintained Road |
| Main Level Garage YN | Yes |
Amenities
- Foreclosure
- Views
- Short Sale
- New Construction
- Adult 55+
- Lease To Own
- No HOA Fees
- Furnished
- Primary On Main
- Air Conditioning
- Seller Finance
- Green
- Fixer Upper
- Horse
- Golf
- Fireplace
- Deck
- Garage
- Basement
- Pool
Property vs Single Family Average in 28216
Price
Year Built
Visits

 Copyright © 2026 of the Coastal Carolinas Association of REALTORS® MLS. This information is deemed reliable, but not guaranteed. Neither the Coastal Carolinas Association of REALTORS®, nor the listing broker, nor their agents or subagents, are responsible for the accuracy of the information. The buyer is responsible for verifying all information. This information is provided by the Coastal Carolinas Association of REALTORS® for use by its members and is not intended for any other purpose. Broker ReciprocitySM information is provided exclusively for consumers' personal, non-commercial use and may not be used for any purpose other than to identify prospective properties consumers may be interested in purchasing.
This data is updated on a daily basis. Some properties which appear for sale on this web site may subsequently have sold and may no longer be available. September 22, 2026 10:47 PM UTC
Copyright © 2026 of the Coastal Carolinas Association of REALTORS® MLS. This information is deemed reliable, but not guaranteed. Neither the Coastal Carolinas Association of REALTORS®, nor the listing broker, nor their agents or subagents, are responsible for the accuracy of the information. The buyer is responsible for verifying all information. This information is provided by the Coastal Carolinas Association of REALTORS® for use by its members and is not intended for any other purpose. Broker ReciprocitySM information is provided exclusively for consumers' personal, non-commercial use and may not be used for any purpose other than to identify prospective properties consumers may be interested in purchasing.
This data is updated on a daily basis. Some properties which appear for sale on this web site may subsequently have sold and may no longer be available. September 22, 2026 10:47 PM UTC
 © 2026 Triad MLS, Inc. All rights reserved. IDX information is provided exclusively for personal, non-commercial use, and may not be used for any purpose other than to identify prospective properties consumers may be interested in purchasing. Information is deemed reliable but not guaranteed. This site will be monitored for "scraping" and any use of search facilities of data on the site other than by potential buyers/sellers is prohibited. All Sale data is for informational purposes only and
 The data relating to real estate on this web site comes in part from the Internet Data Exchange program of Hive MLS LLC, and is updated as of September 22, 2026 10:16 PM UTC All information is deemed reliable but not guaranteed and should be independently verified. All properties are subject to prior sale, change, or withdrawal. Neither listing broker(s) nor Rinehart Realty Corporation shall be responsible for any typographical errors, misinformation, or misprints, and shall be held totally harmless
