
Address
141 Culpeze Road # 9, Mooresville, NC
Price
$ 849,900
Property Attributes
- ID#4390017
- TypeSingle Family
- Listing Status Active
- CountyIREDELL
- CityMooresville
- AreaIredell County
- NeighborhoodEdgewater Park
- Zip28117
- StyleTransitional
- Year Built2003
- Price$ 849,900
- Bedrooms4
- Full Bathrooms3
- Half Bathrooms1
- Sqr Footage3279
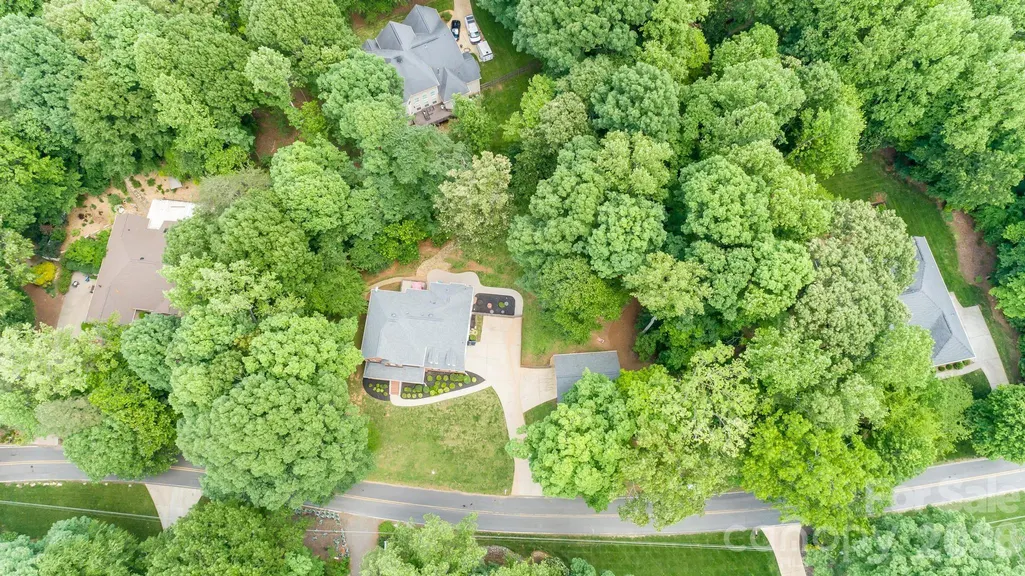
- Lot Size0.77 Acres
Data Source:
Canopy MLS
Property Description
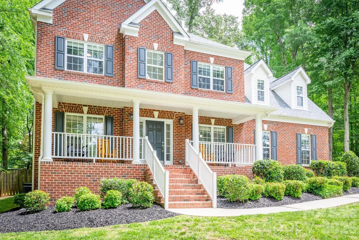
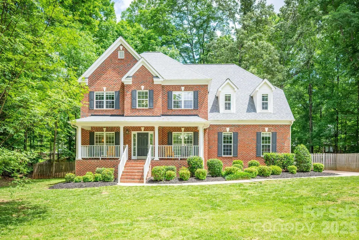
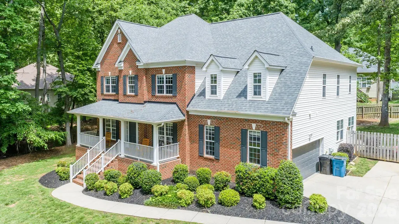
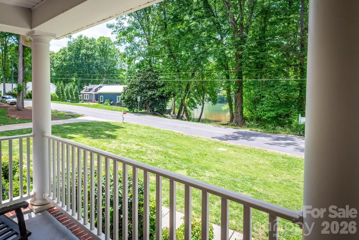
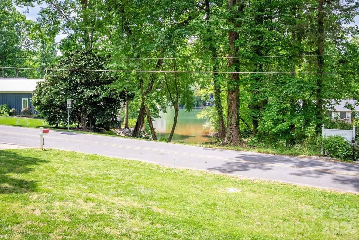
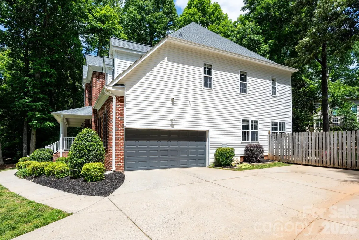
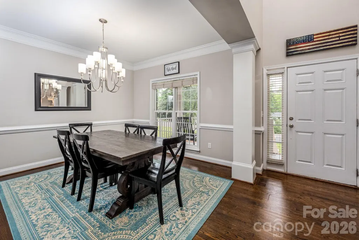
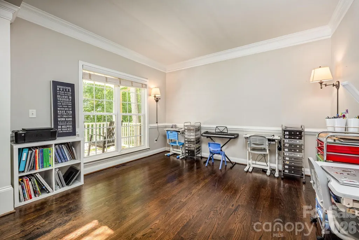
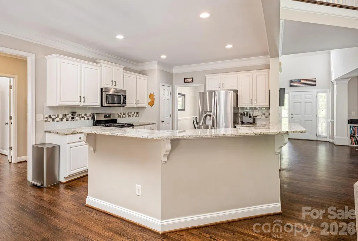
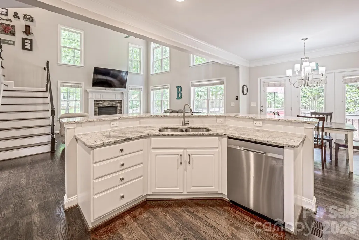
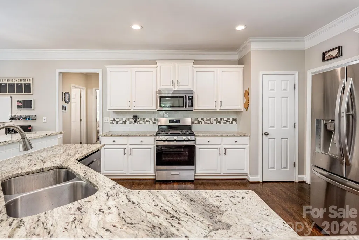
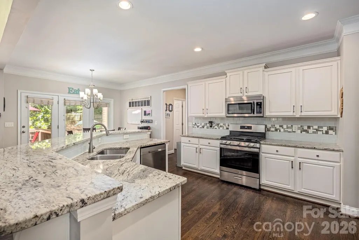
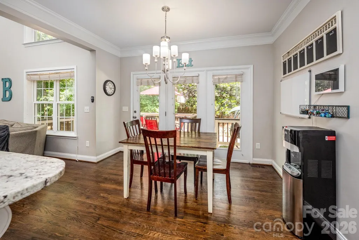
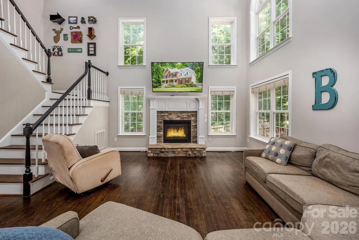
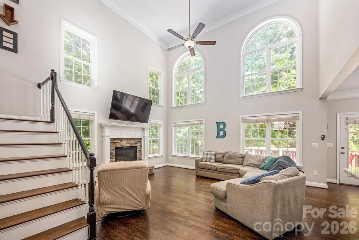
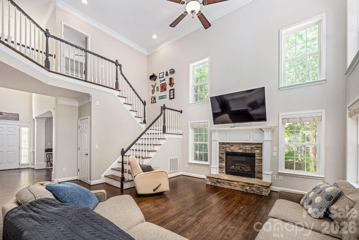
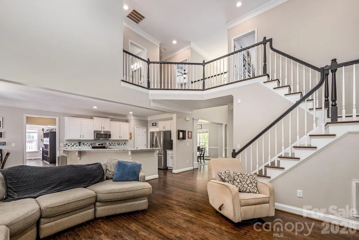
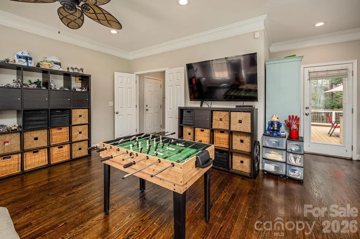
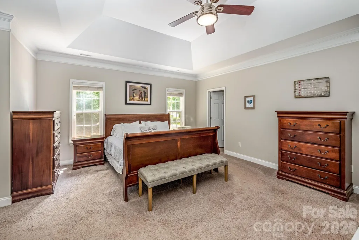
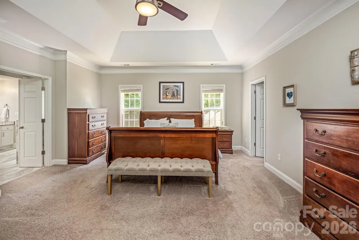
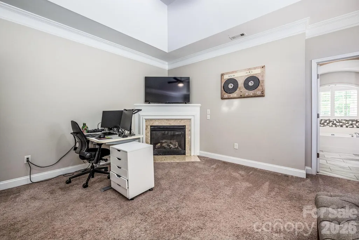
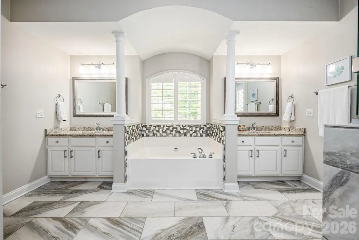
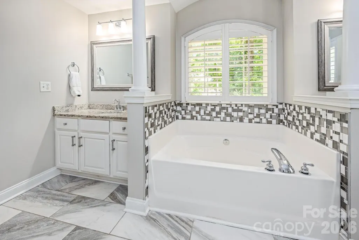
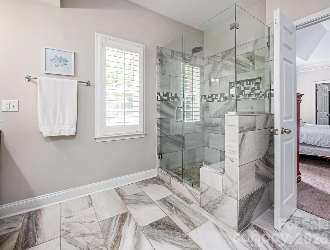
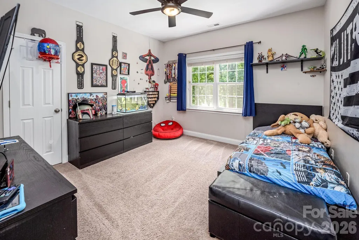
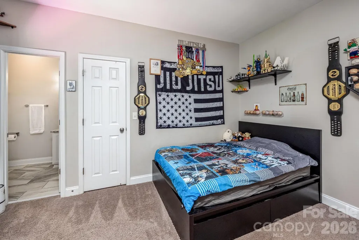
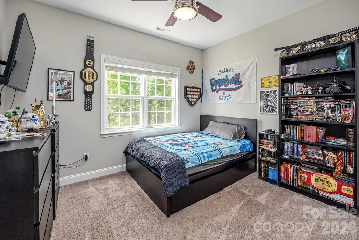
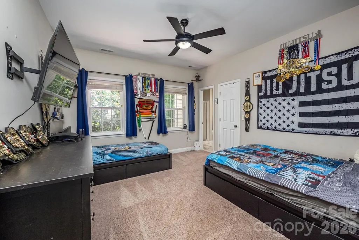
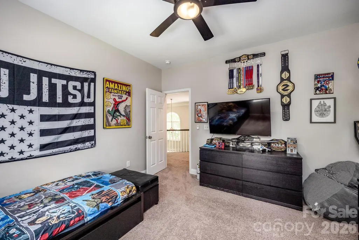
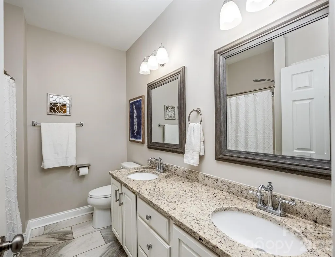
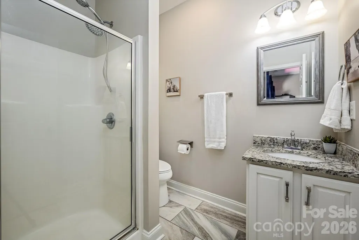
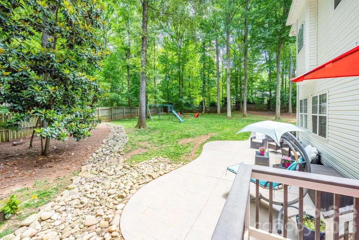
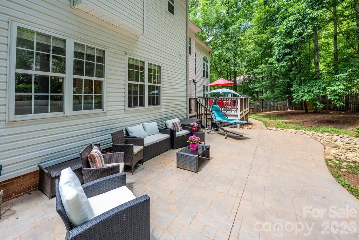
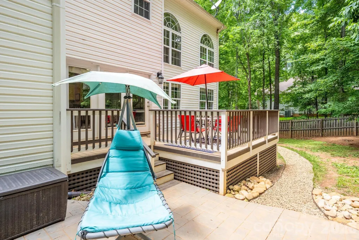
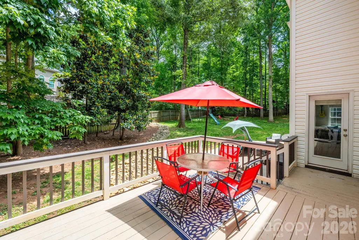
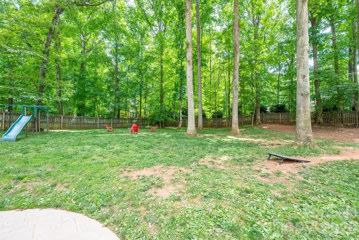
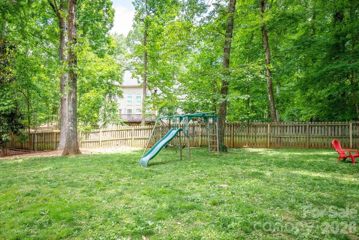
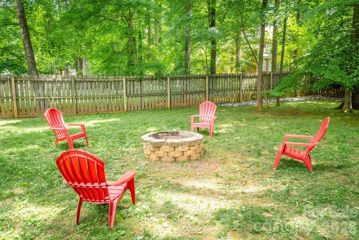
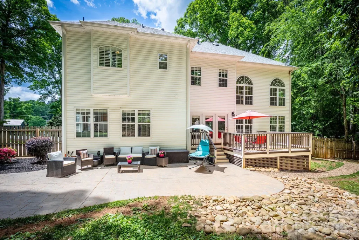
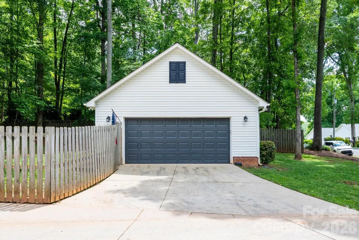
Beautiful Waterview Home with No HOA and a Detached Garage Perfect for Boat Storage! This spacious 4 bedroom, 3.5 bath home offers over-the-top character and functionality with a soaring 30-foot ceiling in the great room, hardwood floors, and a floor-to-ceiling stone fireplace. The kitchen features granite countertops, stainless steel appliances, pantry, and an eat-at breakfast bar, all flowing into the dining area accented with crown molding and chair rail. The main level also offers an office area and a large flex/family room with direct access to the back deck. The primary suite includes a tray ceiling, oversized walk-in closet, and a beautifully updated bath with dual vanities, soaking tub, and custom tiled shower with built-in bench. A secondary bedroom features its own ensuite bath and walk-in closet, while the remaining bedrooms offer ample storage throughout. Step outside to enjoy the fully fenced backyard complete with a deck, stamped concrete patio, and fire pit. There's even plenty of room for a future pool, with several pool designs already prepared by Cody Sage of True North Pools. The detached 777 sq ft garage provides exceptional space for a boat, workshop, or additional storage. Major updates include roof with gutter guards (2019), upstairs HVAC and ductwork (2017), water heater (2023), AC compressor and hard start kit (2025), well pump and settling tank (2025), and deck (2016), Crawlspace has been encapsulated with a dehumidifier (2026). Conveniently located near shopping, dining, and Lake Norman amenities while enjoying low Iredell County taxes and award-winning schools.
| Elementary School | Middle School | High School |
|---|---|---|
| Woodland Heights Elementary School | Woodland Heights Middle School | Lake Norman High School |
| Price History | |
|---|---|
| 6/9/2026 | Listed $849,900 |
General Features
| Living Area | 3279 |
|---|---|
| Sewer | Septic Installed |
| Heating | Central,Forced Air,Natural Gas |
| Cooling | Attic Fan,Ceiling Fan(s),Central Air,Dual,Electric |
| Utilities | Cable Connected,Electricity Connected,Natural Gas,Satellite Internet Available,Wired Internet Available |
| Roof | Composition |
| Appliances | Disposal,ENERGY STAR Qualified Dishwasher,Gas Cooktop,Gas Oven,Gas Water Heater,Microwave,Plumbed For Ice Maker,Self Cleaning Oven,Warming Drawer |
| Zoning | RA |
| Garage Spaces | 4 |
| Patio/Porch Features | Covered,Deck,Front Porch,Patio |
| Architectural Style | Transitional |
| Security Features | Carbon Monoxide Detector(s),Security System,Smoke Detector(s) |
| Construction Materials | Brick Partial,Vinyl |
| Year Built | 2003 |
| View | Water,Year Round |
| Levels | Two |
| Unit Number | 9 |
| Property Subtype | Single Family Residence |
| Parcel Number | 4637121802 |
| Community Features | Street Lights |
| Accessibility | Two or More Access Exits,Bath 60 Inch Turning Radius,Swing In Door(s),Kitchen 60 Inch Turning Radius |
| County | Iredell |
| New Construction | No |
| Property Type | Residential |
| HOA | No |
| Subdivision Name | Edgewater Park |
| Garage Y/N | Yes |
| Full Baths | 3 |
| Directions | I-77 N to Exit 35,Left on Brawley School Rd,Right on Blume Rd,Left on Beaten Path Rd,Right on Culpeze Rd. |
| High School | Lake Norman |
| City | Mooresville |
| Body of Water | Lake Norman |
| Senior Community Y/N | No |
| Lot Size Units | Acres |
| Carport Y/N | No |
| Elementary School | Woodland Heights |
| Middle/Junior High School | Woodland Heights |
| Additional Parcels Y/N | No |
| Virtual Tour | https://vimeo.com/1081627087/68d00c11a5?share=copy |
| Standard Status | Active |
| CAR_HOASubjectTo | None |
| Construction Type | Site Built |
| Tax Assessed Value | 553800 |
| Virtual Tour | https://vimeo.com/1081627087/68d00c11a5?share=copy |
Interior Features
| Interior Amenities | Attic Other,Attic Stairs Pulldown,Breakfast Bar,Cable Prewire,Entrance Foyer,Garden Tub,Open Floorplan,Pantry,Storage,Walk-In Closet(s) |
|---|---|
| Flooring | Carpet,Tile,Wood |
| Fireplace Features | Gas,Gas Log,Great Room,Primary Bedroom |
| Basement (Y/N) | No |
| Window Features | Insulated Window(s),Storm Window(s),Window Treatments |
| Fireplace Y/N | Yes |
| Above Grade Finished Area | 3279 |
| Half Baths | 1 |
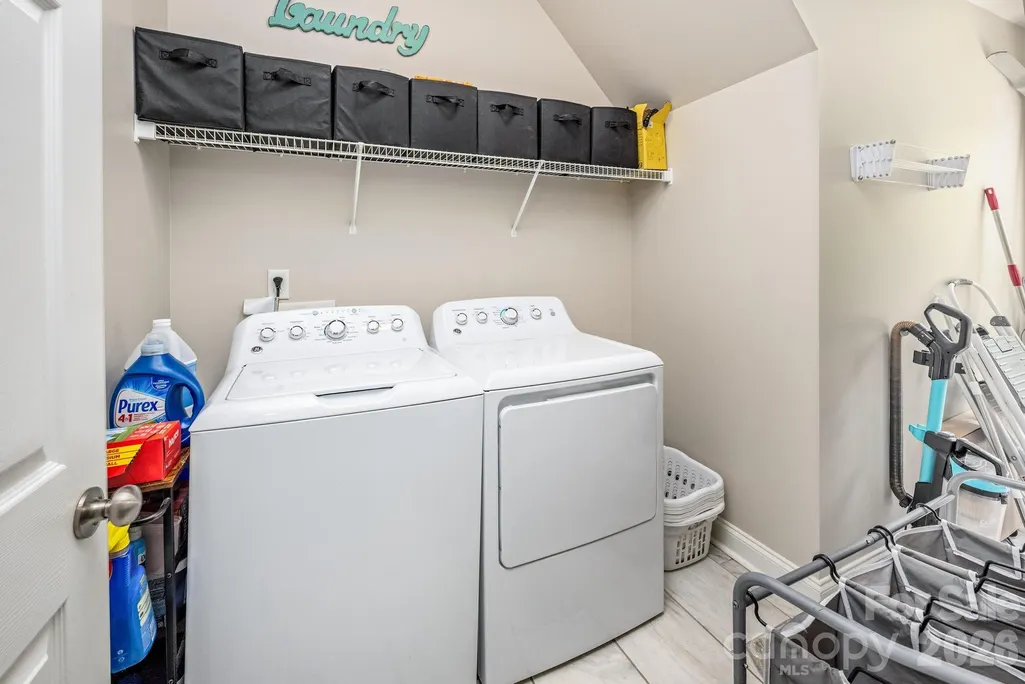
| Laundry Features | Electric Dryer Hookup,Laundry Room,Upper Level,Washer Hookup |
| Total Bedrooms | 4 |
| Total Baths | 4 |
| SqFt Main | 1622 |
| SqFt Garage | 489 |
| SqFt Upper | 1657 |
Exterior Features
| Exterior Amenities | Fire Pit,In-Ground Irrigation,Other - See Remarks |
|---|---|
| Fencing | Back Yard,Fenced,Full |
| Parking Features | Attached Garage,Detached Garage,Garage Door Opener,Garage Faces Side,Keypad Entry |
| Lot Features | Private,Views,Other - See Remarks |
| Water Source | Well |
| Lot Size Area | 0.77 |
| Foundation Details | Crawl Space |
| Lot Dimensions | 230*116*220*179 |
| Road Surface Type | Concrete,Paved |
| Other Parking | 489 sq ft 2 car attached garage + Rare 777 sq ft detached garage large enough to house a boat. |
| Door Features | French Doors |
| Other Equipment | Generator Hookup |
| Road Responsibility | Publicly Maintained Road |
| Main Level Garage YN | Yes |
Amenities
- Foreclosure
- Views
- Short Sale
- New Construction
- Adult 55+
- Lease To Own
- No HOA Fees
- Furnished
- Primary On Main
- Air Conditioning
- Seller Finance
- Green
- Fixer Upper
- Horse
- Golf
- Fireplace
- Deck
- Garage
- Basement
- Pool
Property vs Single Family Average in 28117
Price
Year Built
Visits

 Copyright © 2026 of the Coastal Carolinas Association of REALTORS® MLS. This information is deemed reliable, but not guaranteed. Neither the Coastal Carolinas Association of REALTORS®, nor the listing broker, nor their agents or subagents, are responsible for the accuracy of the information. The buyer is responsible for verifying all information. This information is provided by the Coastal Carolinas Association of REALTORS® for use by its members and is not intended for any other purpose. Broker ReciprocitySM information is provided exclusively for consumers' personal, non-commercial use and may not be used for any purpose other than to identify prospective properties consumers may be interested in purchasing.
This data is updated on a daily basis. Some properties which appear for sale on this web site may subsequently have sold and may no longer be available. September 12, 2026 9:34 AM UTC
Copyright © 2026 of the Coastal Carolinas Association of REALTORS® MLS. This information is deemed reliable, but not guaranteed. Neither the Coastal Carolinas Association of REALTORS®, nor the listing broker, nor their agents or subagents, are responsible for the accuracy of the information. The buyer is responsible for verifying all information. This information is provided by the Coastal Carolinas Association of REALTORS® for use by its members and is not intended for any other purpose. Broker ReciprocitySM information is provided exclusively for consumers' personal, non-commercial use and may not be used for any purpose other than to identify prospective properties consumers may be interested in purchasing.
This data is updated on a daily basis. Some properties which appear for sale on this web site may subsequently have sold and may no longer be available. September 12, 2026 9:34 AM UTC
 © 2026 Triad MLS, Inc. All rights reserved. IDX information is provided exclusively for personal, non-commercial use, and may not be used for any purpose other than to identify prospective properties consumers may be interested in purchasing. Information is deemed reliable but not guaranteed. This site will be monitored for "scraping" and any use of search facilities of data on the site other than by potential buyers/sellers is prohibited. All Sale data is for informational purposes only and
 The data relating to real estate on this web site comes in part from the Internet Data Exchange program of Hive MLS LLC, and is updated as of September 12, 2026 9:25 AM UTC All information is deemed reliable but not guaranteed and should be independently verified. All properties are subject to prior sale, change, or withdrawal. Neither listing broker(s) nor Rinehart Realty Corporation shall be responsible for any typographical errors, misinformation, or misprints, and shall be held totally harmless
