
Address
402 Frozen Dream Drive, Salisbury, NC
Price
$ 328,590
Property Attributes
- ID#4391348
- TypeSingle Family
- Listing Status Active
- CountyROWAN
- CitySalisbury
- AreaRowan County
- NeighborhoodSilverstein
- Zip28147
- StyleTraditional
- Year Built2026
- Price$ 328,590
- Bedrooms3
- Full Bathrooms2
- Half Bathrooms0
- Sqr Footage1618
- Lot Size0.26 Acres
Data Source:
Canopy MLS
Property Description
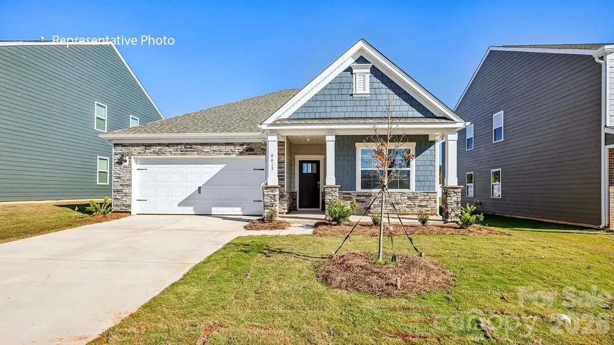
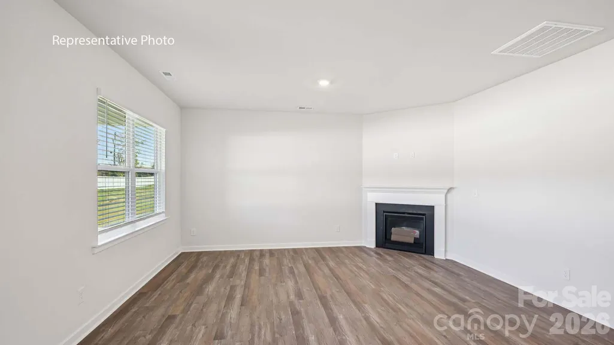
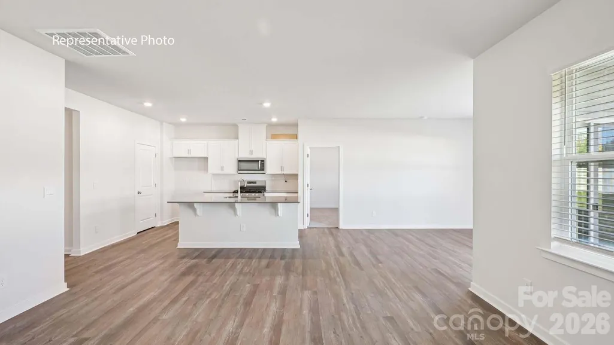
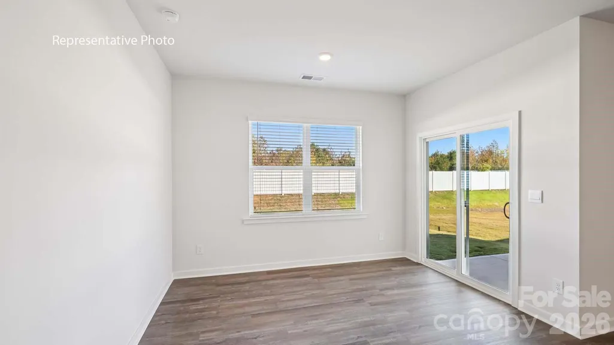
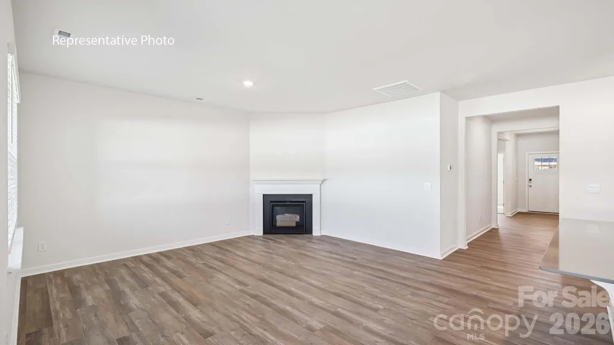
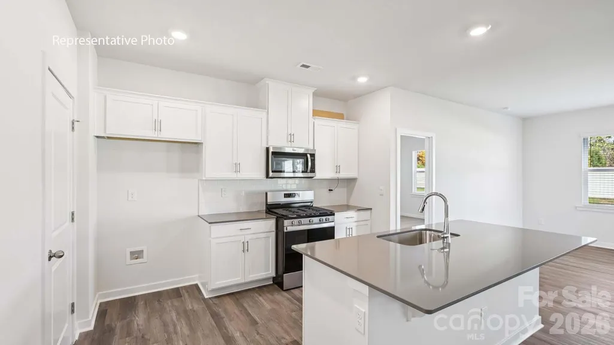
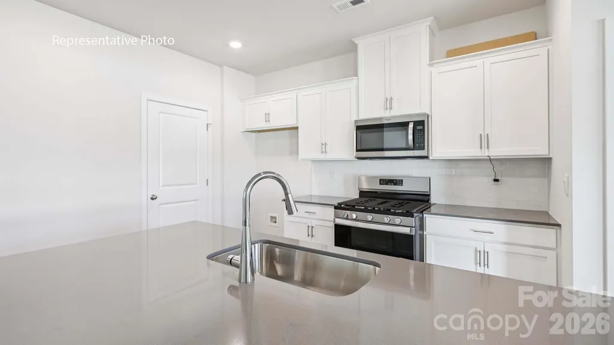
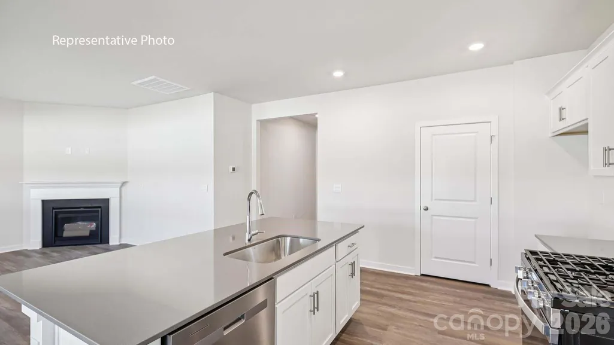
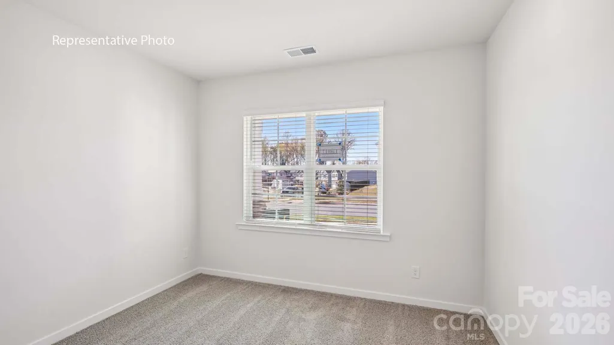
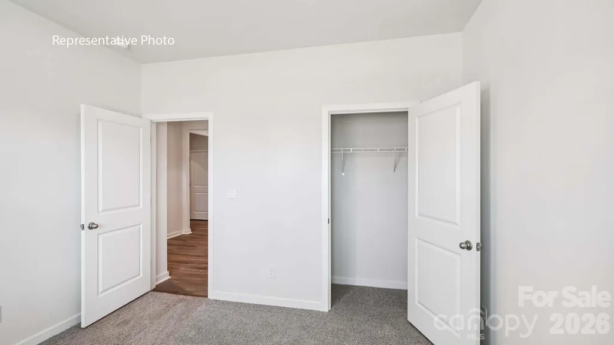
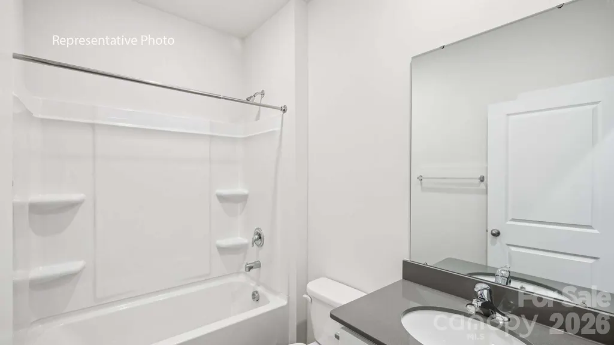
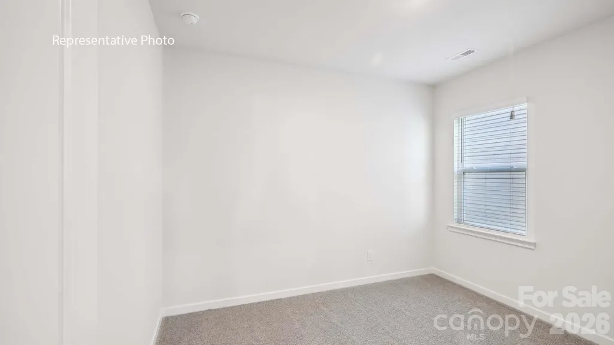
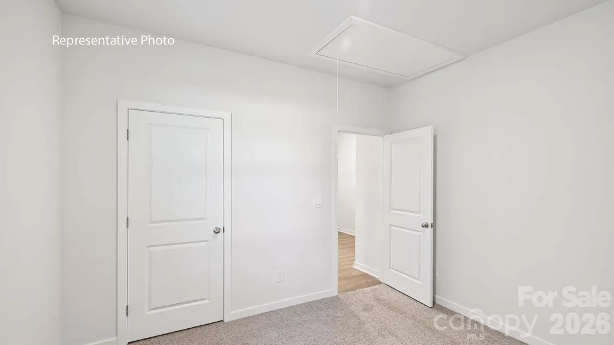
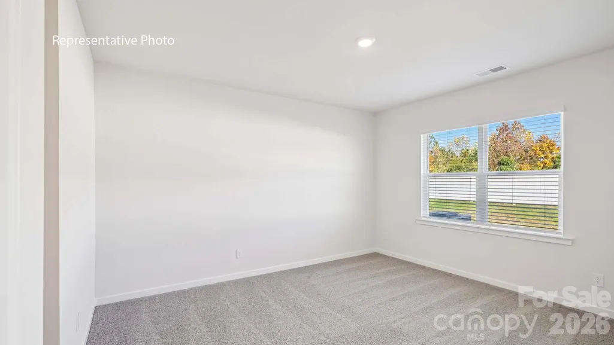
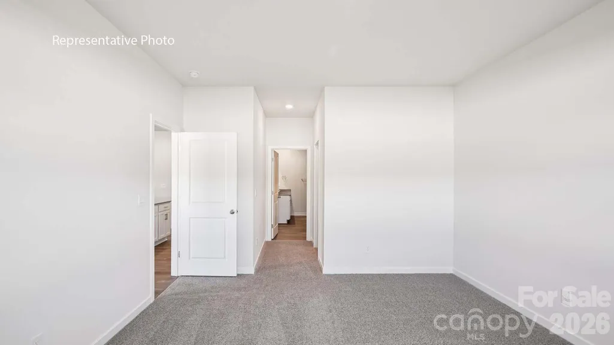
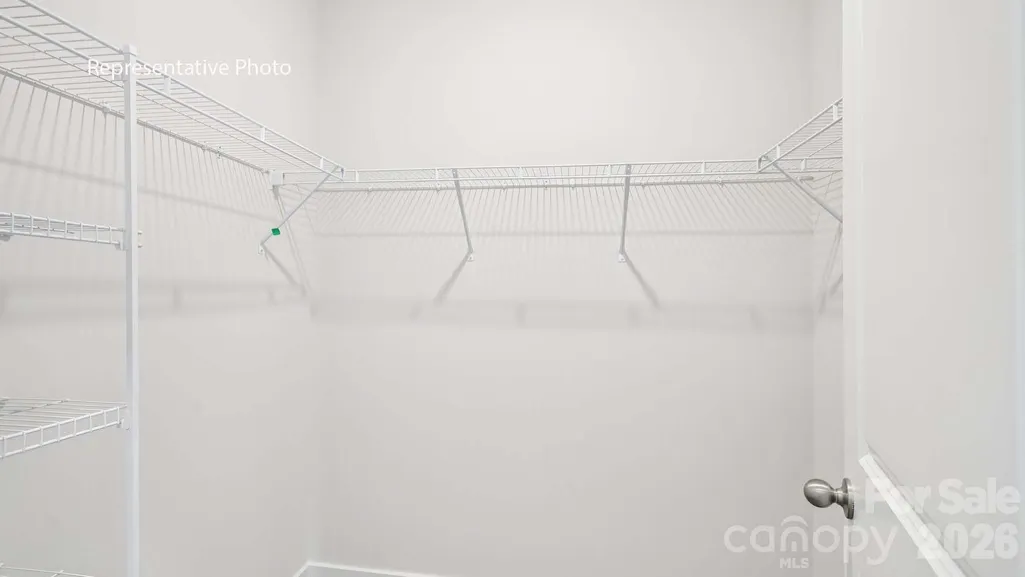
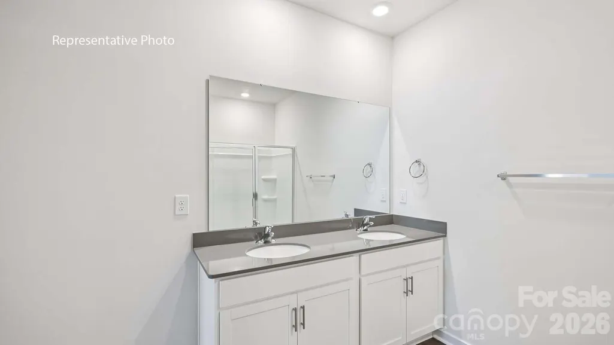
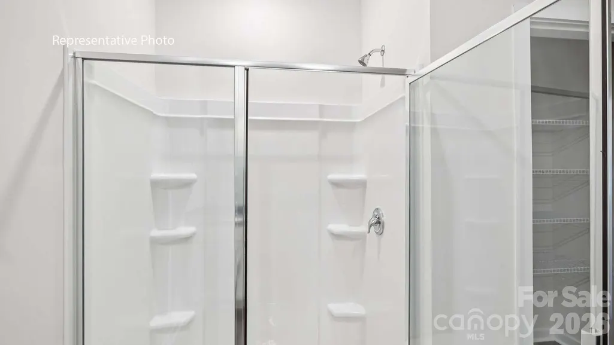
NEW CONSTRUCTION! Welcome to Silverstein, located minutes from historic downtown Salisbury and convenient to 85, shopping, and restaurants. The Aria is one of our ranch plans featured at Silverstein in Salisbury, NC. This is a spacious and modern single-story home designed with open-concept living carefully considered throughout. This home features three bedrooms, two bathrooms, and a two-car garage. An inviting foyer greets you upon entering, which leads directly into the heart of the home. This open plan features a family room, dining room, and kitchen designed with the home cook in mind. The kitchen is equipped with a pantry, quartz countertops, stainless steel appliances, and a large island with a breakfast bar, making it perfect for both dining and casual entertaining. The Aria also features a luxurious primary suite, complete with a large walk-in closet and a primary bathroom with dual vanities, Garden tub and spacious shower. The additional two bedrooms and secondary bathroom are located at the opposite end of the home, providing optimal privacy for both you and your guests. In the rear of the home is a covered porch that is perfect for outdoor entertaining. With its thoughtful design, the Aria is the perfect place to call home. Do not miss this opportunity to make the Aria yours at Silverstein.
| Elementary School | Middle School | High School |
|---|---|---|
| Hurley Elementary School | West Rowan Middle School | Salisbury High School |
| Price History | |
|---|---|
| 6/9/2026 | Listed $311,990 |
General Features
| Living Area | 1618 |
|---|---|
| Sewer | Public Sewer |
| Heating | Central,Heat Pump |
| Cooling | Central Air |
| Roof | Architectural Shingle |
| Appliances | Dishwasher,Disposal,Electric Water Heater,Gas Range |
| Development Status | Proposed |
| HOA Fee | 185.75 |
| Garage Spaces | 2 |
| Patio/Porch Features | Patio |
| Architectural Style | Traditional |
| Construction Materials | Vinyl |
| Year Built | 2026 |
| Levels | One |
| Property Subtype | Single Family Residence |
| Parcel Number | 450E049 |
| Community Features | Playground |
| Assoc Fee Paid Per | Quarterly |
| County | Rowan |
| New Construction | Yes |
| Property Type | Residential |
| HOA | Yes |
| Subdivision Name | Silverstein |
| Garage Y/N | Yes |
| Full Baths | 2 |
| Directions | 1410 Harrison Road Salisbury,NC 28147 Get on 1-77N/US-21N. Follow I-77 N and I-85 to US 601N/Jake Alexander Blvd S in Salisbury. Take Exit 75 from I-85N. Continue on US/601N/Jake Alexander Blvd S |
| High School | Salisbury |
| City | Salisbury |
| Association Name | Cusick |
| Senior Community Y/N | No |
| Lot Size Units | Acres |
| Carport Y/N | No |
| Elementary School | Hurley |
| Middle/Junior High School | West Rowan |
| Additional Parcels Y/N | No |
| Virtual Tour | https://www.zillow.com/view-imx/7109e877-1827-45e0-bcee-f26213389df9?initialViewType=pano |
| Builder Name | D.R. Horton |
| Standard Status | Active |
| CAR_HOASubjectTo | Required |
| Construction Type | Site Built |
| Restrictions | Architectural Review |
| Virtual Tour | https://www.zillow.com/view-imx/7109e877-1827-45e0-bcee-f26213389df9?initialViewType=pano |
Interior Features
| Flooring | Carpet,Vinyl |
|---|---|
| Fireplace Features | Gas |
| Basement (Y/N) | No |
| Window Features | Insulated Window(s) |
| Fireplace Y/N | Yes |
| Above Grade Finished Area | 1618 |
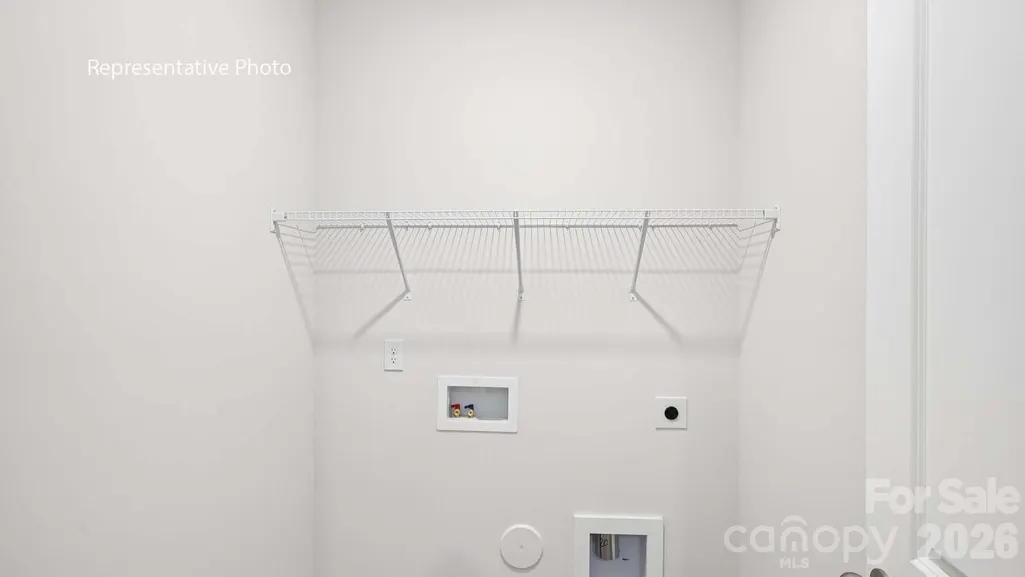
| Laundry Features | Electric Dryer Hookup,Inside,Laundry Room |
| Total Bedrooms | 3 |
| Total Baths | 2 |
| SqFt Main | 1618 |
| Bedroom | 3 |
Exterior Features
| Parking Features | Attached Garage |
|---|---|
| Water Source | City |
| Lot Size Area | 0.26 |
| Foundation Details | Slab |
| Road Surface Type | Concrete,Paved |
| Builder Model | Aria Q |
| Road Responsibility | Dedicated to Public Use Pending Acceptance |
| Main Level Garage YN | Yes |
Amenities
- Foreclosure
- Views
- Short Sale
- New Construction
- Adult 55+
- Lease To Own
- No HOA Fees
- Furnished
- Primary On Main
- Air Conditioning
- Seller Finance
- Green
- Fixer Upper
- Horse
- Golf
- Fireplace
- Deck
- Garage
- Basement
- Pool
Property vs Single Family Average in 28147
Price
Year Built
Visits


 Copyright © 2026 of the Coastal Carolinas Association of REALTORS® MLS. This information is deemed reliable, but not guaranteed. Neither the Coastal Carolinas Association of REALTORS®, nor the listing broker, nor their agents or subagents, are responsible for the accuracy of the information. The buyer is responsible for verifying all information. This information is provided by the Coastal Carolinas Association of REALTORS® for use by its members and is not intended for any other purpose. Broker ReciprocitySM information is provided exclusively for consumers' personal, non-commercial use and may not be used for any purpose other than to identify prospective properties consumers may be interested in purchasing.
This data is updated on a daily basis. Some properties which appear for sale on this web site may subsequently have sold and may no longer be available. September 22, 2026 10:47 PM UTC
Copyright © 2026 of the Coastal Carolinas Association of REALTORS® MLS. This information is deemed reliable, but not guaranteed. Neither the Coastal Carolinas Association of REALTORS®, nor the listing broker, nor their agents or subagents, are responsible for the accuracy of the information. The buyer is responsible for verifying all information. This information is provided by the Coastal Carolinas Association of REALTORS® for use by its members and is not intended for any other purpose. Broker ReciprocitySM information is provided exclusively for consumers' personal, non-commercial use and may not be used for any purpose other than to identify prospective properties consumers may be interested in purchasing.
This data is updated on a daily basis. Some properties which appear for sale on this web site may subsequently have sold and may no longer be available. September 22, 2026 10:47 PM UTC
 The data relating to real estate on this web site comes in part from the Internet Data Exchange program of Hive MLS LLC, and is updated as of September 22, 2026 10:16 PM UTC All information is deemed reliable but not guaranteed and should be independently verified. All properties are subject to prior sale, change, or withdrawal. Neither listing broker(s) nor Rinehart Realty Corporation shall be responsible for any typographical errors, misinformation, or misprints, and shall be held totally harmless
