








Address
1518 Fieldwood Drive, Fort Mill, SC
Price
$ 529,950
Property Attributes
- ID#4392282
- TypeSingle Family
- Listing Status Active
- CountyYORK
- CityFort Mill
- AreaYork County
- NeighborhoodForest Grove
- Zip29708
- Style
- Year Built2019
- Price$ 529,950
- Bedrooms5
- Full Bathrooms3
- Half Bathrooms0
- Sqr Footage2748
- Lot Size0.13 Acres
Data Source:
Canopy MLS
Property Description
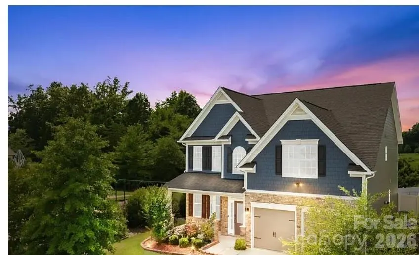
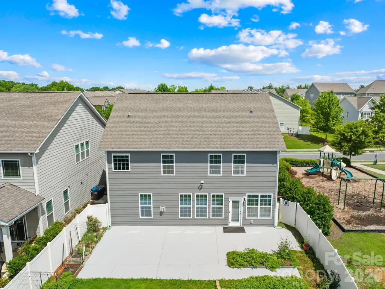
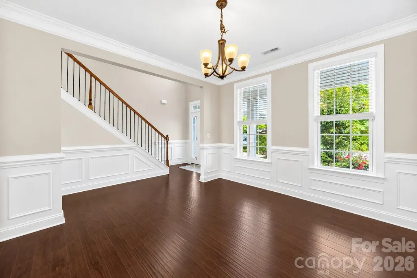
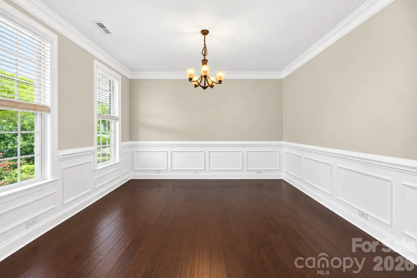
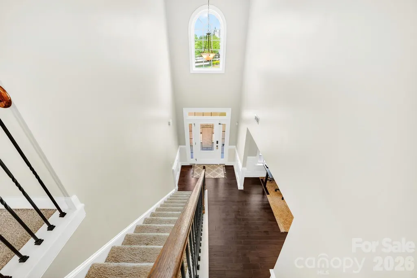
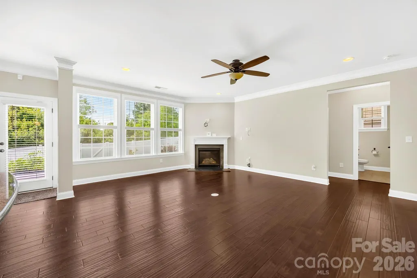
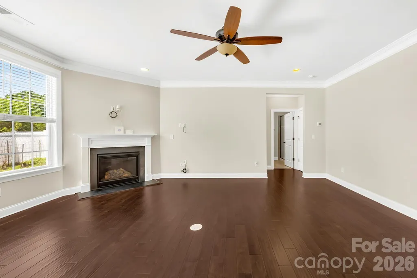
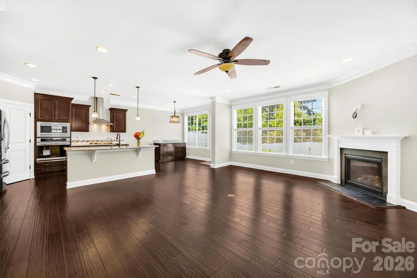
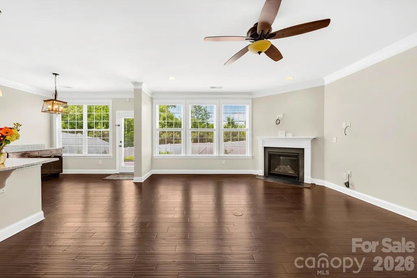
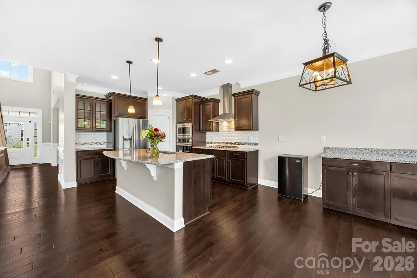
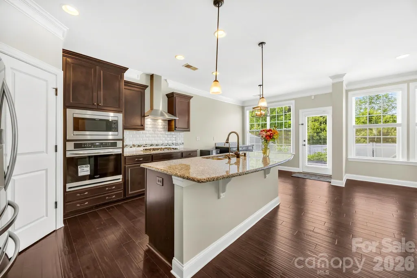
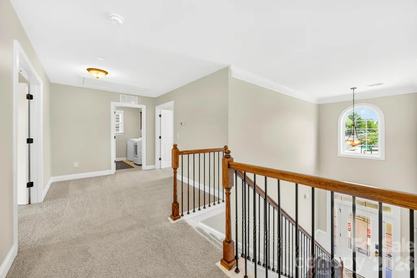
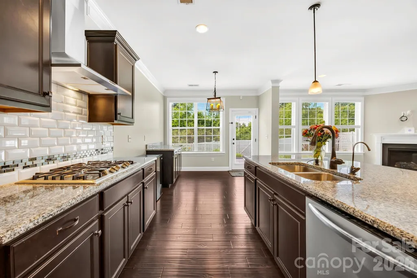
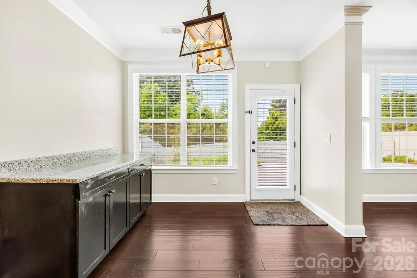
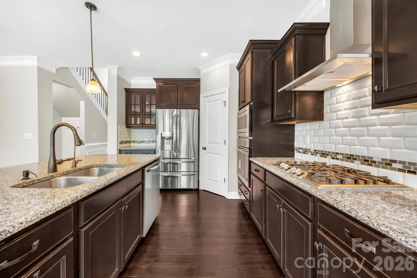
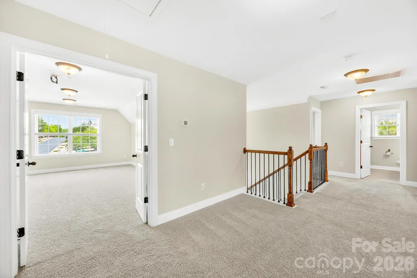
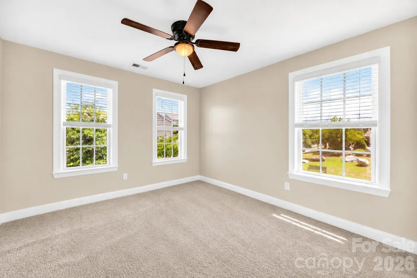
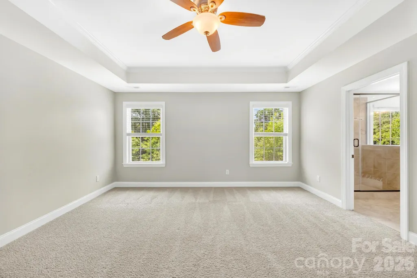
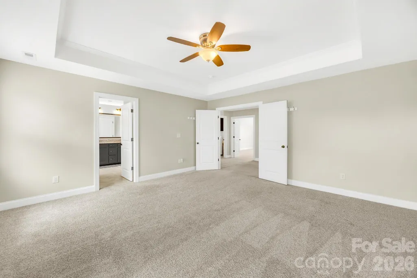
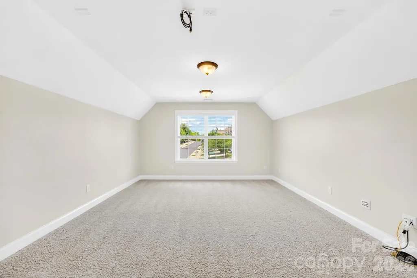
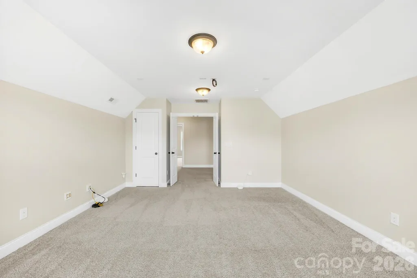
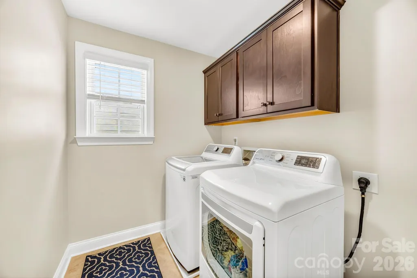
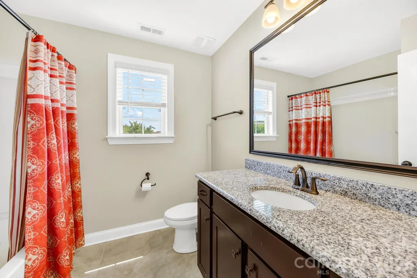
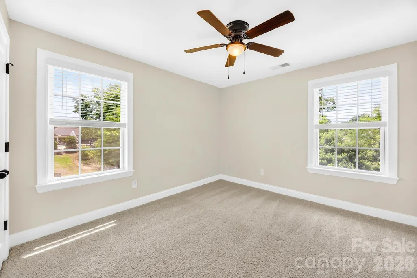
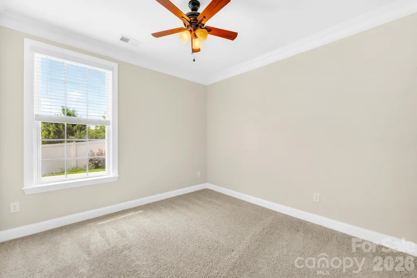
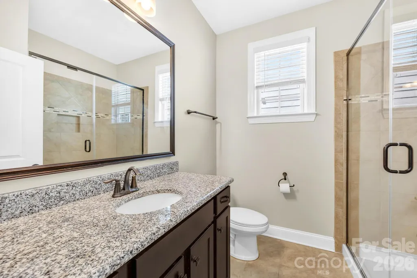
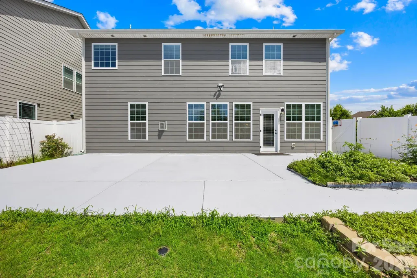
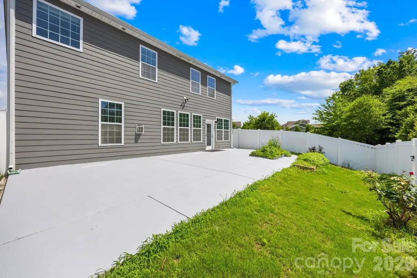
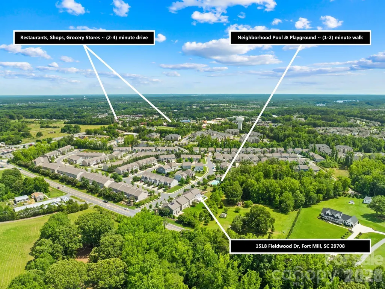
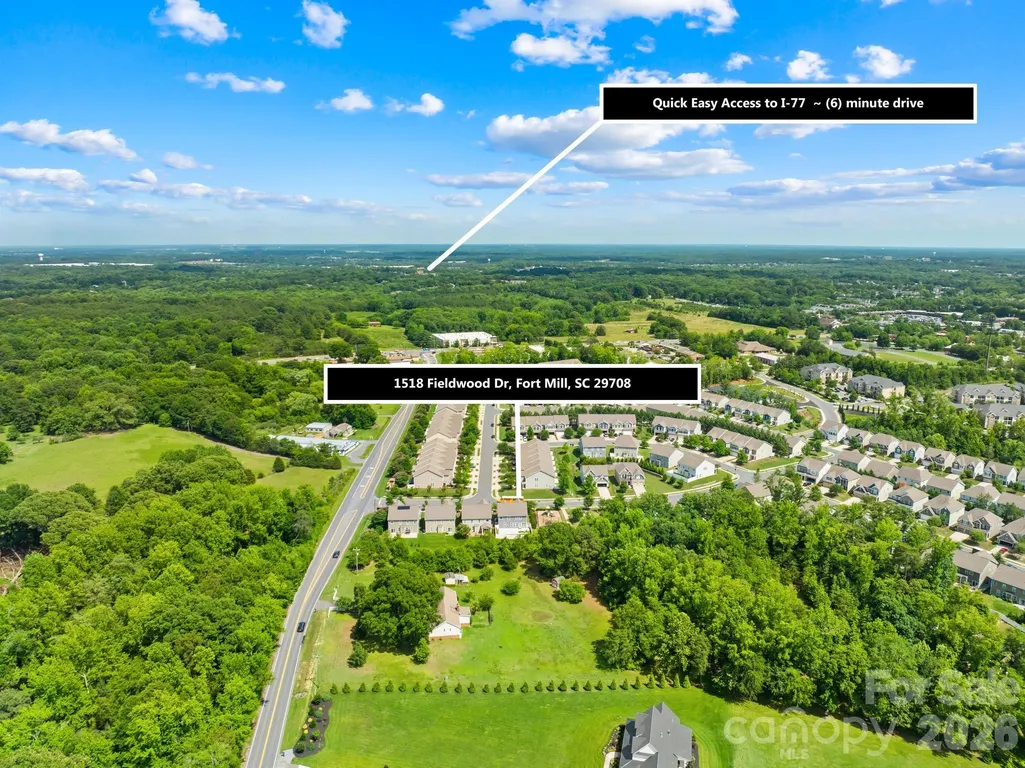
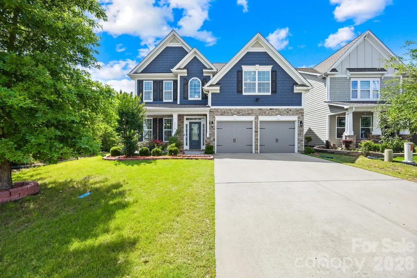
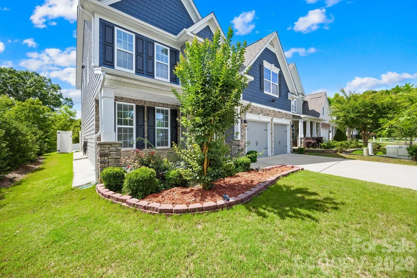
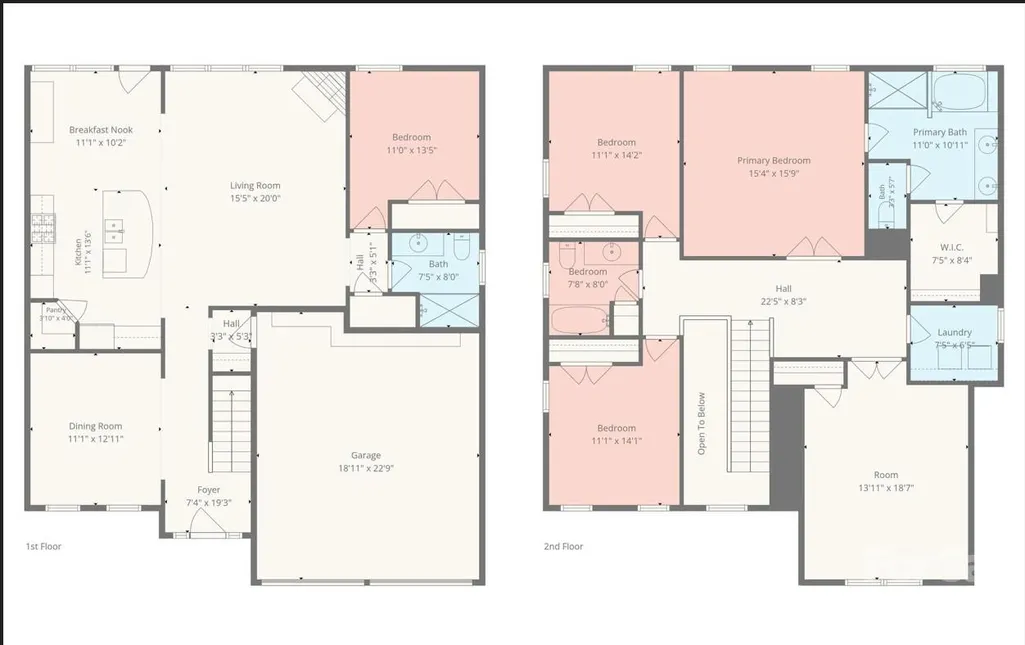
PRICE REDUCED, MOTIVATED SELLER and Open to Offers — incredible value in this sought-after Fort Mill community!. For qualified offers, seller will offer up to 1% toward closing costs or a rate buy-down! Tucked in one of Fort Mill's most sought-after neighborhoods, this stunning 5-bed, 3-bath home is just a short walk from the community pool and playground! Exceptional curb appeal with blue-gray shake siding, stacked stone accents, and a covered front porch welcomes you home. Inside, a dramatic two-story foyer with soaring ceilings, arched transom window, and rich hardwood floors makes a lasting first impression. Elegant picture-frame wainscoting and iron-and-wood stair balusters add a custom touch throughout. The open-concept great room features a gas fireplace flowing into a gourmet kitchen with granite counters, gas cooktop, double wall ovens, custom range hood, subway tile backsplash, large island with seating, and a butler's pantry. The main floor also includes a guest bedroom with full bath — perfect for in-laws or a home office. Upstairs, the primary suite offers a tray ceiling, garden soaking tub, frameless glass shower, dual granite vanity, and walk-in closet. Two additional bedrooms, a huge media/bonus/bed room pre-wired for a projector, full hall bath, and upstairs laundry complete the second floor. The private, fully fenced backyard backs to a wooded buffer with no rear neighbors and features a recently installed oversized concrete patio — ideal for entertaining. The home is wired throughout with structured CAT6 ethernet cabling for hardwired internet connectivity and comes equipped with a Ring video doorbell and three Ring floodlight security cameras for whole-home peace of mind. Award-winning Fort Mill Schools and quick I-77 access!
| Elementary School | Middle School | High School |
|---|---|---|
| Pleasant Knoll Elementary School | Pleasant Knoll Middle School | Fort Mill High School |
| Price History | |
|---|---|
| 6/11/2026 | Listed $560,000 |
| 7/16/2026 | 4$540,000 |
| 9/21/2026 | 2$529,950 |
General Features
| Living Area | 2748 |
|---|---|
| Sewer | Public Sewer |
| Heating | Central |
| Cooling | Central Air |
| Appliances | Dishwasher |
| Development Status | Completed |
| Zoning | RES |
| HOA Fee | 660 |
| Garage Spaces | 2 |
| Construction Materials | Fiber Cement |
| Year Built | 2019 |
| Levels | Two |
| Property Subtype | Single Family Residence |
| Parcel Number | 6480101004 |
| Waterfront Features | None |
| Assoc Fee Paid Per | Annually |
| County | York |
| New Construction | No |
| Property Type | Residential |
| HOA | Yes |
| Subdivision Name | Forest Grove |
| Garage Y/N | Yes |
| Full Baths | 3 |
| High School | Fort Mill |
| City | Fort Mill |
| Association Name | kuester |
| Senior Community Y/N | No |
| Lot Size Units | Acres |
| Carport Y/N | No |
| Elementary School | Pleasant Knoll |
| Middle/Junior High School | Pleasant Knoll |
| Additional Parcels Y/N | No |
| Standard Status | Active |
| CAR_HOASubjectTo | Required |
| Construction Type | Site Built |
| Tax Assessed Value | 455246 |
Interior Features
| Basement (Y/N) | No |
|---|---|
| Fireplace Y/N | Yes |
| Above Grade Finished Area | 2748 |
| Laundry Features | Upper Level |
| Total Bedrooms | 5 |
| Total Baths | 3 |
| SqFt Main | 1197 |
| SqFt Upper | 1551 |
| Bedroom | 1 |
Exterior Features
| Parking Features | Parking Garage |
|---|---|
| Water Source | City |
| Lot Size Area | 0.13 |
| Foundation Details | Slab |
| Road Surface Type | Concrete,Paved |
| Road Responsibility | Publicly Maintained Road |
| Main Level Garage YN | Yes |
Amenities
- Foreclosure
- Views
- Short Sale
- New Construction
- Adult 55+
- Lease To Own
- No HOA Fees
- Furnished
- Primary On Main
- Air Conditioning
- Seller Finance
- Green
- Fixer Upper
- Horse
- Golf
- Fireplace
- Deck
- Garage
- Basement
- Pool
Property vs Single Family Average in 29708
Price
Year Built
Visits


 Copyright © 2026 of the Coastal Carolinas Association of REALTORS® MLS. This information is deemed reliable, but not guaranteed. Neither the Coastal Carolinas Association of REALTORS®, nor the listing broker, nor their agents or subagents, are responsible for the accuracy of the information. The buyer is responsible for verifying all information. This information is provided by the Coastal Carolinas Association of REALTORS® for use by its members and is not intended for any other purpose. Broker ReciprocitySM information is provided exclusively for consumers' personal, non-commercial use and may not be used for any purpose other than to identify prospective properties consumers may be interested in purchasing.
This data is updated on a daily basis. Some properties which appear for sale on this web site may subsequently have sold and may no longer be available. September 22, 2026 10:47 PM UTC
Copyright © 2026 of the Coastal Carolinas Association of REALTORS® MLS. This information is deemed reliable, but not guaranteed. Neither the Coastal Carolinas Association of REALTORS®, nor the listing broker, nor their agents or subagents, are responsible for the accuracy of the information. The buyer is responsible for verifying all information. This information is provided by the Coastal Carolinas Association of REALTORS® for use by its members and is not intended for any other purpose. Broker ReciprocitySM information is provided exclusively for consumers' personal, non-commercial use and may not be used for any purpose other than to identify prospective properties consumers may be interested in purchasing.
This data is updated on a daily basis. Some properties which appear for sale on this web site may subsequently have sold and may no longer be available. September 22, 2026 10:47 PM UTC
 The data relating to real estate on this web site comes in part from the Internet Data Exchange program of Hive MLS LLC, and is updated as of September 22, 2026 10:16 PM UTC All information is deemed reliable but not guaranteed and should be independently verified. All properties are subject to prior sale, change, or withdrawal. Neither listing broker(s) nor Rinehart Realty Corporation shall be responsible for any typographical errors, misinformation, or misprints, and shall be held totally harmless
