
Address
1756 Autumn Country Lane # 81p, High Shoals, NC
Price
$ 319,900
Property Attributes
- ID#4393249
- TypeSingle Family
- Listing Status Active
- CountyGASTON
- CityHigh Shoals
- AreaGaston County
- NeighborhoodAutumn Ridge
- Zip28077
- Style
- Year Built2026
- Price$ 319,900
- Bedrooms3
- Full Bathrooms2
- Half Bathrooms1
- Sqr Footage2339
- Lot Size0.16 Acres
Data Source:
Canopy MLS
Property Description
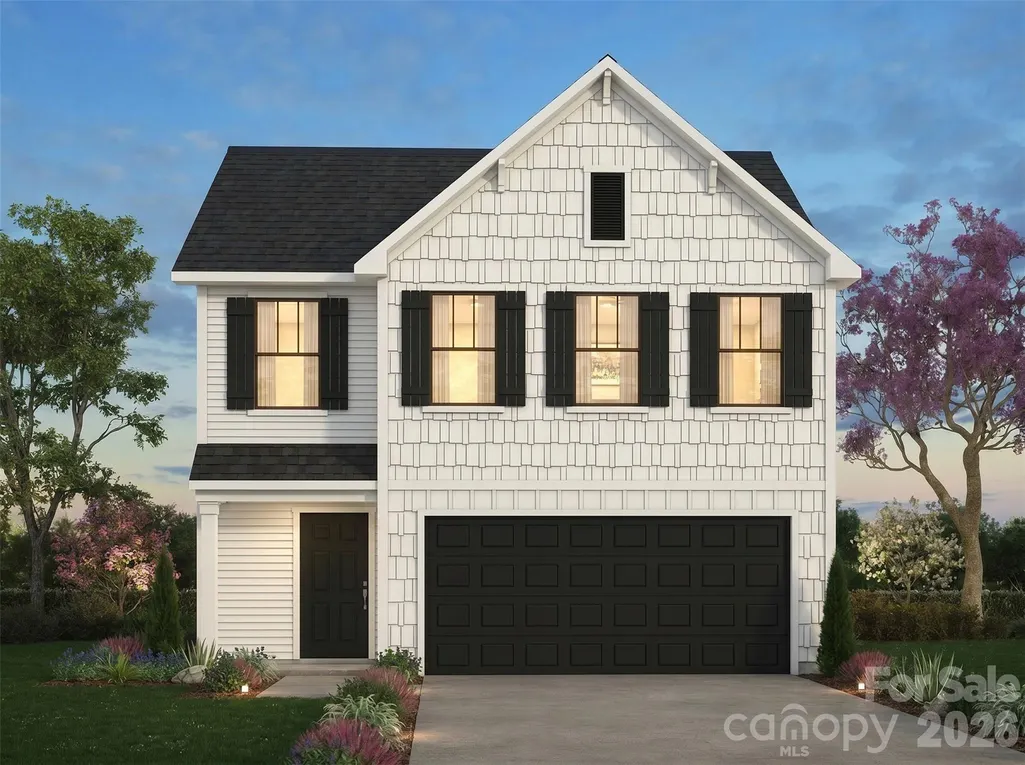
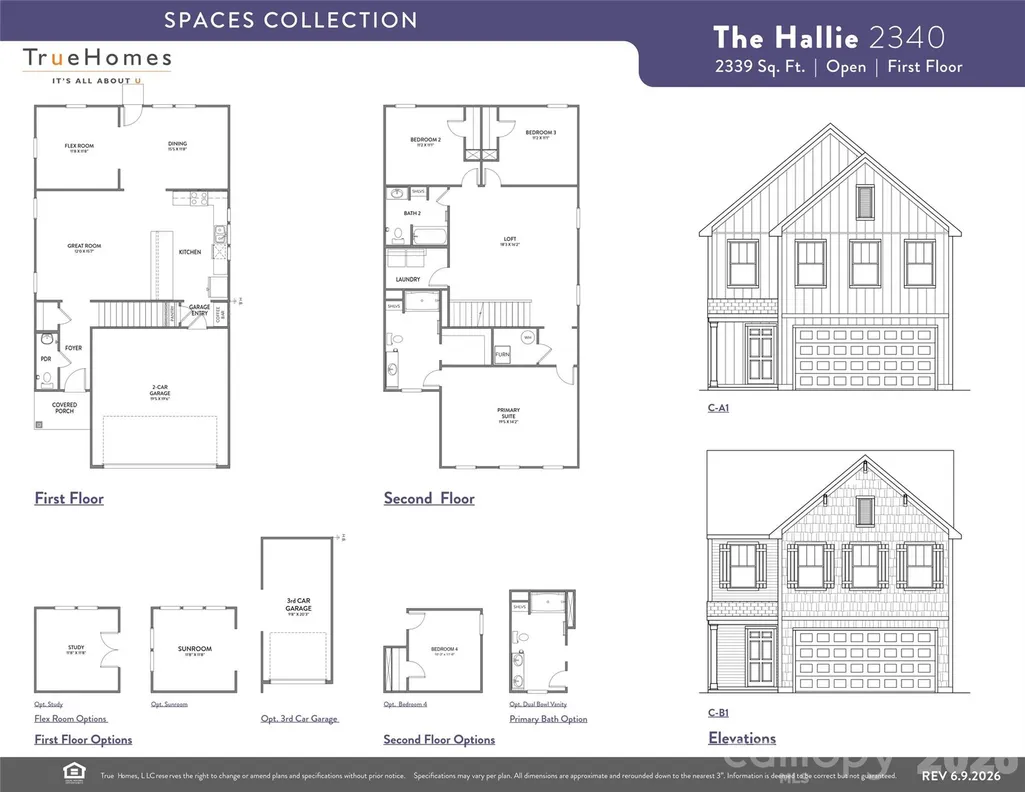
Every home tells a story—and with Spaces, yours begins sooner. Discover The Hallie, a versatile floorplan in the Canvas Collection offering approximately 2,339 square feet, 3 to 4 Bedrooms, and 2.5 Bathrooms designed to provide flexibility for changing lifestyles and everyday living. The First Floor welcomes you with a spacious Foyer, flexible Flex Room, expansive Great Room, open Dining Area, and a well-appointed Kitchen featuring a Pantry and Coffee Bar, along with a convenient Powder Room and 2-Car Garage. Upstairs, enjoy a private Primary Suite, two secondary Bedrooms, a full Bathroom, dedicated Laundry Area, and a generous Loft that creates additional space for gathering, work, or relaxation. As part of the Spaces Collection, The Hallie simplifies the homebuilding experience with designer-curated selections made upfront, creating a more straightforward process, lower pricing, and a faster move-in timeline. Choose from four curated design packages featuring coordinated cabinetry, countertops, flooring, finishes, lighting, and exterior selections assembled by our design team. Selections are finalized at contract for added clarity and efficiency, while select structural options—including a Study, Sunroom, Bedroom 4, 3-Car Garage, and dual-bowl vanities—allow you to personalize the home to fit the way you live.
| Elementary School | Middle School | High School |
|---|---|---|
| Costner Elementary School | Unspecified Middle School | North Gaston High School |
| Price History | |
|---|---|
| 6/13/2026 | Listed $319,900 |
General Features
| Living Area | 2339 |
|---|---|
| Sewer | Public Sewer |
| Heating | Electric,Heat Pump |
| Cooling | Central Air |
| Roof | Fiberglass |
| Appliances | Dishwasher,Electric Range,Microwave |
| Development Status | Proposed |
| HOA Fee | 500 |
| Garage Spaces | 2 |
| Patio/Porch Features | Front Porch |
| Architectural Style | Other |
| Security Features | Carbon Monoxide Detector(s),Smoke Detector(s) |
| Construction Materials | Vinyl |
| Year Built | 2026 |
| Levels | Two |
| Unit Number | 81p |
| Property Subtype | Single Family Residence |
| Parcel Number | 316835 |
| Community Features | Playground |
| Assoc Fee Paid Per | Annually |
| County | Gaston |
| New Construction | Yes |
| Property Type | Residential |
| HOA | Yes |
| Subdivision Name | Autumn Ridge |
| Garage Y/N | Yes |
| Full Baths | 2 |
| Directions | Take N Lincoln Street to Autumn Banks Way |
| High School | North Gaston |
| City | High Shoals |
| Association Name | Superior Association Management |
| Senior Community Y/N | No |
| Lot Size Units | Acres |
| Carport Y/N | No |
| Elementary School | Costner |
| Middle/Junior High School | Unspecified |
| Additional Parcels Y/N | No |
| Builder Name | True Homes |
| Standard Status | Active |
| CAR_HOASubjectTo | Required |
| Construction Type | Site Built |
| Restrictions | Architectural Review,Subdivision |
| Tax Assessed Value | 32000 |
| Listing Terms | Cash,Conventional,FHA,VA Loan |
Interior Features
| Interior Amenities | Entrance Foyer,Kitchen Island,Open Floorplan,Walk-In Closet(s) |
|---|---|
| Flooring | Carpet,Vinyl |
| Basement (Y/N) | No |
| Window Features | Insulated Window(s) |
| Fireplace Y/N | No |
| Above Grade Finished Area | 2339 |
| Half Baths | 1 |
| Laundry Features | Electric Dryer Hookup,Laundry Room,Upper Level,Washer Hookup |
| Total Bedrooms | 3 |
| Total Baths | 3 |
| SqFt Main | 1169 |
| SqFt Garage | 383 |
| SqFt Upper | 1170 |
Exterior Features
| Parking Features | Driveway,Attached Garage,Garage Door Opener,Garage Faces Front |
|---|---|
| Lot Features | Cul-De-Sac |
| Water Source | City |
| Lot Size Area | 0.16 |
| Foundation Details | Slab |
| Road Surface Type | Concrete,Paved |
| Door Features | Insulated Door(s) |
| Builder Model | Hallie 2340 |
| Road Responsibility | Private Maintained Road |
| Main Level Garage YN | Yes |
Amenities
- Foreclosure
- Views
- Short Sale
- New Construction
- Adult 55+
- Lease To Own
- No HOA Fees
- Furnished
- Primary On Main
- Air Conditioning
- Seller Finance
- Green
- Fixer Upper
- Horse
- Golf
- Fireplace
- Deck
- Garage
- Basement
- Pool
Property vs Single Family Average in 28077
Price
Year Built
Visits

 Copyright © 2026 of the Coastal Carolinas Association of REALTORS® MLS. This information is deemed reliable, but not guaranteed. Neither the Coastal Carolinas Association of REALTORS®, nor the listing broker, nor their agents or subagents, are responsible for the accuracy of the information. The buyer is responsible for verifying all information. This information is provided by the Coastal Carolinas Association of REALTORS® for use by its members and is not intended for any other purpose. Broker ReciprocitySM information is provided exclusively for consumers' personal, non-commercial use and may not be used for any purpose other than to identify prospective properties consumers may be interested in purchasing.
This data is updated on a daily basis. Some properties which appear for sale on this web site may subsequently have sold and may no longer be available. September 22, 2026 10:47 PM UTC
Copyright © 2026 of the Coastal Carolinas Association of REALTORS® MLS. This information is deemed reliable, but not guaranteed. Neither the Coastal Carolinas Association of REALTORS®, nor the listing broker, nor their agents or subagents, are responsible for the accuracy of the information. The buyer is responsible for verifying all information. This information is provided by the Coastal Carolinas Association of REALTORS® for use by its members and is not intended for any other purpose. Broker ReciprocitySM information is provided exclusively for consumers' personal, non-commercial use and may not be used for any purpose other than to identify prospective properties consumers may be interested in purchasing.
This data is updated on a daily basis. Some properties which appear for sale on this web site may subsequently have sold and may no longer be available. September 22, 2026 10:47 PM UTC
 © 2026 Triad MLS, Inc. All rights reserved. IDX information is provided exclusively for personal, non-commercial use, and may not be used for any purpose other than to identify prospective properties consumers may be interested in purchasing. Information is deemed reliable but not guaranteed. This site will be monitored for "scraping" and any use of search facilities of data on the site other than by potential buyers/sellers is prohibited. All Sale data is for informational purposes only and
 The data relating to real estate on this web site comes in part from the Internet Data Exchange program of Hive MLS LLC, and is updated as of September 22, 2026 10:16 PM UTC All information is deemed reliable but not guaranteed and should be independently verified. All properties are subject to prior sale, change, or withdrawal. Neither listing broker(s) nor Rinehart Realty Corporation shall be responsible for any typographical errors, misinformation, or misprints, and shall be held totally harmless
