
Address
326 Richmond Road, Salisbury, NC
Price
$ 540,000
Property Attributes
- ID#4394295
- TypeSingle Family
- Listing Status Active
- CountyROWAN
- CitySalisbury
- AreaRowan County
- NeighborhoodCountry Club
- Zip28144
- Style
- Year Built1962
- Price$ 540,000
- Bedrooms4
- Full Bathrooms3
- Half Bathrooms1
- Sqr Footage2982
- Lot Size0.55 Acres
Data Source:
Canopy MLS
Property Description
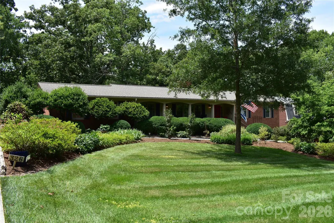
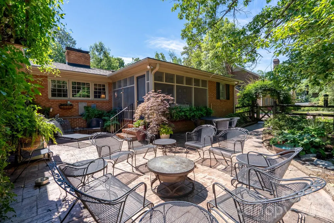
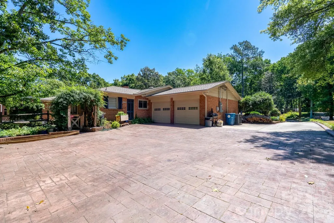
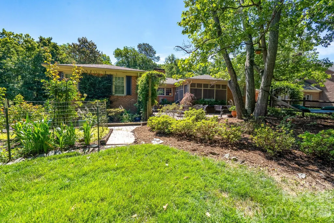
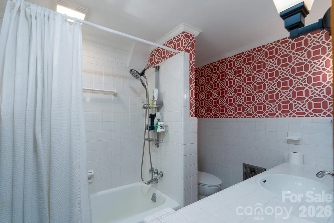
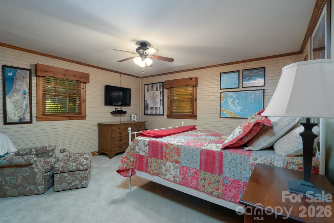
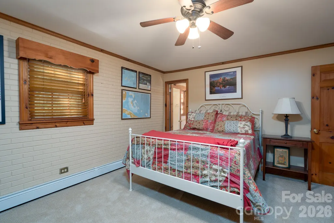
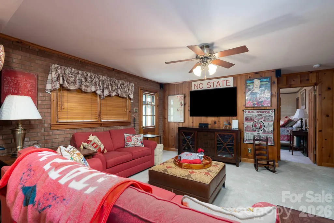
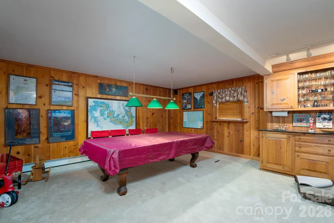
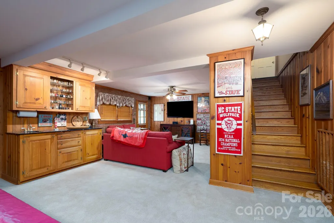
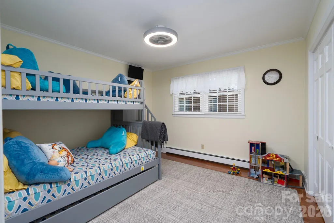
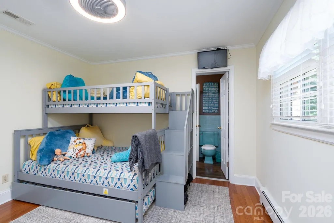
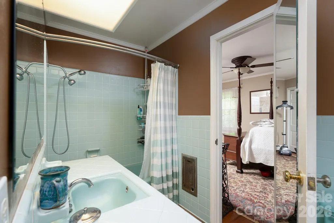
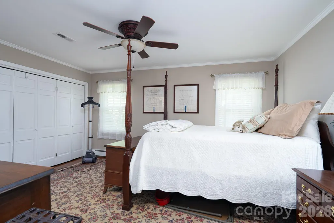
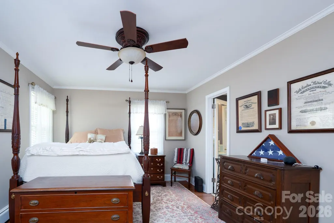
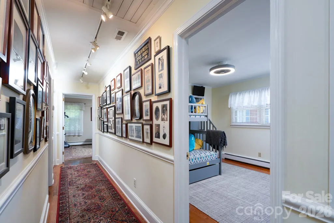
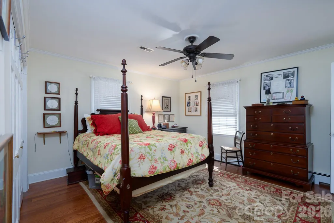
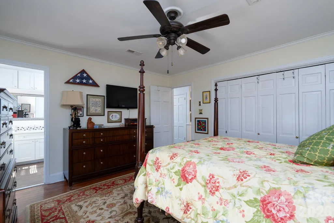
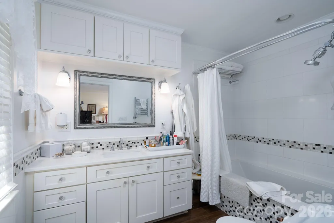
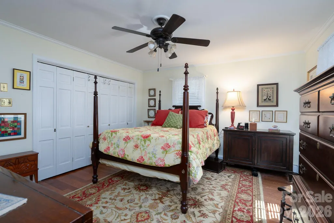
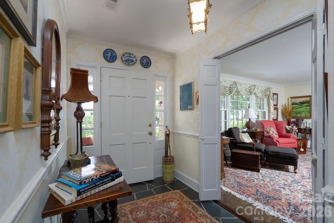
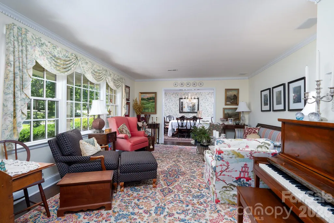
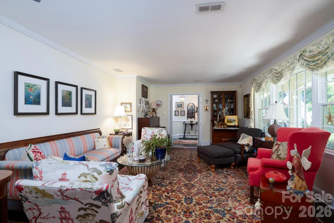
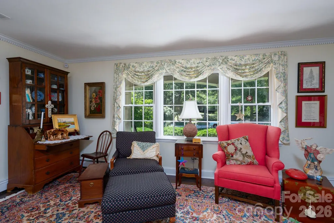
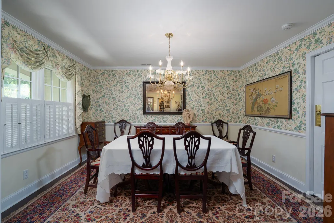
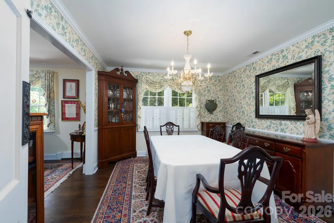
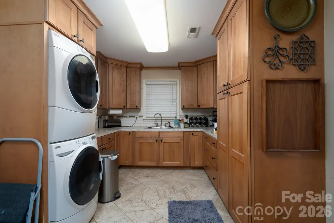
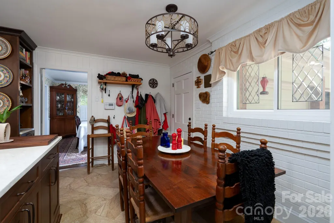
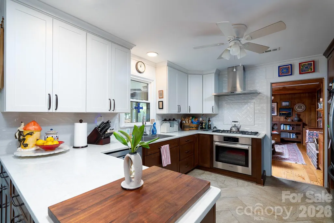
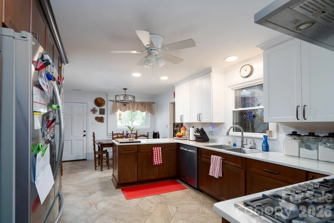
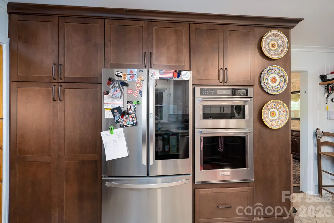
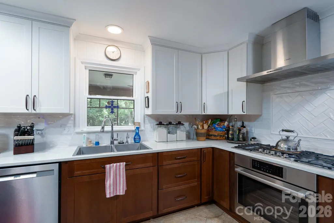
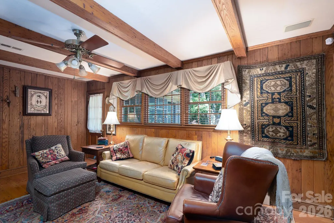
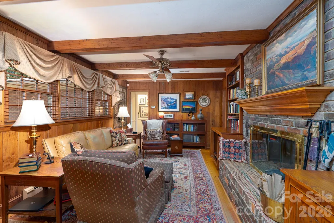
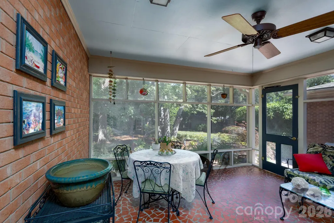
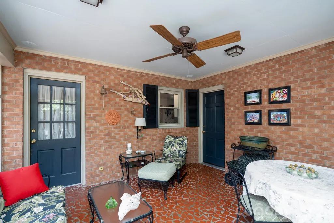
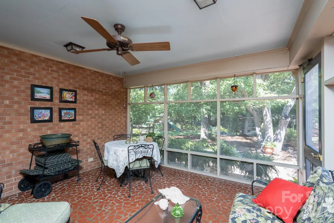
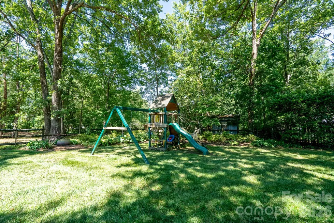
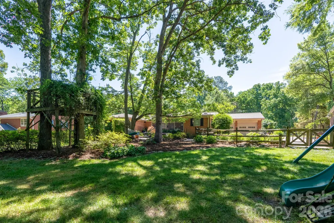
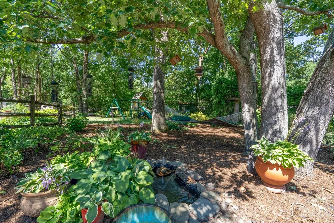
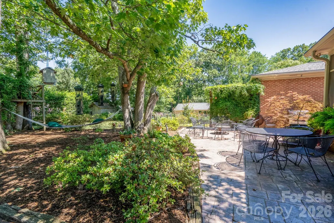
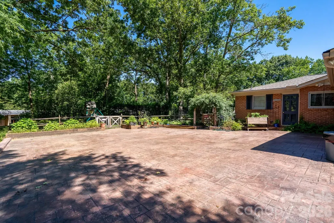
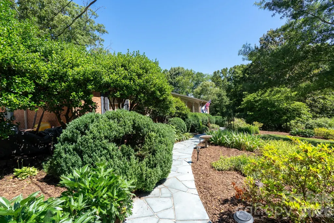
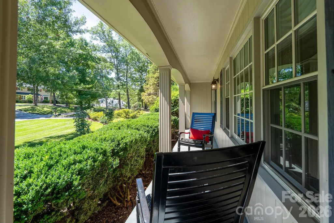
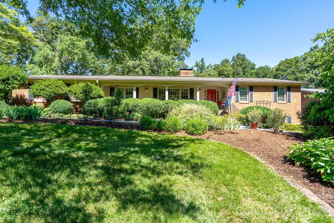
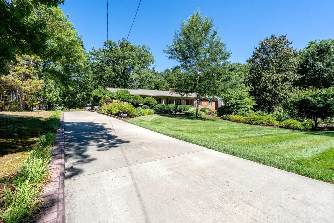
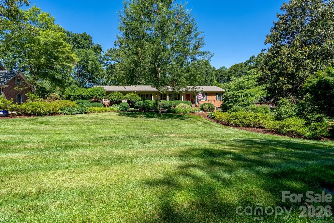
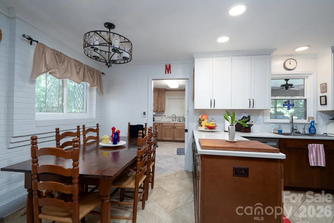
A home that's truly spectacular...Just a quick look at the gorgeous, manicured grounds, and you will realize this is a special place. The current owner has lavished over 40 yrs of love and attention on this brick ranch with finished basement. As you stroll down the front walkway, take note of the pretty flower beds and plantings. Classic styling is always in vogue and this 4 bedroom, 3.5 bath home reflects that trait. Slate flooring in the entry hall and hardwood floored living and dining rooms. Cozy den with wood flooring, raised brick hearth (with flanking built-in bookcases and cabinets) and rich walnut wood paneling. the remodeled kitchen is a delight with all the amenities you'd expect such as tile flooring, quartz countertops, tiled backsplash, roll out cabinets, double ovens, instant hot water control, and other top of the line appliances. There's even a pantry, cute breakfast area adjoins the kitchen. Large utility room with wash sink. Primary bedroom with wood floors and private bath are perfect for relaxing and pampering yourself. The other two bedrooms on the main level shar a jack and jill bath. The basement area features a huge rec room with wet bar, bedroom, and full bath; an ideal arrangement for a live in relative. Private screened porch provides a nice setting and a tranquil view of the backyard. Double garage, gas hot water heat, walk up attic, fenced yard and much more. A great property!
| Elementary School | Middle School | High School |
|---|---|---|
| Overton Elementary School | Knox Middle School | Salisbury High School |
| Price History | |
|---|---|
| 6/16/2026 | Listed $555,000 |
| 9/9/2026 | 3$540,000 |
General Features
| Living Area | 2982 |
|---|---|
| Sewer | Public Sewer |
| Heating | Hot Water,Other - See Remarks |
| Cooling | Central Air,Other - See Remarks |
| Utilities | Natural Gas |
| Roof | Architectural Shingle |
| Appliances | Convection Oven,Dishwasher,Disposal,Double Oven,Gas Cooktop,Gas Water Heater,Microwave |
| Garage Spaces | 2 |
| Patio/Porch Features | Covered,Front Porch,Screened |
| Security Features | Security System |
| Construction Materials | Brick Full |
| Exclusions | Mantle over den f/p does not convey |
| Year Built | 1962 |
| Levels | One |
| Property Subtype | Single Family Residence |
| Parcel Number | 041 086 |
| County | Rowan |
| New Construction | No |
| Property Type | Residential |
| HOA | No |
| Subdivision Name | Country Club |
| Garage Y/N | Yes |
| Full Baths | 3 |
| High School | Salisbury |
| City | Salisbury |
| Senior Community Y/N | No |
| Lot Size Units | Acres |
| Carport Y/N | No |
| Elementary School | Overton |
| Middle/Junior High School | Knox |
| Additional Parcels Y/N | No |
| Standard Status | Active |
| CAR_HOASubjectTo | None |
| Construction Type | Site Built |
| Tax Assessed Value | 507855 |
| Listing Terms | Cash,Conventional,FHA,VA Loan |
Interior Features
| Interior Amenities | Entrance Foyer,Pantry |
|---|---|
| Basement | Daylight,Interior Entry,Walk-Out Access |
| Flooring | Carpet,Slate,Tile,Wood |
| Fireplace Features | Den,Wood Burning |
| Basement (Y/N) | Yes |
| Window Features | Insulated Window(s) |
| Fireplace Y/N | Yes |
| Above Grade Finished Area | 2170 |
| Half Baths | 1 |
| Laundry Features | Gas Dryer Hookup |
| Total Bedrooms | 4 |
| Below Grade Finished Area | 812 |
| Total Baths | 4 |
| SqFt Main | 2170 |
| Bedroom | 3 |
Exterior Features
| Exterior Amenities | In-Ground Irrigation |
|---|---|
| Fencing | Back Yard |
| Parking Features | Driveway,Attached Garage,Garage Faces Rear |
| Water Source | City |
| Lot Size Area | 0.55 |
| Foundation Details | Basement,Crawl Space |
| Lot Dimensions | 120x200 |
| Road Surface Type | Concrete,Paved |
| Road Responsibility | Publicly Maintained Road |
| Main Level Garage YN | Yes |
Amenities
- Foreclosure
- Views
- Short Sale
- New Construction
- Adult 55+
- Lease To Own
- No HOA Fees
- Furnished
- Primary On Main
- Air Conditioning
- Seller Finance
- Green
- Fixer Upper
- Horse
- Golf
- Fireplace
- Deck
- Garage
- Basement
- Pool
Property vs Single Family Average in 28144
Price
Year Built
Visits

 Copyright © 2026 of the Coastal Carolinas Association of REALTORS® MLS. This information is deemed reliable, but not guaranteed. Neither the Coastal Carolinas Association of REALTORS®, nor the listing broker, nor their agents or subagents, are responsible for the accuracy of the information. The buyer is responsible for verifying all information. This information is provided by the Coastal Carolinas Association of REALTORS® for use by its members and is not intended for any other purpose. Broker ReciprocitySM information is provided exclusively for consumers' personal, non-commercial use and may not be used for any purpose other than to identify prospective properties consumers may be interested in purchasing.
This data is updated on a daily basis. Some properties which appear for sale on this web site may subsequently have sold and may no longer be available. September 22, 2026 10:47 PM UTC
Copyright © 2026 of the Coastal Carolinas Association of REALTORS® MLS. This information is deemed reliable, but not guaranteed. Neither the Coastal Carolinas Association of REALTORS®, nor the listing broker, nor their agents or subagents, are responsible for the accuracy of the information. The buyer is responsible for verifying all information. This information is provided by the Coastal Carolinas Association of REALTORS® for use by its members and is not intended for any other purpose. Broker ReciprocitySM information is provided exclusively for consumers' personal, non-commercial use and may not be used for any purpose other than to identify prospective properties consumers may be interested in purchasing.
This data is updated on a daily basis. Some properties which appear for sale on this web site may subsequently have sold and may no longer be available. September 22, 2026 10:47 PM UTC
 © 2026 Triad MLS, Inc. All rights reserved. IDX information is provided exclusively for personal, non-commercial use, and may not be used for any purpose other than to identify prospective properties consumers may be interested in purchasing. Information is deemed reliable but not guaranteed. This site will be monitored for "scraping" and any use of search facilities of data on the site other than by potential buyers/sellers is prohibited. All Sale data is for informational purposes only and
 The data relating to real estate on this web site comes in part from the Internet Data Exchange program of Hive MLS LLC, and is updated as of September 22, 2026 10:16 PM UTC All information is deemed reliable but not guaranteed and should be independently verified. All properties are subject to prior sale, change, or withdrawal. Neither listing broker(s) nor Rinehart Realty Corporation shall be responsible for any typographical errors, misinformation, or misprints, and shall be held totally harmless
