
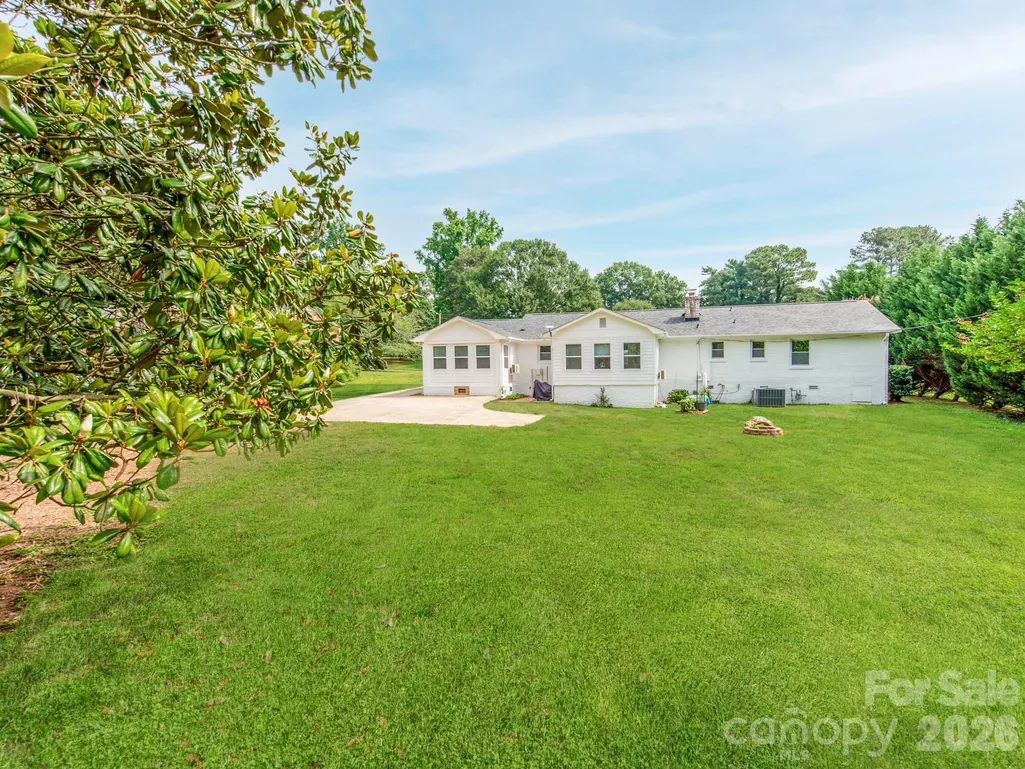
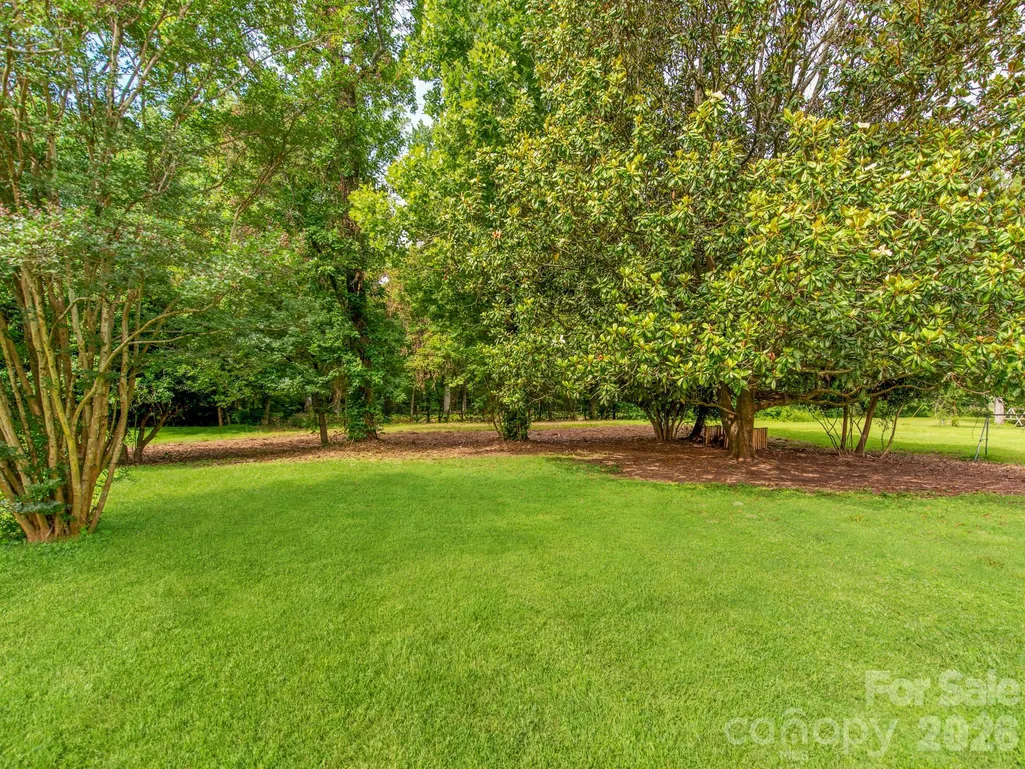
Address
629 Belmorrow Drive, Charlotte, NC
Price
$ 474,400
Property Attributes
- ID#4394575
- TypeSingle Family
- Listing Status Active
- CountyMECKLENBURG
- CityCharlotte
- AreaMecklenburg County
- NeighborhoodCoulwood
- Zip28214
- Style
- Year Built1976
- Price$ 474,400
- Bedrooms4
- Full Bathrooms3
- Half Bathrooms0
- Sqr Footage2336
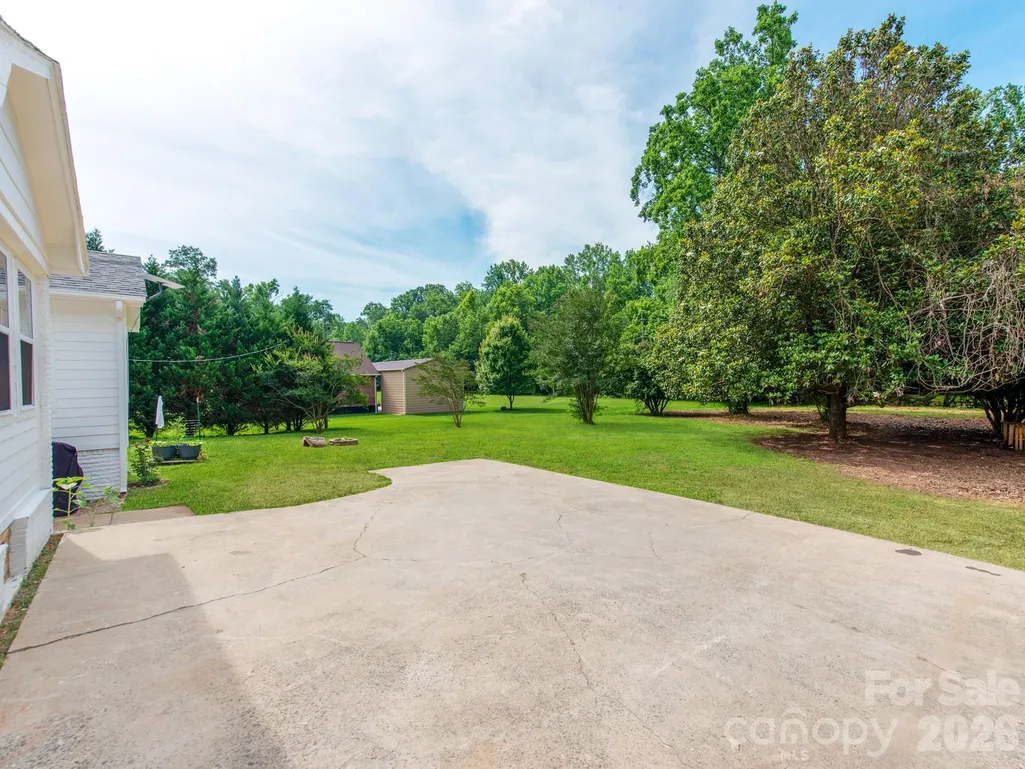
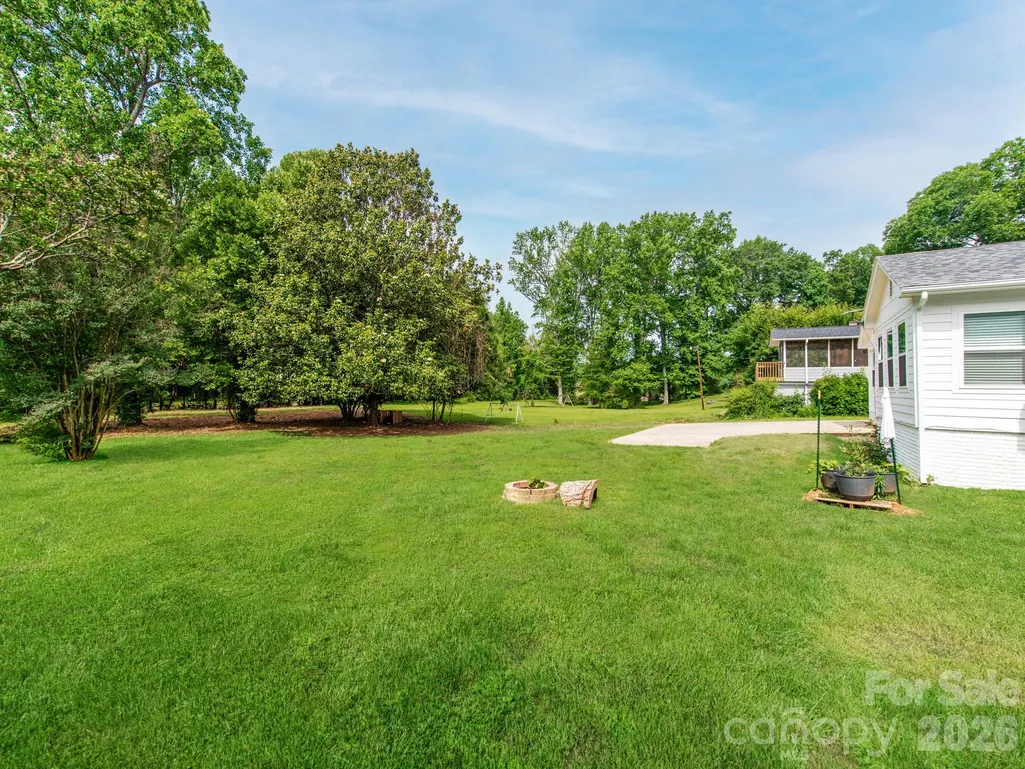
- Lot Size0.68 Acres
Data Source:
Canopy MLS
Property Description
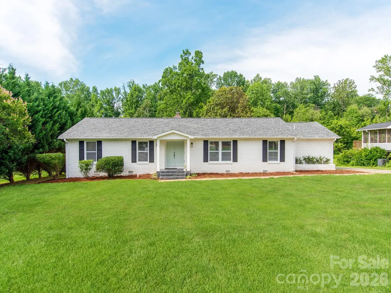
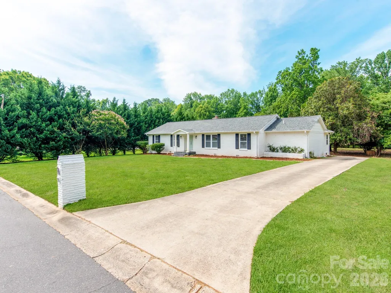
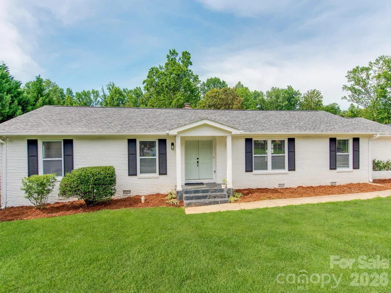
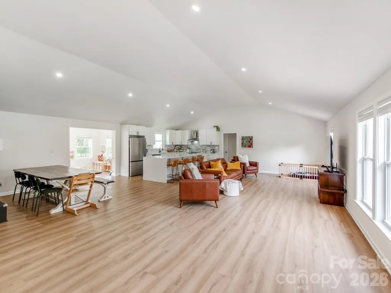
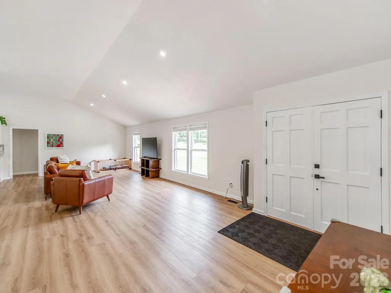
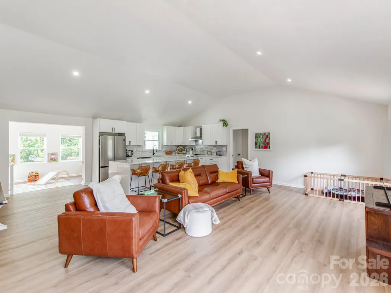
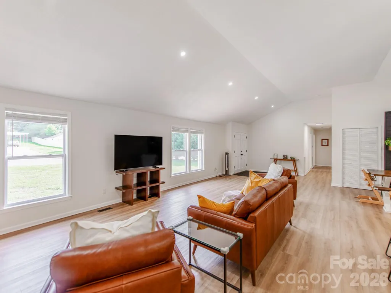
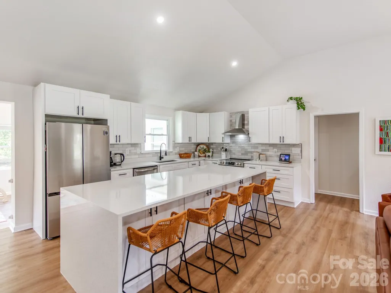
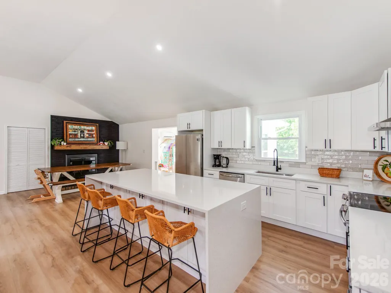
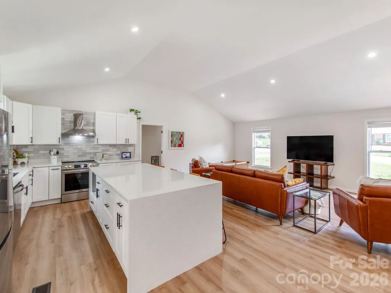
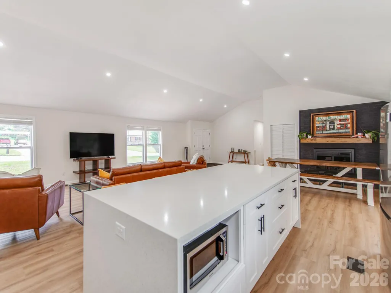
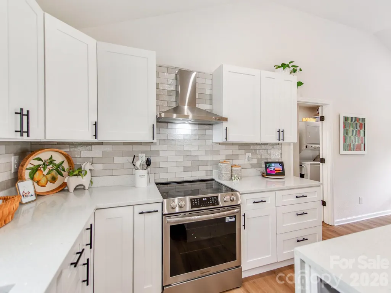
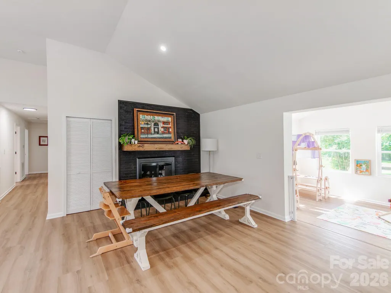
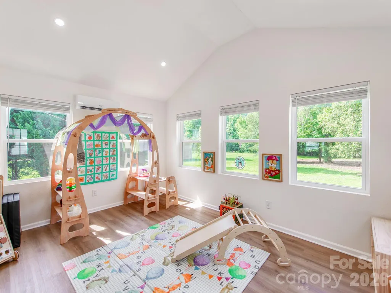
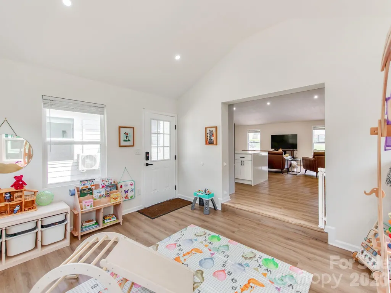
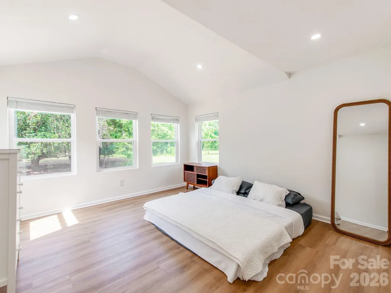
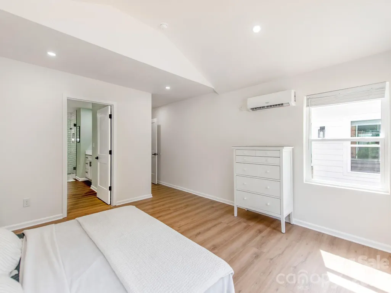
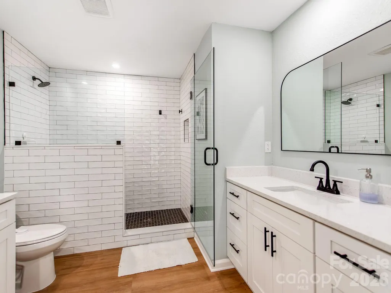
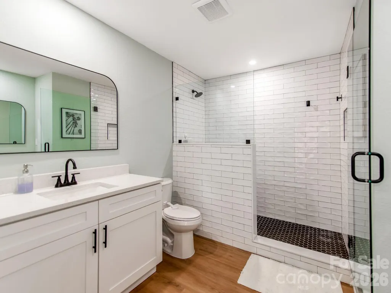
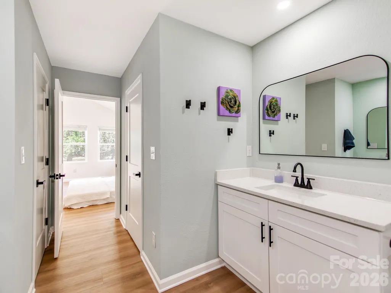
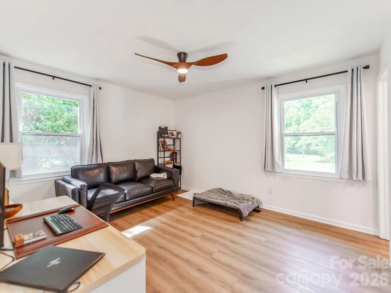
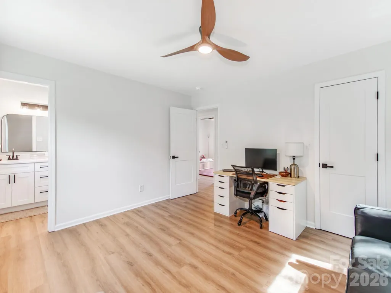
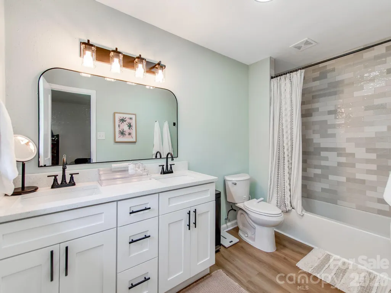
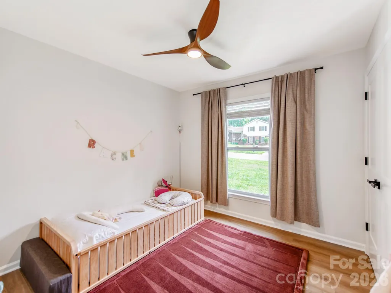
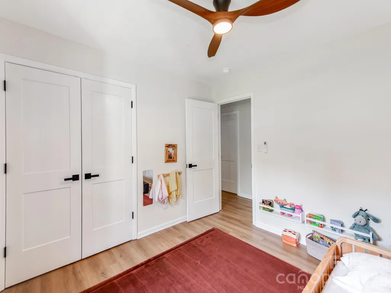
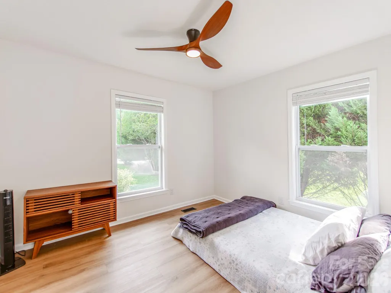
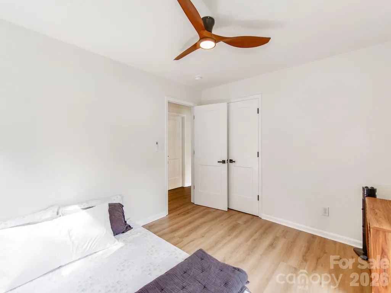
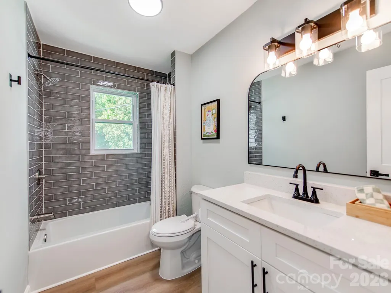
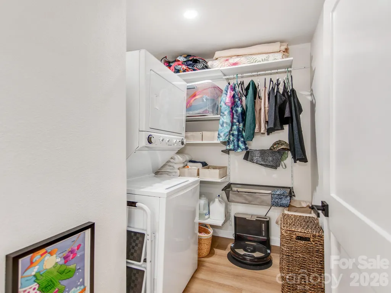
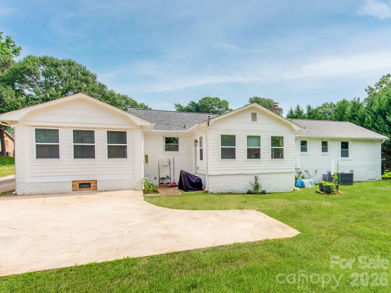
Stunningly Remodeled & Expanded Modern Living in Charlotte629 Belmorrow Drive, Charlotte, NC 4 BD | 3 BA | Fully Permitted Addition & Renovation. Welcome home to this meticulously reimagined property, offering the perfect blend of modern luxury, architectural drama, and peace of mind. No detail was spared in this extensive, fully permitted transformation, expanding the home to a spacious 4-bedroom, 3-bathroom layout designed for effortless living and entertaining. The Highlights: Architectural Drama: Step inside to an expansive main living space featuring a striking vaulted ceiling that floods the home with natural light and creates an open, airy ambiance. Chef’s Dream Kitchen: Completely remodeled from top to bottom, boasting sleek new cabinetry, beautiful countertops, and a full suite of brand-new appliances. Spa-Like Bathrooms: Three fully renovaed, stunning bathrooms featuring contemporary finishes, designer tile work, and premium fixtures. The Addition: A fully permitted structural expansion seamlessly integrates into the original footprint, providing a generous 4-bedroom layout perfect for a growing family, a dedicated home office, or guest hosting. Total Peace of Mind (All-New Systems): Forget the maintenance worries of an older home. This property features premium capital upgrades designed to last for decades: Brand-New Roof Brand-New Energy-Efficient Windows throughout All work fully permitted and completed to the highest standards. Location Bonus: Tucked away in a quiet, established Charlotte neighborhood while keeping you just minutes away from shopping, dining, major transit corridors, and the vibrant energy of the city.
| Elementary School | Middle School | High School |
|---|---|---|
| Unspecified Elementary School | Unspecified Middle School | Unspecified High School |
| Price History | |
|---|---|
| 6/17/2026 | Listed $549,900 |
| 7/6/2026 | 4$529,999 |
| 7/15/2026 | 6$499,900 |
| 8/12/2026 | 3$489,900 |
| 8/21/2026 | 3$479,900 |
| 9/9/2026 | 2$474,900 |
| 9/17/2026 | 1$474,400 |
General Features
| Living Area | 2336 |
|---|---|
| Sewer | Other - See Remarks |
| Heating | Heat Pump |
| Cooling | Central Air,Ductless |
| Appliances | Dishwasher,Electric Oven,Refrigerator |
| Construction Materials | Brick Full |
| Exclusions | CURTAINS AND WASHER DRYER |
| Year Built | 1976 |
| Levels | One |
| Property Subtype | Single Family Residence |
| Parcel Number | 031-421-33 |
| County | Mecklenburg |
| New Construction | No |
| Property Type | Residential |
| HOA | No |
| Subdivision Name | Coulwood |
| Garage Y/N | No |
| Full Baths | 3 |
| High School | Unspecified |
| City | Charlotte |
| Senior Community Y/N | No |
| Lot Size Units | Acres |
| Carport Y/N | No |
| Elementary School | Unspecified |
| Middle/Junior High School | Unspecified |
| Additional Parcels Y/N | No |
| Standard Status | Active |
| CAR_HOASubjectTo | None |
| Construction Type | Site Built |
| Restrictions | No Representation |
| Tax Assessed Value | 270900 |
| Listing Terms | Cash,Conventional,FHA |
Interior Features
| Basement (Y/N) | No |
|---|---|
| Fireplace Y/N | Yes |
| Above Grade Finished Area | 2336 |
| Laundry Features | Utility Room |
| Total Bedrooms | 4 |
| Total Baths | 3 |
| SqFt Main | 2336 |
| Bedroom | 4 |
Exterior Features
| Parking Features | Driveway |
|---|---|
| Water Source | Other - See Remarks |
| Lot Size Area | 0.68 |
| Foundation Details | Crawl Space |
| Road Surface Type | Concrete,Paved |
| Road Responsibility | Publicly Maintained Road |
| Main Level Garage YN | No |
Amenities
- Foreclosure
- Views
- Short Sale
- New Construction
- Adult 55+
- Lease To Own
- No HOA Fees
- Furnished
- Primary On Main
- Air Conditioning
- Seller Finance
- Green
- Fixer Upper
- Horse
- Golf
- Fireplace
- Deck
- Garage
- Basement
- Pool
Property vs Single Family Average in 28214
Price
Year Built
Visits

 Copyright © 2026 of the Coastal Carolinas Association of REALTORS® MLS. This information is deemed reliable, but not guaranteed. Neither the Coastal Carolinas Association of REALTORS®, nor the listing broker, nor their agents or subagents, are responsible for the accuracy of the information. The buyer is responsible for verifying all information. This information is provided by the Coastal Carolinas Association of REALTORS® for use by its members and is not intended for any other purpose. Broker ReciprocitySM information is provided exclusively for consumers' personal, non-commercial use and may not be used for any purpose other than to identify prospective properties consumers may be interested in purchasing.
This data is updated on a daily basis. Some properties which appear for sale on this web site may subsequently have sold and may no longer be available. September 22, 2026 10:47 PM UTC
Copyright © 2026 of the Coastal Carolinas Association of REALTORS® MLS. This information is deemed reliable, but not guaranteed. Neither the Coastal Carolinas Association of REALTORS®, nor the listing broker, nor their agents or subagents, are responsible for the accuracy of the information. The buyer is responsible for verifying all information. This information is provided by the Coastal Carolinas Association of REALTORS® for use by its members and is not intended for any other purpose. Broker ReciprocitySM information is provided exclusively for consumers' personal, non-commercial use and may not be used for any purpose other than to identify prospective properties consumers may be interested in purchasing.
This data is updated on a daily basis. Some properties which appear for sale on this web site may subsequently have sold and may no longer be available. September 22, 2026 10:47 PM UTC
 © 2026 Triad MLS, Inc. All rights reserved. IDX information is provided exclusively for personal, non-commercial use, and may not be used for any purpose other than to identify prospective properties consumers may be interested in purchasing. Information is deemed reliable but not guaranteed. This site will be monitored for "scraping" and any use of search facilities of data on the site other than by potential buyers/sellers is prohibited. All Sale data is for informational purposes only and
 The data relating to real estate on this web site comes in part from the Internet Data Exchange program of Hive MLS LLC, and is updated as of September 22, 2026 10:16 PM UTC All information is deemed reliable but not guaranteed and should be independently verified. All properties are subject to prior sale, change, or withdrawal. Neither listing broker(s) nor Rinehart Realty Corporation shall be responsible for any typographical errors, misinformation, or misprints, and shall be held totally harmless
