

Address
185 Songcatcher Court, Tuckasegee, NC
Price
$ 1,325,000
Property Attributes
- ID#4397317
- TypeSingle Family
- Listing Status Active
- CountyJACKSON
- CityTuckasegee
- AreaJackson County
- NeighborhoodBear Lake Reserve
- Zip28783
- StyleArts and Crafts
- Year Built2007
- Price$ 1,325,000
- Bedrooms3
- Full Bathrooms2
- Half Bathrooms1
- Sqr Footage2307
- Lot Size1.93 Acres
Data Source:
Canopy MLS
Property Description
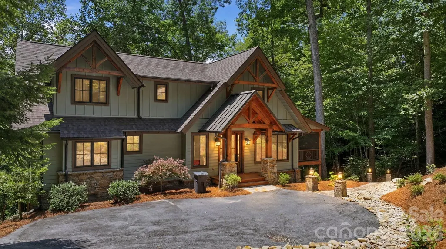
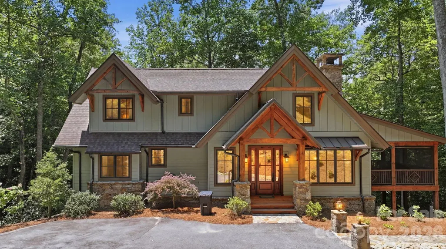
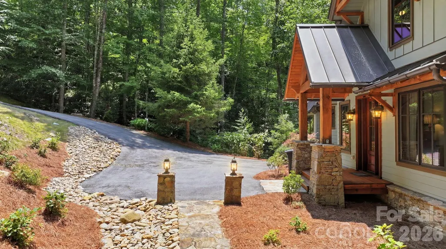
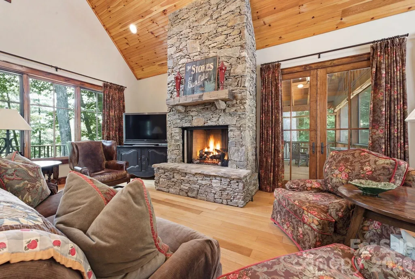
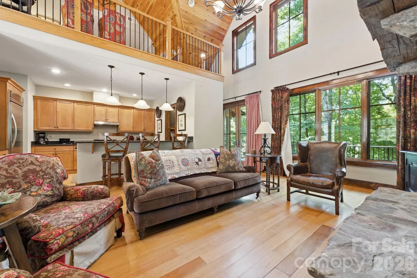
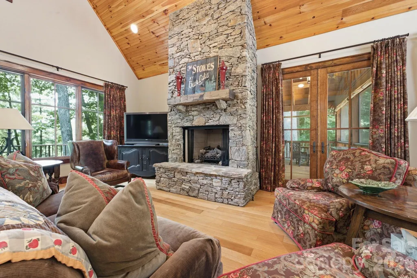
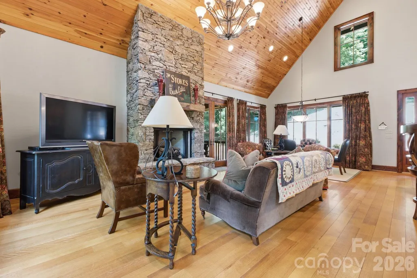
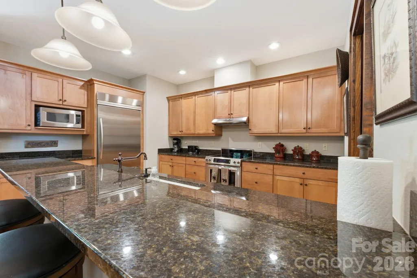
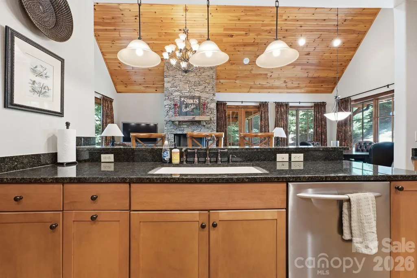
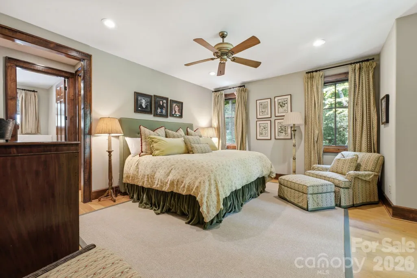
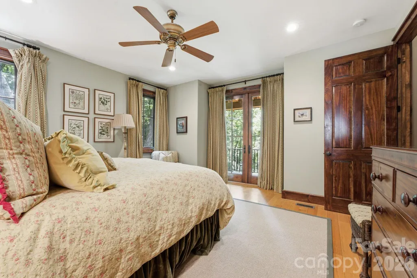
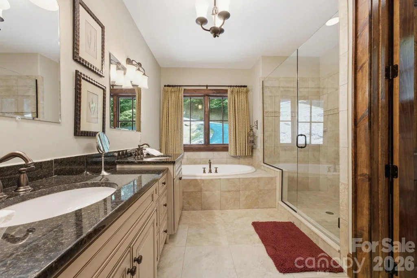
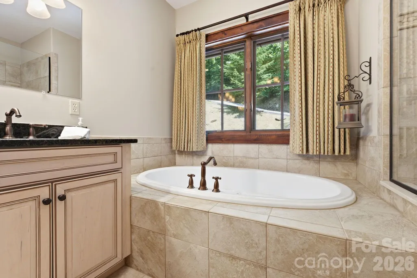
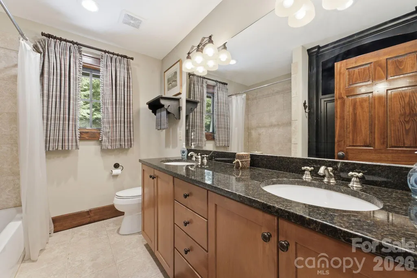
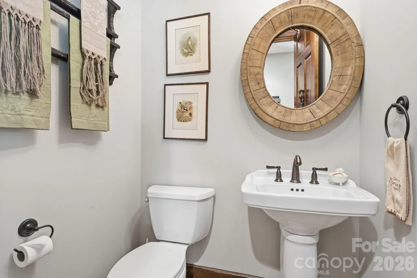
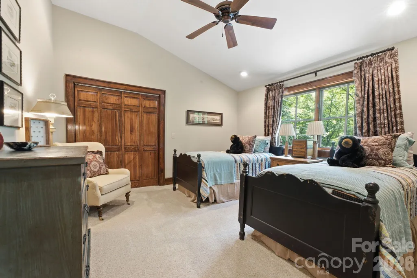
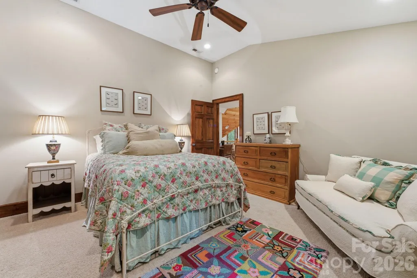
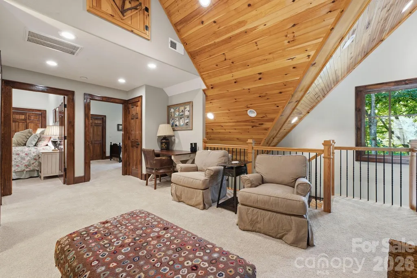
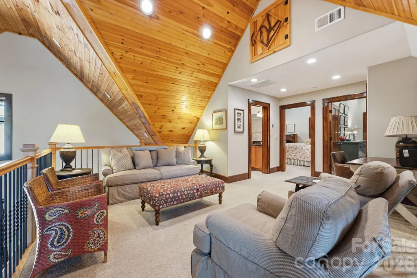
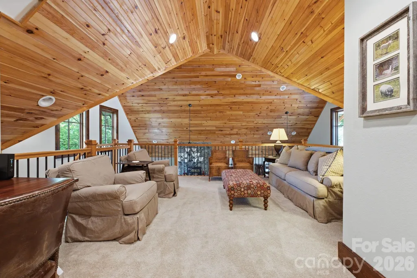
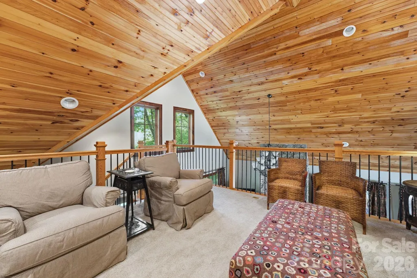
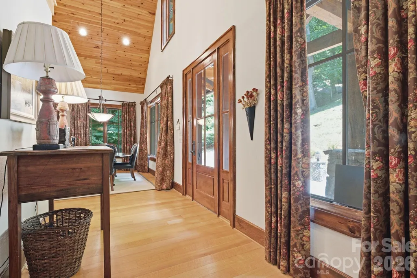
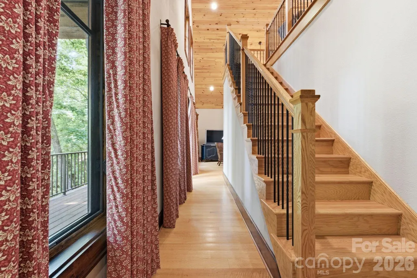
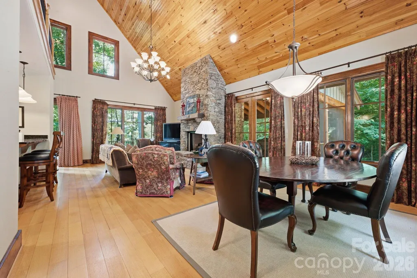
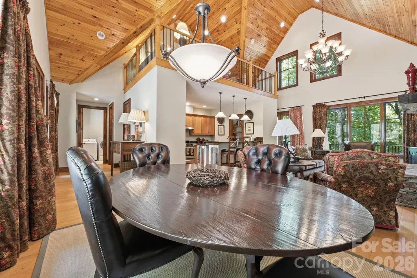
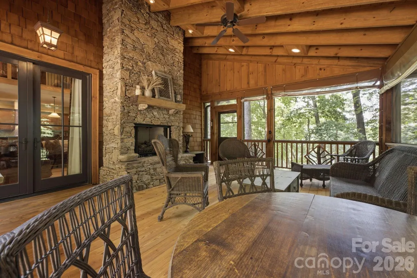
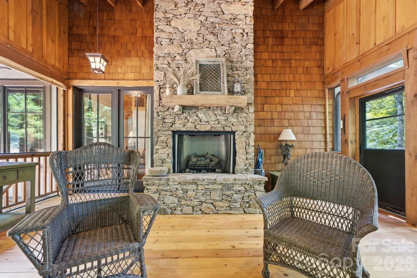
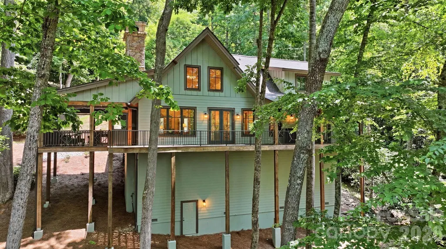
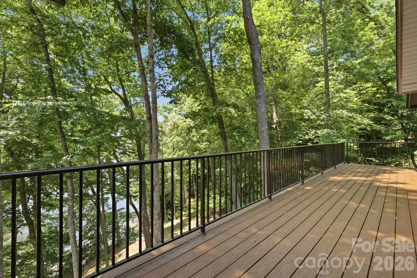
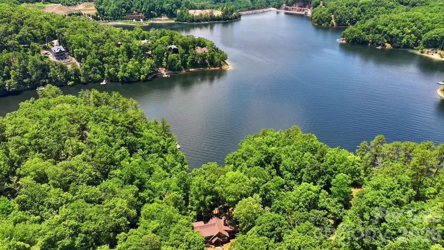
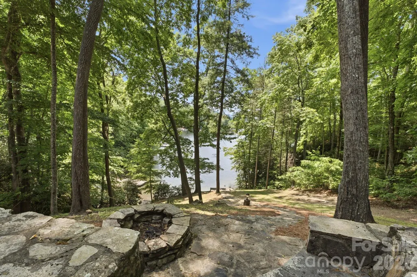
A classic mountain sanctuary nestled within the exclusive Bear Lake Reserve, this three bedroom, two and a half bath home offers approximately 2,350 square feet of refined living space on a 1.93-acre lot. Accessed via the community's private road, this residence epitomizes mountain privacy and serenity. The home showcases beautiful gable-end architecture with exquisite stone rockwork and a welcoming covered porch featuring bug screening and clear vinyl panels. Inside and out, an elegant stone fireplace anchors the home, with the exterior element gracing the screened porch, perfect for year-round enjoyment. Recent updates include a new roof and siding installed in 2025. The lakefront setting reveals its magic through a graceful stone walkway descending to a private cove opening, complete with a fire pit for evening gatherings. A shared dock on the common property line provides water access via a landscaped path. Parking is accommodated by a paved pad above the home. The seller is offering a generous $25,000 credit toward dock repairs and a $40,000 credit toward club membership, exceptional value for the discerning buyer. This is a truly exceptional mountain retreat for those seeking privacy, natural beauty, and timeless elegance.
| Elementary School | Middle School | High School |
|---|---|---|
| Cullowhee Valley Elementary School | Cullowhee Valley Middle School | Smoky Mountain High School |
| Price History | |
|---|---|
| 6/30/2026 | Listed $1,325,000 |
General Features
| Living Area | 2307 |
|---|---|
| Sewer | Septic Installed |
| Heating | Electric,Heat Pump |
| Cooling | Central Air |
| Utilities | Cable Available,Propane,Underground Utilities |
| Roof | Architectural Shingle,Metal |
| Appliances | Dishwasher,Dryer,Electric Cooktop,Electric Oven,Electric Water Heater,Exhaust Fan,Microwave,Oven,Refrigerator,Washer,Washer/Dryer |
| Development Status | Completed |
| HOA Fee | 1082.4 |
| Patio/Porch Features | Balcony,Covered,Deck,Porch,Rear Porch,Screened,Side Porch |
| Architectural Style | Arts and Crafts |
| Construction Materials | Hardboard Siding,Stone |
| Year Built | 2007 |
| View | Mountain(s),Water,Year Round |
| Levels | One and One Half |
| Property Subtype | Single Family Residence |
| Parcel Number | 7586-76-4165 |
| Waterfront Features | Dock |
| Community Features | Boat Storage,Fitness Center,Gated,Golf,Lake Access,Outdoor Pool,Pickleball,Recreation Area,Tennis Court(s),Walking Trails |
| Assoc Fee Paid Per | Monthly |
| County | Jackson |
| New Construction | No |
| Property Type | Residential |
| HOA | Yes |
| Subdivision Name | Bear Lake Reserve |
| Garage Y/N | No |
| Full Baths | 2 |
| Directions | From the Bear Lake Reserve Greeters Cottage,head onto Lake Forest Drive (marked by a double yellow centerline). Continue approximately 2.5 miles to the wooden bridge. Cross the bridge and take an imm |
| High School | Smoky Mountain |
| City | Tuckasegee |
| Body of Water | Bear Creek Lake |
| Association Name | Bear Lake Reserve HOA |
| Senior Community Y/N | No |
| Lot Size Units | Acres |
| Carport Y/N | No |
| Elementary School | Cullowhee Valley |
| Middle/Junior High School | Cullowhee Valley |
| Additional Parcels Y/N | No |
| Standard Status | Active |
| CAR_HOASubjectTo | Required |
| Construction Type | Site Built |
| Restrictions | Architectural Review,Subdivision |
| Tax Assessed Value | 908491 |
| Listing Terms | Cash,Conventional |
Interior Features
| Interior Amenities | Open Floorplan,Storage |
|---|---|
| Flooring | Carpet,Tile,Wood |
| Fireplace Features | Gas Log,Living Room,Porch |
| Basement (Y/N) | No |
| Fireplace Y/N | Yes |
| Above Grade Finished Area | 2307 |
| Half Baths | 1 |
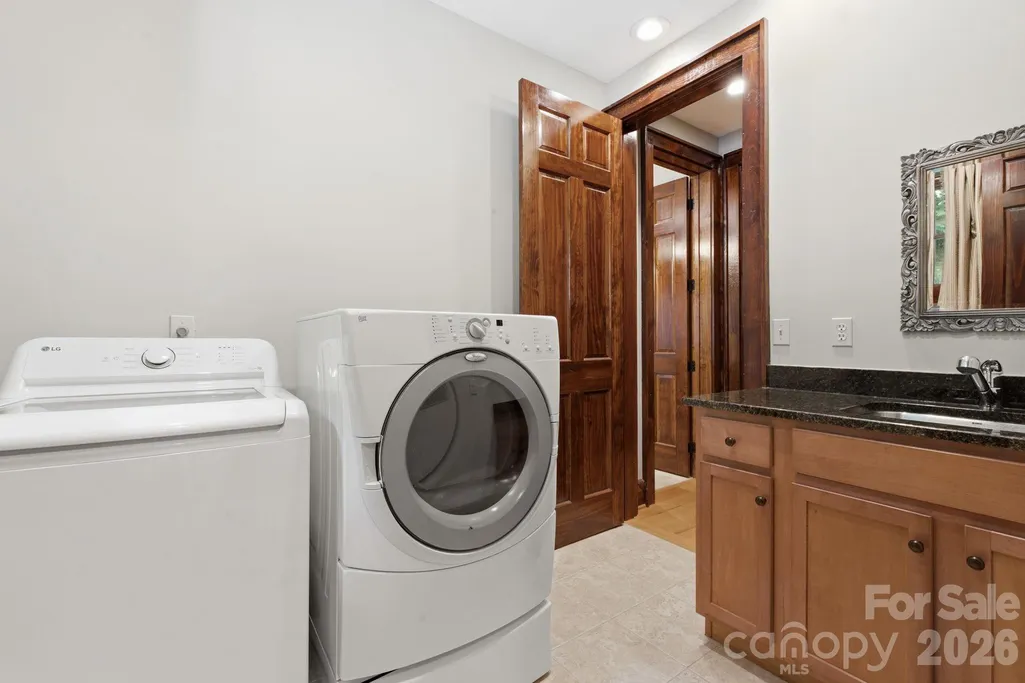
| Laundry Features | Electric Dryer Hookup,Mud Room,Main Level,Sink,Washer Hookup |
| Total Bedrooms | 3 |
| Total Baths | 3 |
| SqFt Main | 1500 |
| SqFt Upper | 807 |
| Bedroom | 1 |
Exterior Features
| Exterior Amenities | Fire Pit,Dock - Floating |
|---|---|
| Parking Features | Driveway,Parking Space(s) |
| Lot Features | Cul-De-Sac,Private,Sloped,Creek/Stream,Wooded,Waterfront |
| Water Source | Community Well |
| Lot Size Area | 1.93 |
| Foundation Details | Crawl Space |
| Road Surface Type | Asphalt,Paved |
| Other Parking | Private paved driveway descends the slope to the home with a parking court midway,plus additional parking in front of the residence. |
| Door Features | French Doors |
| Other Equipment | Fuel Tank - Owned,Other - See Remarks |
| Road Responsibility | Private Maintained Road |
| Main Level Garage YN | No |
Amenities
- Foreclosure
- Views
- Short Sale
- New Construction
- Adult 55+
- Lease To Own
- No HOA Fees
- Furnished
- Primary On Main
- Air Conditioning
- Seller Finance
- Green
- Fixer Upper
- Horse
- Golf
- Fireplace
- Deck
- Garage
- Basement
- Pool
Property vs Single Family Average in 28783
Price
Year Built
Visits

 Copyright © 2026 of the Coastal Carolinas Association of REALTORS® MLS. This information is deemed reliable, but not guaranteed. Neither the Coastal Carolinas Association of REALTORS®, nor the listing broker, nor their agents or subagents, are responsible for the accuracy of the information. The buyer is responsible for verifying all information. This information is provided by the Coastal Carolinas Association of REALTORS® for use by its members and is not intended for any other purpose. Broker ReciprocitySM information is provided exclusively for consumers' personal, non-commercial use and may not be used for any purpose other than to identify prospective properties consumers may be interested in purchasing.
This data is updated on a daily basis. Some properties which appear for sale on this web site may subsequently have sold and may no longer be available. September 22, 2026 10:47 PM UTC
Copyright © 2026 of the Coastal Carolinas Association of REALTORS® MLS. This information is deemed reliable, but not guaranteed. Neither the Coastal Carolinas Association of REALTORS®, nor the listing broker, nor their agents or subagents, are responsible for the accuracy of the information. The buyer is responsible for verifying all information. This information is provided by the Coastal Carolinas Association of REALTORS® for use by its members and is not intended for any other purpose. Broker ReciprocitySM information is provided exclusively for consumers' personal, non-commercial use and may not be used for any purpose other than to identify prospective properties consumers may be interested in purchasing.
This data is updated on a daily basis. Some properties which appear for sale on this web site may subsequently have sold and may no longer be available. September 22, 2026 10:47 PM UTC
 © 2026 Triad MLS, Inc. All rights reserved. IDX information is provided exclusively for personal, non-commercial use, and may not be used for any purpose other than to identify prospective properties consumers may be interested in purchasing. Information is deemed reliable but not guaranteed. This site will be monitored for "scraping" and any use of search facilities of data on the site other than by potential buyers/sellers is prohibited. All Sale data is for informational purposes only and
 The data relating to real estate on this web site comes in part from the Internet Data Exchange program of Hive MLS LLC, and is updated as of September 22, 2026 10:16 PM UTC All information is deemed reliable but not guaranteed and should be independently verified. All properties are subject to prior sale, change, or withdrawal. Neither listing broker(s) nor Rinehart Realty Corporation shall be responsible for any typographical errors, misinformation, or misprints, and shall be held totally harmless
