










Address
18 Mayfield Road, Asheville, NC
Price
$ 500,000
Property Attributes
- ID#4399015
- TypeSingle Family
- Listing Status Active
- CountyBUNCOMBE
- CityAsheville
- AreaBuncombe County
- NeighborhoodLakeview Park
- Zip28804
- Style
- Year Built1973
- Price$ 500,000
- Bedrooms3
- Full Bathrooms3
- Half Bathrooms0
- Lot Size0.44 Acres
Data Source:
Canopy MLS
Property Description
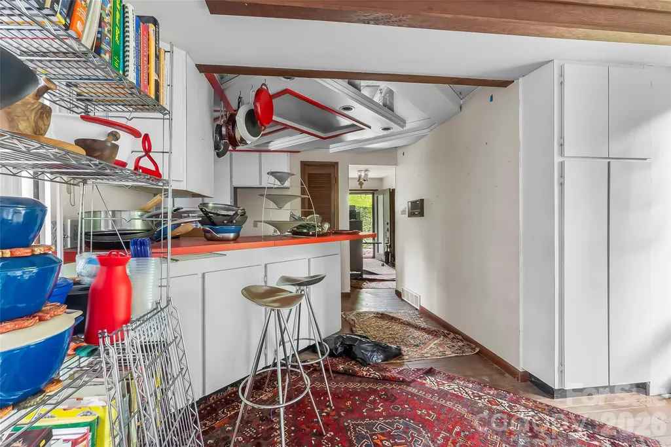
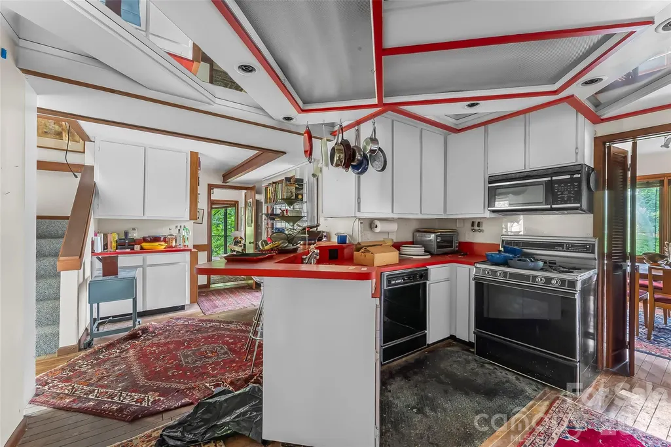
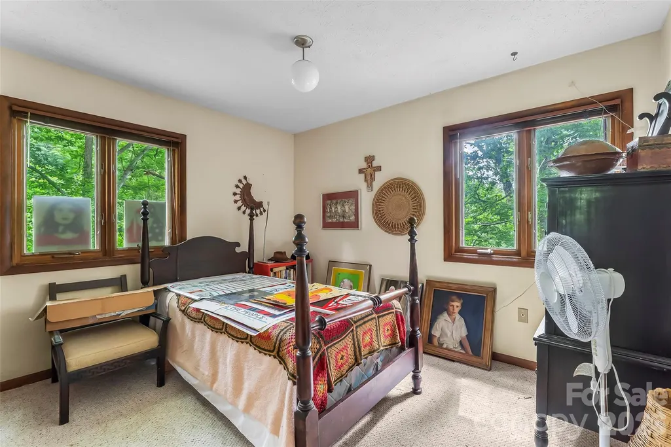
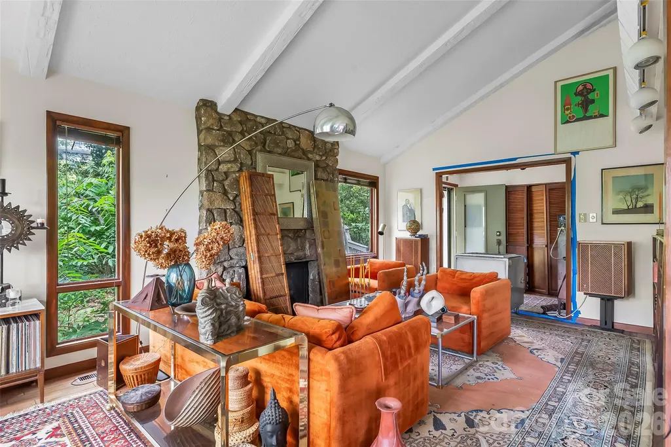
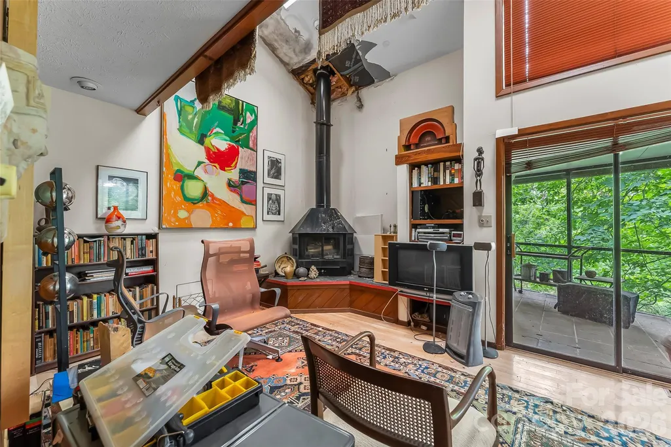
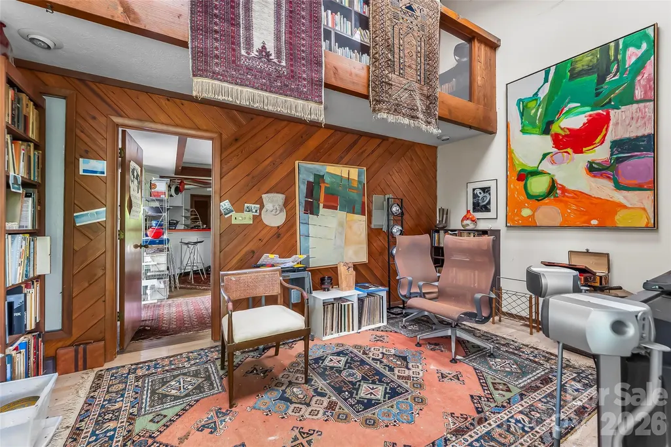
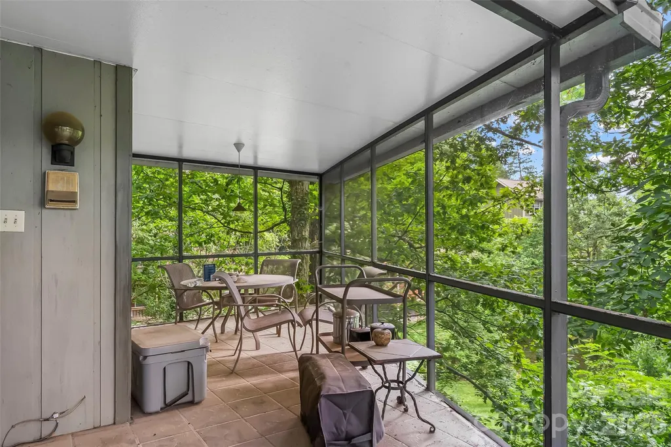
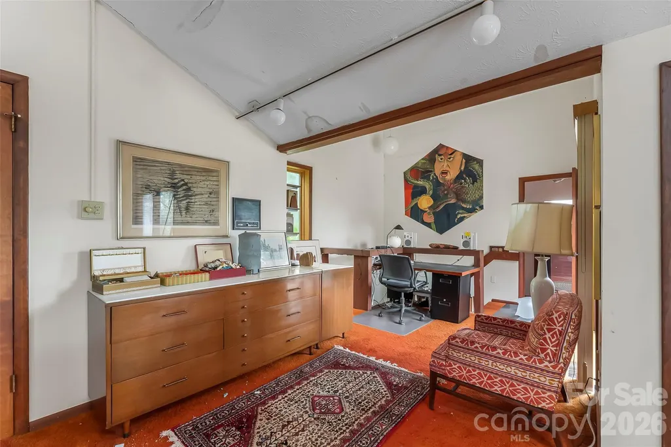
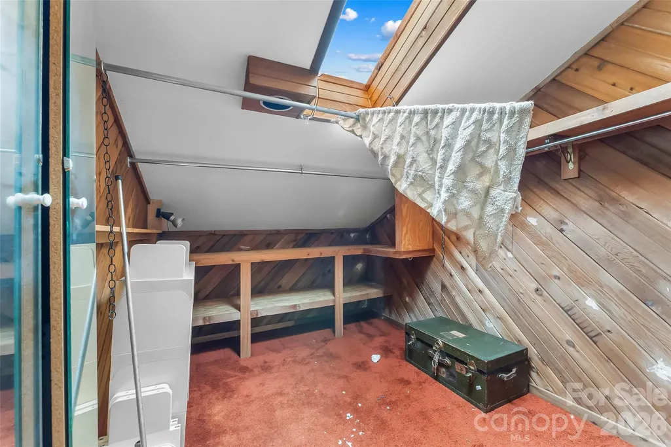
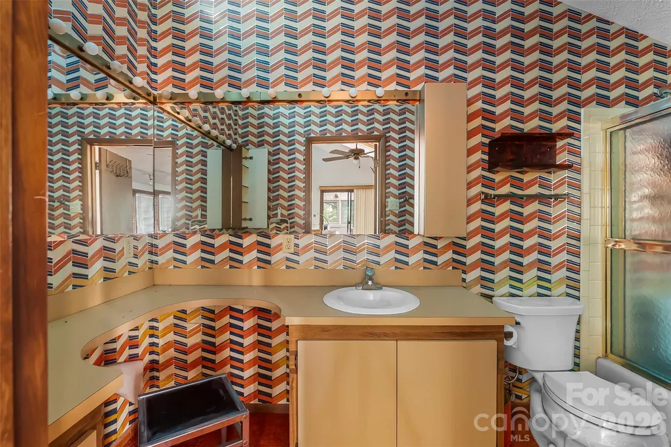
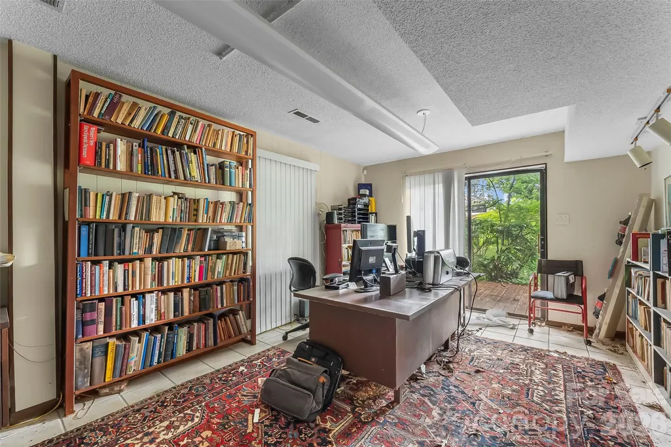
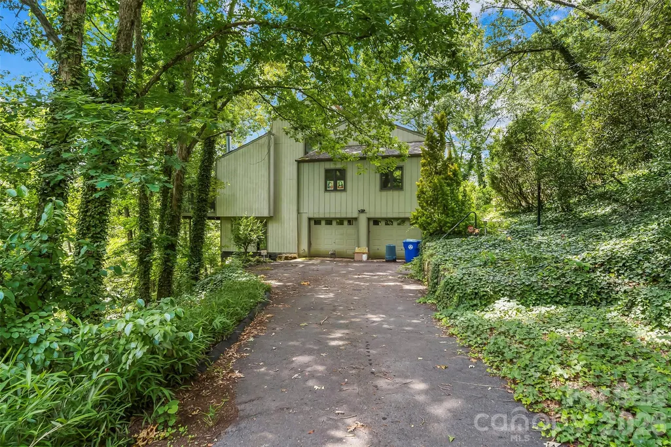
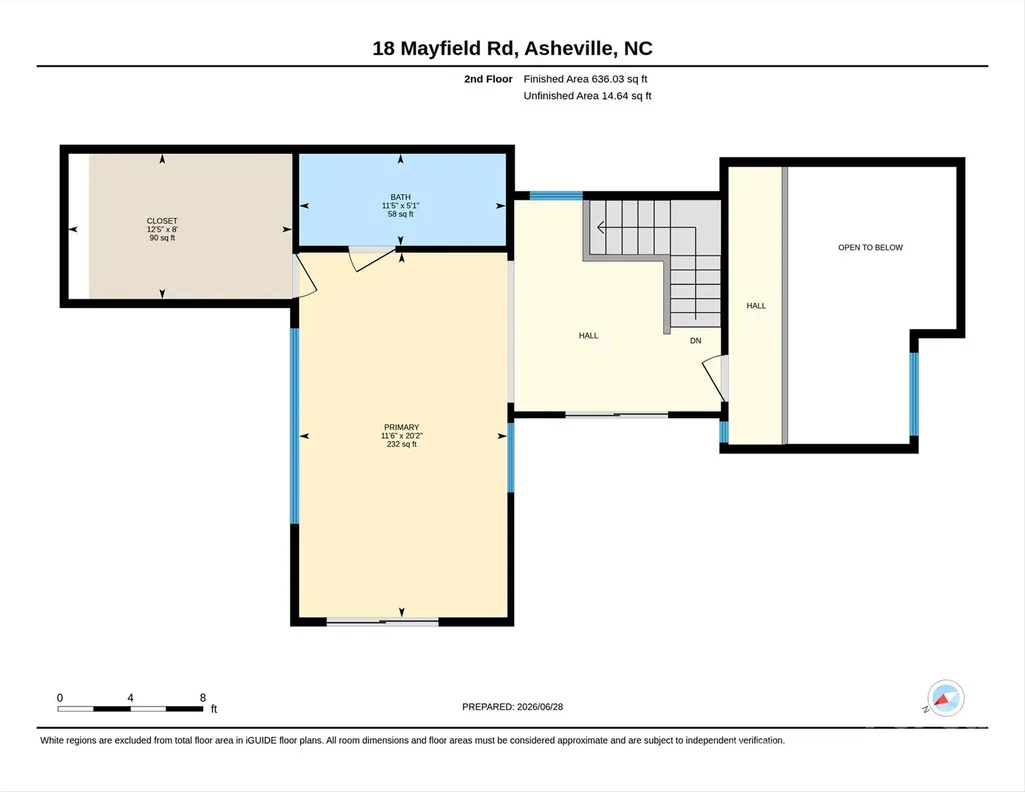
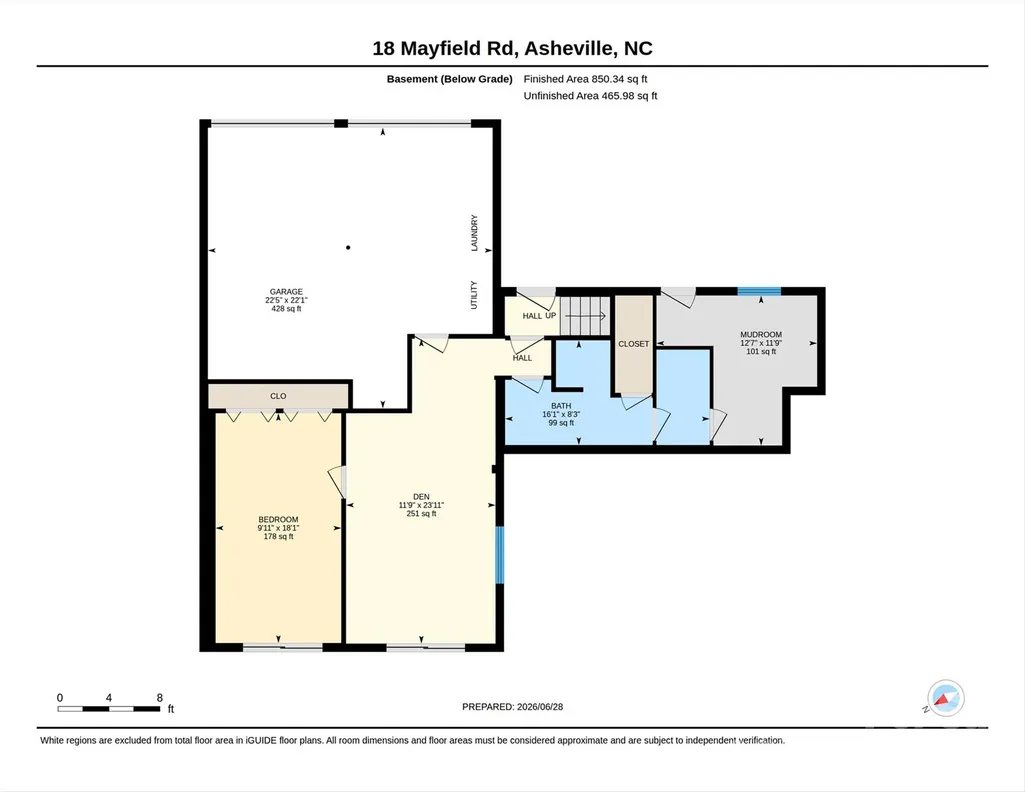
Calling all dreamers, renovators, flippers, and lovers of a good before-and-after story! Once a one-of-a-kind home with incredible style and personality, this three-story property is now ready for someone to reinvent it. It isn't looking for a little TLC. It's looking for a hero. Behind years of deferred maintenance is a home with a remarkable floor plan and infinite potential. The main level features two bedrooms, a full bath, kitchen, multiple living areas, a formal dining room, and an expansive sunroom. The lower level offers a bonus room, office or recreation space, a full bath, flex space, and an attached 2-car garage. Upstairs, the entire level is dedicated to the primary suite with a walk-in closet, full bath, and private enclosed balcony. Outside you'll find multiple decks and patio spaces that could once again become incredible places to enjoy the outdoors with seasonal views. The location is a winner, just minutes from restaurants, shopping, the interstate, and downtown Asheville. This is an estate sale, and this home needs significant renovation. There is no power, no functioning HVAC, and utilities are off. Because of that, all square footage is represented as unheated. Showing appointments are required, and caution is advised while touring the property due to extensive deferred maintenance. Most of the personal property may convey with the sale if desired with final details to be negotiated with an offer. Every masterpiece starts with a blank canvas. Every great comeback starts somewhere. If you've got the vision, the determination, and don't mind rolling up your sleeves, this could be the transformation of the century.
| Elementary School | Middle School | High School |
|---|---|---|
| Woodfin/Eblen Elementary School | Clyde A Erwin Middle School | Clyde A Erwin High School |
| Price History | |
|---|---|
| 9/11/2026 | Listed $500,000 |
General Features
| Sewer | Public Sewer |
|---|---|
| Heating | None |
| Cooling | None |
| Appliances | Electric Range,Microwave,Washer/Dryer |
| Development Status | Completed |
| Garage Spaces | 2 |
| Patio/Porch Features | Balcony,Deck,Patio |
| Construction Materials | Wood |
| Year Built | 1973 |
| Levels | One and One Half |
| Property Subtype | Single Family Residence |
| Parcel Number | 9730-97-4557-00000 |
| County | Buncombe |
| New Construction | No |
| Property Type | Residential |
| HOA | No |
| Subdivision Name | Lakeview Park |
| Garage Y/N | Yes |
| Full Baths | 3 |
| Directions | From Asheville,take US-25 N/Merrimon Ave and continue north. Turn right onto Beaver Dr,then continue straight onto Mayfield Rd. The home will be on the right. |
| High School | Clyde A Erwin |
| City | Asheville |
| Senior Community Y/N | No |
| Lot Size Units | Acres |
| Carport Y/N | No |
| Elementary School | Woodfin/Eblen |
| Middle/Junior High School | Clyde A Erwin |
| Additional Parcels Y/N | No |
| Virtual Tour | https://youriguide.com/18_mayfield_rd_asheville_nc/ |
| Standard Status | Active |
| CAR_HOASubjectTo | None |
| Construction Type | Site Built |
| Restrictions | No Representation |
| Tax Assessed Value | 419500 |
| Virtual Tour | https://youriguide.com/18_mayfield_rd_asheville_nc/ |
| Listing Terms | Cash |
Interior Features
| Interior Amenities | Entrance Foyer,Walk-In Closet(s) |
|---|---|
| Basement | Exterior Entry,Interior Entry,Partially Finished,Storage Space,Walk-Out Access,Walk-Up Access |
| Fireplace Features | Den,Living Room |
| Basement (Y/N) | Yes |
| Fireplace Y/N | Yes |
| Laundry Features | In Garage |
| Total Bedrooms | 3 |
| Total Baths | 3 |
| SqFt Garage | 428 |
| Bedroom | 2 |
Exterior Features
| Parking Features | Driveway,Attached Garage |
|---|---|
| Lot Features | Level,Sloped,Wooded |
| Water Source | City |
| Lot Size Area | 0.44 |
| Foundation Details | Basement |
| Road Surface Type | Asphalt,Paved |
| Road Responsibility | Publicly Maintained Road |
| Main Level Garage YN | No |
Amenities
- Foreclosure
- Views
- Short Sale
- New Construction
- Adult 55+
- Lease To Own
- No HOA Fees
- Furnished
- Primary On Main
- Air Conditioning
- Seller Finance
- Green
- Fixer Upper
- Horse
- Golf
- Fireplace
- Deck
- Garage
- Basement
- Pool
Property vs Single Family Average in 28804
Price
Year Built
Visits

 Copyright © 2026 of the Coastal Carolinas Association of REALTORS® MLS. This information is deemed reliable, but not guaranteed. Neither the Coastal Carolinas Association of REALTORS®, nor the listing broker, nor their agents or subagents, are responsible for the accuracy of the information. The buyer is responsible for verifying all information. This information is provided by the Coastal Carolinas Association of REALTORS® for use by its members and is not intended for any other purpose. Broker ReciprocitySM information is provided exclusively for consumers' personal, non-commercial use and may not be used for any purpose other than to identify prospective properties consumers may be interested in purchasing.
This data is updated on a daily basis. Some properties which appear for sale on this web site may subsequently have sold and may no longer be available. September 22, 2026 10:47 PM UTC
Copyright © 2026 of the Coastal Carolinas Association of REALTORS® MLS. This information is deemed reliable, but not guaranteed. Neither the Coastal Carolinas Association of REALTORS®, nor the listing broker, nor their agents or subagents, are responsible for the accuracy of the information. The buyer is responsible for verifying all information. This information is provided by the Coastal Carolinas Association of REALTORS® for use by its members and is not intended for any other purpose. Broker ReciprocitySM information is provided exclusively for consumers' personal, non-commercial use and may not be used for any purpose other than to identify prospective properties consumers may be interested in purchasing.
This data is updated on a daily basis. Some properties which appear for sale on this web site may subsequently have sold and may no longer be available. September 22, 2026 10:47 PM UTC
 © 2026 Triad MLS, Inc. All rights reserved. IDX information is provided exclusively for personal, non-commercial use, and may not be used for any purpose other than to identify prospective properties consumers may be interested in purchasing. Information is deemed reliable but not guaranteed. This site will be monitored for "scraping" and any use of search facilities of data on the site other than by potential buyers/sellers is prohibited. All Sale data is for informational purposes only and
 The data relating to real estate on this web site comes in part from the Internet Data Exchange program of Hive MLS LLC, and is updated as of September 22, 2026 10:16 PM UTC All information is deemed reliable but not guaranteed and should be independently verified. All properties are subject to prior sale, change, or withdrawal. Neither listing broker(s) nor Rinehart Realty Corporation shall be responsible for any typographical errors, misinformation, or misprints, and shall be held totally harmless
