
Address
3563 Wandering Lane Ne # 33, Hickory, NC
Price
$ 459,990
Property Attributes
- ID#4400174
- TypeSingle Family
- Listing Status Active
- CountyCATAWBA
- CityHickory
- AreaCatawba County
- NeighborhoodCatawba Springs
- Zip28601
- Style
- Year Built2008
- Price$ 459,990
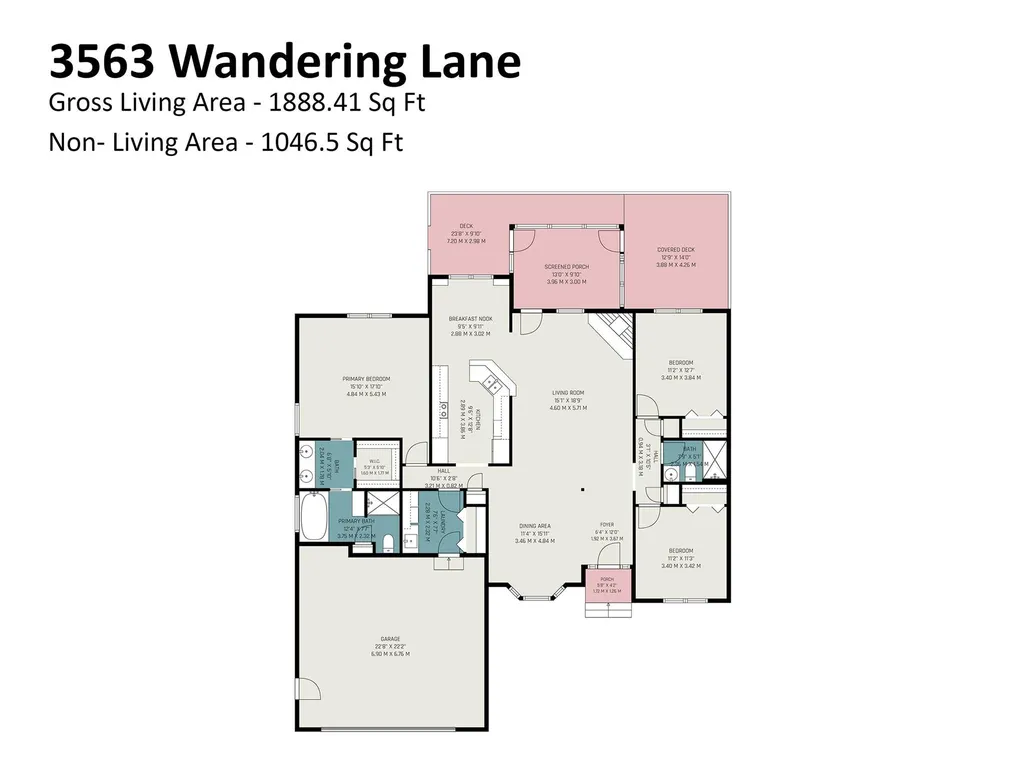
- Bedrooms3
- Full Bathrooms2
- Half Bathrooms0
- Sqr Footage1933
- Lot Size0.44 Acres
Data Source:
Canopy MLS
Property Description
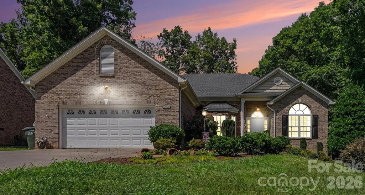
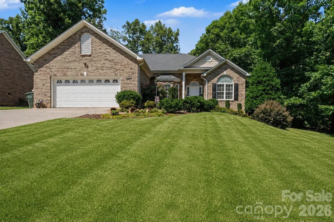
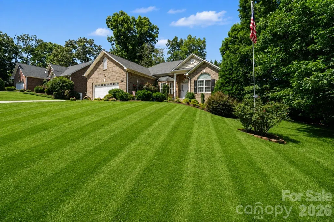
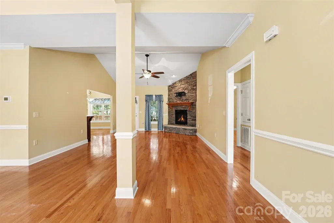
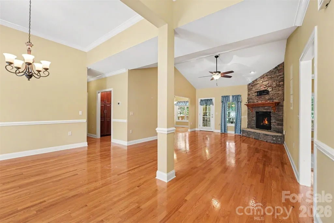
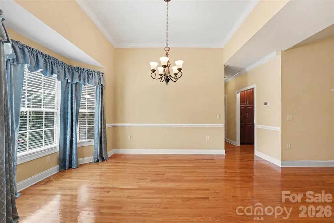
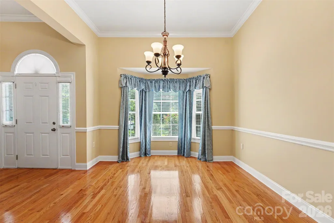
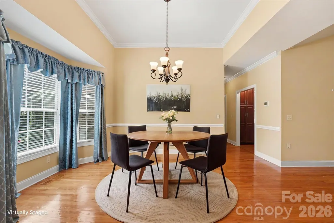
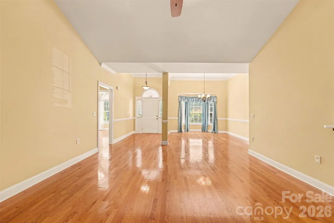
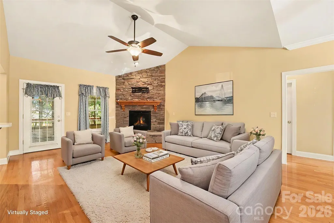
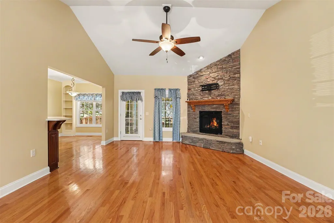
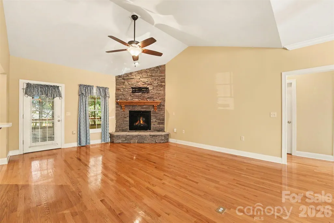
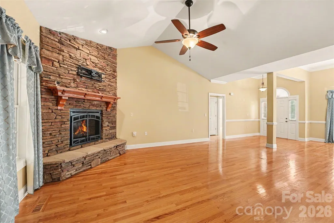
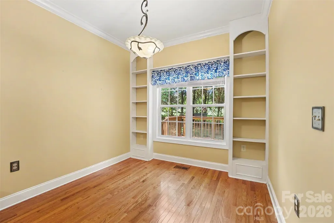
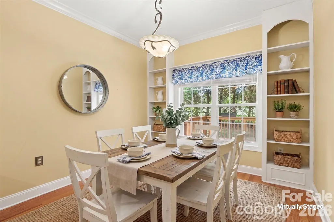
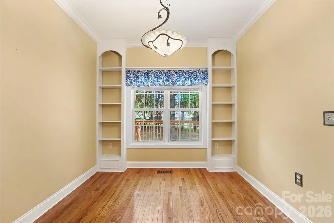
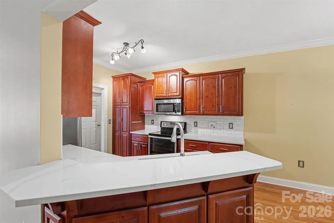
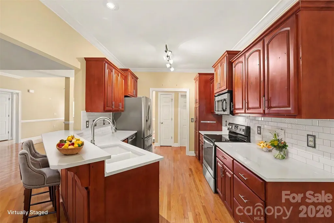
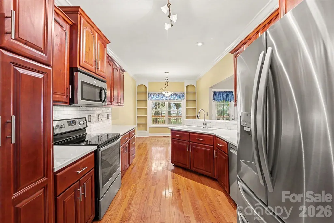
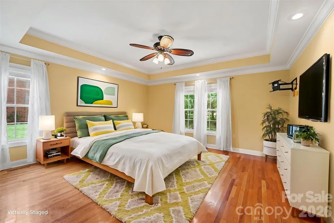
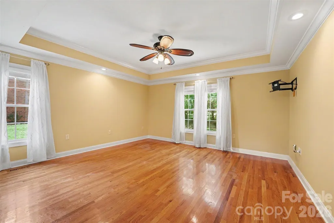
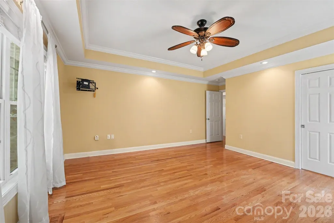
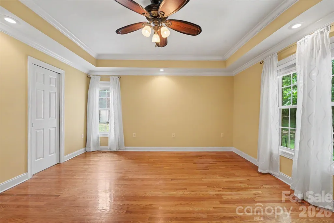
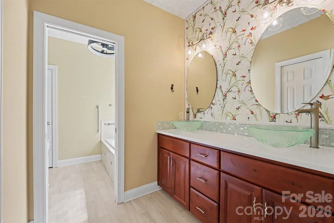
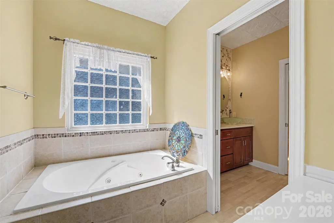
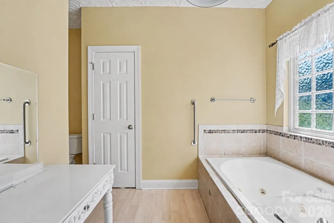
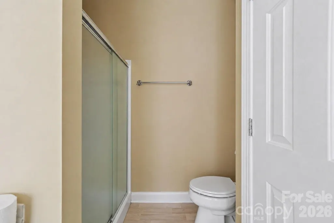
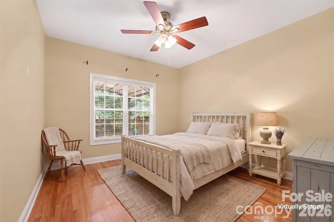
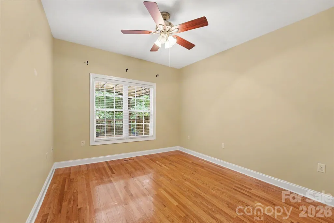
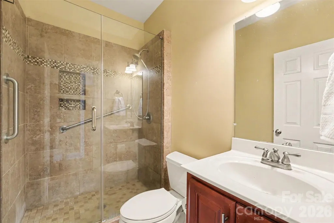
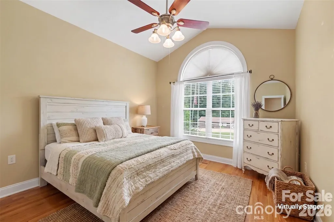
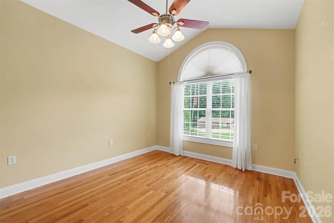
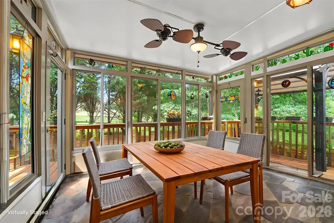
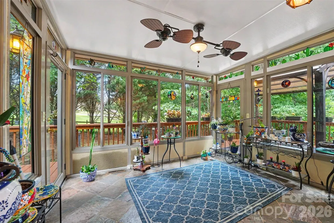
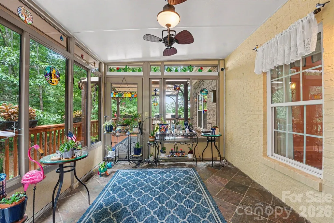
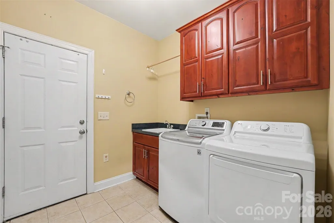
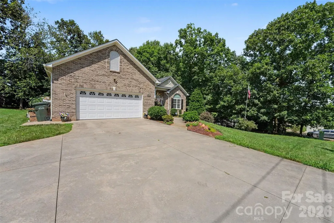
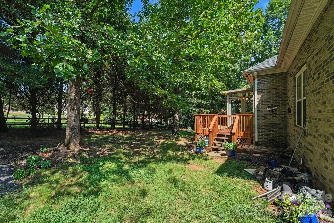
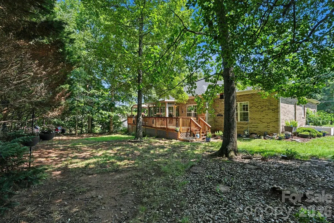
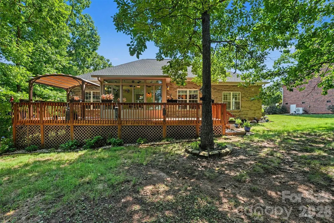
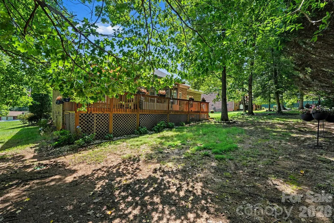
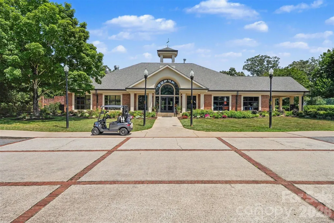
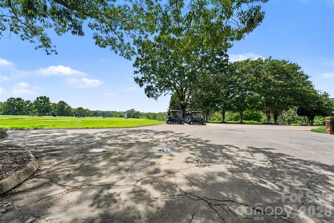
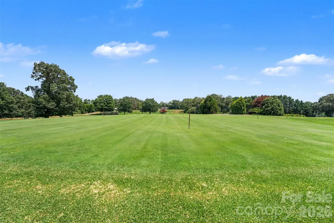
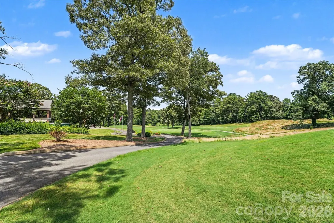
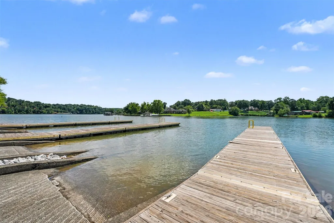
Move-in ready and thoughtfully updated, this 3-bedroom, 2-bath home offers an exceptional opportunity in one of Hickory’s most established and desirable areas—just minutes from Lake Hickory, Lake Hickory Country Club’s Springs Clubhouse, and the golf course. Major improvements provide peace of mind for the next owner, with the roof, HVAC system, and water heater all replaced in 2024. The home also features an updated kitchen countertops and bathrooms, an improved deck, and LeafFilter gutter protection installed in 2021 with a transferable lifetime warranty. Inside, enjoy comfortable everyday living plus a four-season sunroom that provides additional space to relax, entertain, or enjoy the backyard throughout the year. Outside, the spacious deck and large pergola create an inviting outdoor living area perfect for dining, entertaining, or unwinding at the end of the day. The outdoor pergola, refrigerator, washer, and dryer all convey, adding to the home’s turnkey appeal. With extensive updates already completed, inviting indoor and outdoor living spaces, and a convenient location near Lake Hickory and the country club, 3563 Wandering Lane offers the opportunity to enjoy Hickory living without taking on a long list of major projects after closing.
| Elementary School | Middle School | High School |
|---|---|---|
| Snow Creek Elementary School | Harry M Arndt Middle School | St. Stephens High School |
| Price History | |
|---|---|
| 7/2/2026 | Listed $499,990 |
| 7/24/2026 | 3$489,990 |
| 8/4/2026 | 3$479,990 |
| 8/20/2026 | 5$459,990 |
General Features
| Living Area | 1933 |
|---|---|
| Sewer | Public Sewer |
| Heating | Electric,Heat Pump |
| Cooling | Central Air,Electric |
| Roof | Architectural Shingle |
| Appliances | Dishwasher,Disposal,Dryer,Electric Cooktop,Electric Oven,Electric Range,Electric Water Heater,Exhaust Hood,Microwave,Plumbed For Ice Maker,Refrigerator,Refrigerator with Ice Maker,Self Cleaning Oven, |
| Zoning | R-2 |
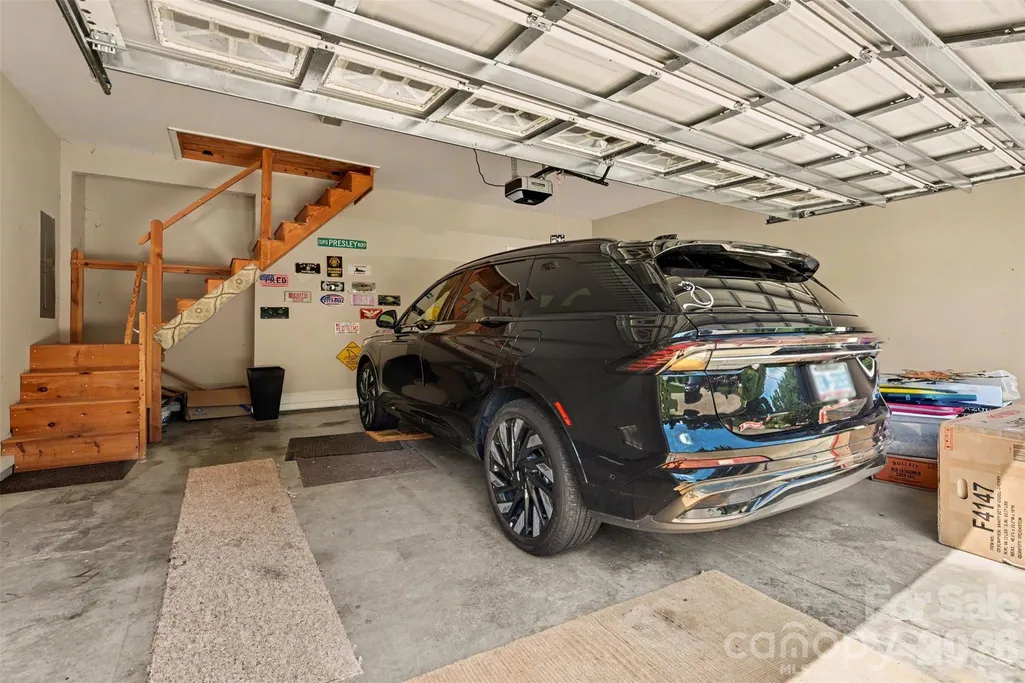
| Garage Spaces | 2 |
| Patio/Porch Features | Deck,Front Porch,Glass Enclosed |
| Security Features | Security System,Smoke Detector(s) |
| Construction Materials | Brick Full |
| Year Built | 2008 |
| Levels | One |
| Unit Number | 33 |
| Property Subtype | Single Family Residence |
| Parcel Number | 3735171104310000 |
| Community Features | Clubhouse,Fitness Center,Golf,Pond,Putting Green,Sidewalks,Street Lights |
| Accessibility | Bath Grab Bars,Bath Raised Toilet,Mobility Friendly Flooring,No Interior Steps |
| County | Catawba |
| New Construction | No |
| Property Type | Residential |
| HOA | No |
| Subdivision Name | Catawba Springs |
| Garage Y/N | Yes |
| Full Baths | 2 |
| High School | St. Stephens |
| City | Hickory |
| Senior Community Y/N | No |
| Lot Size Units | Acres |
| Carport Y/N | No |
| Elementary School | Snow Creek |
| Middle/Junior High School | Harry M Arndt |
| Additional Parcels Y/N | No |
| Virtual Tour | https://youtu.be/2E-tiPOlZlk |
| Standard Status | Active |
| CAR_HOASubjectTo | None |
| Construction Type | Site Built |
| Restrictions | N/A |
| Tax Assessed Value | 363800 |
| Virtual Tour | https://youtu.be/2E-tiPOlZlk |
| Listing Terms | Cash,Conventional,FHA,VA Loan |
Interior Features
| Interior Amenities | Attic Stairs Fixed,Attic Walk In,Walk-In Closet(s) |
|---|---|
| Flooring | Vinyl,Wood |
| Fireplace Features | Family Room,Gas Log,Gas Vented,Propane,Other - See Remarks |
| Basement (Y/N) | No |
| Window Features | Insulated Window(s) |
| Fireplace Y/N | Yes |
| Above Grade Finished Area | 1933 |
| Laundry Features | Electric Dryer Hookup,Laundry Closet,Laundry Room,Main Level,Sink,Washer Hookup |
| Total Bedrooms | 3 |
| Total Baths | 2 |
| SqFt Main | 1933 |
| Bedroom | 3 |
Exterior Features
| Parking Features | Attached Garage |
|---|---|
| Water Source | City |
| Lot Size Area | 0.44 |
| Foundation Details | Crawl Space |
| Road Surface Type | Concrete,Paved |
| Door Features | French Doors,Insulated Door(s),Pocket Doors |
| Road Responsibility | Publicly Maintained Road |
| Main Level Garage YN | Yes |
Amenities
- Foreclosure
- Views
- Short Sale
- New Construction
- Adult 55+
- Lease To Own
- No HOA Fees
- Furnished
- Primary On Main
- Air Conditioning
- Seller Finance
- Green
- Fixer Upper
- Horse
- Golf
- Fireplace
- Deck
- Garage
- Basement
- Pool
Property vs Single Family Average in 28601
Price
Year Built
Visits

 Copyright © 2026 of the Coastal Carolinas Association of REALTORS® MLS. This information is deemed reliable, but not guaranteed. Neither the Coastal Carolinas Association of REALTORS®, nor the listing broker, nor their agents or subagents, are responsible for the accuracy of the information. The buyer is responsible for verifying all information. This information is provided by the Coastal Carolinas Association of REALTORS® for use by its members and is not intended for any other purpose. Broker ReciprocitySM information is provided exclusively for consumers' personal, non-commercial use and may not be used for any purpose other than to identify prospective properties consumers may be interested in purchasing.
This data is updated on a daily basis. Some properties which appear for sale on this web site may subsequently have sold and may no longer be available. September 22, 2026 10:47 PM UTC
Copyright © 2026 of the Coastal Carolinas Association of REALTORS® MLS. This information is deemed reliable, but not guaranteed. Neither the Coastal Carolinas Association of REALTORS®, nor the listing broker, nor their agents or subagents, are responsible for the accuracy of the information. The buyer is responsible for verifying all information. This information is provided by the Coastal Carolinas Association of REALTORS® for use by its members and is not intended for any other purpose. Broker ReciprocitySM information is provided exclusively for consumers' personal, non-commercial use and may not be used for any purpose other than to identify prospective properties consumers may be interested in purchasing.
This data is updated on a daily basis. Some properties which appear for sale on this web site may subsequently have sold and may no longer be available. September 22, 2026 10:47 PM UTC
 © 2026 Triad MLS, Inc. All rights reserved. IDX information is provided exclusively for personal, non-commercial use, and may not be used for any purpose other than to identify prospective properties consumers may be interested in purchasing. Information is deemed reliable but not guaranteed. This site will be monitored for "scraping" and any use of search facilities of data on the site other than by potential buyers/sellers is prohibited. All Sale data is for informational purposes only and
 The data relating to real estate on this web site comes in part from the Internet Data Exchange program of Hive MLS LLC, and is updated as of September 22, 2026 10:16 PM UTC All information is deemed reliable but not guaranteed and should be independently verified. All properties are subject to prior sale, change, or withdrawal. Neither listing broker(s) nor Rinehart Realty Corporation shall be responsible for any typographical errors, misinformation, or misprints, and shall be held totally harmless
