
Address
1658 Lillywood Lane, Indian Land, SC
Price
$ 492,000
Property Attributes
- ID#4401370
- TypeSingle Family
- Listing Status Active
- CountyLANCASTER
- CityIndian Land
- AreaLancaster County
- NeighborhoodLegacy Park
- Zip29707
- Style
- Year Built2005
- Price$ 492,000
- Bedrooms4
- Full Bathrooms2
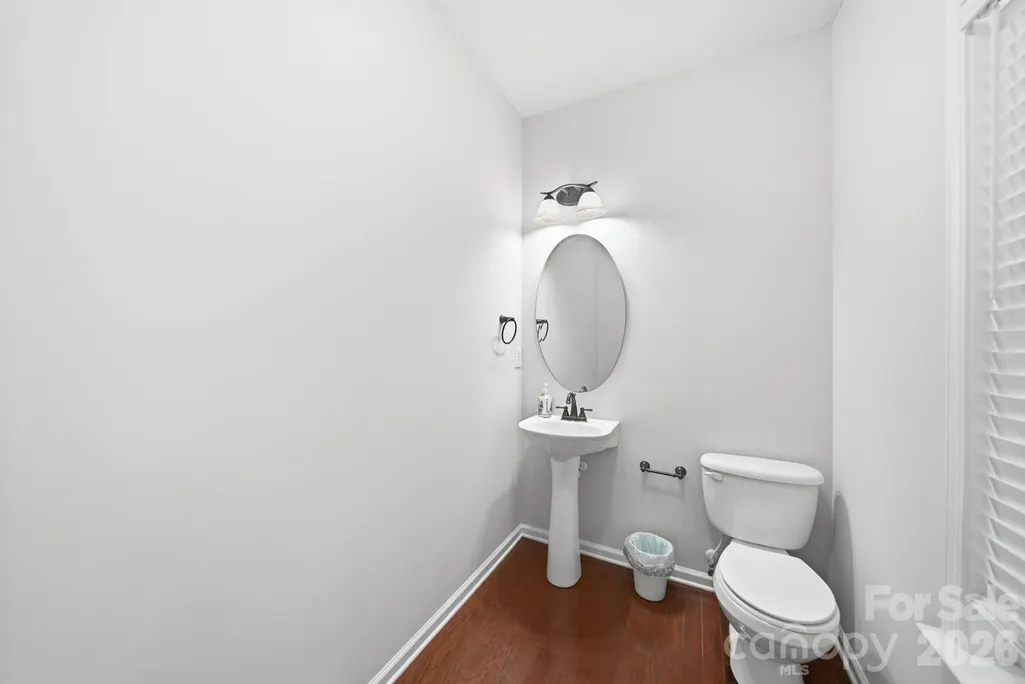
- Half Bathrooms1
- Sqr Footage2888
- Lot Size0.23 Acres
Data Source:
Canopy MLS
Property Description
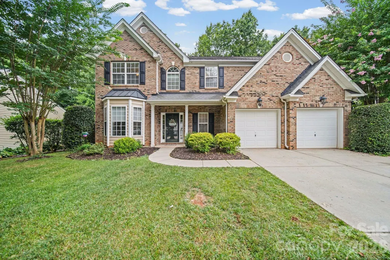
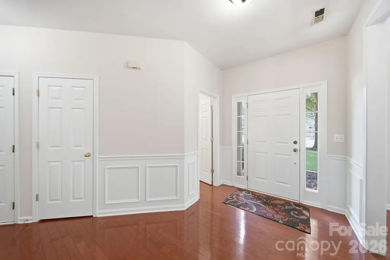
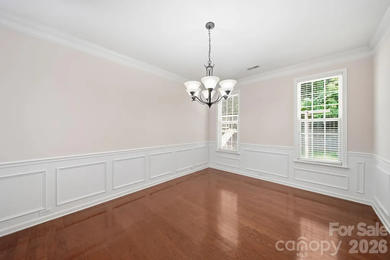
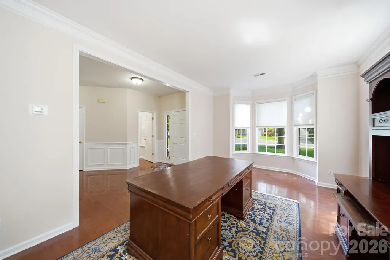
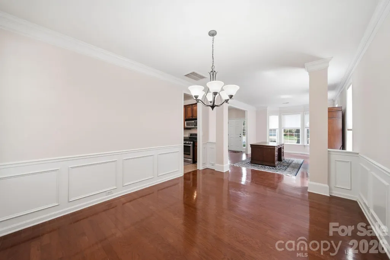
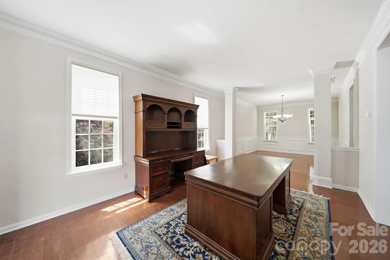
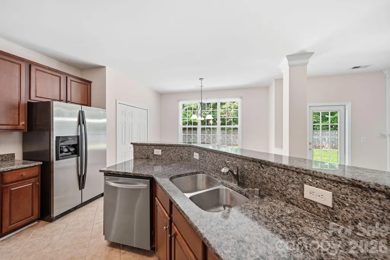
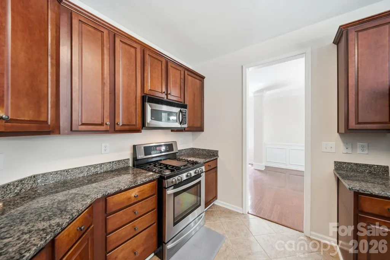
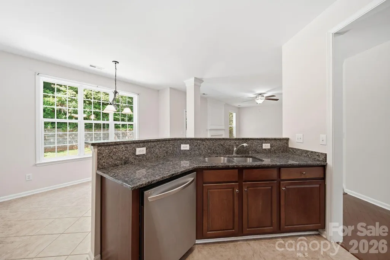
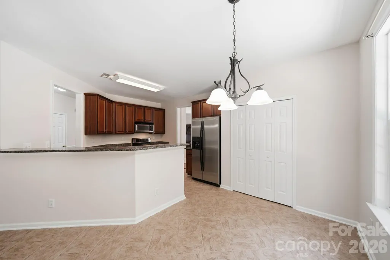
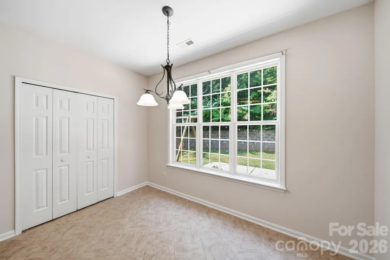
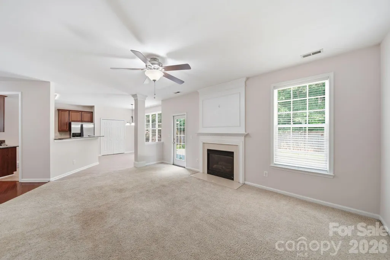
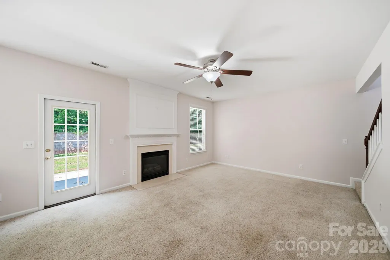
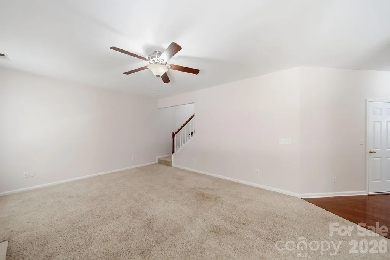
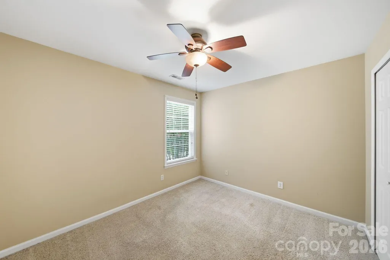
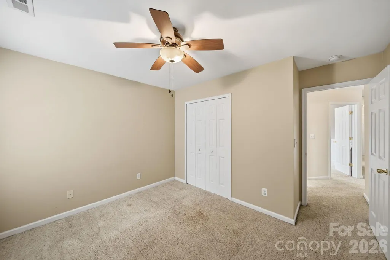
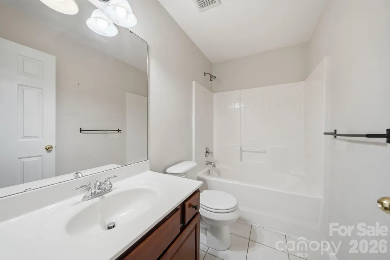
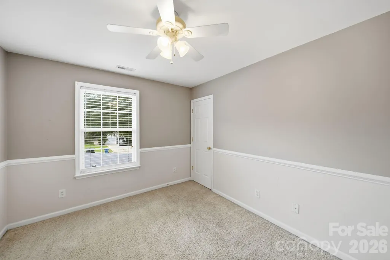
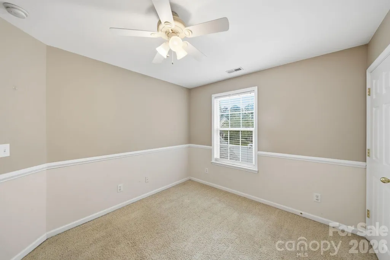
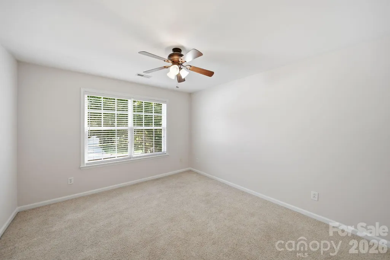
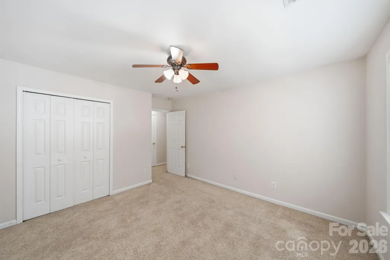
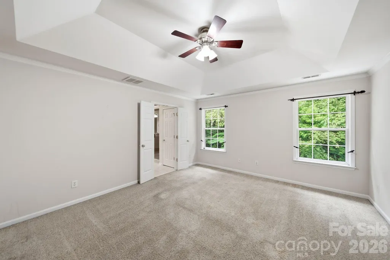
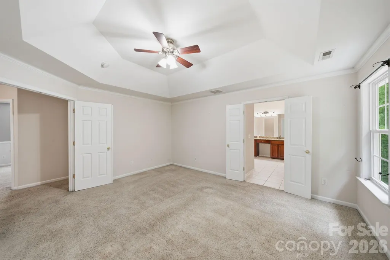
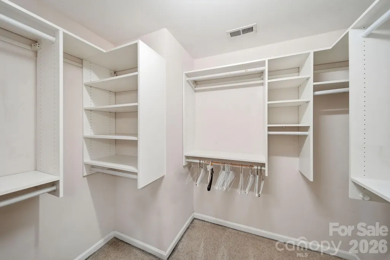
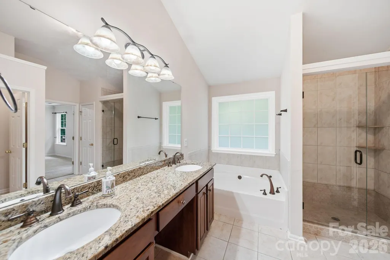
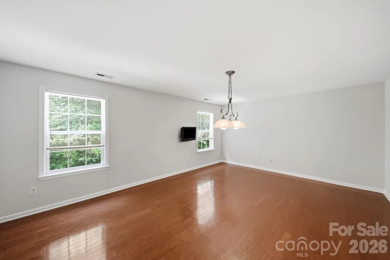
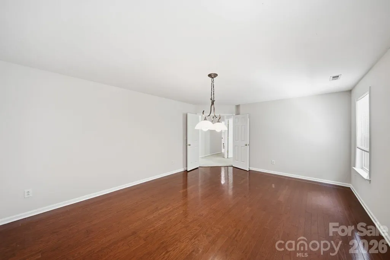
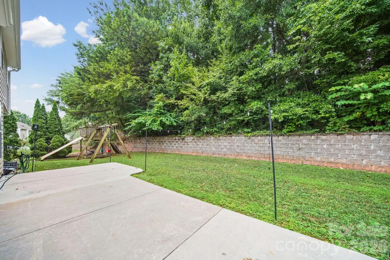
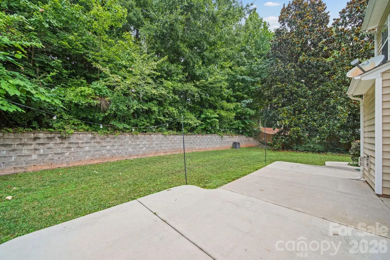
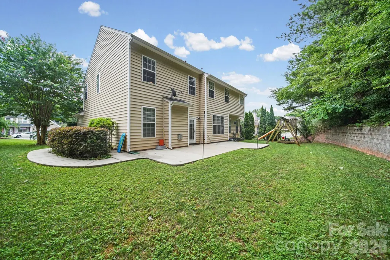
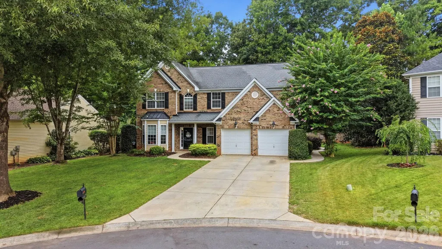
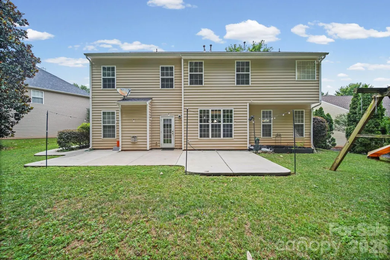
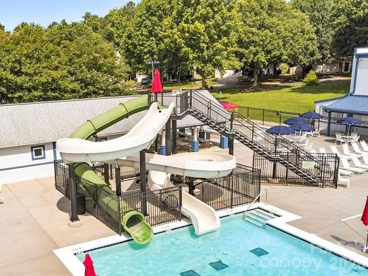
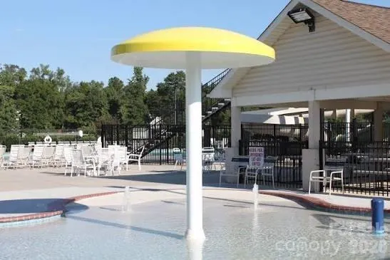
With an acceptable offer, seller is offering $7,500 toward buyer closing costs! Welcome home to this beautifully maintained 4 bedroom, 2.5 bathroom home in the highly sought-after Legacy Park community. Great for growing families looking for space, comfort, and an active neighborhood lifestyle. On the main level, the family room opens up to the kitchen which features stainless steel appliances, granite countertops, tile flooring, and a sunny breakfast area. Hardwood floors flow through the spacious formal living and dining rooms, foyer, and bonus room. Upstairs, you'll find four spacious bedrooms plus a large bonus room, offering space for kids to play, a home office, or a media room. The primary suite bath offers a garden tub and a tiled walk-in-shower. Outside, enjoy a private backyard with a concrete walkway that connects the front and back of the home and an extended patio and perfect for entertaining or grilling. In the Legacy Park neighborhood residents enjoy amenities including a swimming pool with water slides, basketball courts, a fitness center, soccer field, tennis court, a recreation center, and a pond. Conveniently located less than 15 minutes from Ballantyne and Interstate 485, with easy access to Highway 521, this home is just minutes from shipping, dining, a new Costco, Super Target, and the YMCA.
| Elementary School | Middle School | High School |
|---|---|---|
| Indian Land Elementary School | Indian Land Middle School | Indian Land High School |
| Price History | |
|---|---|
| 7/7/2026 | Listed $500,000 |
| 8/19/2026 | 2$492,000 |
General Features
| Living Area | 2888 |
|---|---|
| Sewer | County Sewer |
| Heating | Forced Air,Natural Gas |
| Cooling | Central Air |
| Roof | Architectural Shingle |
| Appliances | Dishwasher,Disposal,Gas Range,Microwave,Refrigerator,Wall Oven |
| Zoning | MDR |
| HOA Fee | 190 |
| Garage Spaces | 2 |
| Patio/Porch Features | Patio |
| Construction Materials | Brick Partial,Vinyl |
| Year Built | 2005 |
| Levels | Two |
| Property Subtype | Single Family Residence |
| Parcel Number | 0009P-0B-066.00 |
| Community Features | Clubhouse,Fitness Center,Outdoor Pool,Playground,Pond,Recreation Area,Tennis Court(s) |
| Assoc Fee Paid Per | Quarterly |
| County | Lancaster |
| New Construction | No |
| Property Type | Residential |
| HOA | Yes |
| Subdivision Name | Legacy Park |
| Garage Y/N | Yes |
| Full Baths | 2 |
| Directions | GPS 1658 Lillywood Lane,Indian Land |
| High School | Indian Land |
| City | Indian Land |
| Association Name | Braesael Management Company |
| Senior Community Y/N | No |
| Lot Size Units | Acres |
| Carport Y/N | No |
| Elementary School | Indian Land |
| Middle/Junior High School | Indian Land |
| Additional Parcels Y/N | No |
| Standard Status | Active |
| CAR_HOASubjectTo | Required |
| Construction Type | Site Built |
| Tax Assessed Value | 331286 |
| Listing Terms | Cash,Conventional,FHA,VA Loan |
Interior Features
| Interior Amenities | Garden Tub |
|---|---|
| Flooring | Carpet,Hardwood,Tile |
| Fireplace Features | Gas Log,Great Room |
| Basement (Y/N) | No |
| Fireplace Y/N | Yes |
| Above Grade Finished Area | 2888 |
| Half Baths | 1 |
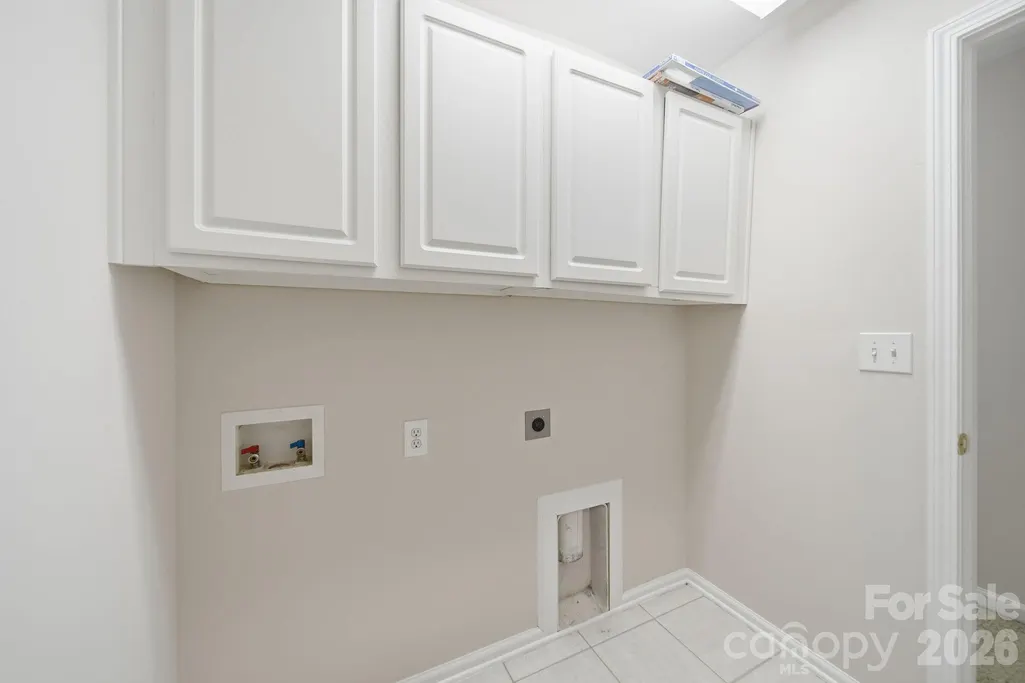
| Laundry Features | Electric Dryer Hookup,Laundry Room,Upper Level |
| Total Bedrooms | 4 |
| Total Baths | 3 |
| SqFt Main | 1331 |
| SqFt Upper | 1557 |
Exterior Features
| Parking Features | Attached Garage |
|---|---|
| Lot Features | Cul-De-Sac |
| Water Source | County Water |
| Lot Size Area | 0.23 |
| Foundation Details | Slab |
| Road Surface Type | Concrete,Paved |
| Road Responsibility | Publicly Maintained Road |
| Main Level Garage YN | Yes |
Amenities
- Foreclosure
- Views
- Short Sale
- New Construction
- Adult 55+
- Lease To Own
- No HOA Fees
- Furnished
- Primary On Main
- Air Conditioning
- Seller Finance
- Green
- Fixer Upper
- Horse
- Golf
- Fireplace
- Deck
- Garage
- Basement
- Pool
Property vs Single Family Average in 29707
Price
Year Built
Visits

 Copyright © 2026 of the Coastal Carolinas Association of REALTORS® MLS. This information is deemed reliable, but not guaranteed. Neither the Coastal Carolinas Association of REALTORS®, nor the listing broker, nor their agents or subagents, are responsible for the accuracy of the information. The buyer is responsible for verifying all information. This information is provided by the Coastal Carolinas Association of REALTORS® for use by its members and is not intended for any other purpose. Broker ReciprocitySM information is provided exclusively for consumers' personal, non-commercial use and may not be used for any purpose other than to identify prospective properties consumers may be interested in purchasing.
This data is updated on a daily basis. Some properties which appear for sale on this web site may subsequently have sold and may no longer be available. September 22, 2026 10:47 PM UTC
Copyright © 2026 of the Coastal Carolinas Association of REALTORS® MLS. This information is deemed reliable, but not guaranteed. Neither the Coastal Carolinas Association of REALTORS®, nor the listing broker, nor their agents or subagents, are responsible for the accuracy of the information. The buyer is responsible for verifying all information. This information is provided by the Coastal Carolinas Association of REALTORS® for use by its members and is not intended for any other purpose. Broker ReciprocitySM information is provided exclusively for consumers' personal, non-commercial use and may not be used for any purpose other than to identify prospective properties consumers may be interested in purchasing.
This data is updated on a daily basis. Some properties which appear for sale on this web site may subsequently have sold and may no longer be available. September 22, 2026 10:47 PM UTC
 © 2026 Triad MLS, Inc. All rights reserved. IDX information is provided exclusively for personal, non-commercial use, and may not be used for any purpose other than to identify prospective properties consumers may be interested in purchasing. Information is deemed reliable but not guaranteed. This site will be monitored for "scraping" and any use of search facilities of data on the site other than by potential buyers/sellers is prohibited. All Sale data is for informational purposes only and
 The data relating to real estate on this web site comes in part from the Internet Data Exchange program of Hive MLS LLC, and is updated as of September 22, 2026 10:16 PM UTC All information is deemed reliable but not guaranteed and should be independently verified. All properties are subject to prior sale, change, or withdrawal. Neither listing broker(s) nor Rinehart Realty Corporation shall be responsible for any typographical errors, misinformation, or misprints, and shall be held totally harmless
