
Address
237 Conifer Way, Shelby, NC
Price
$ 1,199,000
Property Attributes
- ID#4401630
- TypeSingle Family
- Listing Status Active
- CountyCLEVELAND
- CityShelby
- AreaCleveland County
- NeighborhoodWilliams Creek
- Zip28150
- StyleTraditional
- Year Built2006
- Price$ 1,199,000
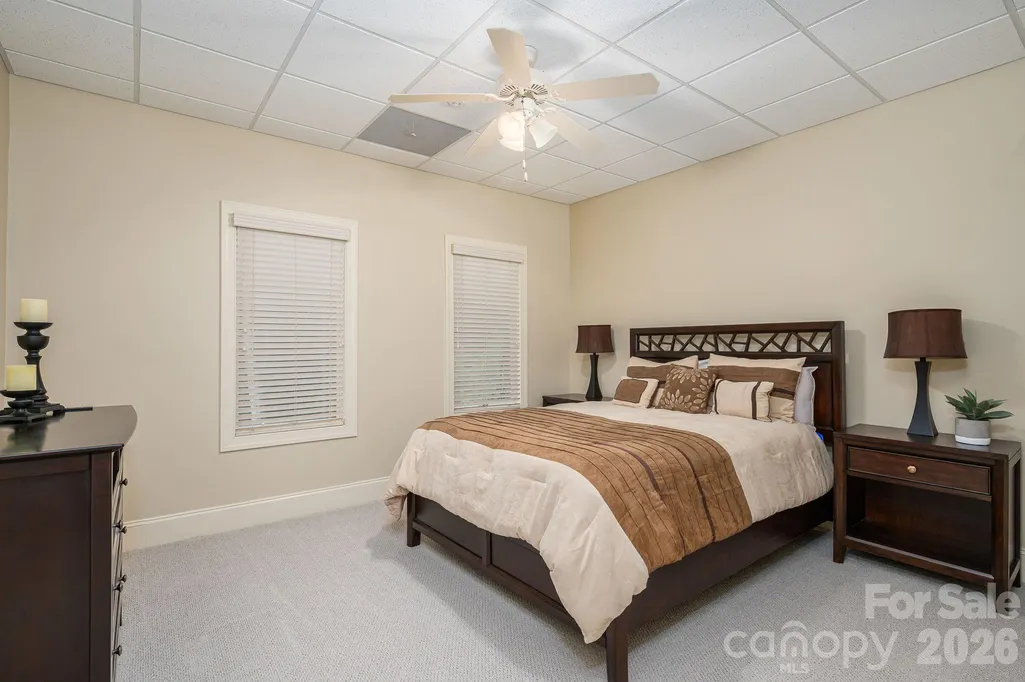
- Bedrooms4
- Full Bathrooms4
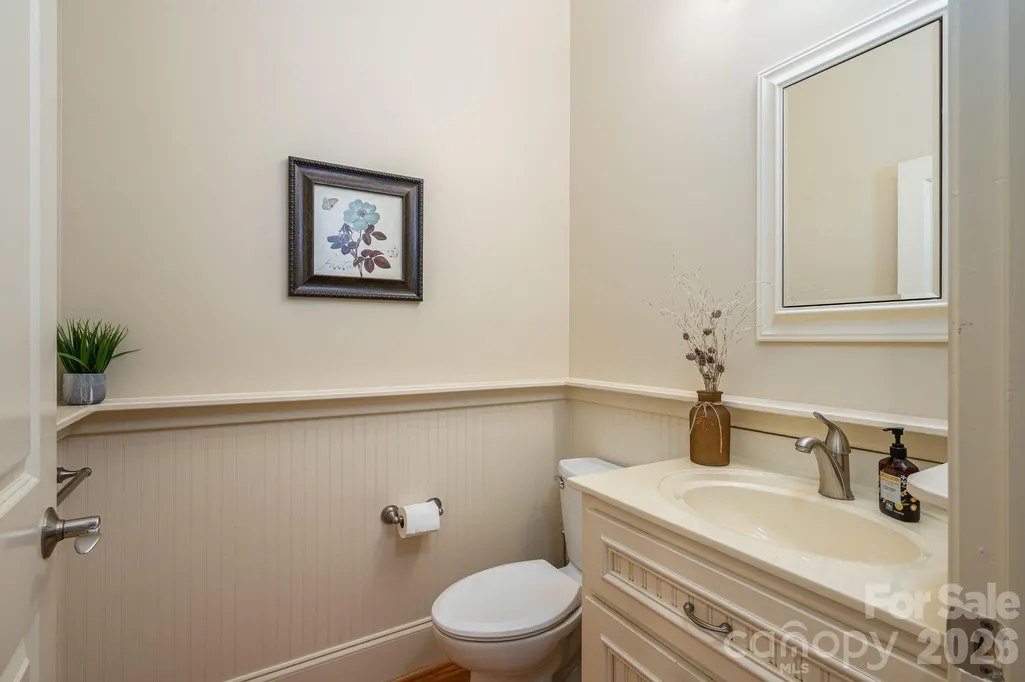
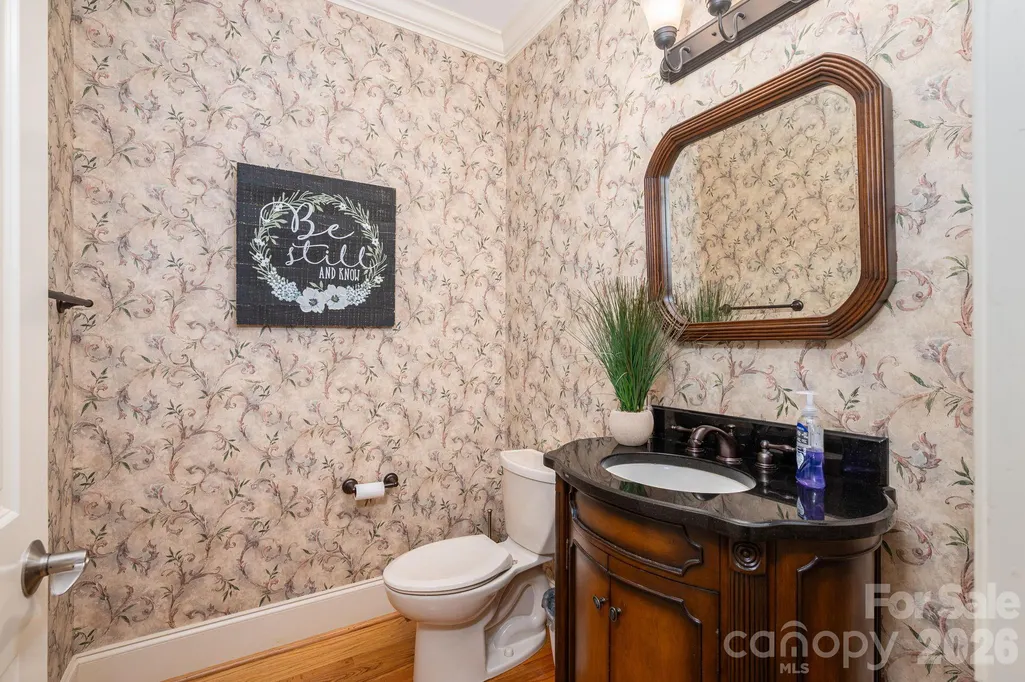
- Half Bathrooms2
- Sqr Footage5045
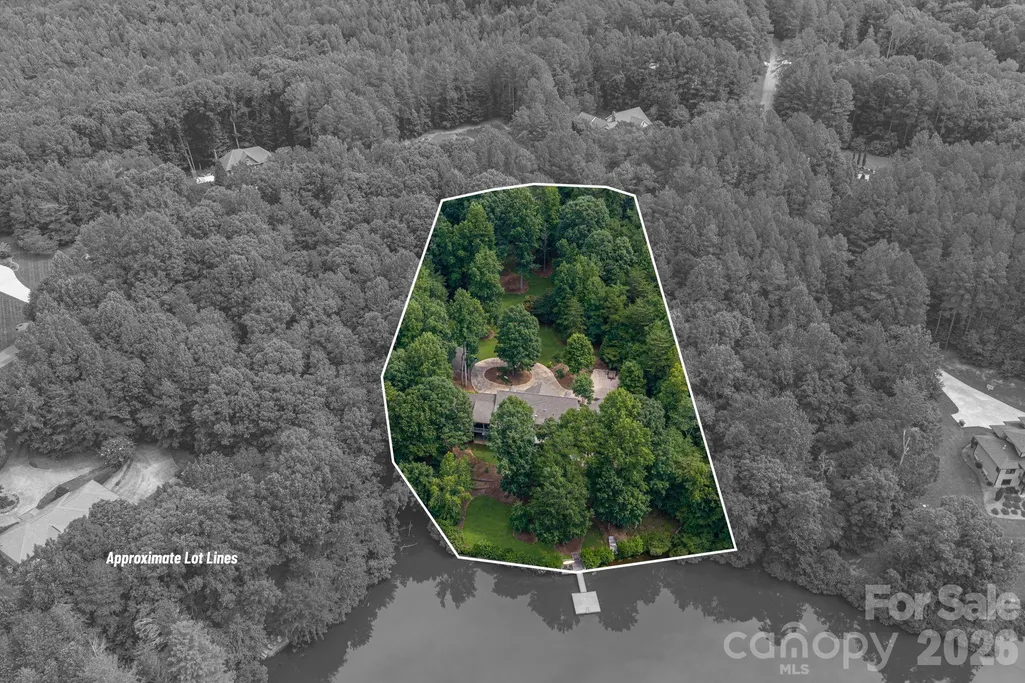
- Lot Size2.21 Acres
Data Source:
Canopy MLS
Property Description
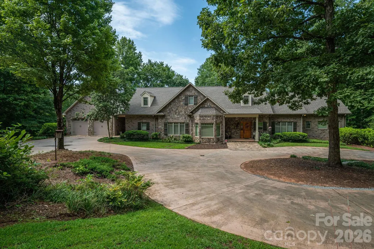
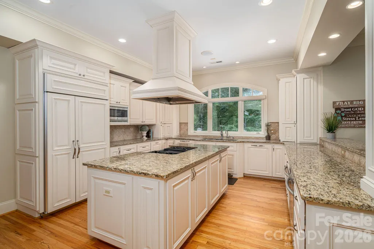
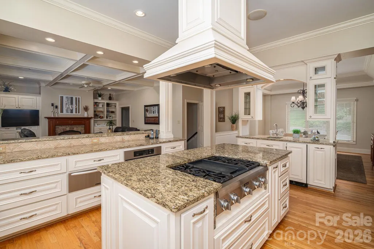
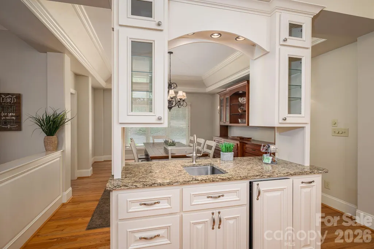
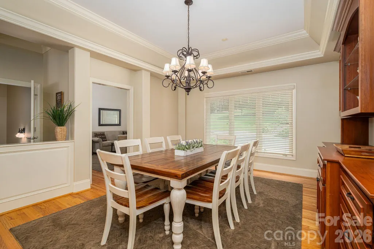
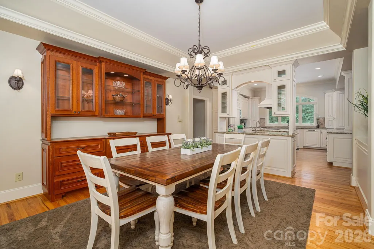
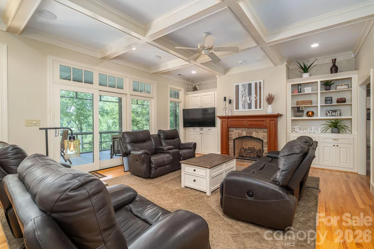
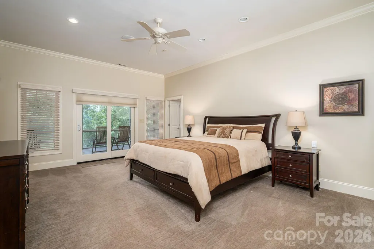
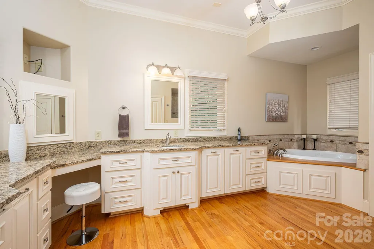
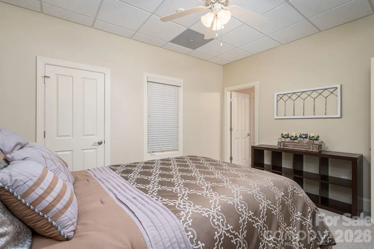
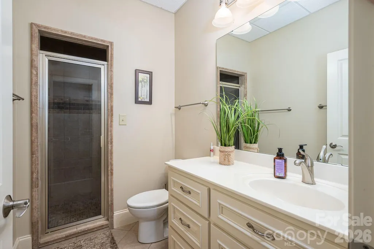
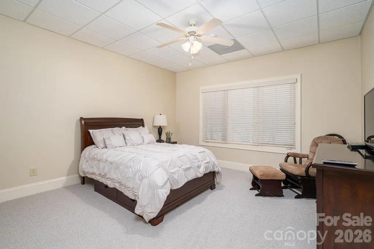
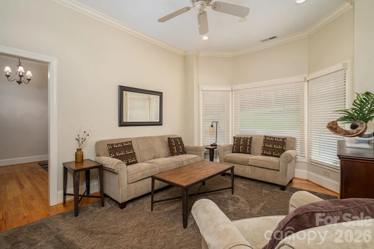
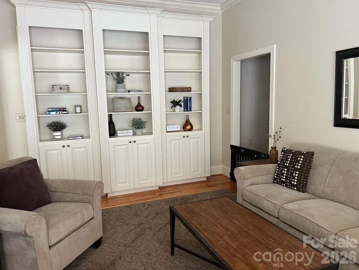
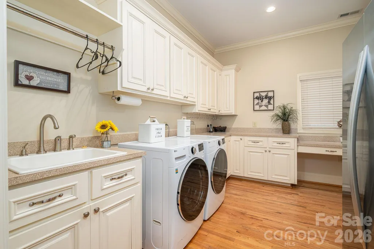
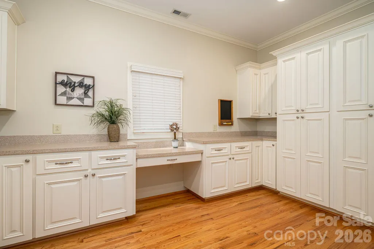
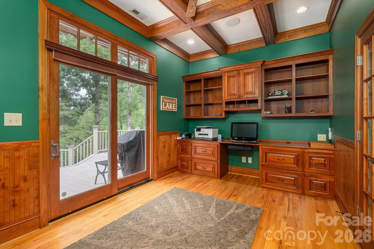
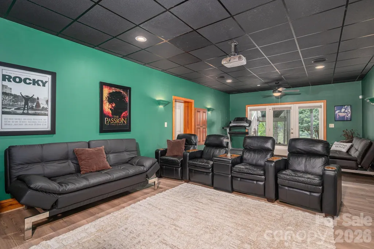
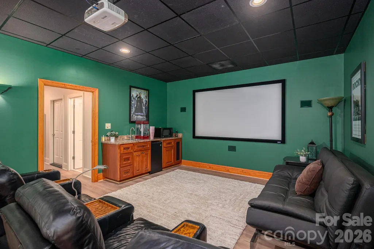
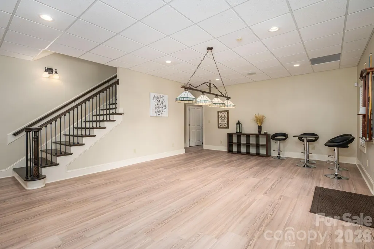
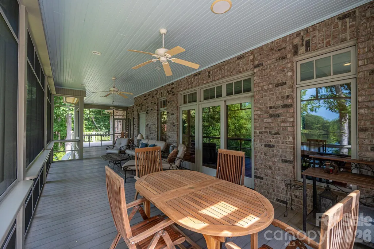
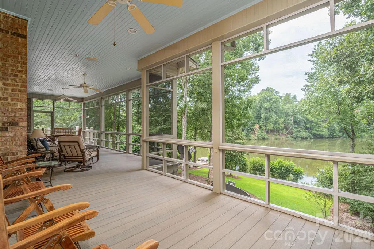
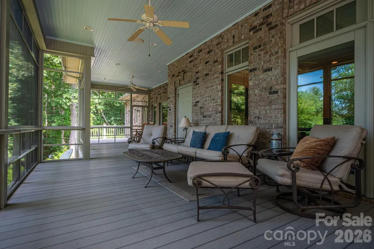
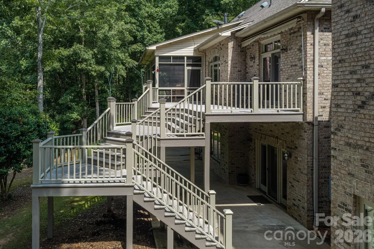
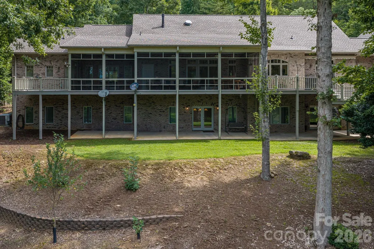
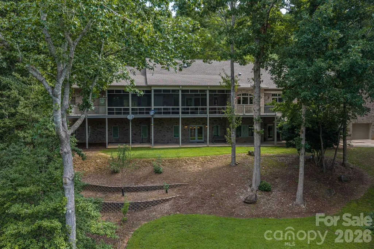
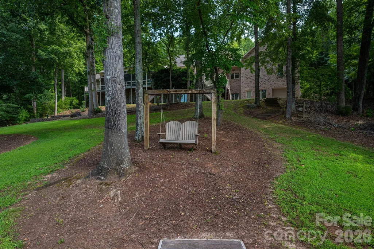
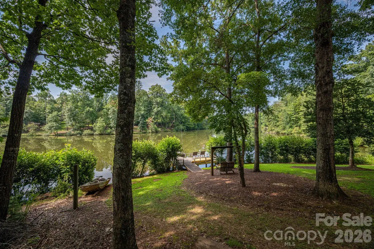
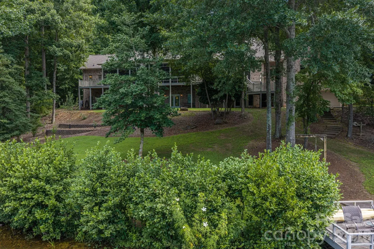
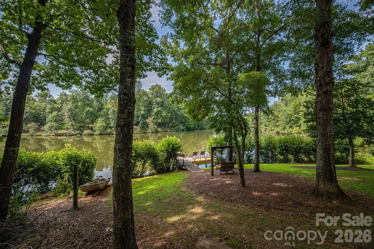
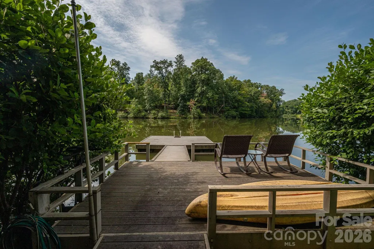
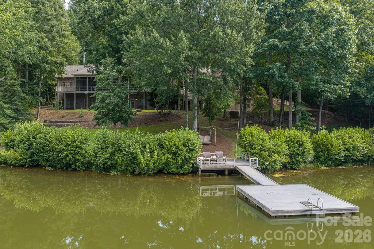
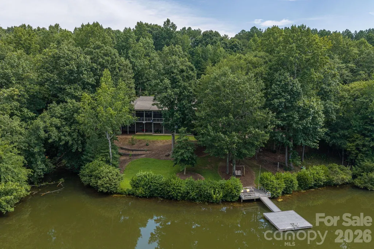
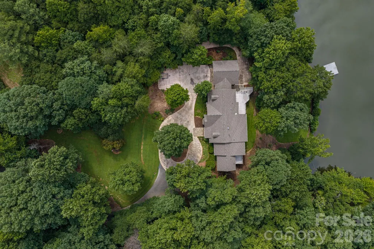
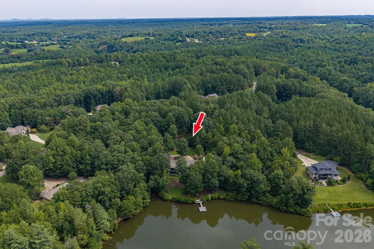
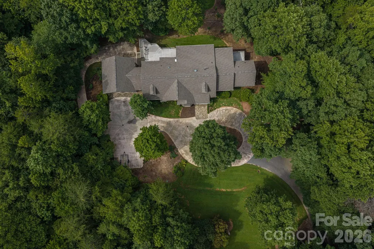
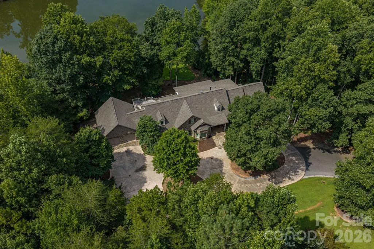
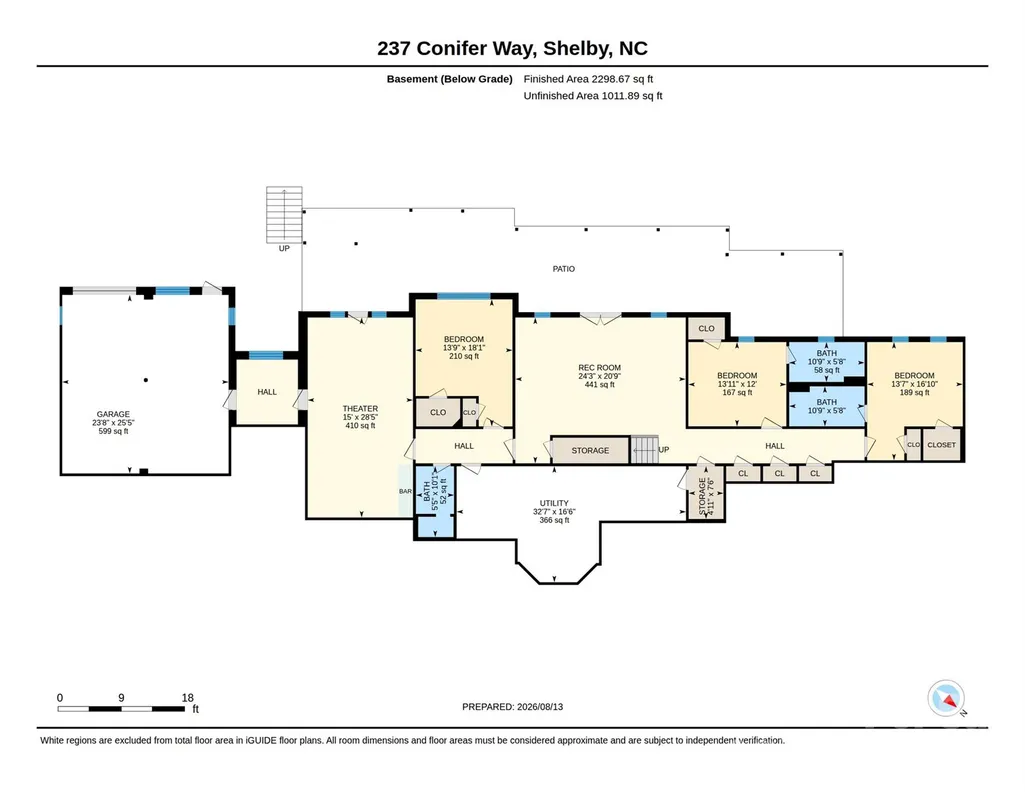
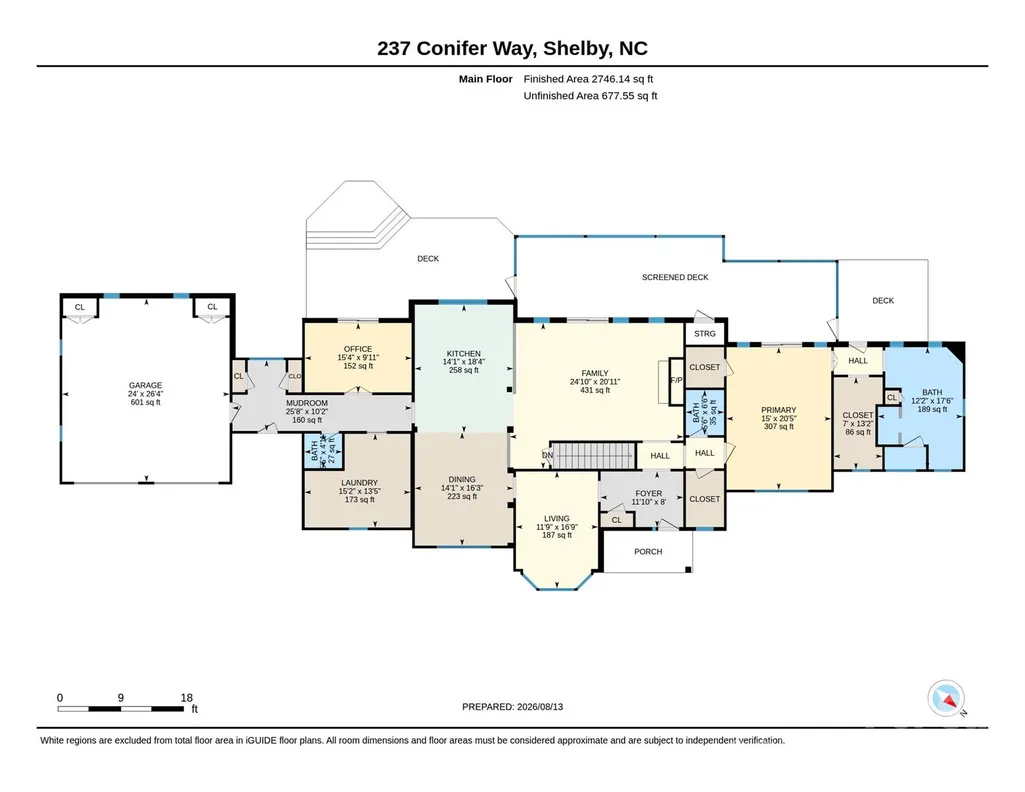
CUSTOM-BUILT luxurious home. Ultimate combination of privacy, security & luxury. Features Prime Lake Frontage complete with a private dock, pier, & a tiered deck leading down to the water & an addl private deck off the master bedroom. Designed for both grand entertaining and comfortable living, home offers 4BR, 4full BA, and 2half BA. The main level boasts 10' ceilings and features a cream kitchen alongside a full laundry and prep room that functions as a second kitchen. The lower level includes 9' ceilings, a spacious recreation room, & extensive windows providing superb lake views & access to the patio. Additional living spaces incl dedicated study & separate office, a media room with a wet bar, and a screened-in porch stretching across the main level rear. With premium amenities: includes-central vacuum system, integrated sound system, natural gas outdoor grill, & a lake-fed irrigation system. The LL has massive storage options & huge workshop with its own dedicated HVAC system and garage door.
| Elementary School | Middle School | High School |
|---|---|---|
| Union Elementary School | Burns Middle | Cleveland County Early College High School |
| Price History | |
|---|---|
| 8/8/2026 | Listed $1,250,000 |
| 9/17/2026 | 5$1,199,000 |
General Features
| Living Area | 5045 |
|---|---|
| Sewer | Septic Installed |
| Heating | Heat Pump |
| Cooling | Ceiling Fan(s),Central Air,Heat Pump |
| Roof | Architectural Shingle |
| Appliances | Dishwasher,Down Draft,Gas Water Heater,Microwave,Refrigerator |
| Zoning | AA1 |
| HOA Fee | 250 |
| Garage Spaces | 2 |
| Patio/Porch Features | Deck,Patio,Screened |
| Architectural Style | Traditional |
| Construction Materials | Brick Partial,Stone,Vinyl |
| Year Built | 2006 |
| View | Water |
| Levels | Split Level |
| Property Subtype | Single Family Residence |
| Parcel Number | 47165 |
| Waterfront Features | Dock,Pier,Other - See Remarks |
| Assoc Fee Paid Per | Annually |
| County | Cleveland |
| New Construction | No |
| Property Type | Residential |
| HOA | Yes |
| Subdivision Name | Williams Creek |
| Garage Y/N | Yes |
| Full Baths | 4 |
| High School | Cleveland County Early College |
| City | Shelby |
| Body of Water | Williams Lake |
| Association Name | Williams Creek Property Owners |
| Senior Community Y/N | No |
| Lot Size Units | Acres |
| Carport Y/N | No |
| Elementary School | Union |
| Middle/Junior High School | Burns Middle |
| Additional Parcels Y/N | No |
| Standard Status | Active |
| CAR_HOASubjectTo | Required |
| Construction Type | Site Built |
| Tax Assessed Value | 865179 |
| Listing Terms | Cash,Conventional,FHA,VA Loan |
Interior Features
| Interior Amenities | Built-in Features,Central Vacuum,Kitchen Island,Pantry,Walk-In Closet(s),Walk-In Pantry |
|---|---|
| Basement | Basement Garage Door,Basement Shop,Exterior Entry,Interior Entry |
| Flooring | Carpet,Tile,Wood |
| Basement (Y/N) | Yes |
| Window Features | Window Treatments |
| Fireplace Y/N | Yes |
| Above Grade Finished Area | 2746 |
| Half Baths | 2 |
| Laundry Features | Utility Room,Laundry Room,Main Level,Other - See Remarks |
| Total Bedrooms | 4 |
| Total Baths | 6 |
| SqFt Main | 2746 |
| SqFt Lower | 2299 |
| SqFt Garage | 728 |
| Bedroom | 1 |
Exterior Features
| Parking Features | Attached Garage |
|---|---|
| Water Source | Public |
| Lot Size Area | 2.21 |
| Foundation Details | Basement |
| Road Surface Type | Concrete,Paved |
| Other Parking | 1 car basement garage / door |
| Road Responsibility | Publicly Maintained Road |
| Main Level Garage YN | Yes |
Amenities
- Foreclosure
- Views
- Short Sale
- New Construction
- Adult 55+
- Lease To Own
- No HOA Fees
- Furnished
- Primary On Main
- Air Conditioning
- Seller Finance
- Green
- Fixer Upper
- Horse
- Golf
- Fireplace
- Deck
- Garage
- Basement
- Pool
Property vs Single Family Average in 28150
Price
Year Built
Visits
 Copyright © 2026 of the Coastal Carolinas Association of REALTORS® MLS. This information is deemed reliable, but not guaranteed. Neither the Coastal Carolinas Association of REALTORS®, nor the listing broker, nor their agents or subagents, are responsible for the accuracy of the information. The buyer is responsible for verifying all information. This information is provided by the Coastal Carolinas Association of REALTORS® for use by its members and is not intended for any other purpose. Broker ReciprocitySM information is provided exclusively for consumers' personal, non-commercial use and may not be used for any purpose other than to identify prospective properties consumers may be interested in purchasing.
This data is updated on a daily basis. Some properties which appear for sale on this web site may subsequently have sold and may no longer be available. September 22, 2026 10:47 PM UTC
Copyright © 2026 of the Coastal Carolinas Association of REALTORS® MLS. This information is deemed reliable, but not guaranteed. Neither the Coastal Carolinas Association of REALTORS®, nor the listing broker, nor their agents or subagents, are responsible for the accuracy of the information. The buyer is responsible for verifying all information. This information is provided by the Coastal Carolinas Association of REALTORS® for use by its members and is not intended for any other purpose. Broker ReciprocitySM information is provided exclusively for consumers' personal, non-commercial use and may not be used for any purpose other than to identify prospective properties consumers may be interested in purchasing.
This data is updated on a daily basis. Some properties which appear for sale on this web site may subsequently have sold and may no longer be available. September 22, 2026 10:47 PM UTC
 Canopy MLS® Copyright ©2026 All rights reserved.
 © 2026 Triad MLS, Inc. All rights reserved. IDX information is provided exclusively for personal, non-commercial use, and may not be used for any purpose other than to identify prospective properties consumers may be interested in purchasing. Information is deemed reliable but not guaranteed. This site will be monitored for "scraping" and any use of search facilities of data on the site other than by potential buyers/sellers is prohibited. All Sale data is for informational purposes only and
 The data relating to real estate on this web site comes in part from the Internet Data Exchange program of Hive MLS LLC, and is updated as of September 22, 2026 10:16 PM UTC All information is deemed reliable but not guaranteed and should be independently verified. All properties are subject to prior sale, change, or withdrawal. Neither listing broker(s) nor Rinehart Realty Corporation shall be responsible for any typographical errors, misinformation, or misprints, and shall be held totally harmless
