
Address
194 T R Harris Drive, Shelby, NC
Price
$ 379,900
Property Attributes
- ID#4403041
- TypeSingle Family
- Listing Status Active
- CountyCLEVELAND
- CityShelby
- AreaCleveland County
- NeighborhoodVillas Italia
- Zip28150
- Style
- Year Built2021
- Price$ 379,900
- Bedrooms2
- Full Bathrooms2
- Half Bathrooms0
- Sqr Footage1622
- Lot Size0.14 Acres
Data Source:
Canopy MLS
Property Description
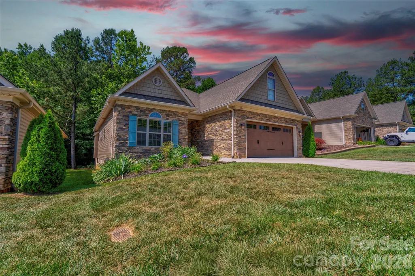
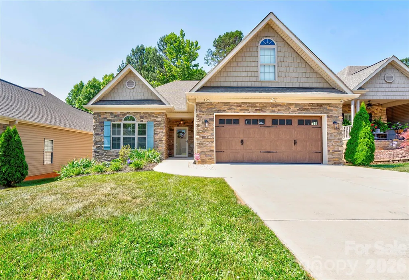
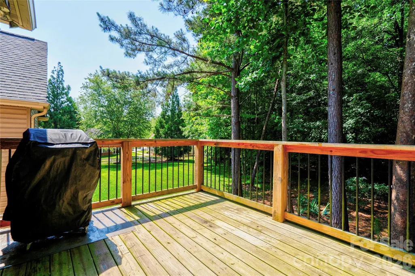
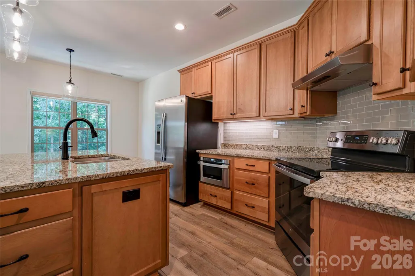
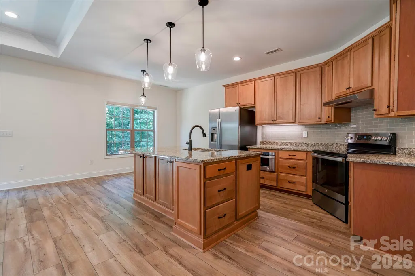
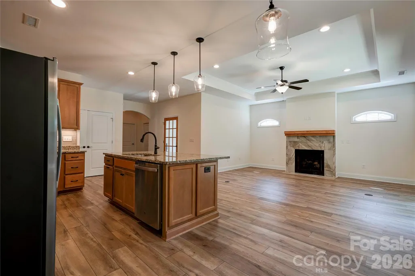
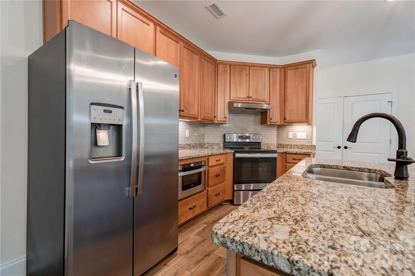
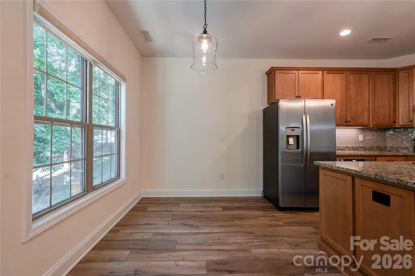
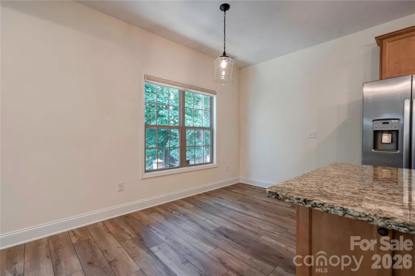
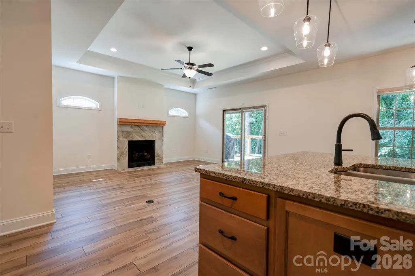
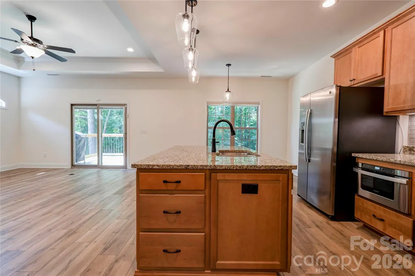
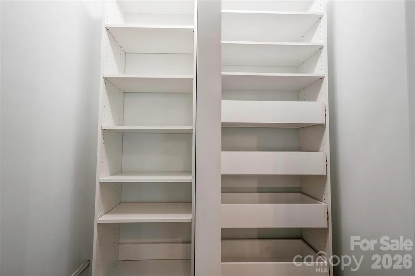
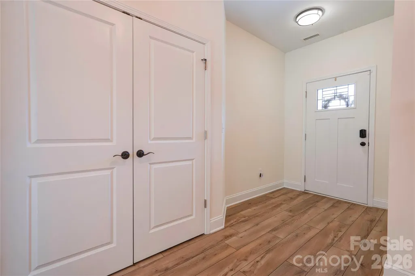
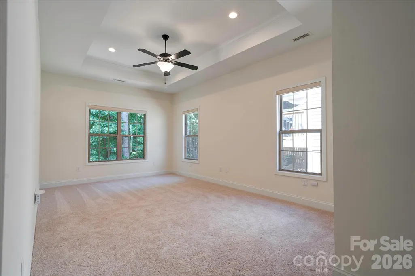
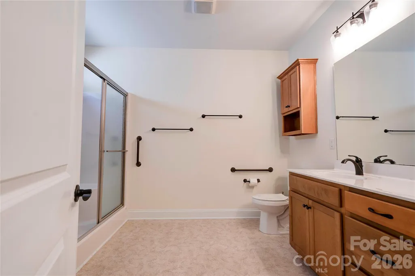
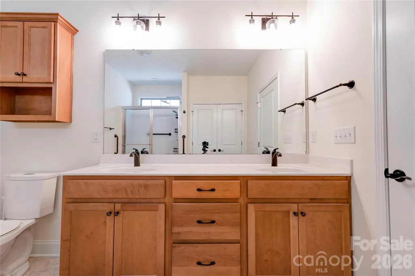
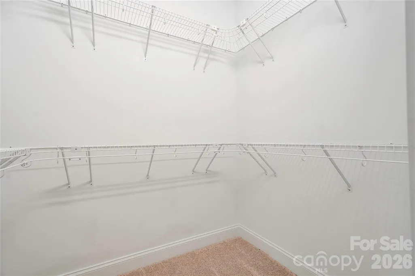
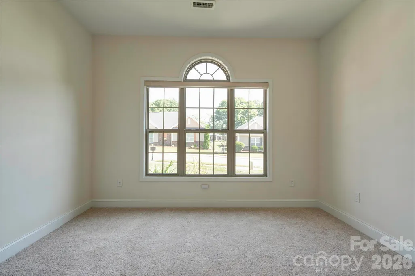
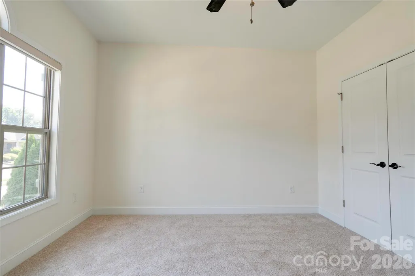
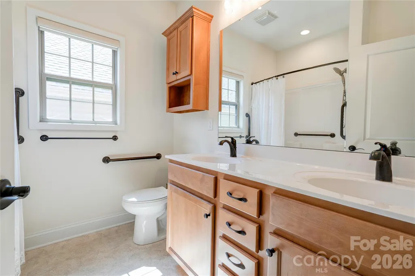
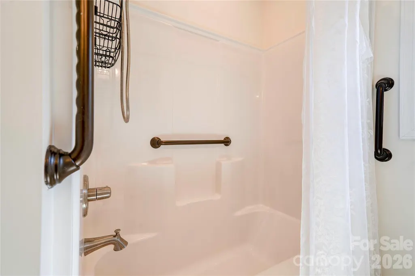
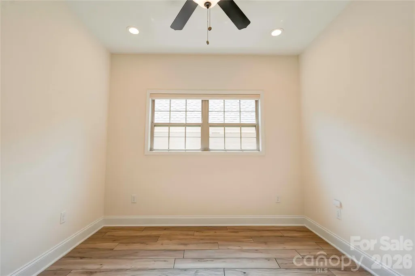
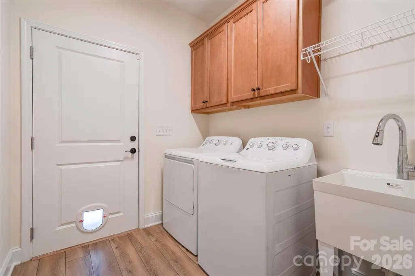
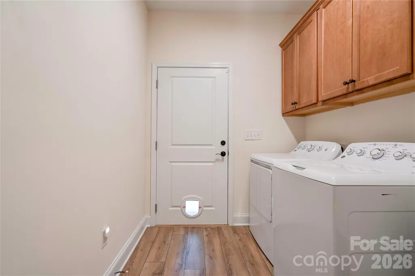
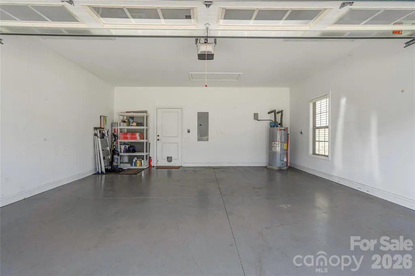
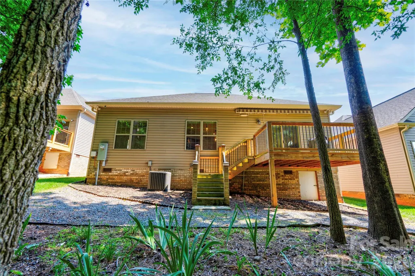
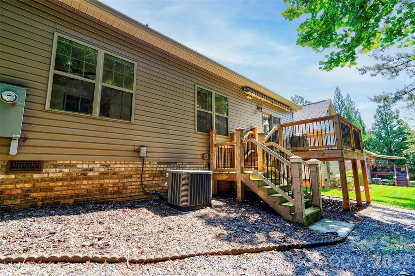
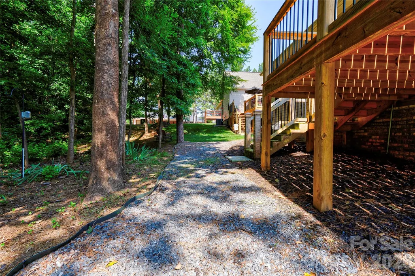
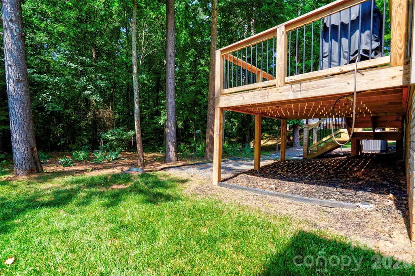
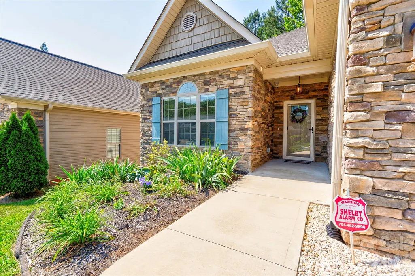
Come See This Beautiful Home! Discover effortless, low-maintenance living in this exclusive custom-built home located in the desirable Villas Italia community. Built in December 2021, this meticulously maintained home feels like new, featuring fresh interior paint and brand-new carpet in the bedrooms. The spacious open-concept floor plan showcases 9-foot tray ceilings, specialty sunburst windows, and a cozy natural gas fireplace with a ceramic tile surround, creating a warm and inviting living space perfect for everyday living or entertaining. The well-appointed kitchen is designed to impress with granite countertops, a large center island, stainless steel appliances, a drawer-style microwave, tile backsplash, under-cabinet lighting, a touch-activated faucet, and an oversized walk-in butler's pantry. Conveniently located off the attached two-car garage, the laundry/mudroom includes the washer and dryer, making move-in easy. The luxurious primary suite features a tray ceiling, spacious walk-in closet, and private ensuite bath. A bright secondary bedroom offers custom windows, a generous closet, and easy access to the full hall bath. Designed with comfort and accessibility in mind, this home includes wide doorways and hallways, step-free entry, low thresholds, grab bars, mobility-friendly flooring, floor outlets, garage windows, a security system, and a remote-controlled Sunsetter awning. Step outside through the sliding glass doors to a peaceful rear deck complete with a gas grill connection and a private wooded backdrop—perfect for relaxing or entertaining. This exceptional home combines quality craftsmanship, thoughtful upgrades, and easy one-level living in one of Shelby's most desirable communities. Schedule your private showing today and take advantage of the new price!
| Elementary School | Middle School | High School |
|---|---|---|
| Washington Elementary School | Burns Middle | Burns High School |
| Price History | |
|---|---|
| 7/14/2026 | Listed $379,900 |
General Features
| Living Area | 1622 |
|---|---|
| Sewer | Public Sewer |
| Heating | Heat Pump,Natural Gas |
| Cooling | Ceiling Fan(s),Central Air,Electric |
| Utilities | Cable Available,Electricity Connected,Natural Gas,Underground Power Lines,Underground Utilities |
| Roof | Architectural Shingle |
| Appliances | Dishwasher,Disposal,Dryer,Electric Oven,Electric Range,Electric Water Heater,Exhaust Fan,Exhaust Hood,Microwave,Plumbed For Ice Maker,Refrigerator,Refrigerator with Ice Maker,Washer,Washer/Dryer |
| Zoning | CPD |
| HOA Fee | 960 |
| Garage Spaces | 2 |
| Patio/Porch Features | Awning(s),Deck |
| Security Features | Carbon Monoxide Detector(s),Security System,Smoke Detector(s) |
| Construction Materials | Brick Partial,Stone Veneer,Vinyl |
| Year Built | 2021 |
| Levels | One |
| Property Subtype | Single Family Residence |
| Parcel Number | 64472 |
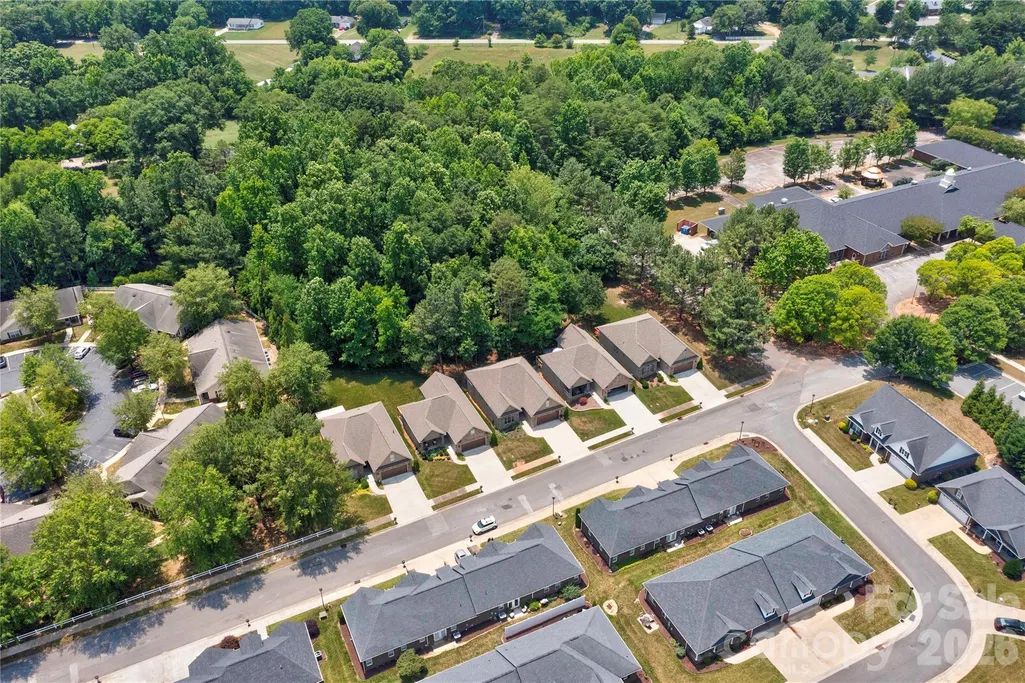
| Community Features | Fifty Five and Older,Pond,Sidewalks,Street Lights |
| Accessibility | Two or More Access Exits,Bath 60 Inch Turning Radius,Bath Grab Bars,Bath Raised Toilet,Door Width 32 Inches or More,Swing In Door(s),Entry Slope less than 1 foot,Hall Width 36 Inches or More,Kitchen |
| Assoc Fee Paid Per | Annually |
| County | Cleveland |
| New Construction | No |
| Property Type | Residential |
| HOA | Yes |
| Subdivision Name | Villas Italia |
| Garage Y/N | Yes |
| Full Baths | 2 |
| High School | Burns |
| City | Shelby |
| Association Name | Villa's Italia |
| Senior Community Y/N | Yes |
| Lot Size Units | Acres |
| Carport Y/N | No |
| Elementary School | Washington |
| Middle/Junior High School | Burns Middle |
| Additional Parcels Y/N | No |
| Standard Status | Active |
| CAR_HOASubjectTo | Required |
| Construction Type | Site Built |
| Restrictions | Architectural Review,Building,Height,Livestock Restriction,Manufactured Home Not Allowed,Modular Not Allowed,Signage,Square Feet,Use |
| Tax Assessed Value | 375554 |
| Listing Terms | Cash,Conventional,FHA,USDA Loan,VA Loan |
Interior Features
| Interior Amenities | Attic Other,Breakfast Bar,Built-in Features,Cable Prewire,Entrance Foyer,Kitchen Island,Open Floorplan,Pantry,Split Bedroom,Walk-In Closet(s) |
|---|---|
| Flooring | Carpet,Laminate,Linoleum |
| Fireplace Features | Family Room,Gas,Gas Log,Gas Unvented |
| Basement (Y/N) | No |
| Window Features | Insulated Window(s),Window Treatments |
| Fireplace Y/N | Yes |
| Above Grade Finished Area | 1622 |
| Laundry Features | Electric Dryer Hookup,Inside,Main Level,Sink,Washer Hookup |
| Total Bedrooms | 2 |
| Total Baths | 2 |
| SqFt Main | 1622 |
| SqFt Garage | 510 |
| Bedroom | 2 |
Exterior Features
| Exterior Amenities | Lawn Maintenance |
|---|---|
| Parking Features | Driveway,Attached Garage |
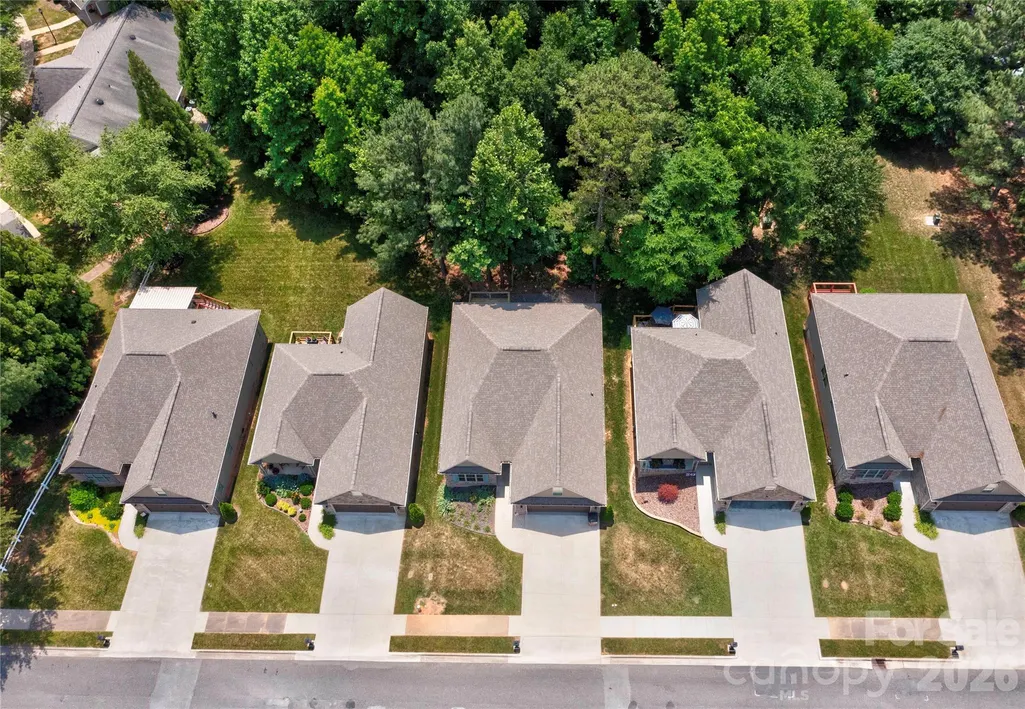
| Lot Features | Wooded |
| Water Source | City |
| Lot Size Area | 0.14 |
| Foundation Details | Crawl Space |
| Lot Dimensions | 50x130x50x130 |
| Road Surface Type | Concrete,Paved |
| Door Features | Pocket Doors,Sliding Doors,Storm Door(s) |
| Road Responsibility | Publicly Maintained Road |
| Main Level Garage YN | Yes |
Amenities
- Foreclosure
- Views
- Short Sale
- New Construction
- Adult 55+
- Lease To Own
- No HOA Fees
- Furnished
- Primary On Main
- Air Conditioning
- Seller Finance
- Green
- Fixer Upper
- Horse
- Golf
- Fireplace
- Deck
- Garage
- Basement
- Pool
Property vs Single Family Average in 28150
Price
Year Built
Visits
 Copyright © 2026 of the Coastal Carolinas Association of REALTORS® MLS. This information is deemed reliable, but not guaranteed. Neither the Coastal Carolinas Association of REALTORS®, nor the listing broker, nor their agents or subagents, are responsible for the accuracy of the information. The buyer is responsible for verifying all information. This information is provided by the Coastal Carolinas Association of REALTORS® for use by its members and is not intended for any other purpose. Broker ReciprocitySM information is provided exclusively for consumers' personal, non-commercial use and may not be used for any purpose other than to identify prospective properties consumers may be interested in purchasing.
This data is updated on a daily basis. Some properties which appear for sale on this web site may subsequently have sold and may no longer be available. September 27, 2026 10:55 PM UTC
Copyright © 2026 of the Coastal Carolinas Association of REALTORS® MLS. This information is deemed reliable, but not guaranteed. Neither the Coastal Carolinas Association of REALTORS®, nor the listing broker, nor their agents or subagents, are responsible for the accuracy of the information. The buyer is responsible for verifying all information. This information is provided by the Coastal Carolinas Association of REALTORS® for use by its members and is not intended for any other purpose. Broker ReciprocitySM information is provided exclusively for consumers' personal, non-commercial use and may not be used for any purpose other than to identify prospective properties consumers may be interested in purchasing.
This data is updated on a daily basis. Some properties which appear for sale on this web site may subsequently have sold and may no longer be available. September 27, 2026 10:55 PM UTC
 Canopy MLS® Copyright ©2026 All rights reserved.
 © 2026 Triad MLS, Inc. All rights reserved. IDX information is provided exclusively for personal, non-commercial use, and may not be used for any purpose other than to identify prospective properties consumers may be interested in purchasing. Information is deemed reliable but not guaranteed. This site will be monitored for "scraping" and any use of search facilities of data on the site other than by potential buyers/sellers is prohibited. All Sale data is for informational purposes only and
 The data relating to real estate on this web site comes in part from the Internet Data Exchange program of Hive MLS LLC, and is updated as of September 27, 2026 10:16 PM UTC All information is deemed reliable but not guaranteed and should be independently verified. All properties are subject to prior sale, change, or withdrawal. Neither listing broker(s) nor Rinehart Realty Corporation shall be responsible for any typographical errors, misinformation, or misprints, and shall be held totally harmless
