
Address
600 White Water Way, Marshall, NC
Price
$ 1,350,000
Property Attributes
- ID#4403673
- TypeSingle Family
- Listing Status Active
- CountyMADISON
- CityMarshall
- AreaMadison County
- NeighborhoodFrench Broad Crossing
- Zip28753
- StyleArts and Crafts
- Year Built2013
- Price$ 1,350,000
- Bedrooms3
- Full Bathrooms2
- Half Bathrooms1
- Sqr Footage3351
- Lot Size2.92 Acres
Data Source:
Canopy MLS
Property Description
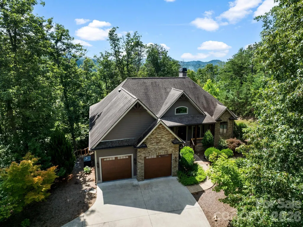
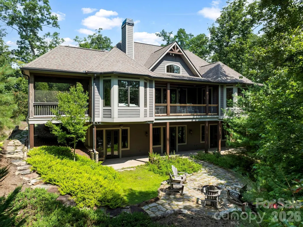
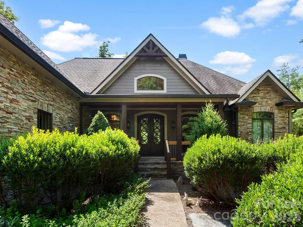
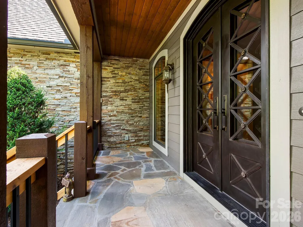
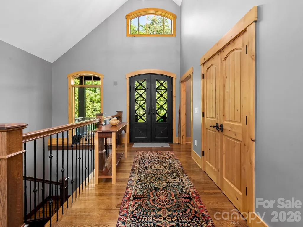
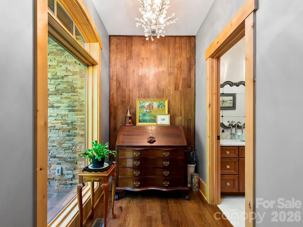
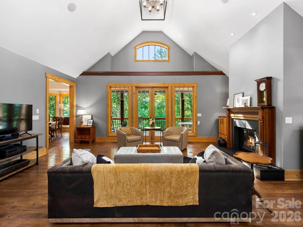
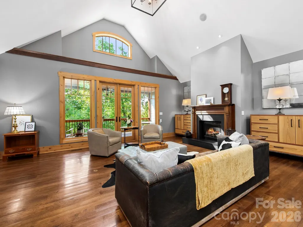
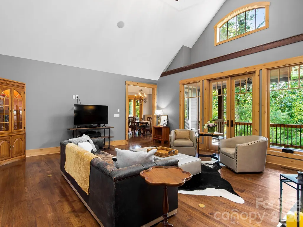
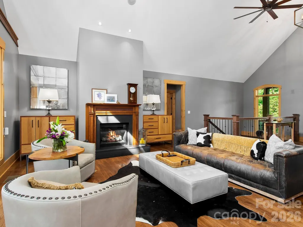
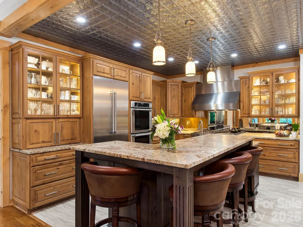
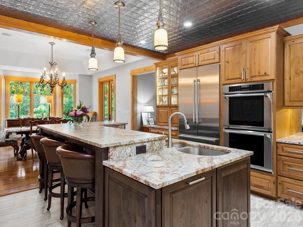
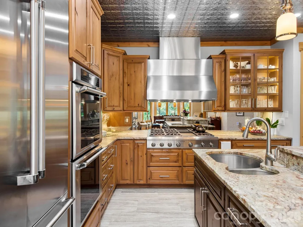
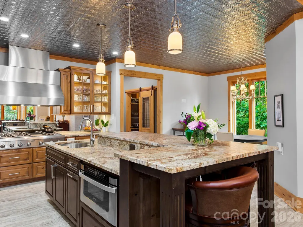
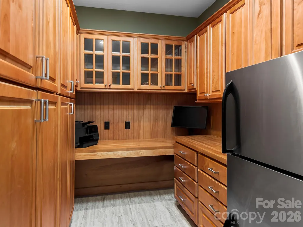
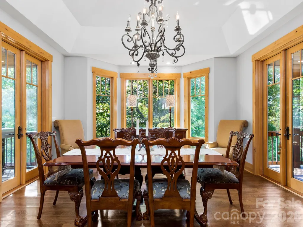
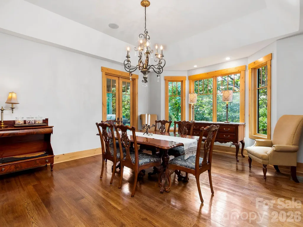
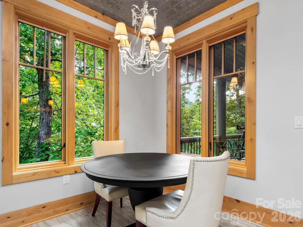
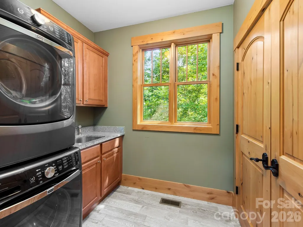
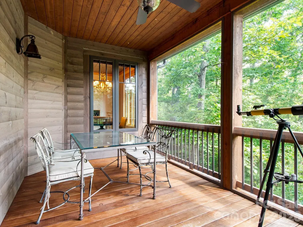
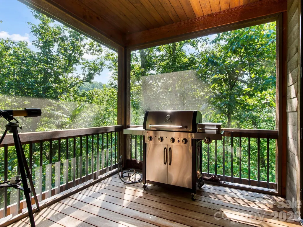
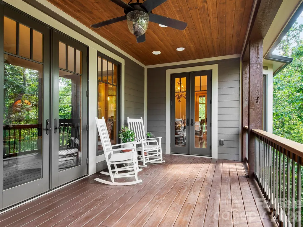
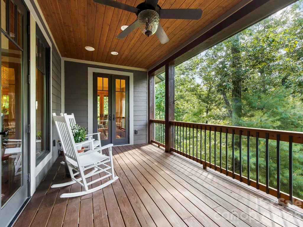
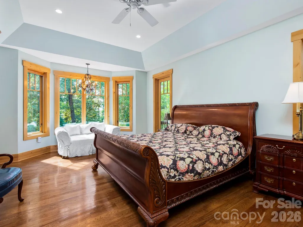
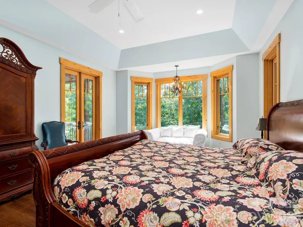
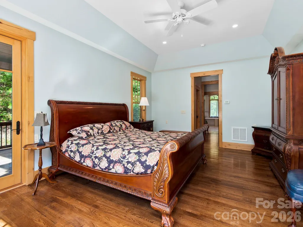
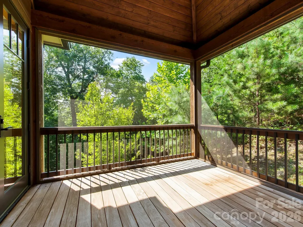
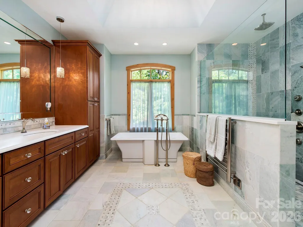
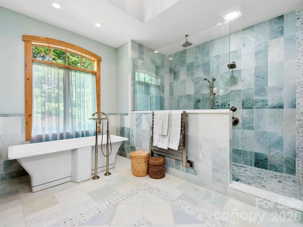
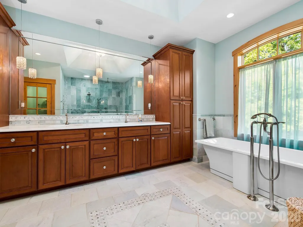
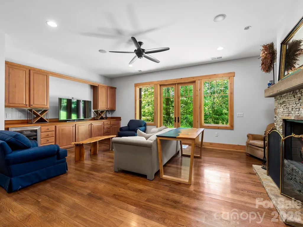
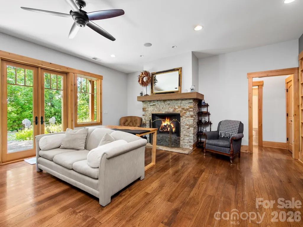
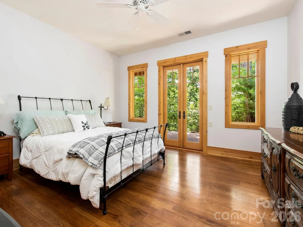
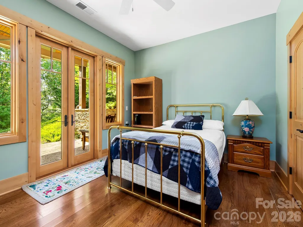
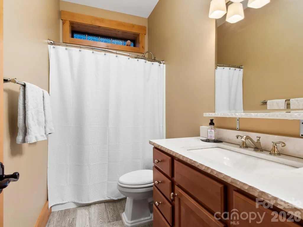
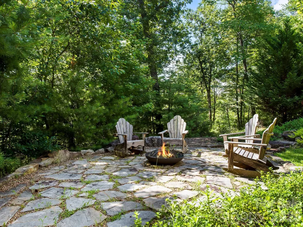
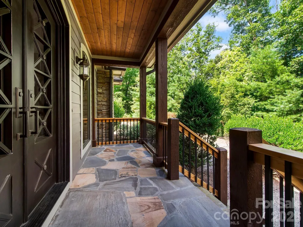
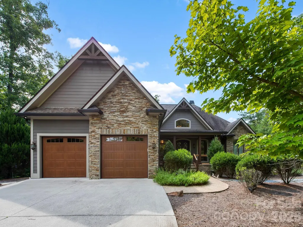
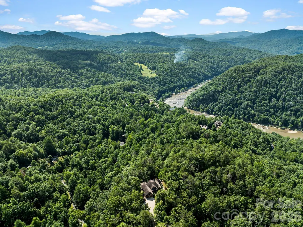
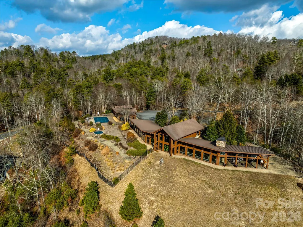
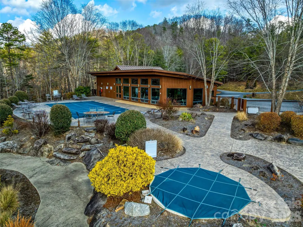
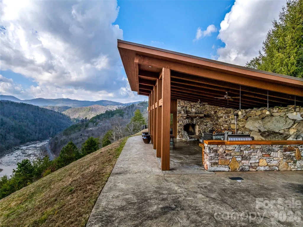
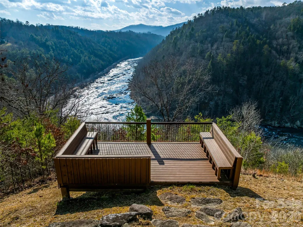
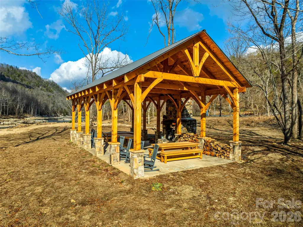
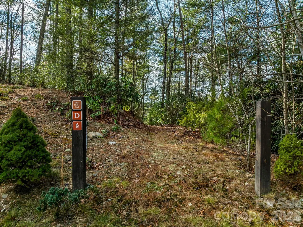
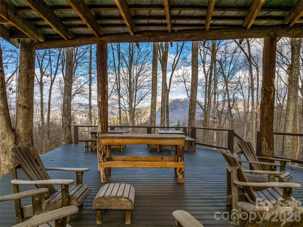
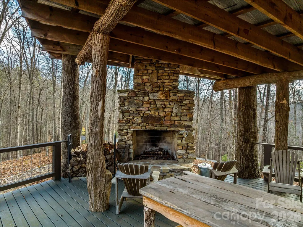
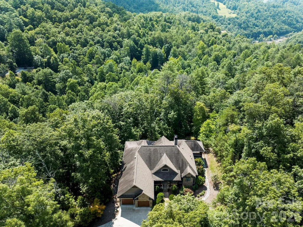
Tucked away in the gated conservation community of French Broad Crossing, 600 White Water Way is a beautiful home that provides easy access to the neighborhood amenities. This retreat is perfect for daily living or a second-home all while enjoying an elevated mountain experience. Elaborate neighborhood amenities are all luxuries that add to the appeal of life in French Broad Crossing. Spanning over two levels, with 3300+ heated square feet and a 2-car garage, this home offers thoughtful design and features that await your arrival. The primary bedroom ensuite is on the main level and provides a spa-like ambience with a double vanity, extra spacious walk-in shower, and a soaking tub. Functional indoor living meets elevated outdoor living that provides a welcoming front porch, 2 screened-in porches, a rear covered deck for taking in the treehouse vibe or relaxing in the shade, and a stone patio perfect for a fire pit. As the heart of the home, the kitchen features cork floors, beautiful and unique tin ceiling, leathered granite countertops, knotty alder cabinets, gas range, Thermador appliances, large kitchen island, and an amazing walk-in pantry. The open great room boasts a lovely fireplace and wooded views of the outdoor living areas. This home flows with a beat of luxury, yet is cozy and comfortable. There is a large mudroom off of the kitchen that is equipped with a sink, and double closet with built-in shelves. The lower level features a second family room with a fireplace and built-ins, two bedrooms, full bath, and a walk-out covered porch. If storage is a must, look no further! There are two huge storage areas on the lower level with ample space! One area could be finished for an additional room of your choosing. With a covered front porch, 2 screened porches, covered rear deck, and patio, outdoor living is at its finest! This home delivers on functionality without compromise. Some additional features are Geothermal HVAC, surround sound, and a generator for added piece of mind. Asheville, Downtown Marshall, Hot Springs, and Weaverville are all in close proximity for dining and entertaining adventures as well as providing easy access to life's necessities. After a long day of exploring the hiking/ATV trails right out your door, relax at your personal safe haven in French Broad Crossing. Enjoy evenings at the lodge, by the pool, or riverside. The choice is yours! French Broad Crossing is the ideal outdoor playground to take you away from the daily hustle and bustle. Breathe easy. Welcome home.
| Elementary School | Middle School | High School |
|---|---|---|
| Brush Creek Elementary School | Madison Middle School | Madison High School |
| Price History | |
|---|---|
| 7/25/2026 | Listed $1,350,000 |
General Features
| Living Area | 3351 |
|---|---|
| Sewer | Septic Installed |
| Heating | Geothermal |
| Cooling | Geothermal |
| Utilities | Electricity Connected,Fiber Optics,Propane,Underground Utilities |
| Roof | Architectural Shingle,Metal |
| Appliances | Convection Microwave,Convection Oven,Dishwasher,Disposal,Double Oven,Electric Water Heater,Exhaust Hood,Gas Cooktop,Refrigerator with Ice Maker,Wall Oven,Washer/Dryer |
| HOA Fee | 4078 |
| Garage Spaces | 2 |
| Patio/Porch Features | Covered,Front Porch,Rear Porch,Screened,Side Porch |
| Architectural Style | Arts and Crafts |
| Security Features | Carbon Monoxide Detector(s),Security Service,Smoke Detector(s) |
| Construction Materials | Hardboard Siding,Stone |
| Year Built | 2013 |
| View | Mountain(s),Year Round |
| Levels | One |
| Property Subtype | Single Family Residence |
| Parcel Number | 8789-71-6072 |
| Waterfront Features | Beach - Public,Covered structure,Paddlesport Launch Site - Community |
| Community Features | Clubhouse,Fitness Center,Gated,Hot Tub,Outdoor Pool,Picnic Area,Recreation Area,Walking Trails |
| Accessibility | Bath Grab Bars,Bath Raised Toilet,Roll-In Shower |
| Assoc Fee Paid Per | Annually |
| County | Madison |
| New Construction | No |
| Property Type | Residential |
| HOA | Yes |
| Subdivision Name | French Broad Crossing |
| Garage Y/N | Yes |
| Full Baths | 2 |
| Directions | Hwy 25/70 N. Left on Cow Mountain Rd. Bear to the left at the FBC sign. Continue through the gate and turn right on French Broad Parkway. Turn right in front of the lodge onto White Water Way. Home i |
| High School | Madison |
| City | Marshall |
| Body of Water | French Broad River |
| Association Name | Tessier Group |
| Senior Community Y/N | No |
| Lot Size Units | Acres |
| Carport Y/N | No |
| Elementary School | Brush Creek |
| Middle/Junior High School | Madison |
| Additional Parcels Y/N | No |
| Virtual Tour | https://tours.ashevillerealestatephotography.com/public/vtour/display/2396861#!/ |
| Standard Status | Active |
| CAR_HOASubjectTo | Required |
| Construction Type | Site Built |
| Restrictions | Architectural Review,Livestock Restriction,Manufactured Home Not Allowed,Modular Not Allowed,Square Feet |
| Tax Assessed Value | 710626 |
| Virtual Tour | https://tours.ashevillerealestatephotography.com/public/vtour/display/2396861#!/ |
| Listing Terms | Cash,Conventional |
Interior Features
| Interior Amenities | Breakfast Bar,Built-in Features,Entrance Foyer,Garden Tub,Kitchen Island,Open Floorplan,Split Bedroom,Storage,Walk-In Closet(s),Walk-In Pantry |
|---|---|
| Basement | Daylight,Exterior Entry,Finished,Interior Entry,Storage Space,Walk-Out Access,Walk-Up Access |
| Flooring | Cork,Laminate,Tile,Wood |
| Fireplace Features | Family Room,Great Room,Wood Burning |
| Basement (Y/N) | Yes |
| Window Features | Insulated Window(s) |
| Fireplace Y/N | Yes |
| Above Grade Finished Area | 2232 |
| Half Baths | 1 |
| Laundry Features | Laundry Room,Main Level |
| Total Bedrooms | 3 |
| Below Grade Finished Area | 1119 |
| Total Baths | 3 |
| SqFt Main | 2232 |
| SqFt Garage | 632 |
| Bedroom | 1 |
Exterior Features
| Parking Features | Driveway,Attached Garage,Garage Door Opener,Garage Faces Front,Keypad Entry,Shared Driveway |
|---|---|
| Lot Features | Private,Wooded |
| Water Source | Well |
| Lot Size Area | 2.92 |
| Foundation Details | Basement |
| Road Surface Type | Concrete,Paved |
| Door Features | French Doors,Insulated Door(s),Sliding Doors |
| Other Equipment | Generator,Surround Sound |
| Road Responsibility | Private Maintained Road,Road Maintenance Agreement |
| Main Level Garage YN | Yes |
Amenities
- Foreclosure
- Views
- Short Sale
- New Construction
- Adult 55+
- Lease To Own
- No HOA Fees
- Furnished
- Primary On Main
- Air Conditioning
- Seller Finance
- Green
- Fixer Upper
- Horse
- Golf
- Fireplace
- Deck
- Garage
- Basement
- Pool
Property vs Single Family Average in 28753
Price
Year Built
Visits

 Copyright © 2026 of the Coastal Carolinas Association of REALTORS® MLS. This information is deemed reliable, but not guaranteed. Neither the Coastal Carolinas Association of REALTORS®, nor the listing broker, nor their agents or subagents, are responsible for the accuracy of the information. The buyer is responsible for verifying all information. This information is provided by the Coastal Carolinas Association of REALTORS® for use by its members and is not intended for any other purpose. Broker ReciprocitySM information is provided exclusively for consumers' personal, non-commercial use and may not be used for any purpose other than to identify prospective properties consumers may be interested in purchasing.
This data is updated on a daily basis. Some properties which appear for sale on this web site may subsequently have sold and may no longer be available. September 22, 2026 10:47 PM UTC
Copyright © 2026 of the Coastal Carolinas Association of REALTORS® MLS. This information is deemed reliable, but not guaranteed. Neither the Coastal Carolinas Association of REALTORS®, nor the listing broker, nor their agents or subagents, are responsible for the accuracy of the information. The buyer is responsible for verifying all information. This information is provided by the Coastal Carolinas Association of REALTORS® for use by its members and is not intended for any other purpose. Broker ReciprocitySM information is provided exclusively for consumers' personal, non-commercial use and may not be used for any purpose other than to identify prospective properties consumers may be interested in purchasing.
This data is updated on a daily basis. Some properties which appear for sale on this web site may subsequently have sold and may no longer be available. September 22, 2026 10:47 PM UTC
 © 2026 Triad MLS, Inc. All rights reserved. IDX information is provided exclusively for personal, non-commercial use, and may not be used for any purpose other than to identify prospective properties consumers may be interested in purchasing. Information is deemed reliable but not guaranteed. This site will be monitored for "scraping" and any use of search facilities of data on the site other than by potential buyers/sellers is prohibited. All Sale data is for informational purposes only and
 The data relating to real estate on this web site comes in part from the Internet Data Exchange program of Hive MLS LLC, and is updated as of September 22, 2026 10:16 PM UTC All information is deemed reliable but not guaranteed and should be independently verified. All properties are subject to prior sale, change, or withdrawal. Neither listing broker(s) nor Rinehart Realty Corporation shall be responsible for any typographical errors, misinformation, or misprints, and shall be held totally harmless
