




Address
8204 Brotherstwo Road, Colfax, NC
Price
$ 879,000
Property Attributes
- ID#4405052
- TypeSingle Family
- Listing Status Active
- CountyGUILFORD
- CityColfax
- AreaGuilford County
- NeighborhoodQuail Creek
- Zip27235
- StyleTraditional
- Year Built2007
- Price$ 879,000
- Bedrooms4
- Full Bathrooms3
- Half Bathrooms0
- Sqr Footage3584
- Lot Size1.03 Acres
Data Source:
Canopy MLS
Property Description
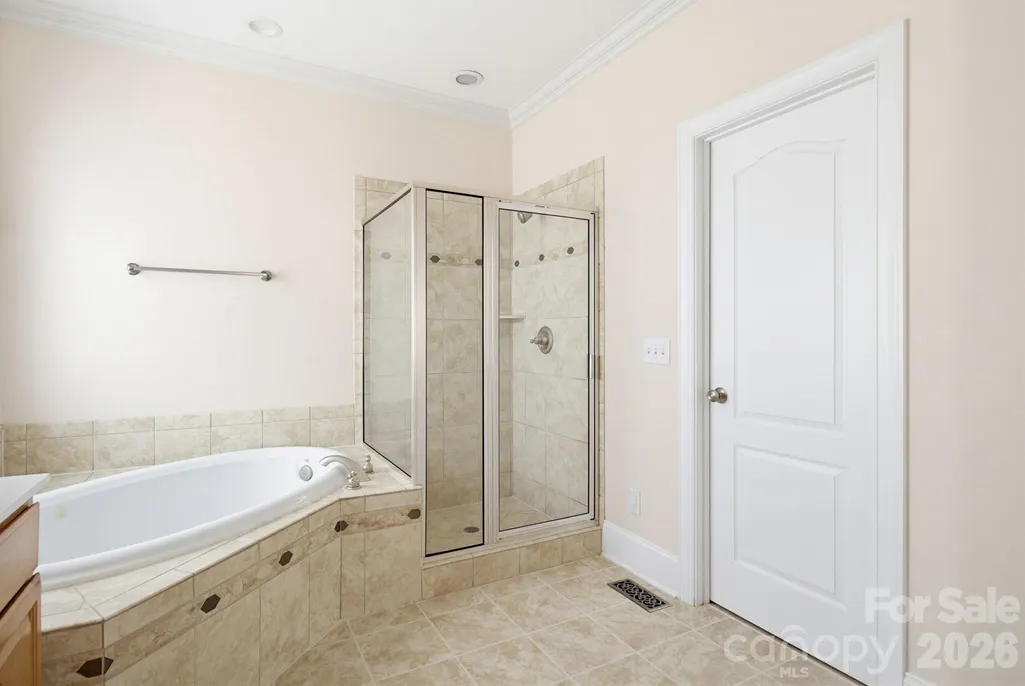
One-of-a-kind property featuring a former model home, 33x60 brick building and backyard oasis in established NW Guilford County community w/ no HOA and county taxes! This home features a truly unique 33x60 all-brick building w/ 16-foot ceilings, 12' and 14' garage doors, 6" thick concrete floors, RV hookup, below-grade concrete bunker room and oil change pit. Resort-style concrete pool showcases multi-depth design from 1' to 10' with a hot tub and waterfall feature. Custom-built home by Lamb & Peeples is move-in ready, with immaculate 5" hardwood floors throughout main living areas, fresh paint and new carpet in all bedrooms and upstairs new HVAC. Kitchen includes marble countertops, excellent cabinet space and eat-in area w/ double-sided fireplace opening to the living room. Main level features primary suite and an additional bedroom w/ full bath. Second level includes 2 additional bedrooms and two bonus rooms. Generator, oversized 6" poured concrete driveway.
| Elementary School | Middle School | High School |
|---|---|---|
| Unspecified Elementary School | Northwest Guilford Middle School | Northwest Guilford High School |
| Price History | |
|---|---|
| 7/17/2026 | Listed $879,000 |
General Features
| Living Area | 3584 |
|---|---|
| Sewer | Septic Installed |
| Heating | Forced Air |
| Cooling | Central Air |
| Utilities | Natural Gas |
| Roof | Architectural Shingle |
| Appliances | Dishwasher,Disposal |
| Garage Spaces | 5 |
| Patio/Porch Features | Awning(s),Covered,Front Porch,Patio |
| Architectural Style | Traditional |
| Pool Features | In Ground,Outdoor Pool,Pool/Spa Combo |
| Security Features | Smoke Detector(s) |
| Construction Materials | Brick Full |
| Year Built | 2007 |
| Levels | Two |
| Property Subtype | Single Family Residence |
| Parcel Number | 7816-05-9550 |
| County | Guilford |
| New Construction | No |
| Property Type | Residential |
| HOA | No |
| Subdivision Name | Quail Creek |
| Garage Y/N | Yes |
| Other Structures | Auto Shop,Outbuilding,Shed(s),Tractor Shed,Workshop |
| Full Baths | 3 |
| Directions | Take W Mountain St and N Bunker Hill Rd to Ballard Rd in Guilford County. Turn right onto Ballard Rd. Turn right onto Cude Rd. Turn right onto Brotherstwo Rd |
| High School | Northwest Guilford |
| City | Colfax |
| Senior Community Y/N | No |
| Lot Size Units | Acres |
| Carport Y/N | No |
| Elementary School | Unspecified |
| Middle/Junior High School | Northwest Guilford |
| Additional Parcels Y/N | No |
| Standard Status | Active |
| CAR_HOASubjectTo | None |
| Construction Type | Site Built |
| Tax Assessed Value | 433500 |
| Listing Terms | Cash,Conventional,FHA,VA Loan |
Interior Features
| Interior Amenities | Attic Walk In,Garden Tub,Hot Tub,Walk-In Closet(s) |
|---|---|
| Flooring | Carpet,Tile,Wood |
| Fireplace Features | Keeping Room,Living Room |
| Basement (Y/N) | No |
| Fireplace Y/N | Yes |
| Above Grade Finished Area | 3584 |
| Laundry Features | Main Level |
| Total Bedrooms | 4 |
| Total Baths | 3 |
| SqFt Main | 1940 |
| SqFt Upper | 1644 |
| Bedroom | 2 |
Exterior Features
| Exterior Amenities | Above Ground Hot Tub / Spa,Fire Pit,Storage |
|---|---|
| Fencing | Back Yard,Fenced,Full,Wood |
| Parking Features | Attached Garage,Detached Garage,Garage Faces Front,Garage Faces Side,Garage Shop |
| Water Source | Well |
| Lot Size Area | 1.03 |
| Foundation Details | Crawl Space |
| Road Surface Type | Concrete,Paved |
| Road Responsibility | Publicly Maintained Road |
| Main Level Garage YN | Yes |
Amenities
- Foreclosure
- Views
- Short Sale
- New Construction
- Adult 55+
- Lease To Own
- No HOA Fees
- Furnished
- Primary On Main
- Air Conditioning
- Seller Finance
- Green
- Fixer Upper
- Horse
- Golf
- Fireplace
- Deck
- Garage
- Basement
- Pool
Property vs Single Family Average in 27235
Price
Year Built
Visits

 Copyright © 2026 of the Coastal Carolinas Association of REALTORS® MLS. This information is deemed reliable, but not guaranteed. Neither the Coastal Carolinas Association of REALTORS®, nor the listing broker, nor their agents or subagents, are responsible for the accuracy of the information. The buyer is responsible for verifying all information. This information is provided by the Coastal Carolinas Association of REALTORS® for use by its members and is not intended for any other purpose. Broker ReciprocitySM information is provided exclusively for consumers' personal, non-commercial use and may not be used for any purpose other than to identify prospective properties consumers may be interested in purchasing.
This data is updated on a daily basis. Some properties which appear for sale on this web site may subsequently have sold and may no longer be available. September 22, 2026 6:22 PM UTC
Copyright © 2026 of the Coastal Carolinas Association of REALTORS® MLS. This information is deemed reliable, but not guaranteed. Neither the Coastal Carolinas Association of REALTORS®, nor the listing broker, nor their agents or subagents, are responsible for the accuracy of the information. The buyer is responsible for verifying all information. This information is provided by the Coastal Carolinas Association of REALTORS® for use by its members and is not intended for any other purpose. Broker ReciprocitySM information is provided exclusively for consumers' personal, non-commercial use and may not be used for any purpose other than to identify prospective properties consumers may be interested in purchasing.
This data is updated on a daily basis. Some properties which appear for sale on this web site may subsequently have sold and may no longer be available. September 22, 2026 6:22 PM UTC
 Canopy MLS® Copyright ©2026 All rights reserved.
 The data relating to real estate on this web site comes in part from the Internet Data Exchange program of Hive MLS LLC, and is updated as of September 22, 2026 5:30 PM UTC All information is deemed reliable but not guaranteed and should be independently verified. All properties are subject to prior sale, change, or withdrawal. Neither listing broker(s) nor Rinehart Realty Corporation shall be responsible for any typographical errors, misinformation, or misprints, and shall be held totally harmless
