
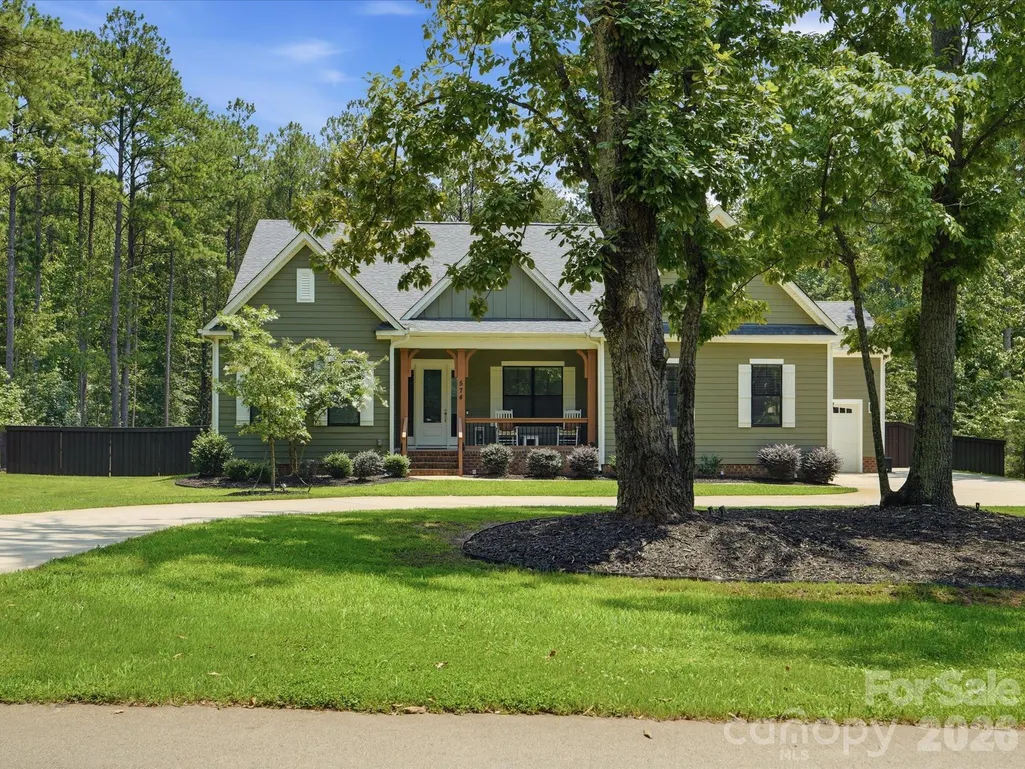
Address
574 Shepherd Lane, Clover, SC
Price
$ 897,500
Property Attributes
- ID#4407603
- TypeSingle Family
- Listing Status Active
- CountyYORK
- CityClover
- AreaYork County
- NeighborhoodShepherds Trace
- Zip29710
- Style
- Year Built2023
- Price$ 897,500
- Bedrooms4
- Full Bathrooms3
- Half Bathrooms1
- Sqr Footage3551
- Lot Size0.98 Acres
Data Source:
Canopy MLS
Property Description
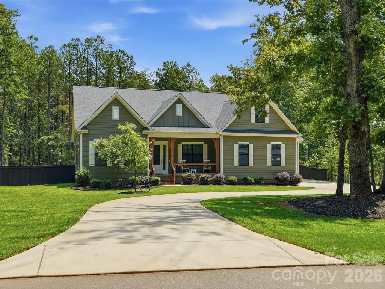
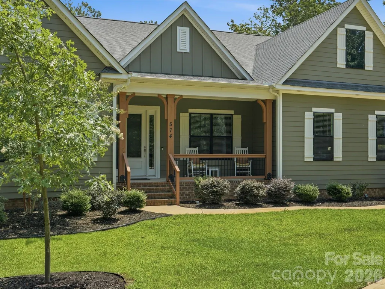
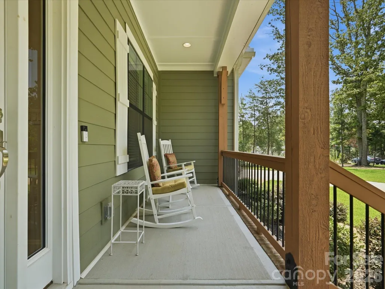
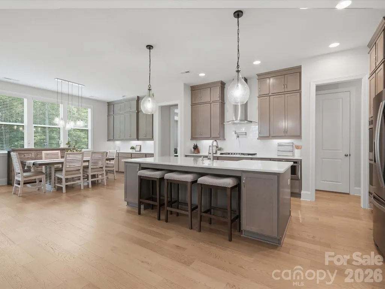
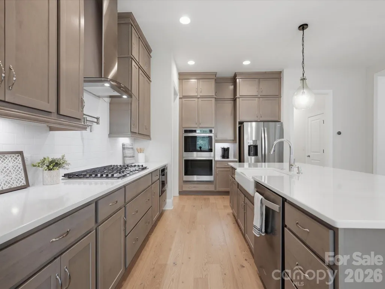
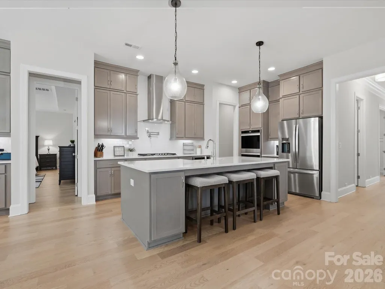
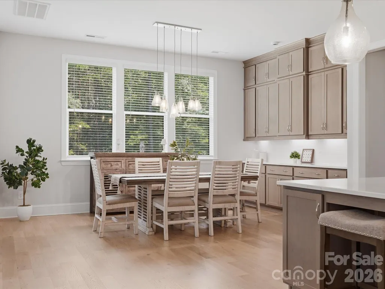
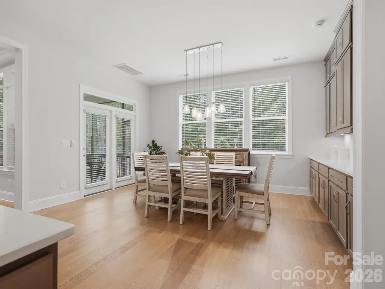
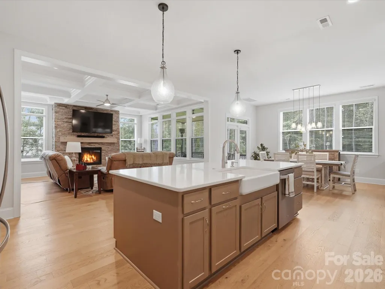
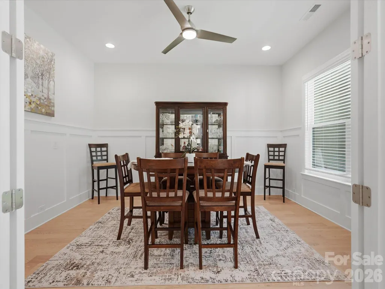
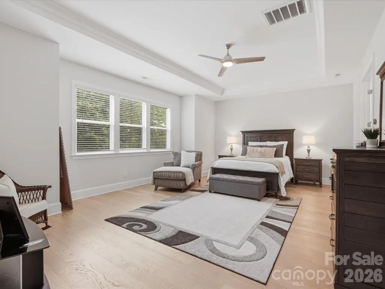
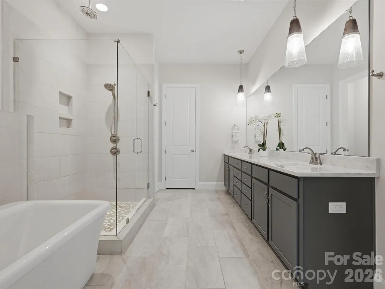
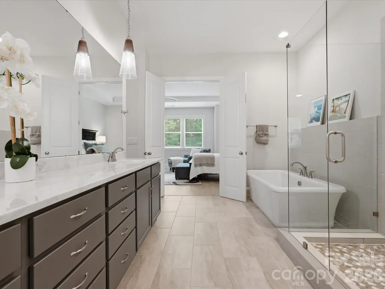
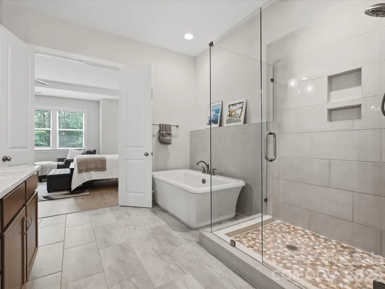
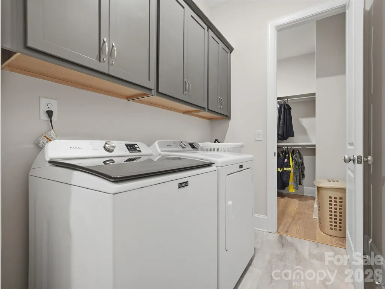
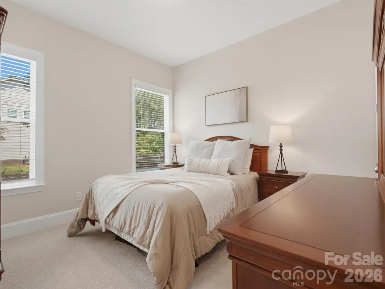
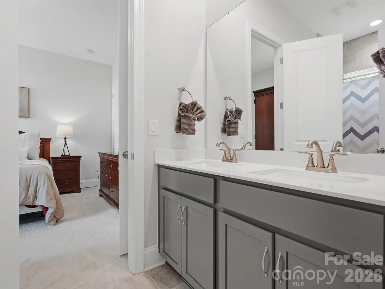
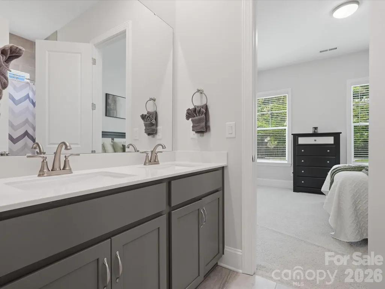
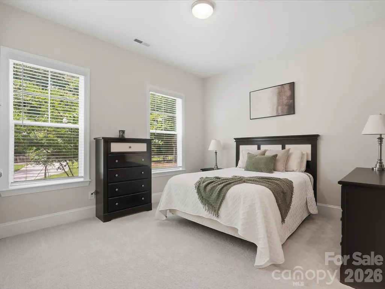
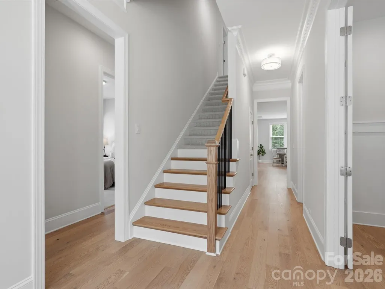
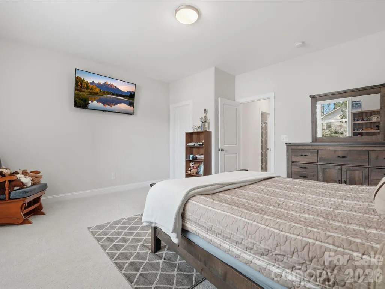
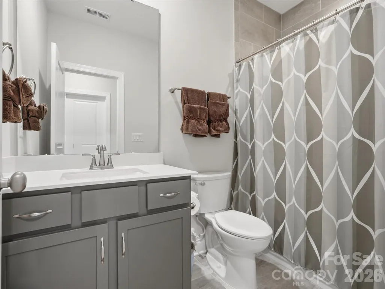
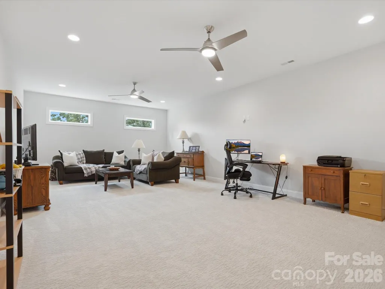
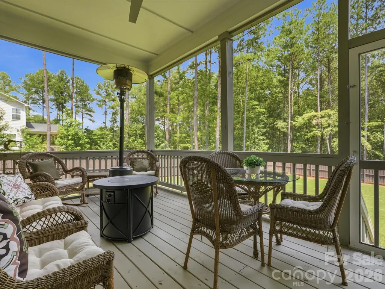
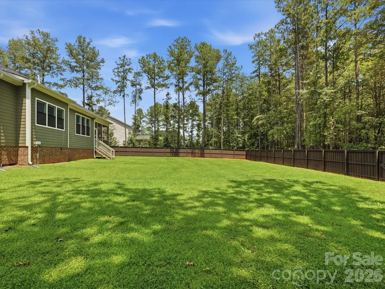
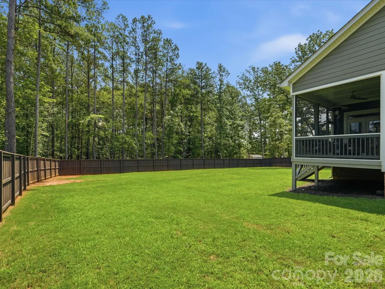
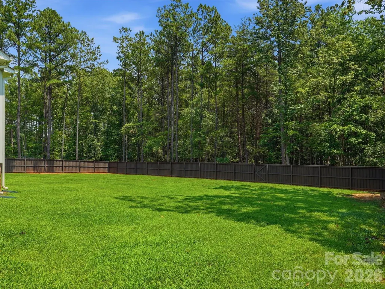
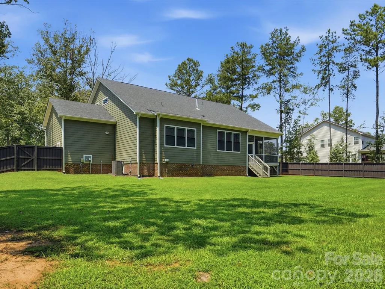
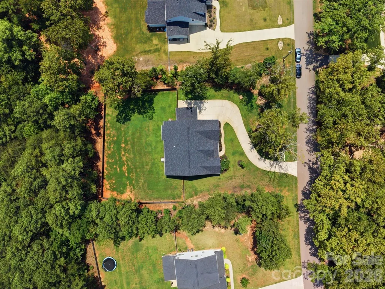
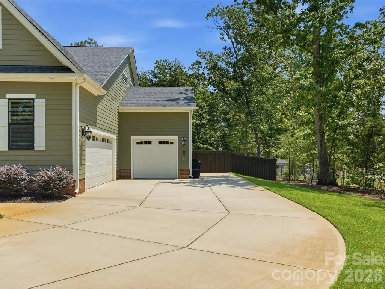
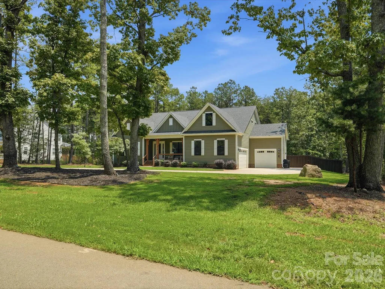
As a former builder’s model, this home was designed to stand out, featuring upgraded finishes and thoughtful details you won’t find in a typical build. It’s been beautifully maintained, offering the feel of new construction with premium upgrades and exceptional craftsmanship that showcases the builder's best work. Situated on close to a one acre lot that is fully fenced allowing you creative freedom to design your dream backyard, and located in the Clover school district. Inside you will find light colored floors, extensive trimwork and tons of natural light. Gorgeous kitchen features stacked cabinets, a farmhouse sink, a pot filler, a gas stovetop, a pull-out microwave drawer and a spacious breakfast area with even more built in cabinets for endless storage and counter space. Cozy great room with a stacked stone fireplace and coffered ceiling. Primary bedroom on main floor features tray ceiling, spa like bath with stand alone tub, oversized shower and connects to the main level laundry room for convenience. Two additional bedrooms, generous in size, are located on the main level connected by a Jack-and-Jill bath. Formal office or dining room with glass doors. Upstairs you'll find a fourth bedroom w/full bath and a huge bonus room. A lovely screened porch overlooks a huge flat yard that is fully fenced and backs to mature trees. Three car garage and plenty of parking area. There’s something different about a former model home, and you can see it here with the feel of new construction, tons of upgrades and no waiting to build.
| Elementary School | Middle School | High School |
|---|---|---|
| Bethany Elementary School | Clover Middle School | Clover High School |
| Price History | |
|---|---|
| 7/31/2026 | Listed $897,500 |
General Features
| Living Area | 3551 |
|---|---|
| Sewer | Septic Installed |
| Heating | Central |
| Cooling | Central Air |
| Appliances | Dishwasher,Disposal,Double Oven,Gas Cooktop,Microwave,Wall Oven |
| HOA Fee | 450 |
| Garage Spaces | 3 |
| Patio/Porch Features | Covered,Front Porch,Rear Porch,Screened |
| Construction Materials | Fiber Cement |
| Year Built | 2023 |
| Levels | One and One Half |
| Property Subtype | Single Family Residence |
| Parcel Number | 276-00-00-033 |
| Assoc Fee Paid Per | Annually |
| County | York |
| New Construction | No |
| Property Type | Residential |
| HOA | Yes |
| Subdivision Name | Shepherds Trace |
| Garage Y/N | Yes |
| Full Baths | 3 |
| High School | Clover |
| City | Clover |
| Association Name | Wayne Lagger |
| Senior Community Y/N | No |
| Lot Size Units | Acres |
| Carport Y/N | No |
| Elementary School | Bethany |
| Middle/Junior High School | Clover |
| Additional Parcels Y/N | No |
| Standard Status | Active |
| CAR_HOASubjectTo | Required |
| Construction Type | Site Built |
| Restrictions | Architectural Review,Subdivision |
| Tax Assessed Value | 816000 |
| Listing Terms | Cash,Conventional,VA Loan |
Interior Features
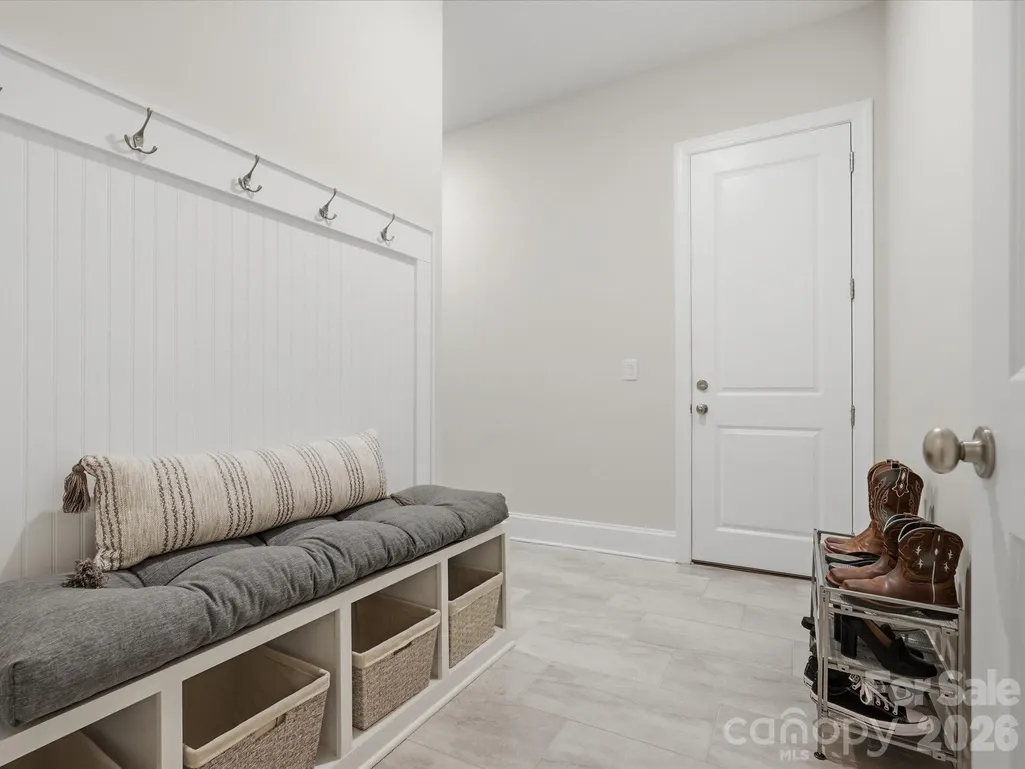
| Interior Amenities | Built-in Features,Drop Zone,Garden Tub,Kitchen Island,Open Floorplan,Pantry,Split Bedroom,Walk-In Closet(s) |
|---|---|
| Flooring | Carpet,Laminate,Tile |
| Fireplace Features | Great Room |
| Basement (Y/N) | No |
| Fireplace Y/N | Yes |
| Above Grade Finished Area | 3551 |
| Half Baths | 1 |
| Laundry Features | Laundry Room,Main Level |
| Total Bedrooms | 4 |
| Total Baths | 4 |
| SqFt Main | 2549 |
| SqFt Garage | 813 |
| SqFt Upper | 1002 |
| Bedroom | 3 |
Exterior Features
| Fencing | Back Yard,Fenced |
|---|---|
| Parking Features | Driveway,Attached Garage,Garage Faces Side |
| Lot Features | Level,Wooded |
| Water Source | Well |
| Lot Size Area | 0.98 |
| Foundation Details | Crawl Space |
| Road Surface Type | Concrete,Paved |
| Other Parking | EV Car Charger installation |
| Road Responsibility | Publicly Maintained Road |
| Main Level Garage YN | Yes |
Amenities
- Foreclosure
- Views
- Short Sale
- New Construction
- Adult 55+
- Lease To Own
- No HOA Fees
- Furnished
- Primary On Main
- Air Conditioning
- Seller Finance
- Green
- Fixer Upper
- Horse
- Golf
- Fireplace
- Deck
- Garage
- Basement
- Pool
Property vs Single Family Average in 29710
Price
Year Built
Visits

 Copyright © 2026 of the Coastal Carolinas Association of REALTORS® MLS. This information is deemed reliable, but not guaranteed. Neither the Coastal Carolinas Association of REALTORS®, nor the listing broker, nor their agents or subagents, are responsible for the accuracy of the information. The buyer is responsible for verifying all information. This information is provided by the Coastal Carolinas Association of REALTORS® for use by its members and is not intended for any other purpose. Broker ReciprocitySM information is provided exclusively for consumers' personal, non-commercial use and may not be used for any purpose other than to identify prospective properties consumers may be interested in purchasing.
This data is updated on a daily basis. Some properties which appear for sale on this web site may subsequently have sold and may no longer be available. September 22, 2026 10:47 PM UTC
Copyright © 2026 of the Coastal Carolinas Association of REALTORS® MLS. This information is deemed reliable, but not guaranteed. Neither the Coastal Carolinas Association of REALTORS®, nor the listing broker, nor their agents or subagents, are responsible for the accuracy of the information. The buyer is responsible for verifying all information. This information is provided by the Coastal Carolinas Association of REALTORS® for use by its members and is not intended for any other purpose. Broker ReciprocitySM information is provided exclusively for consumers' personal, non-commercial use and may not be used for any purpose other than to identify prospective properties consumers may be interested in purchasing.
This data is updated on a daily basis. Some properties which appear for sale on this web site may subsequently have sold and may no longer be available. September 22, 2026 10:47 PM UTC
 © 2026 Triad MLS, Inc. All rights reserved. IDX information is provided exclusively for personal, non-commercial use, and may not be used for any purpose other than to identify prospective properties consumers may be interested in purchasing. Information is deemed reliable but not guaranteed. This site will be monitored for "scraping" and any use of search facilities of data on the site other than by potential buyers/sellers is prohibited. All Sale data is for informational purposes only and
 The data relating to real estate on this web site comes in part from the Internet Data Exchange program of Hive MLS LLC, and is updated as of September 22, 2026 10:16 PM UTC All information is deemed reliable but not guaranteed and should be independently verified. All properties are subject to prior sale, change, or withdrawal. Neither listing broker(s) nor Rinehart Realty Corporation shall be responsible for any typographical errors, misinformation, or misprints, and shall be held totally harmless
