




Address
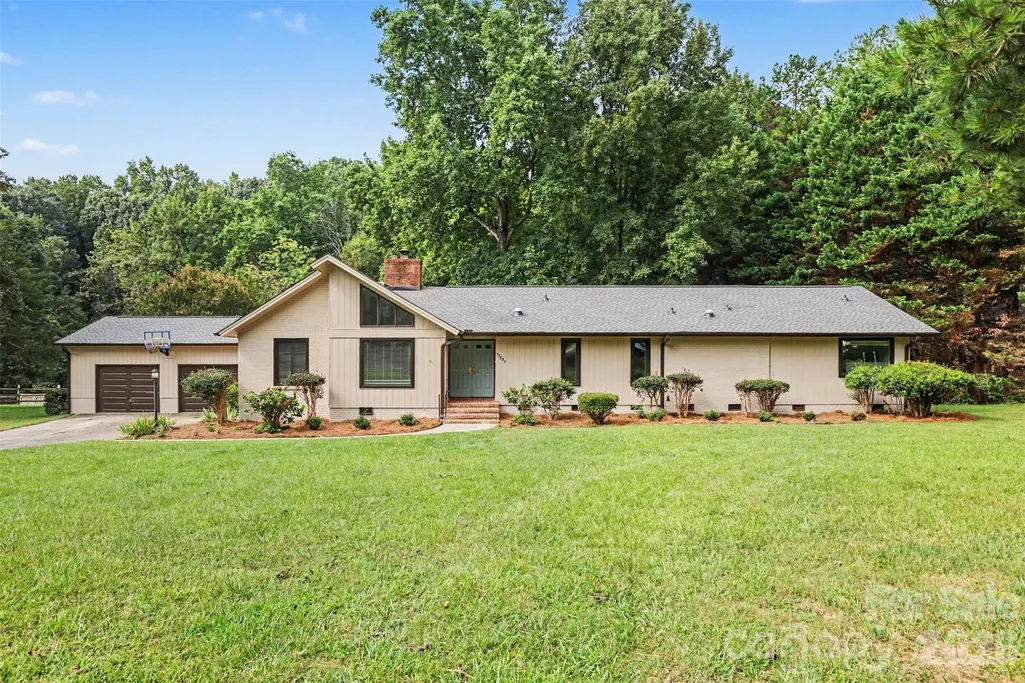
13520 Andulusian Drive, Matthews, NC
Price
$ 625,000
Property Attributes
- ID#4409742
- TypeSingle Family
- Listing Status Active
- CountyMECKLENBURG
- CityMatthews
- AreaMecklenburg County
- NeighborhoodWindrow Estates
- Zip28105
- StyleRanch
- Year Built1975
- Price$ 625,000
- Bedrooms5
- Full Bathrooms3
- Half Bathrooms0
- Sqr Footage2442
- Lot Size0.77 Acres
Data Source:
Canopy MLS
Property Description
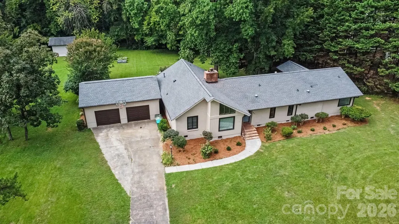
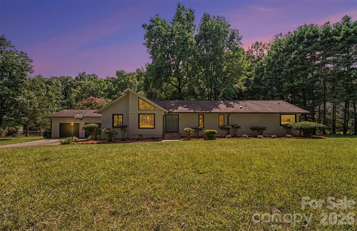
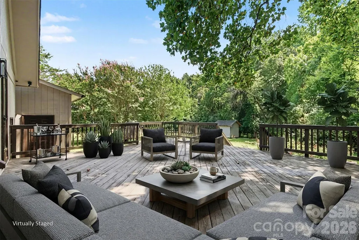
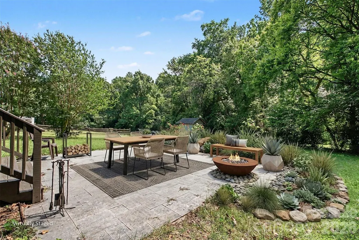
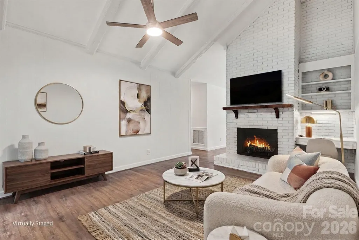
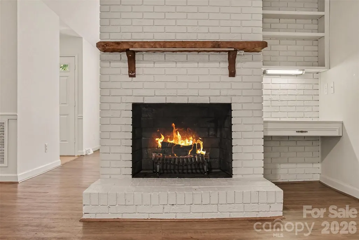
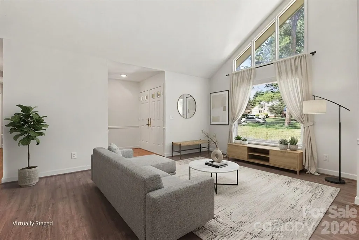
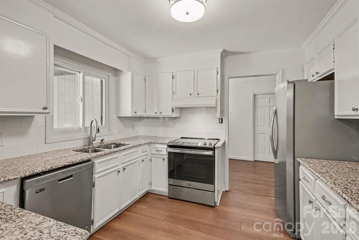
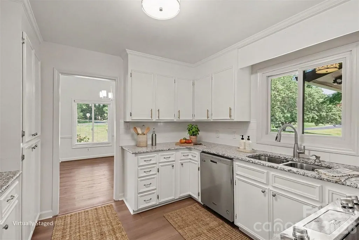
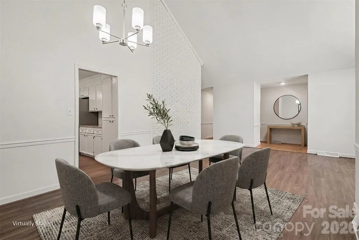
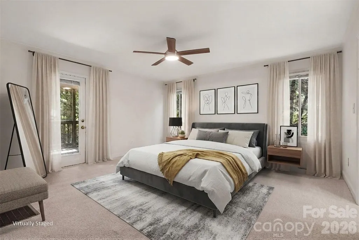
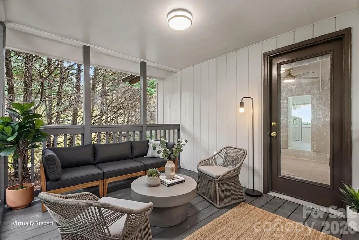
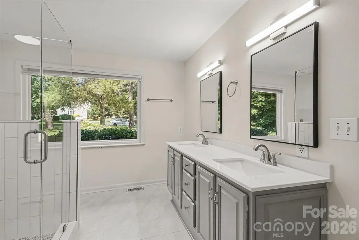
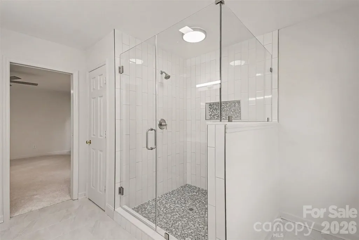
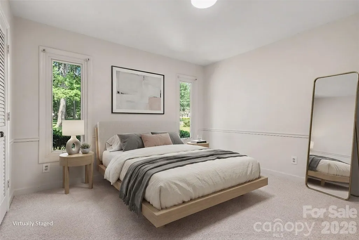
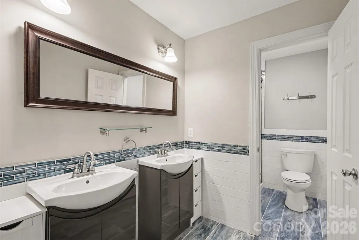
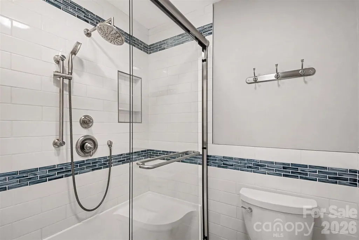
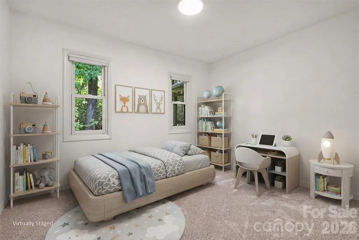
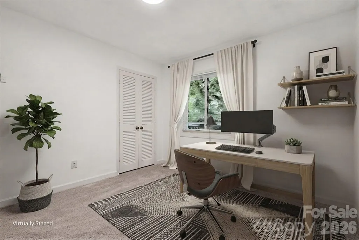
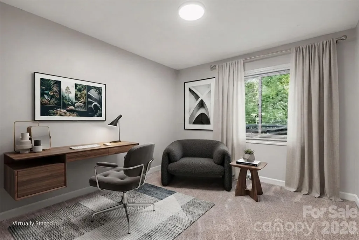
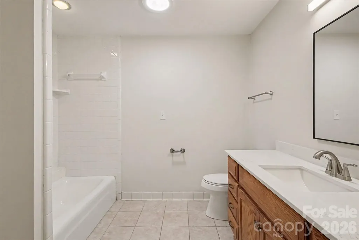
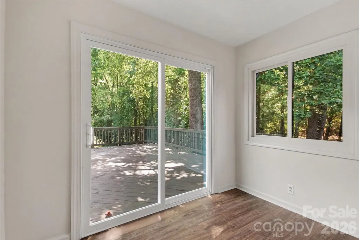
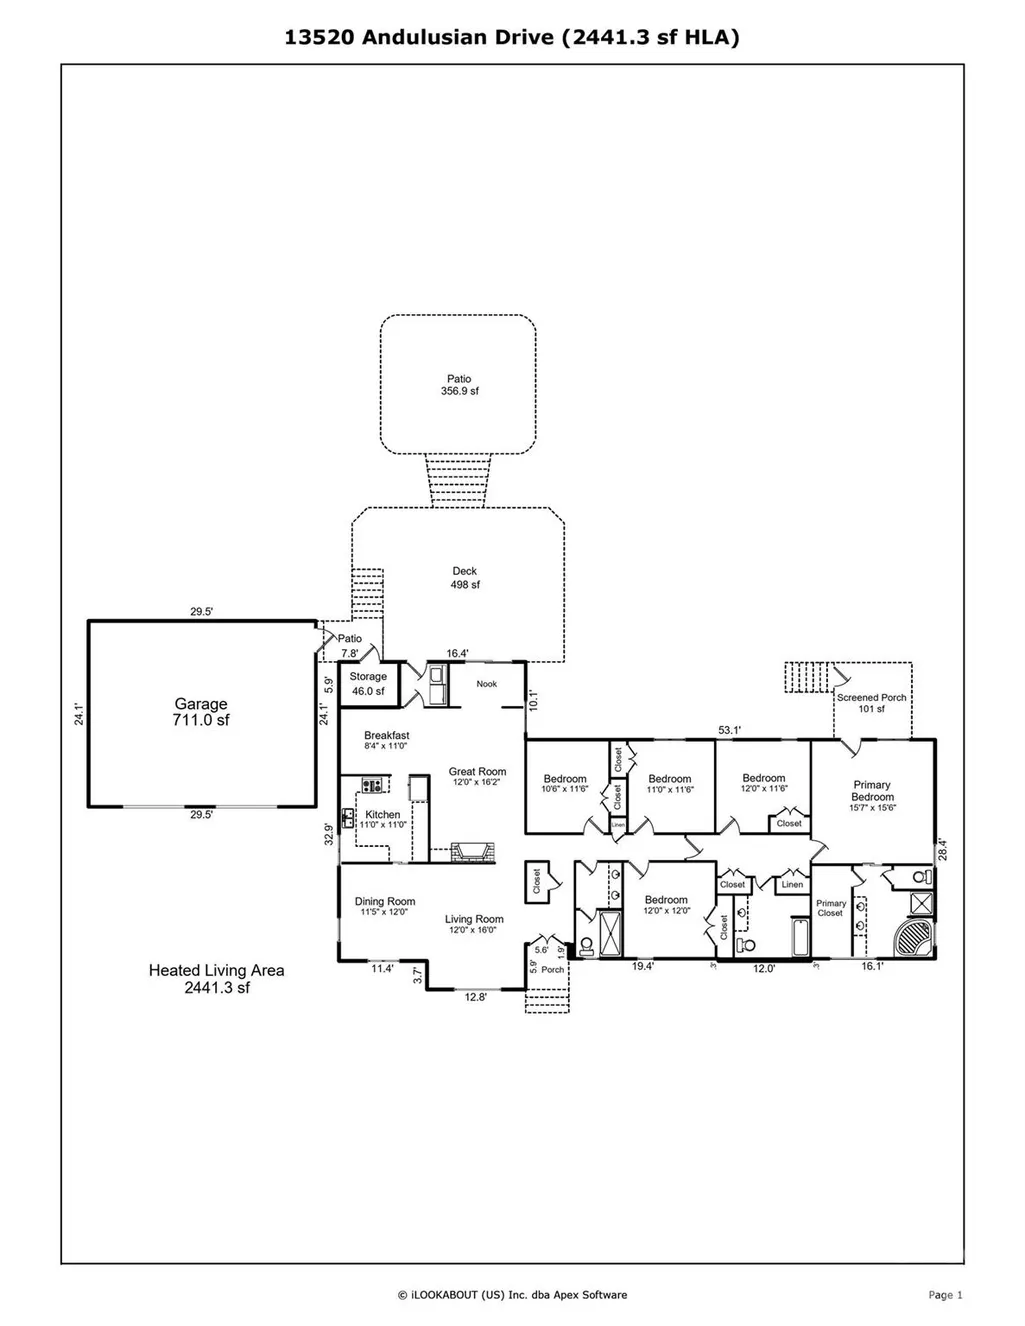
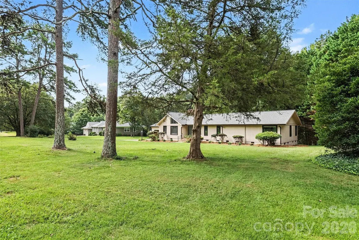
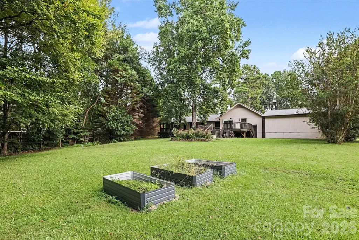
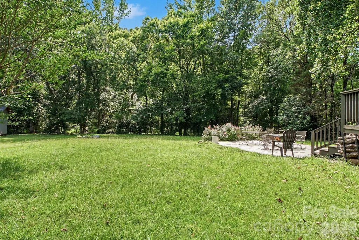
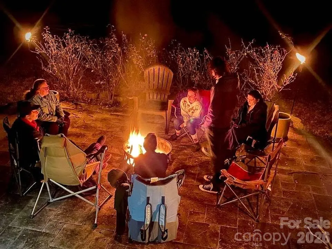
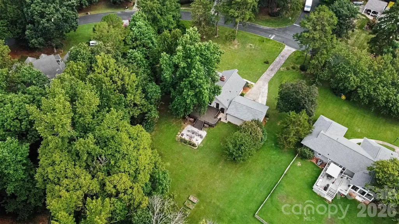
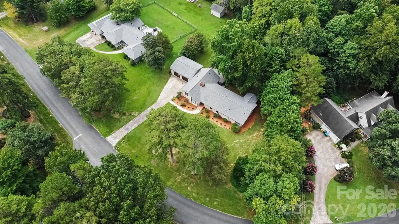
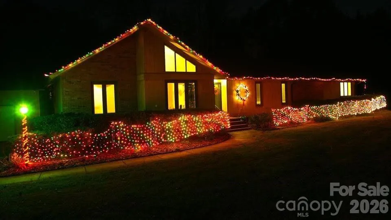
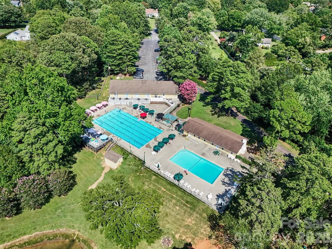
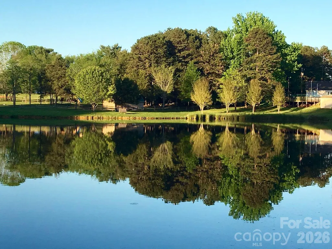
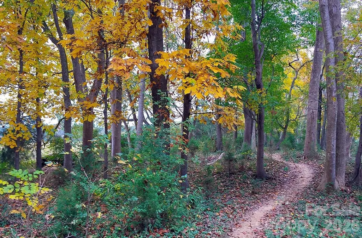
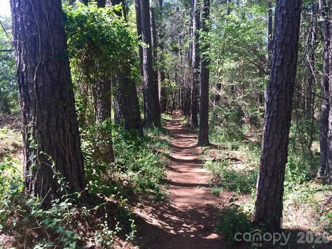
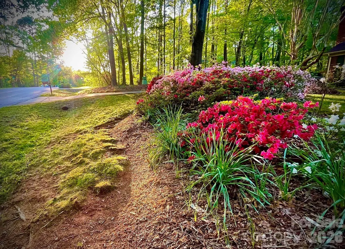
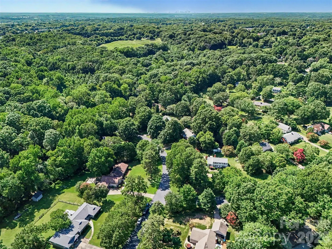
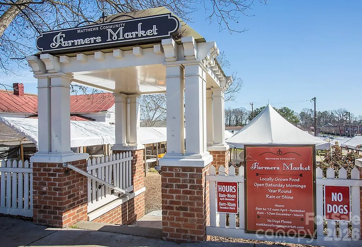
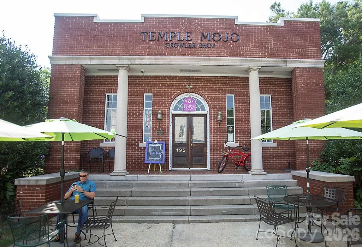
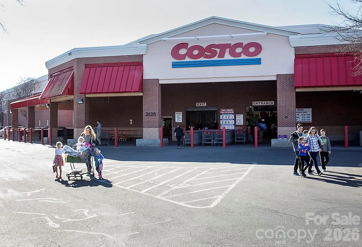
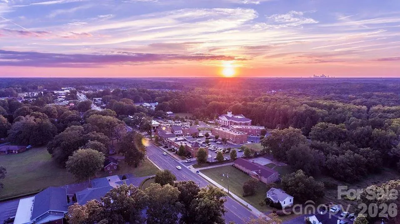
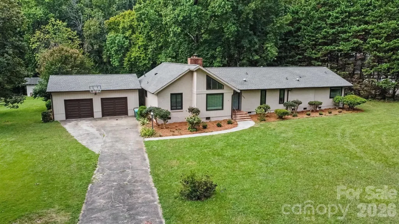
Ultimate Matthews home for indoor-outdoor living -- chocked full of updates and super convenient to shopping & restaurants and now with a brand-new roof (yay!). Your toughest decision to make is how best to enjoy the great outdoors -- 498-sf deck? 356-sf patio? 101-sf covered porch? -- all overlooking your private .77-acre lot that backs to walking trails & horse trails. Your dream comes true in your new owners' suite (oasis?) with a large bedroom (16x16) and Mac Daddy bathroom with walk-in shower, gorgeous vanity, water closet and large walk-in closet. Oh, and there's the covered porch off your bedroom, too, for morning coffee or afternoon wine. With 5 bedrooms, there is room for the whole family AND some dedicated office space, too. You'll love cooking in your updated kitchen, which opens to dining and breakfast areas. Family movie nights will be awesome with your fireplace warming up the vaulted family room in winter. And did you notice that GINORMOUS 711-sf detached garage?!? Yes, please!!! Tons of storage. ... Roof (2026), HVAC (2014), Windows (2023), electrical upgrades (2026). ... Home, because it backs to the trail, is zoned for a horse stable/corral, too. ... Community features 2 pools, 2 clubhouses, serene fishing/kayaking lake, walking trails, horse trails. ... Super convenient to shopping and restaurants in Downtown Matthews, Downtown Mint Hill. One mile to I-485 to zip around Charlotte. (Back on market through no fault of sellers.)
| Elementary School | Middle School | High School |
|---|---|---|
| Mint Hill Elementary School | Mint Hill Middle School | Butler High School |
| Price History | |
|---|---|
| 7/31/2026 | Listed $625,000 |
General Features
| Living Area | 2442 |
|---|---|
| Sewer | Public Sewer |
| Heating | Forced Air,Natural Gas |
| Cooling | Central Air |
| Utilities | Cable Connected,Electricity Connected,Natural Gas,Underground Utilities |
| Roof | Architectural Shingle |
| Appliances | Dishwasher,Disposal,Electric Range,Exhaust Hood,Gas Water Heater,Refrigerator |
| Development Status | Completed |
| HOA Fee | 72 |
| Garage Spaces | 2 |
| Patio/Porch Features | Covered,Deck,Front Porch,Patio,Porch,Rear Porch |
| Architectural Style | Ranch |
| Security Features | Carbon Monoxide Detector(s),Smoke Detector(s) |
| Construction Materials | Wood |
| Year Built | 1975 |
| Levels | One |
| Property Subtype | Single Family Residence |
| Parcel Number | 215-132-04 |
| Community Features | Clubhouse,Lake Access,Outdoor Pool,Playground,Pond,Recreation Area,Sport Court,Stable(s),Tennis Court(s),Walking Trails |
| Assoc Fee Paid Per | Monthly |
| County | Mecklenburg |
| New Construction | No |
| Property Type | Residential |
| HOA | Yes |
| Subdivision Name | Windrow Estates |
| Garage Y/N | Yes |
| Other Structures | Workshop |
| Full Baths | 3 |
| Directions | From I-485: Go west on Idlewild Rd. Turn left on Windrow Ln. When you approach stop sign at Andulusian Dr.,home will be in front of you. ... From Downtown Matthews: Go east on Pineville-Matthews Rd. |
| High School | Butler |
| City | Matthews |
| Association Name | Key Community Mgmt. |
| Senior Community Y/N | No |
| Lot Size Units | Acres |
| Carport Y/N | No |
| Elementary School | Mint Hill |
| Middle/Junior High School | Mint Hill |
| Additional Parcels Y/N | No |
| Virtual Tour | https://reeveshometeam.wordpress.com/2026/07/31/13520-andulusian-dr-matthews-nc-28105-video/ |
| Standard Status | Active |
| CAR_HOASubjectTo | Required |
| Construction Type | Site Built |
| Tax Assessed Value | 376200 |
| Virtual Tour | https://reeveshometeam.wordpress.com/2026/07/31/13520-andulusian-dr-matthews-nc-28105-video/ |
| Listing Terms | Cash,Conventional,FHA,VA Loan |
Interior Features
| Flooring | Carpet,Tile,Vinyl |
|---|---|
| Fireplace Features | Great Room |
| Basement (Y/N) | No |
| Window Features | Insulated Window(s) |
| Fireplace Y/N | Yes |
| Above Grade Finished Area | 2442 |
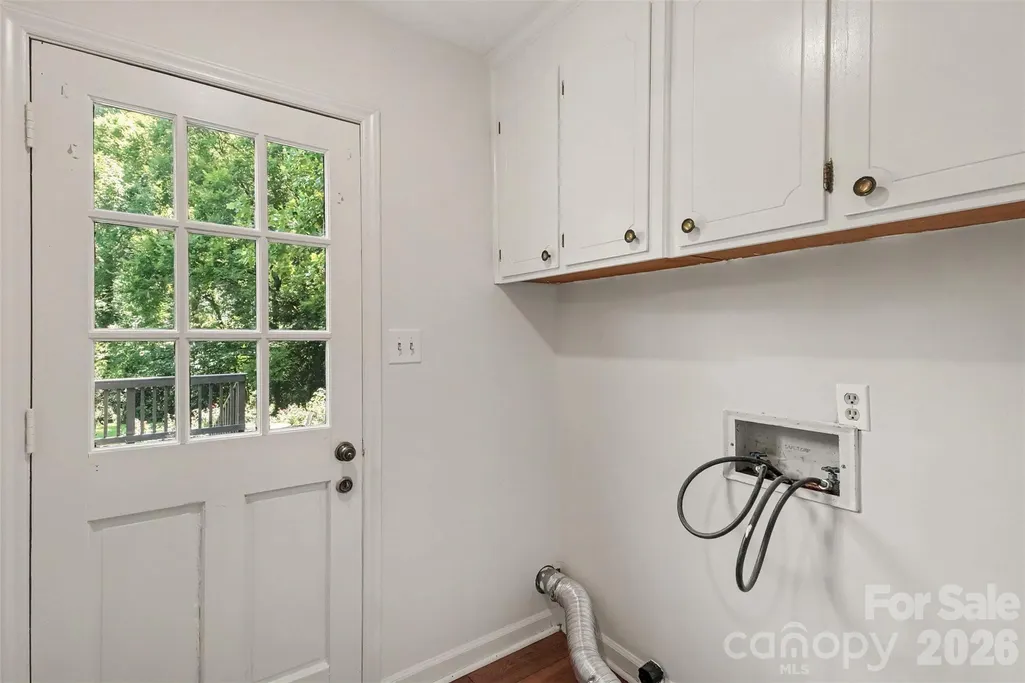
| Laundry Features | Mud Room,Laundry Room |
| Total Bedrooms | 5 |
| Total Baths | 3 |
| SqFt Main | 2442 |
| SqFt Garage | 711 |
| Bedroom | 5 |
Exterior Features
| Exterior Amenities | Fire Pit |
|---|---|
| Parking Features | Detached Garage |
| Lot Features | Level,Private,Wooded |
| Water Source | City |
| Lot Size Area | 0.77 |
| Foundation Details | Crawl Space |
| Lot Dimensions | 221 x 232 x 73 x 236 |
| Road Surface Type | Concrete,Paved |
| Other Parking | Oversized two-car garage/workshop is 711 square feet. |
| Door Features | Insulated Door(s),Pocket Doors,Screen Door(s),Sliding Doors |
| Road Responsibility | Publicly Maintained Road |
| Horse Amenities | Barn,Corral(s),Riding Trail,Stable(s) |
| Main Level Garage YN | Yes |
Amenities
- Foreclosure
- Views
- Short Sale
- New Construction
- Adult 55+
- Lease To Own
- No HOA Fees
- Furnished
- Primary On Main
- Air Conditioning
- Seller Finance
- Green
- Fixer Upper
- Horse
- Golf
- Fireplace
- Deck
- Garage
- Basement
- Pool
Property vs Single Family Average in 28105
Price
Year Built
Visits

 Copyright © 2026 of the Coastal Carolinas Association of REALTORS® MLS. This information is deemed reliable, but not guaranteed. Neither the Coastal Carolinas Association of REALTORS®, nor the listing broker, nor their agents or subagents, are responsible for the accuracy of the information. The buyer is responsible for verifying all information. This information is provided by the Coastal Carolinas Association of REALTORS® for use by its members and is not intended for any other purpose. Broker ReciprocitySM information is provided exclusively for consumers' personal, non-commercial use and may not be used for any purpose other than to identify prospective properties consumers may be interested in purchasing.
This data is updated on a daily basis. Some properties which appear for sale on this web site may subsequently have sold and may no longer be available. September 22, 2026 10:47 PM UTC
Copyright © 2026 of the Coastal Carolinas Association of REALTORS® MLS. This information is deemed reliable, but not guaranteed. Neither the Coastal Carolinas Association of REALTORS®, nor the listing broker, nor their agents or subagents, are responsible for the accuracy of the information. The buyer is responsible for verifying all information. This information is provided by the Coastal Carolinas Association of REALTORS® for use by its members and is not intended for any other purpose. Broker ReciprocitySM information is provided exclusively for consumers' personal, non-commercial use and may not be used for any purpose other than to identify prospective properties consumers may be interested in purchasing.
This data is updated on a daily basis. Some properties which appear for sale on this web site may subsequently have sold and may no longer be available. September 22, 2026 10:47 PM UTC
 © 2026 Triad MLS, Inc. All rights reserved. IDX information is provided exclusively for personal, non-commercial use, and may not be used for any purpose other than to identify prospective properties consumers may be interested in purchasing. Information is deemed reliable but not guaranteed. This site will be monitored for "scraping" and any use of search facilities of data on the site other than by potential buyers/sellers is prohibited. All Sale data is for informational purposes only and
 The data relating to real estate on this web site comes in part from the Internet Data Exchange program of Hive MLS LLC, and is updated as of September 22, 2026 10:16 PM UTC All information is deemed reliable but not guaranteed and should be independently verified. All properties are subject to prior sale, change, or withdrawal. Neither listing broker(s) nor Rinehart Realty Corporation shall be responsible for any typographical errors, misinformation, or misprints, and shall be held totally harmless
