




Address
232 Linwood Estates Drive, Lexington, NC
Price
$ 308,860
Property Attributes
- ID#4410852
- TypeSingle Family
- Listing Status Active
- CountyDAVIDSON
- CityLexington
- AreaDavidson County
- NeighborhoodLinwood Estates
- Zip27292
- StyleTransitional
- Year Built2026
- Price$ 308,860
- Bedrooms3
- Full Bathrooms2
- Half Bathrooms0
- Sqr Footage1533
- Lot Size0.152 Acres
Data Source:
Canopy MLS
Property Description
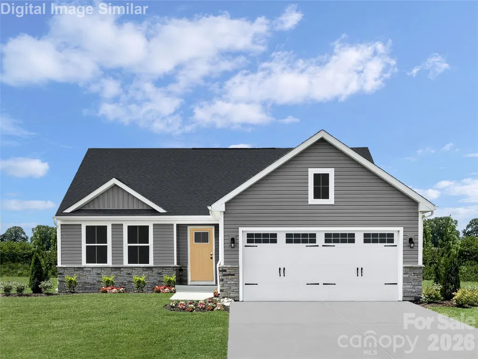
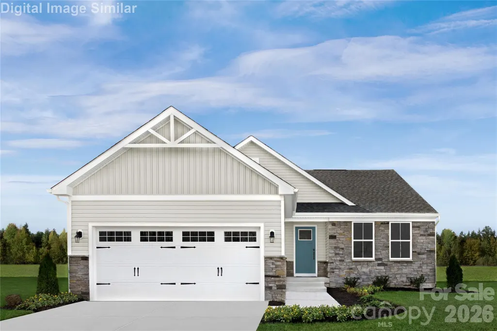
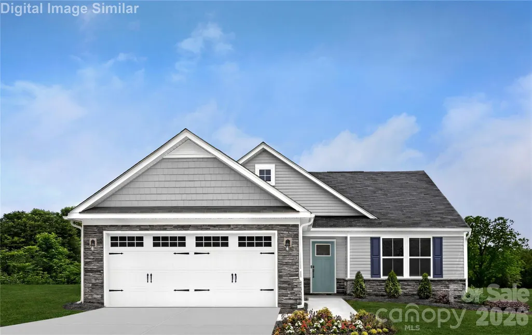
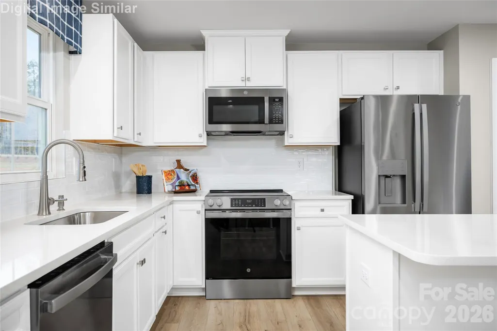
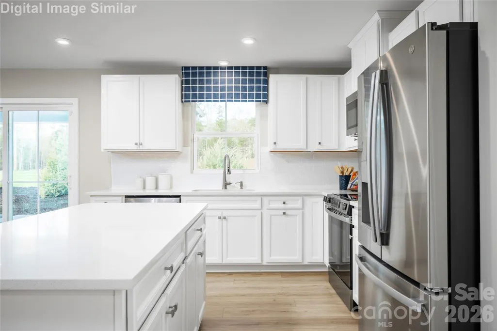
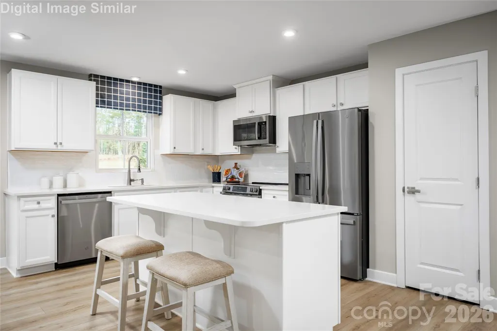
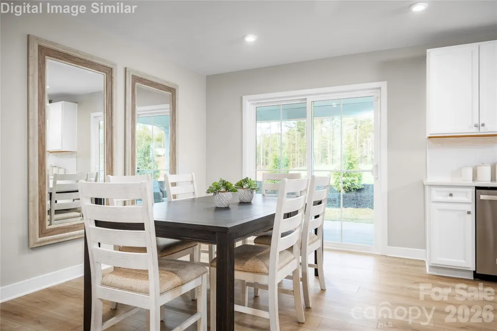
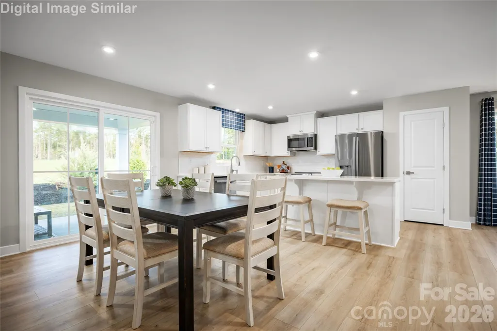
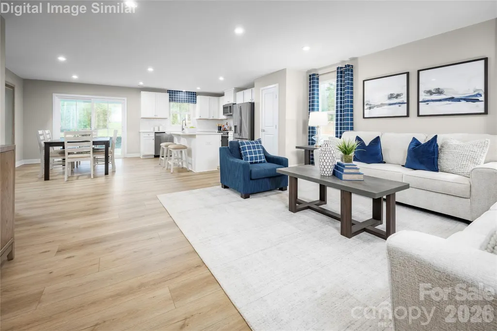
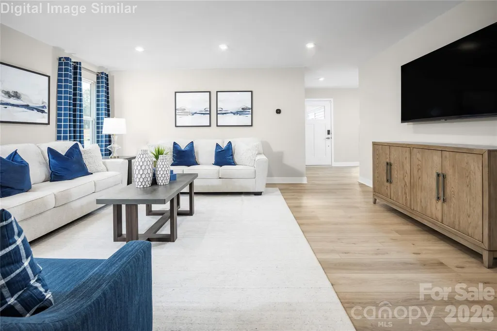
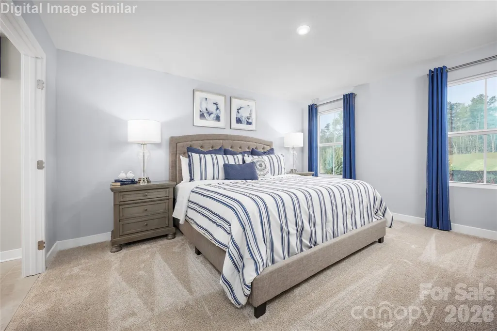
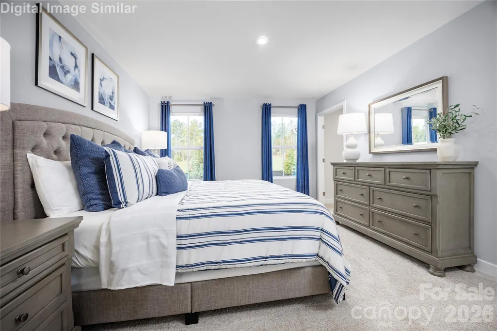
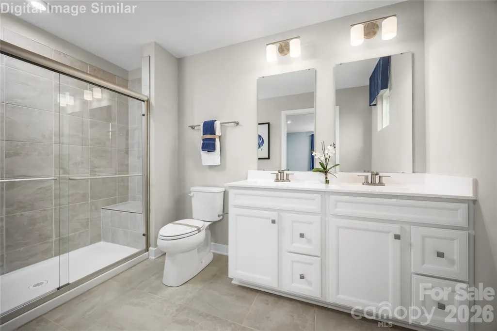
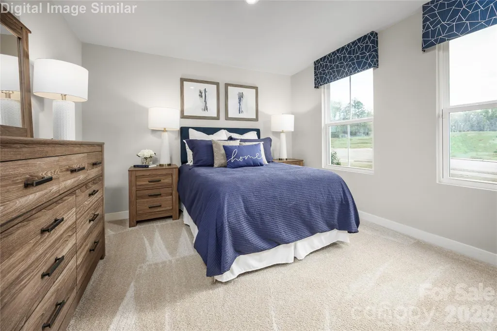
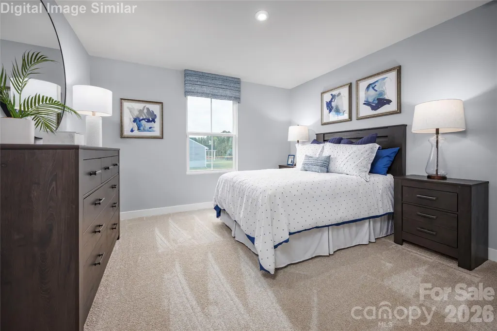
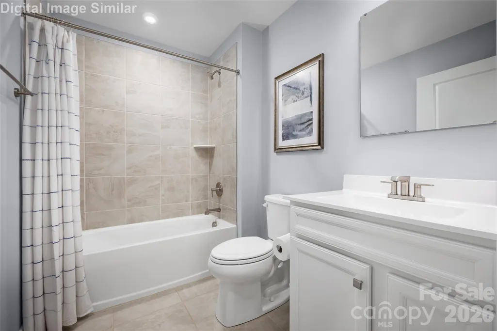
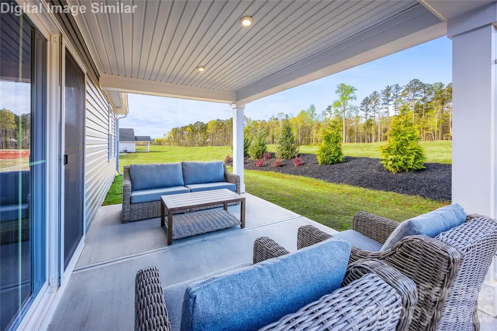
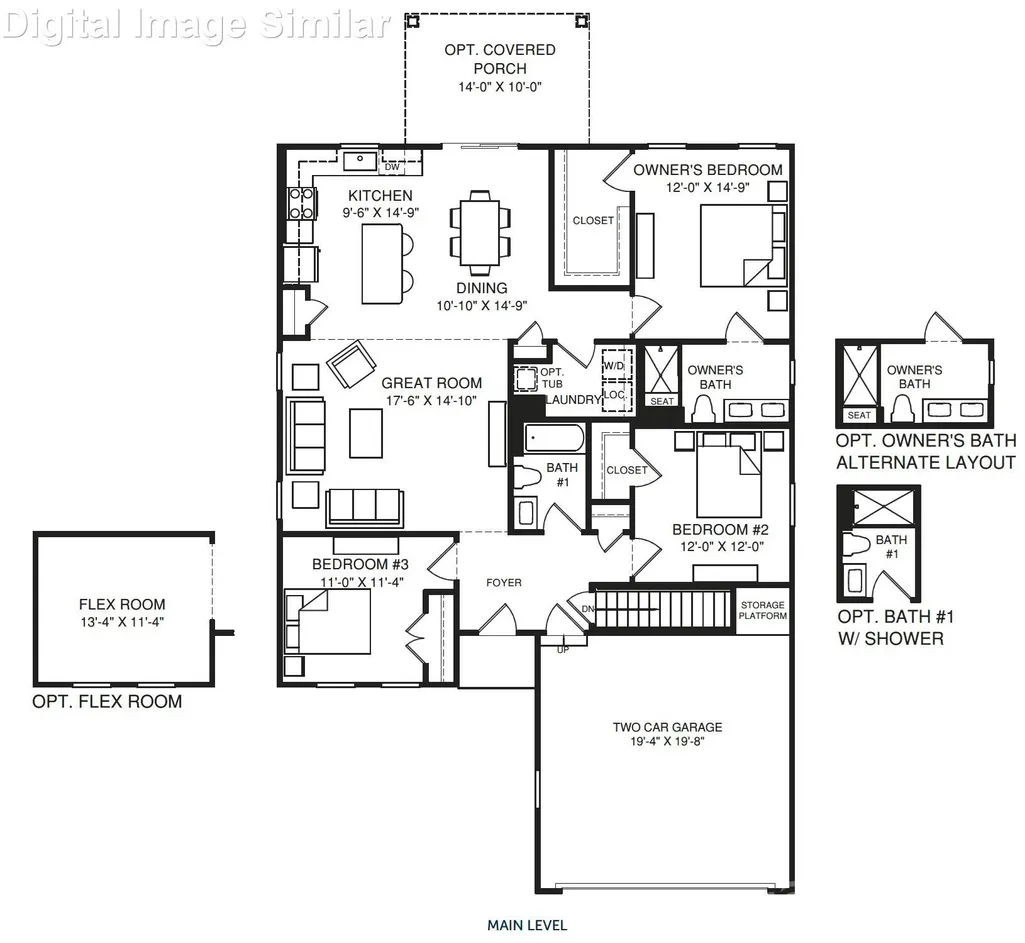
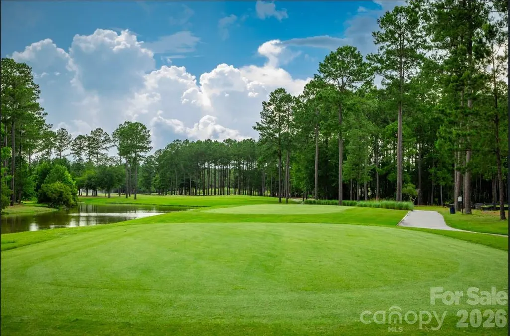
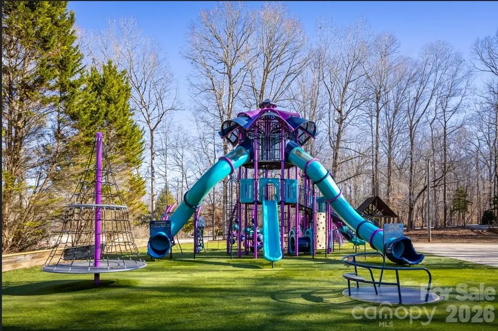
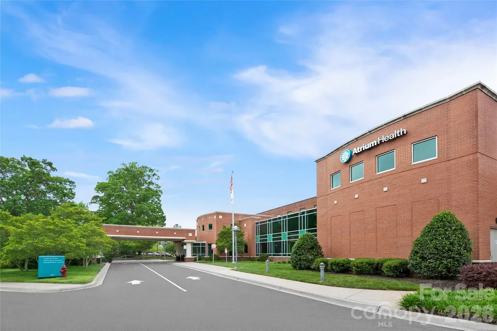
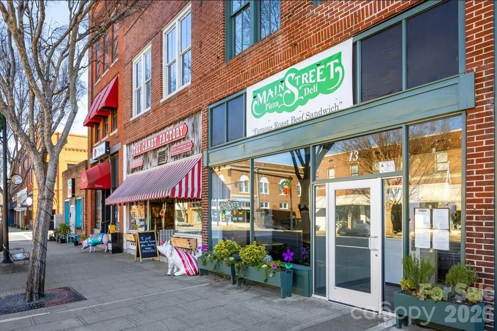
AVAILABLE NOW! Don't miss one of the few opportunities to own a beautifully upgraded new home without the wait! This move-in-ready Grand Cayman offers the perfect combination of style, comfort, and convenience in one of Lexington's most sought-after low-maintenance communities. Enjoy outdoor living on the included covered rear porch, perfectly positioned to back up to a landscaped community common area, providing a peaceful setting and added privacy. Inside, the heart of the home features a stunning kitchen with light gray cabinetry, granite countertops, a large center island, and a spacious pantry designed for both entertaining and everyday living. The thoughtfully designed single-level floorplan offers an open-concept layout connecting the kitchen, dining area, and great room with LVP Flooring throughout, creating a bright and welcoming space. The owner's suite includes dual vanities, a walk-in shower, and a generous walk-in closet, while two additional bedrooms provide flexibility for guests, a home office, or hobbies. Located in Linwood Estates, residents enjoy HOA-included lawn maintenance, sidewalks, streetlights, and a scenic walking trail. Just 1 mile from I-85 and only 7 minutes from Downtown Lexington, you'll have quick access to shopping, dining, healthcare, golf courses, High Rock Lake, and more. Available now and ready for its new owner. With desirable upgrades, a premium homesite location, this Grand Cayman won't last long. Schedule your visit today and start enjoying the ease of ranch-style living at Linwood Estates!
| Elementary School | Middle School | High School |
|---|---|---|
| South Lexington Elementary School | Lexington Middle School | Lexington High School |
| Price History | |
|---|---|
| 8/3/2026 | Listed $308,860 |
General Features
| Living Area | 1533 |
|---|---|
| Sewer | Public Sewer |
| Heating | Electric |
| Cooling | Electric |
| Utilities | Fiber Optics,Underground Power Lines,Underground Utilities |
| Roof | Architectural Shingle |
| Appliances | Dishwasher,Disposal,Electric Oven,Electric Range,Electric Water Heater,Exhaust Fan,Microwave,Refrigerator |
| Development Status | Completed |
| HOA Fee | 360 |
| Garage Spaces | 2 |
| Patio/Porch Features | Patio |
| Architectural Style | Transitional |
| Security Features | Smoke Detector(s) |
| Construction Materials | Stone,Vinyl |
| Year Built | 2026 |
| Levels | One |
| Property Subtype | Single Family Residence |
| Parcel Number | 11346K0000067 |
| Community Features | Sidewalks,Street Lights,Walking Trails |
| Accessibility | No Interior Steps |
| Assoc Fee Paid Per | Quarterly |
| County | Davidson |
| New Construction | Yes |
| Property Type | Residential |
| HOA | Yes |
| Subdivision Name | Linwood Estates |
| Garage Y/N | Yes |
| Full Baths | 2 |
| Directions | Please use GPS address 114 Linwood Estates Drive,Lexington,NC 27292 |
| High School | Lexington |
| City | Lexington |
| Senior Community Y/N | No |
| Lot Size Units | Acres |
| Carport Y/N | No |
| Elementary School | South Lexington |
| Middle/Junior High School | Lexington |
| Additional Parcels Y/N | No |
| Builder Name | Ryan Homes |
| Standard Status | Active |
| CAR_HOASubjectTo | Required |
| Construction Type | Site Built |
| Restrictions | Architectural Review |
| Tax Assessed Value | 25000 |
| Complex Name | Linwood Estates |
Interior Features
| Interior Amenities | Entrance Foyer,Kitchen Island,Open Floorplan,Pantry,Walk-In Closet(s) |
|---|---|
| Flooring | Carpet,Vinyl |
| Basement (Y/N) | No |
| Window Features | Insulated Window(s),Window Treatments |
| Fireplace Y/N | No |
| Above Grade Finished Area | 1533 |
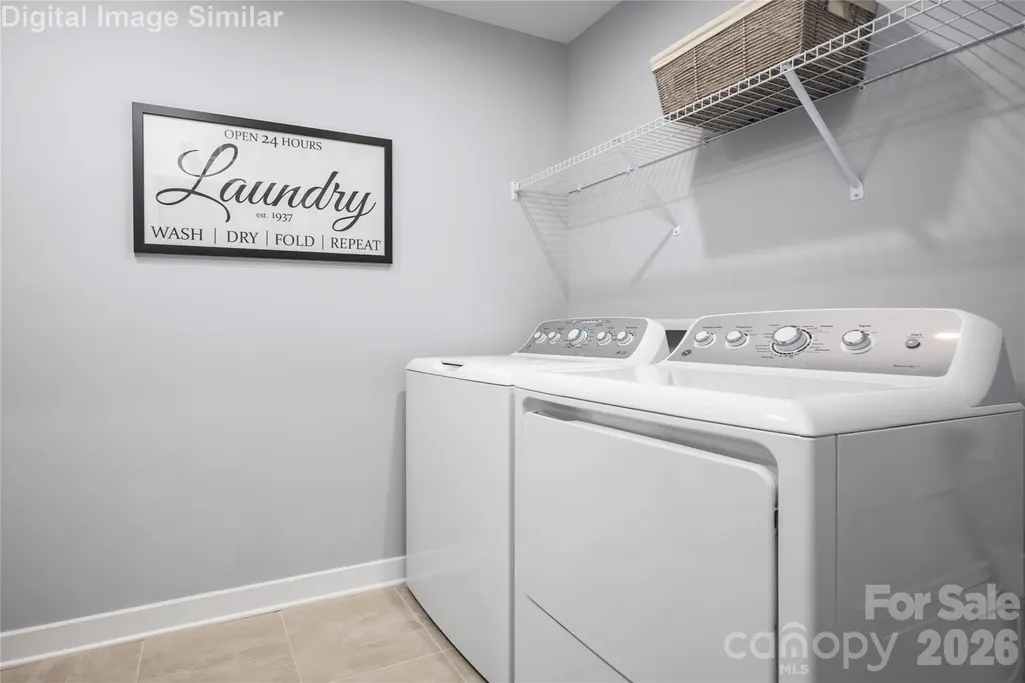
| Laundry Features | Electric Dryer Hookup,Laundry Room,Main Level,Washer Hookup |
| Total Bedrooms | 3 |
| Total Baths | 2 |
| SqFt Main | 1533 |
| SqFt Garage | 443 |
| Bedroom | 3 |
Exterior Features
| Parking Features | Driveway,Attached Garage,Garage Door Opener,Garage Faces Front |
|---|---|
| Lot Features | Level |
| Water Source | City |
| Lot Size Area | 0.152 |
| Foundation Details | Slab |
| Road Surface Type | Concrete,Paved |
| Door Features | Sliding Doors |
| Builder Model | Grand Cayman |
| Road Responsibility | Publicly Maintained Road |
| Main Level Garage YN | Yes |
Amenities
- Foreclosure
- Views
- Short Sale
- New Construction
- Adult 55+
- Lease To Own
- No HOA Fees
- Furnished
- Primary On Main
- Air Conditioning
- Seller Finance
- Green
- Fixer Upper
- Horse
- Golf
- Fireplace
- Deck
- Garage
- Basement
- Pool
Property vs Single Family Average in 27292
Price
Year Built
Visits
In The Neighborhood

Open House
Lexington
$ 271,990
- Type
- Single Family
- Size
- 1,338 SqFt
- Rooms
- 3 Beds + 2 Baths
 NVR Inc 704-815-3500
Open House
Lexington
$ 284,990
- Type
- Single Family
- Size
- 1,533 SqFt
- Rooms
- 3 Beds + 2 Baths
NVR Inc 704-815-3500
Open House
Lexington
$ 301,990
- Type
- Single Family
- Size
- 1,696 SqFt
- Rooms
- 3 Beds + 2 Baths
NVR Inc 704-815-3500
Open House
Lexington
$ 291,990
- Type
- Single Family
- Size
- 1,694 SqFt
- Rooms
- 3 Beds + 2 Baths
NVR Inc 704-815-3500
 Copyright © 2026 of the Coastal Carolinas Association of REALTORS® MLS. This information is deemed reliable, but not guaranteed. Neither the Coastal Carolinas Association of REALTORS®, nor the listing broker, nor their agents or subagents, are responsible for the accuracy of the information. The buyer is responsible for verifying all information. This information is provided by the Coastal Carolinas Association of REALTORS® for use by its members and is not intended for any other purpose. Broker ReciprocitySM information is provided exclusively for consumers' personal, non-commercial use and may not be used for any purpose other than to identify prospective properties consumers may be interested in purchasing.
This data is updated on a daily basis. Some properties which appear for sale on this web site may subsequently have sold and may no longer be available. September 22, 2026 6:22 PM UTC
Copyright © 2026 of the Coastal Carolinas Association of REALTORS® MLS. This information is deemed reliable, but not guaranteed. Neither the Coastal Carolinas Association of REALTORS®, nor the listing broker, nor their agents or subagents, are responsible for the accuracy of the information. The buyer is responsible for verifying all information. This information is provided by the Coastal Carolinas Association of REALTORS® for use by its members and is not intended for any other purpose. Broker ReciprocitySM information is provided exclusively for consumers' personal, non-commercial use and may not be used for any purpose other than to identify prospective properties consumers may be interested in purchasing.
This data is updated on a daily basis. Some properties which appear for sale on this web site may subsequently have sold and may no longer be available. September 22, 2026 6:22 PM UTC
 The data relating to real estate on this web site comes in part from the Internet Data Exchange program of Hive MLS LLC, and is updated as of September 22, 2026 5:30 PM UTC All information is deemed reliable but not guaranteed and should be independently verified. All properties are subject to prior sale, change, or withdrawal. Neither listing broker(s) nor Rinehart Realty Corporation shall be responsible for any typographical errors, misinformation, or misprints, and shall be held totally harmless
