
Address
429 Pryor Street, Gastonia, NC
Price
$ 189,900
Property Attributes
- ID#4411009
- TypeSingle Family
- Listing Status Active
- CountyGASTON
- CityGastonia
- AreaGaston County
- NeighborhoodHighland Park
- Zip28052
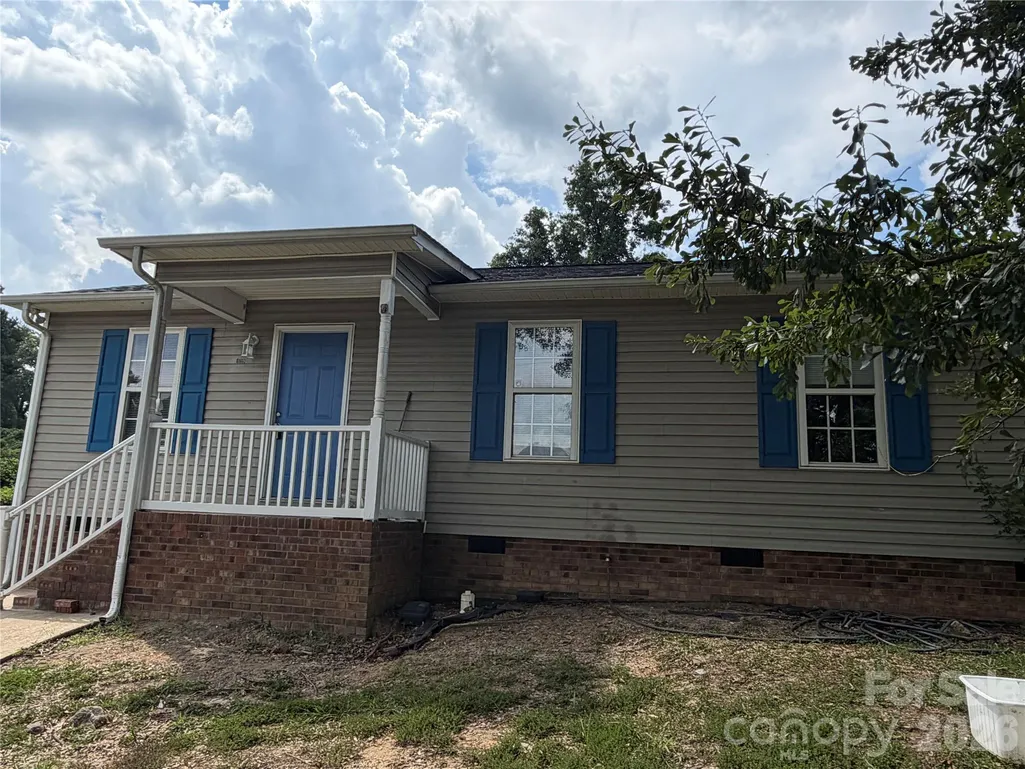
- StyleRanch
- Year Built1999
- Price$ 189,900
- Bedrooms3
- Full Bathrooms1
- Half Bathrooms1
- Sqr Footage1038
- Lot Size0.29 Acres
Data Source:
Canopy MLS
Property Description
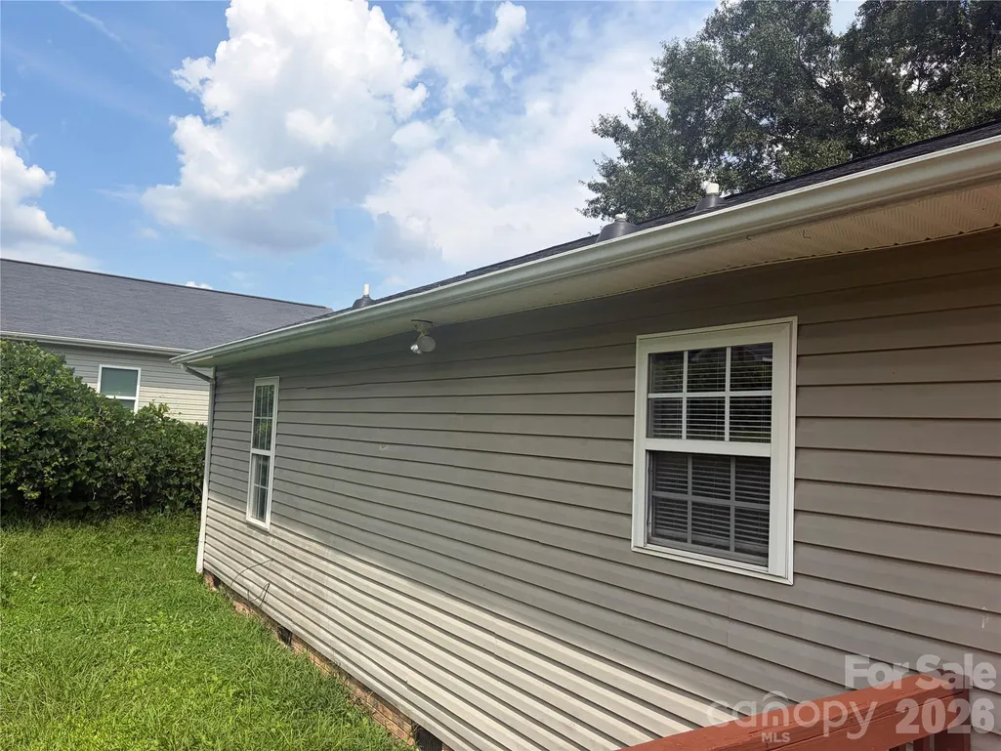
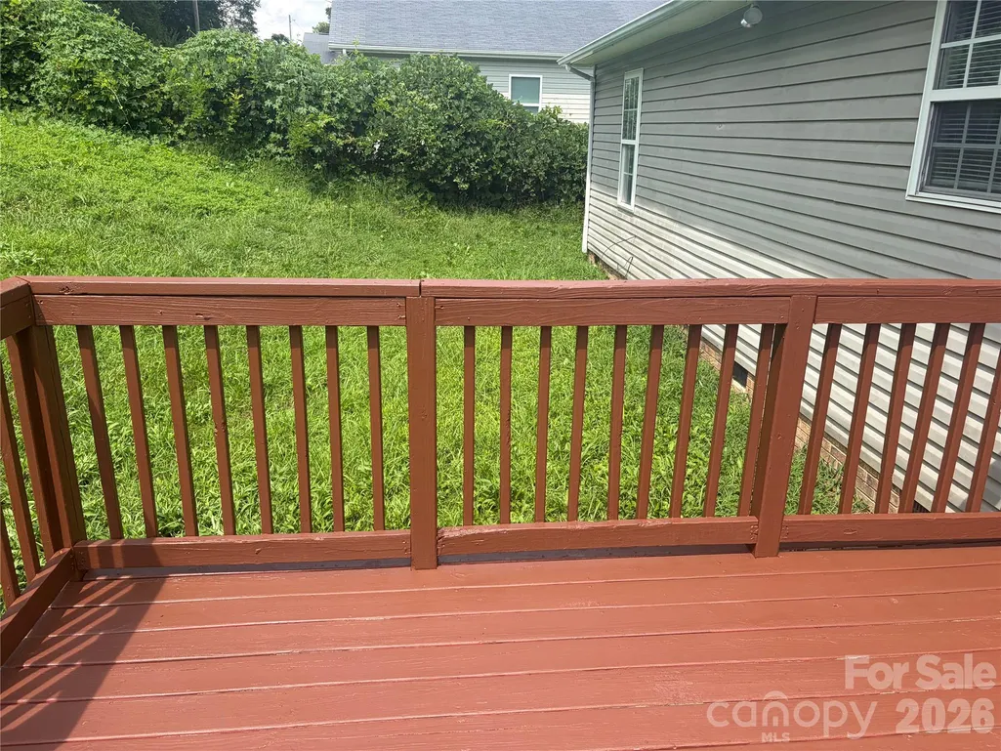
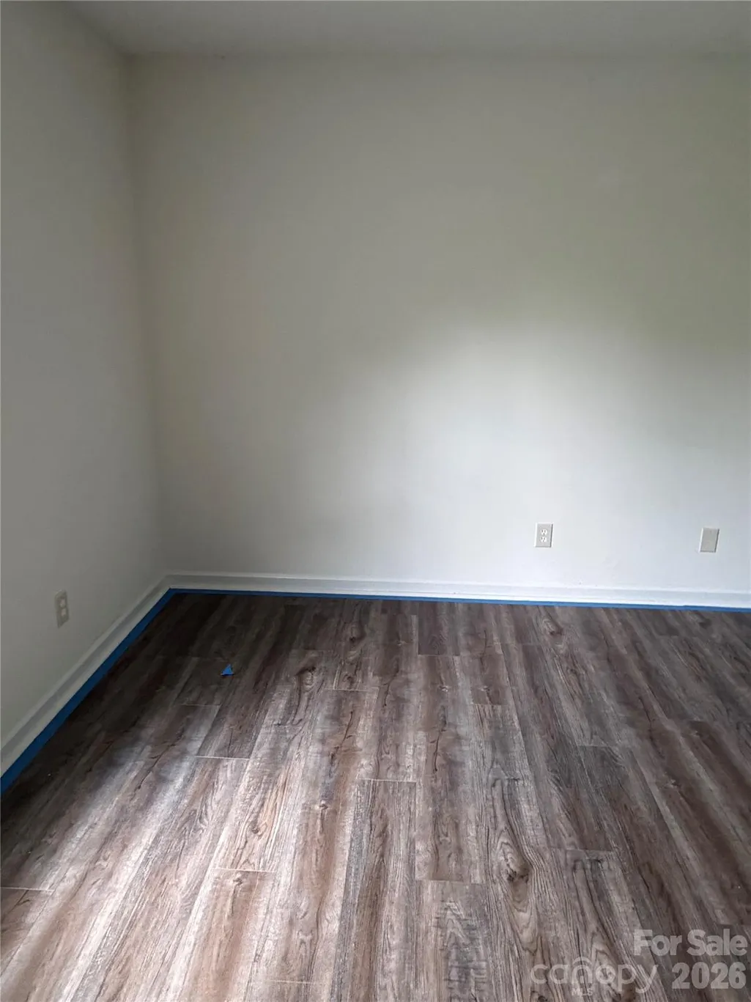
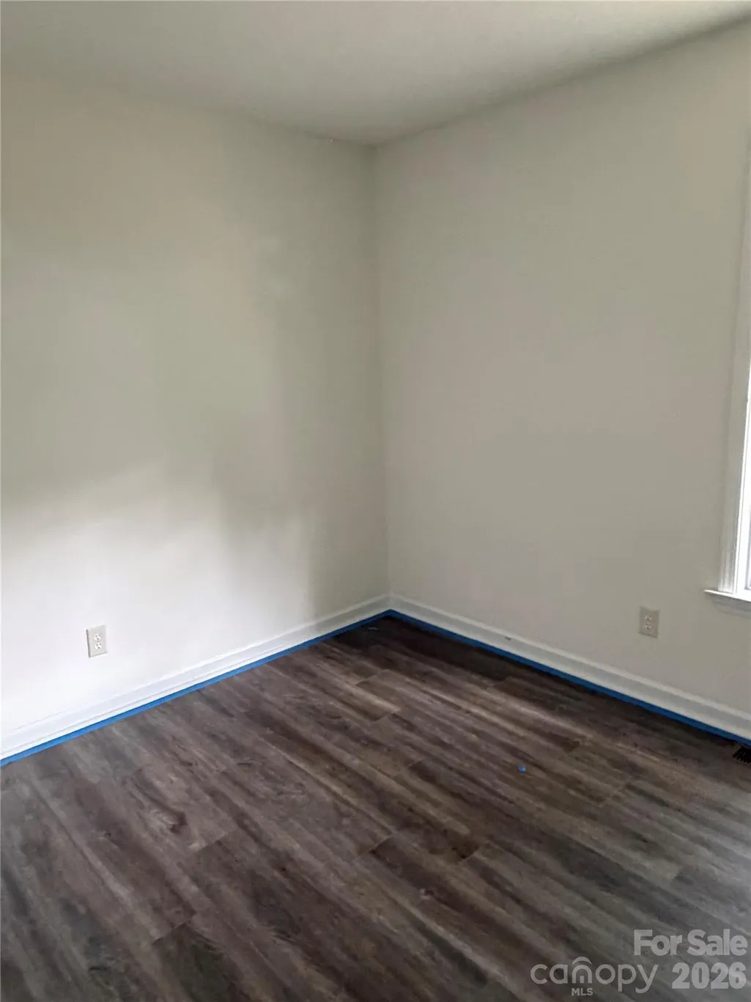
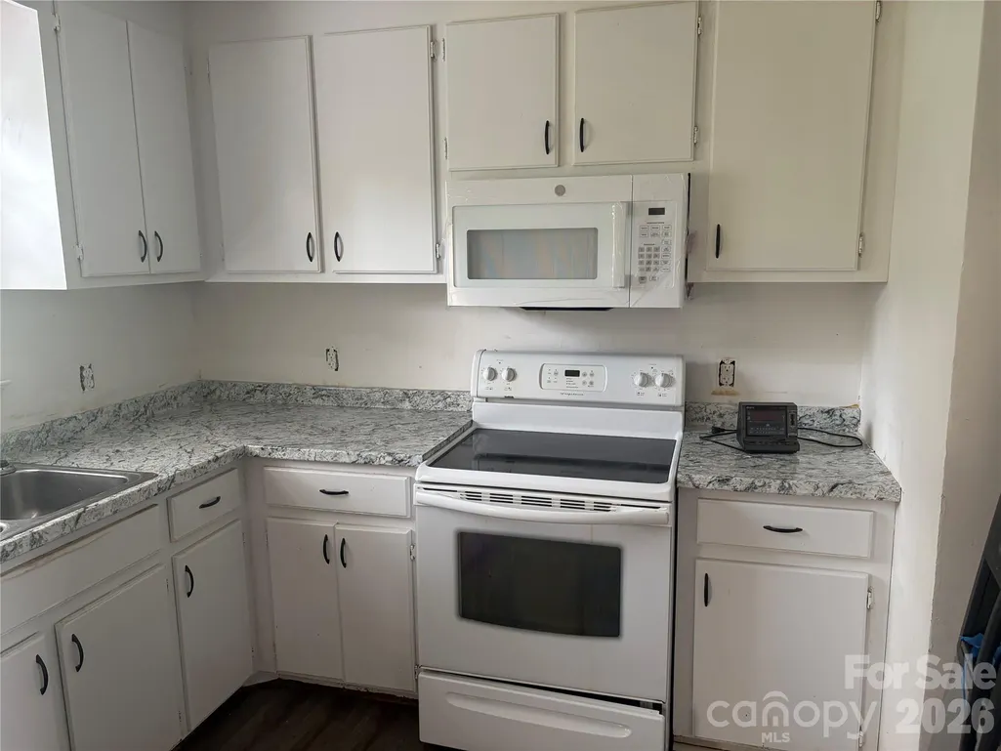
Renovated 3BR, 1.5 bath home in the heart of Gastonia, just two blocks from the city's FUSE District and four from Main Street and its array of bars and eateries. I-85 and the Highland School of Technology are but a short drive away. Fenced yard, upgraded kitchen and a deck make this a convenient and welcoming place to call home. This also could be a great investment -- either as a short- or long-term rental. Lease-to-own option avaialble,
| Elementary School | Middle School | High School |
|---|---|---|
| Unspecified Elementary School | Grier Middle School | Ashbrook High School |
| Price History | |
|---|---|
| 9/6/2026 | Listed $204,900 |
| 9/8/2026 | 3$199,900 |
| 9/18/2026 | 6$189,900 |
General Features
| Living Area | 1038 |
|---|---|
| Sewer | Public Sewer |
| Heating | Central |
| Cooling | Central Air |
| Utilities | Cable Available,Electricity Connected |
| Roof | Asbestos Shingle |
| Appliances | Microwave,Refrigerator |
| Zoning | R-1 |
| Patio/Porch Features | Deck,Front Porch |
| Architectural Style | Ranch |
| Construction Materials | Vinyl |
| Year Built | 1999 |
| Levels | One |
| Property Subtype | Single Family Residence |
| Parcel Number | 101039 |
| County | Gaston |
| New Construction | No |
| Property Type | Residential |
| HOA | No |
| Subdivision Name | Highland Park |
| Garage Y/N | No |
| Full Baths | 1 |
| High School | Ashbrook |
| City | Gastonia |
| Senior Community Y/N | No |
| Open Parking Spaces | 2 |
| Lot Size Units | Acres |
| Carport Y/N | No |
| Elementary School | Unspecified |
| Middle/Junior High School | Grier |
| Additional Parcels Y/N | No |
| Standard Status | Active |
| CAR_HOASubjectTo | None |
| Construction Type | Site Built |
| Tax Assessed Value | 156950 |
| Listing Terms | Cash,Conventional,Exchange,FHA,FHA 203(K),FMHA,Lease Purchase,NC Bond,Private,VA Loan |
Interior Features
| Flooring | Tile |
|---|---|
| Basement (Y/N) | No |
| Window Features | Window Treatments |
| Fireplace Y/N | No |
| Above Grade Finished Area | 1038 |
| Half Baths | 1 |
| Laundry Features | Electric Dryer Hookup,In Bathroom,Washer Hookup |
| Total Bedrooms | 3 |
| Total Baths | 2 |
| SqFt Main | 1038 |
| Bedroom | 3 |
Exterior Features
| Fencing | Chain Link |
|---|---|
| Parking Features | Driveway |
| Lot Features | Sloped,Wooded |
| Water Source | City |
| Lot Size Area | 0.29 |
| Foundation Details | Crawl Space |
| Lot Dimensions | Per Tax Records |
| Road Surface Type | Concrete,Paved |
| Road Responsibility | Publicly Maintained Road |
| Main Level Garage YN | No |
Amenities
- Foreclosure
- Views
- Short Sale
- New Construction
- Adult 55+
- Lease To Own
- No HOA Fees
- Furnished
- Primary On Main
- Air Conditioning
- Seller Finance
- Green
- Fixer Upper
- Horse
- Golf
- Fireplace
- Deck
- Garage
- Basement
- Pool
Property vs Single Family Average in 28052
Price
Year Built
Visits


 Copyright © 2026 of the Coastal Carolinas Association of REALTORS® MLS. This information is deemed reliable, but not guaranteed. Neither the Coastal Carolinas Association of REALTORS®, nor the listing broker, nor their agents or subagents, are responsible for the accuracy of the information. The buyer is responsible for verifying all information. This information is provided by the Coastal Carolinas Association of REALTORS® for use by its members and is not intended for any other purpose. Broker ReciprocitySM information is provided exclusively for consumers' personal, non-commercial use and may not be used for any purpose other than to identify prospective properties consumers may be interested in purchasing.
This data is updated on a daily basis. Some properties which appear for sale on this web site may subsequently have sold and may no longer be available. September 25, 2026 10:51 PM UTC
Copyright © 2026 of the Coastal Carolinas Association of REALTORS® MLS. This information is deemed reliable, but not guaranteed. Neither the Coastal Carolinas Association of REALTORS®, nor the listing broker, nor their agents or subagents, are responsible for the accuracy of the information. The buyer is responsible for verifying all information. This information is provided by the Coastal Carolinas Association of REALTORS® for use by its members and is not intended for any other purpose. Broker ReciprocitySM information is provided exclusively for consumers' personal, non-commercial use and may not be used for any purpose other than to identify prospective properties consumers may be interested in purchasing.
This data is updated on a daily basis. Some properties which appear for sale on this web site may subsequently have sold and may no longer be available. September 25, 2026 10:51 PM UTC
 The data relating to real estate on this web site comes in part from the Internet Data Exchange program of Hive MLS LLC, and is updated as of September 25, 2026 10:12 PM UTC All information is deemed reliable but not guaranteed and should be independently verified. All properties are subject to prior sale, change, or withdrawal. Neither listing broker(s) nor Rinehart Realty Corporation shall be responsible for any typographical errors, misinformation, or misprints, and shall be held totally harmless
