
Address
2630 Legion Road, Smyrna, SC
Price
$ 625,000
Property Attributes
- ID#4412603
- TypeSingle Family
- Listing Status Active
- CountyYORK
- CitySmyrna
- AreaYork County
- Zip29743
- Style
- Year Built2026
- Price$ 625,000
- Bedrooms3
- Full Bathrooms2
- Half Bathrooms0
- Sqr Footage1689
- Lot Size8.04 Acres
Data Source:
Canopy MLS
Property Description
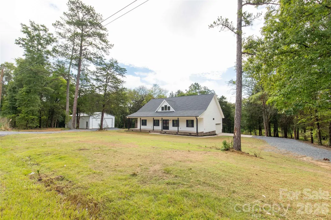
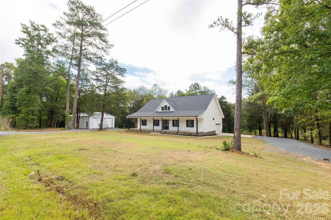
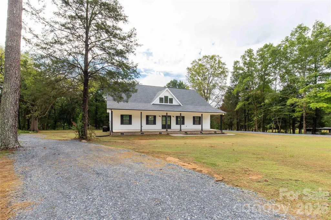
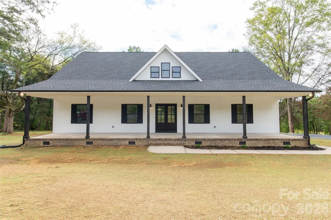
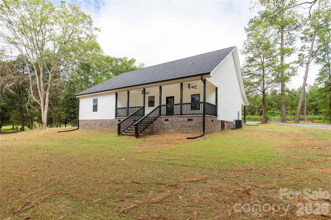
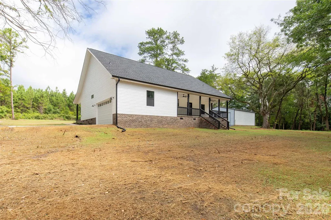
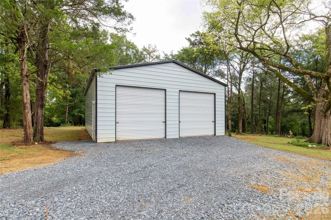
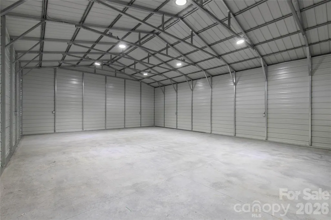
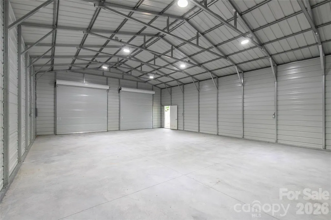
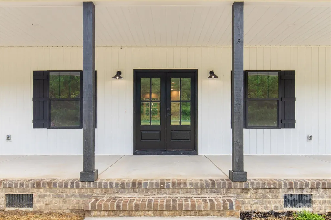
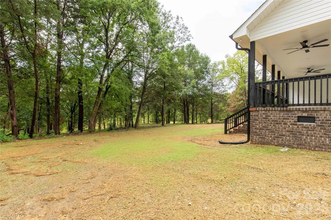
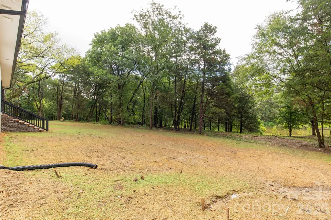
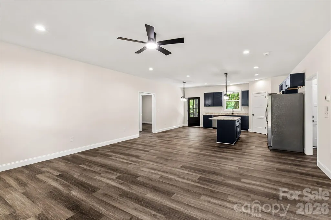
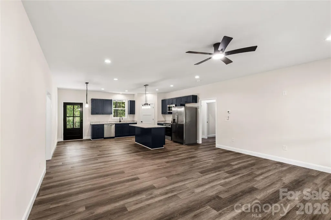
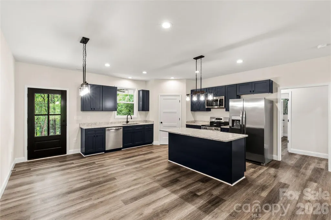
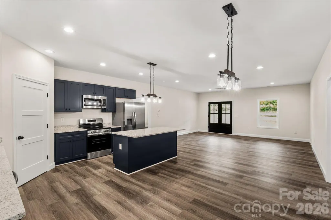
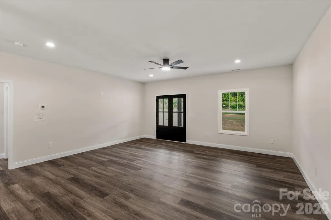
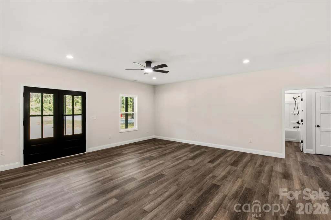
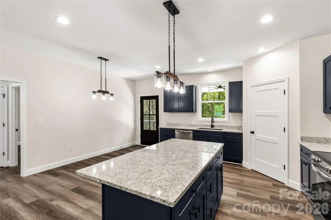
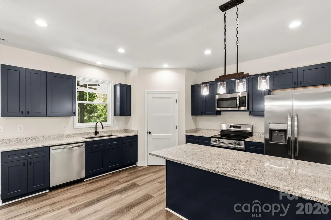
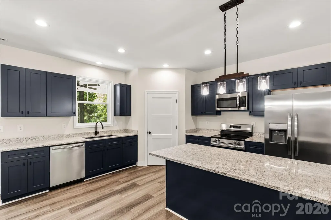
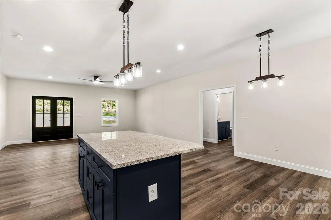
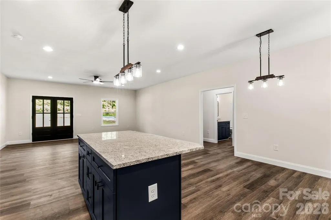
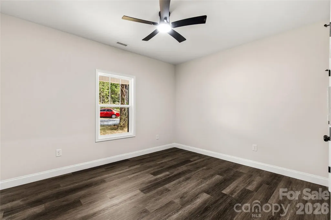
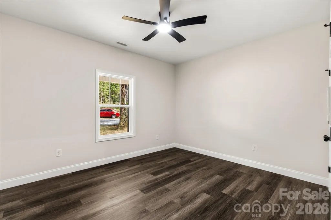
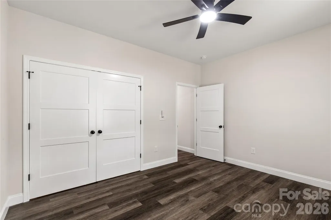
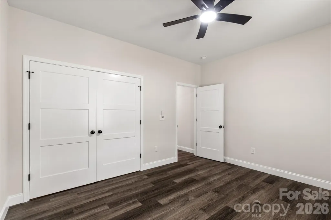
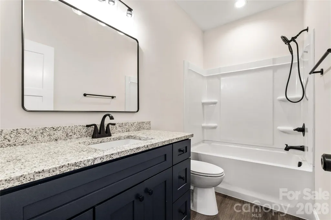
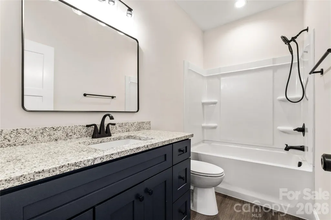
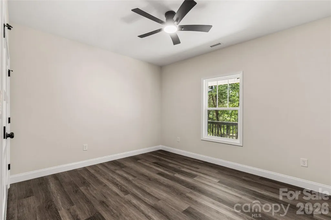
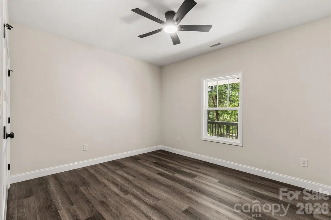
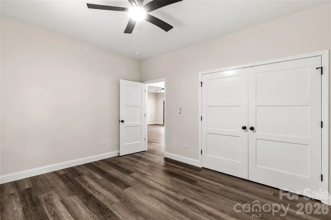
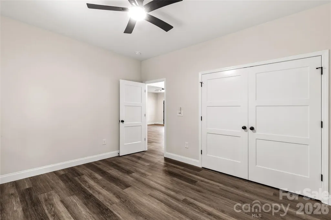
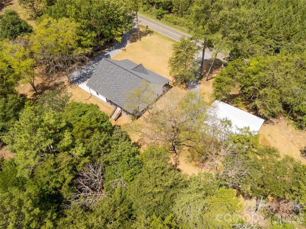
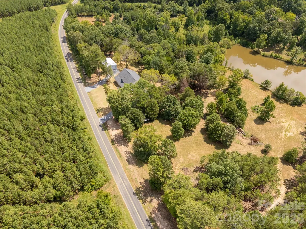
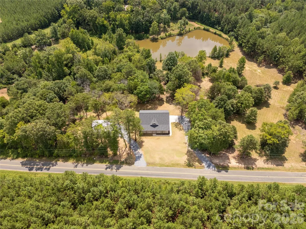
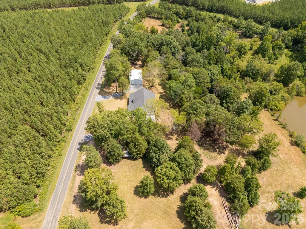
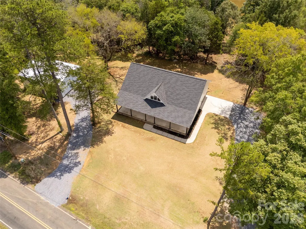
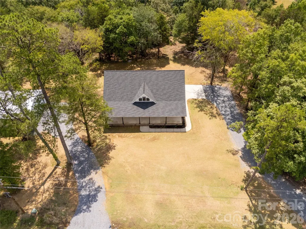
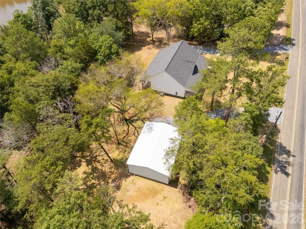
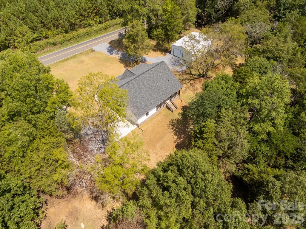
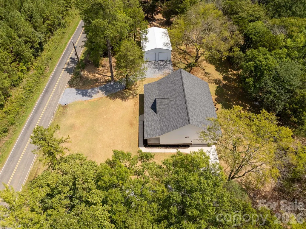
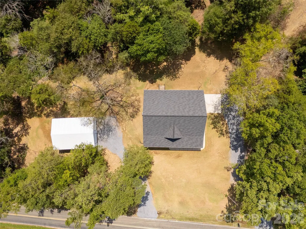
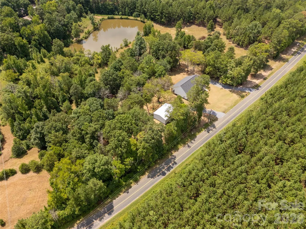
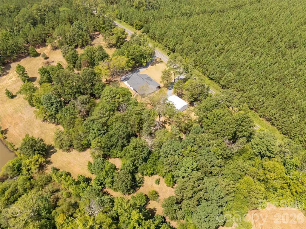
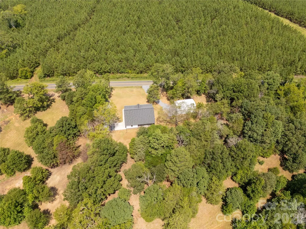
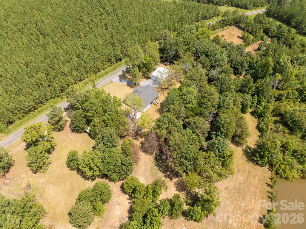
* LISTING AGENT HAS INTEREST IN PROPERTY* Experience the peace and privacy of country living on this beautiful 8.04-acre property with approximately 1,300 feet of road frontage. Featuring gently rolling fields and scenic views of a pond. One of the unique features of this property is the beautiful view of the pond located off the back porch. While the pond is not part of the property, it provides a peaceful backdrop that enchances the outdoor living experience and creates a truly serene setting for relaxing and entertaining. The home offers 1,689 heated square feet with a desirable split-bedroom floor plan designed for both comfort and privacy. Enjoy relaxing outdoors on the 560-square-foot covered concrete front porch or entertain guests on the 314-square-foot concrete back porch. The attached 479-square-foot garage provides ample parking and storage. Inside, you’ll find stainless steel appliances and LVP flooring and natural gas is available for future connection. The property is well-equipped for a variety of uses with AGC zoning, allowing for an Accessory Dwelling Unit (ADU), making it ideal for multi-generational living, rental income, or a guest house (subject to local regulations). Additional improvements include a 1,200-square-foot shop, a livestock shed, and an additional septic system, providing flexibility for future expansion or agricultural use. Utilities include a private well and septic system, York Electric service, and high-speed internet availability through Spectrum or Comporium. Located in the York School District and served by the Smyrna Fire District, this exceptional property offers endless possibilities for those seeking a private rural lifestyle with room to grow.
| Elementary School | Middle School | High School |
|---|---|---|
| Hickory Grove-Sharon Elementary School | Unspecified Middle School | York Comprehensive High School |
| Price History | |
|---|---|
| 8/8/2026 | Listed $675,000 |
| 8/29/2026 | 3$660,000 |
| 9/10/2026 | 2$650,000 |
| 9/17/2026 | 4$625,000 |
General Features
| Living Area | 1689 |
|---|---|
| Sewer | Septic Installed |
| Heating | Central |
| Cooling | Central Air |
| Appliances | Dishwasher,Electric Cooktop,Electric Oven,Microwave,Refrigerator with Ice Maker |
| Development Status | Completed |
| Garage Spaces | 2 |
| Construction Materials | Shingle/Shake,Vinyl |
| Year Built | 2026 |
| Levels | One |
| Property Subtype | Single Family Residence |
| Parcel Number | 0710000018 |
| County | York |
| New Construction | Yes |
| Property Type | Residential |
| HOA | No |
| Subdivision Name | NONE |
| Garage Y/N | Yes |
| Other Structures | Barn(s) |
| Full Baths | 2 |
| High School | York Comprehensive |
| City | Smyrna |
| Senior Community Y/N | No |
| Lot Size Units | Acres |
| Carport Y/N | No |
| Elementary School | Hickory Grove-Sharon |
| Middle/Junior High School | Unspecified |
| Additional Parcels Y/N | No |
| Standard Status | Active |
| CAR_HOASubjectTo | None |
| Construction Type | Site Built |
| Tax Assessed Value | 108540 |
Interior Features
| Basement (Y/N) | No |
|---|---|
| Fireplace Y/N | No |
| Above Grade Finished Area | 1689 |
| Laundry Features | Electric Dryer Hookup,Laundry Room |
| Total Bedrooms | 3 |
| Entry Level | 1 |
| Total Baths | 2 |
| SqFt Main | 1689 |
| Bedroom | 3 |
Exterior Features
| Parking Features | Driveway,Attached Garage |
|---|---|
| Water Source | Well |
| Lot Size Area | 8.04 |
| Foundation Details | Crawl Space |
| Road Surface Type | Gravel,Paved |
| Road Responsibility | Publicly Maintained Road |
| Main Level Garage YN | Yes |
Amenities
- Foreclosure
- Views
- Short Sale
- New Construction
- Adult 55+
- Lease To Own
- No HOA Fees
- Furnished
- Primary On Main
- Air Conditioning
- Seller Finance
- Green
- Fixer Upper
- Horse
- Golf
- Fireplace
- Deck
- Garage
- Basement
- Pool
Property vs Single Family Average in 29743
Price
Year Built
Visits
 Copyright © 2026 of the Coastal Carolinas Association of REALTORS® MLS. This information is deemed reliable, but not guaranteed. Neither the Coastal Carolinas Association of REALTORS®, nor the listing broker, nor their agents or subagents, are responsible for the accuracy of the information. The buyer is responsible for verifying all information. This information is provided by the Coastal Carolinas Association of REALTORS® for use by its members and is not intended for any other purpose. Broker ReciprocitySM information is provided exclusively for consumers' personal, non-commercial use and may not be used for any purpose other than to identify prospective properties consumers may be interested in purchasing.
This data is updated on a daily basis. Some properties which appear for sale on this web site may subsequently have sold and may no longer be available. September 22, 2026 10:47 PM UTC
Copyright © 2026 of the Coastal Carolinas Association of REALTORS® MLS. This information is deemed reliable, but not guaranteed. Neither the Coastal Carolinas Association of REALTORS®, nor the listing broker, nor their agents or subagents, are responsible for the accuracy of the information. The buyer is responsible for verifying all information. This information is provided by the Coastal Carolinas Association of REALTORS® for use by its members and is not intended for any other purpose. Broker ReciprocitySM information is provided exclusively for consumers' personal, non-commercial use and may not be used for any purpose other than to identify prospective properties consumers may be interested in purchasing.
This data is updated on a daily basis. Some properties which appear for sale on this web site may subsequently have sold and may no longer be available. September 22, 2026 10:47 PM UTC
 Canopy MLS® Copyright ©2026 All rights reserved.
 © 2026 Triad MLS, Inc. All rights reserved. IDX information is provided exclusively for personal, non-commercial use, and may not be used for any purpose other than to identify prospective properties consumers may be interested in purchasing. Information is deemed reliable but not guaranteed. This site will be monitored for "scraping" and any use of search facilities of data on the site other than by potential buyers/sellers is prohibited. All Sale data is for informational purposes only and
 The data relating to real estate on this web site comes in part from the Internet Data Exchange program of Hive MLS LLC, and is updated as of September 22, 2026 10:16 PM UTC All information is deemed reliable but not guaranteed and should be independently verified. All properties are subject to prior sale, change, or withdrawal. Neither listing broker(s) nor Rinehart Realty Corporation shall be responsible for any typographical errors, misinformation, or misprints, and shall be held totally harmless
