
Open House Thu, Sep 24th 11:00 AM - 05:00 PM
Address
1723 N Rankin Avenue, Newton, NC
Price
$ 325,560
Property Attributes
- ID#4412928
- TypeSingle Family
- Listing Status Active
- CountyCATAWBA
- CityNewton
- AreaCatawba County
- NeighborhoodRowe Crossing
- Zip28658
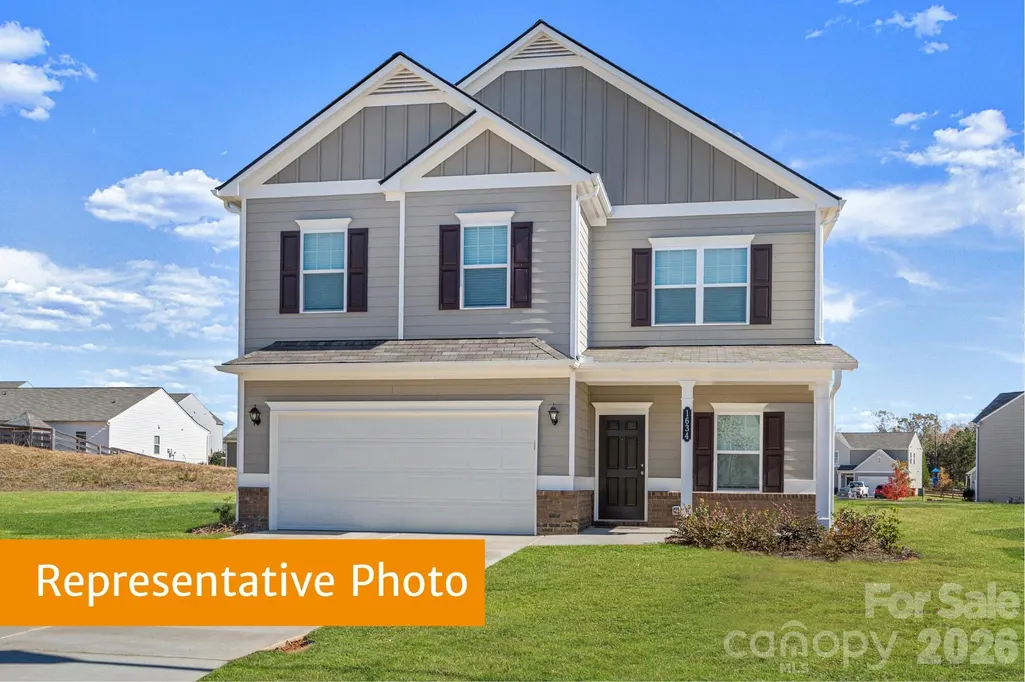
- StyleTraditional
- Year Built2026
- Price$ 325,560
- Bedrooms4
- Full Bathrooms2
- Half Bathrooms1
- Sqr Footage2565
- Lot Size0.22 Acres
Data Source:
Canopy MLS
Property Description
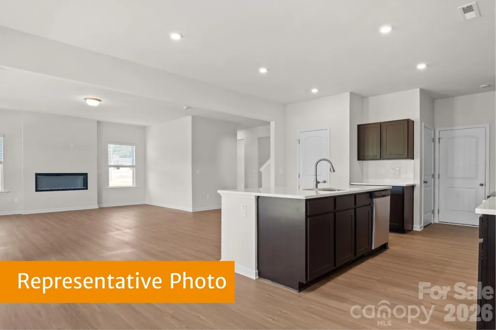
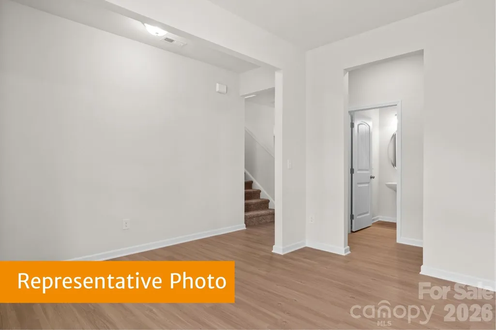
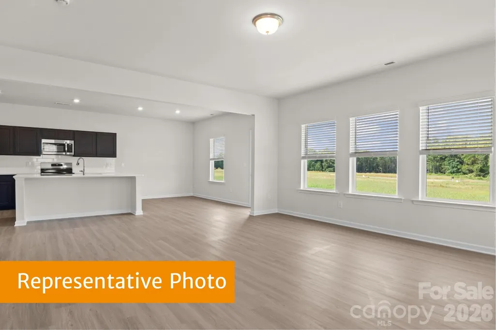
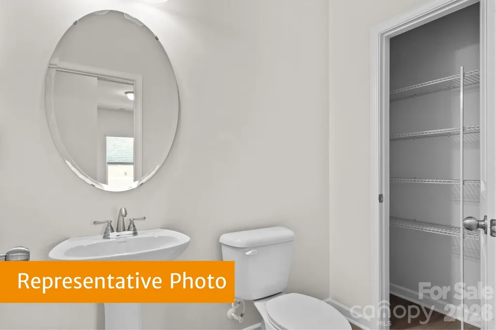
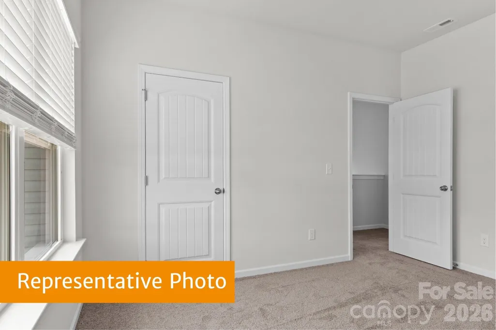
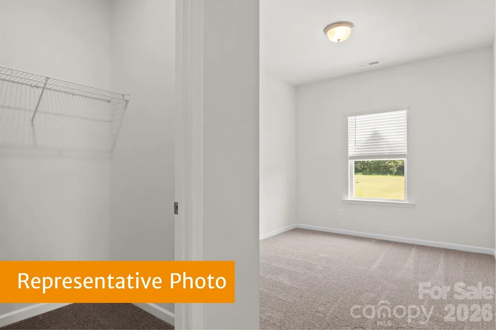
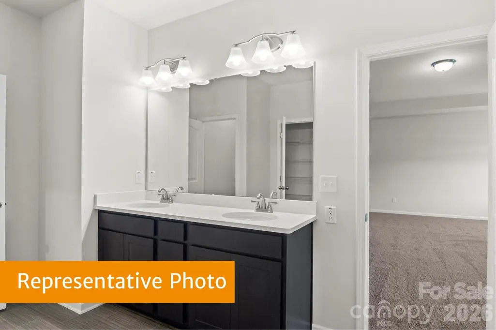
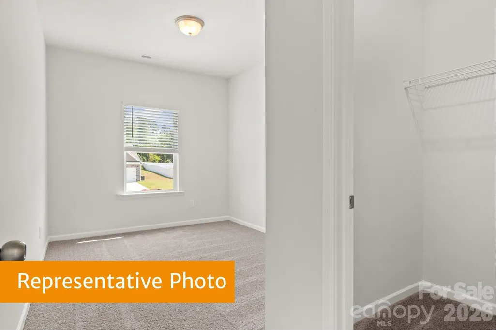
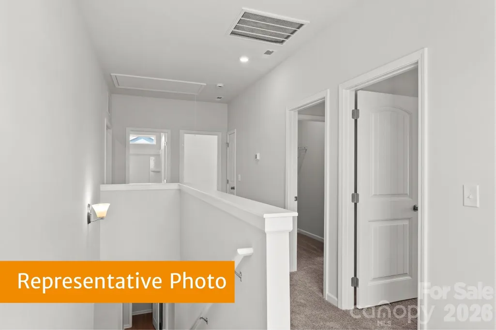
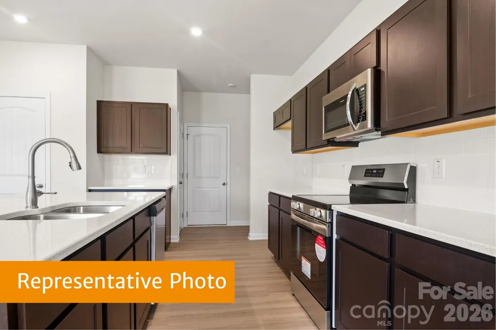
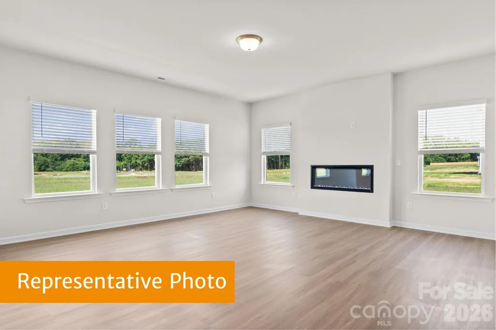
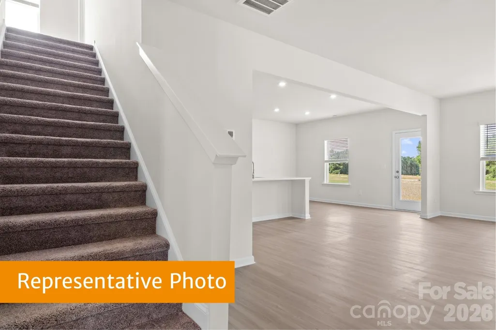
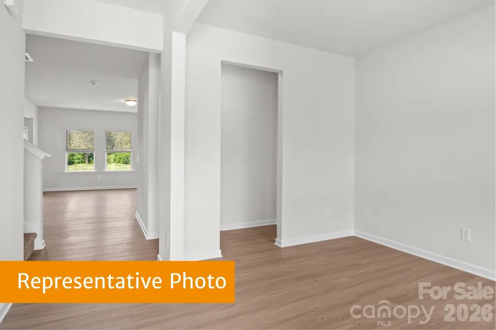
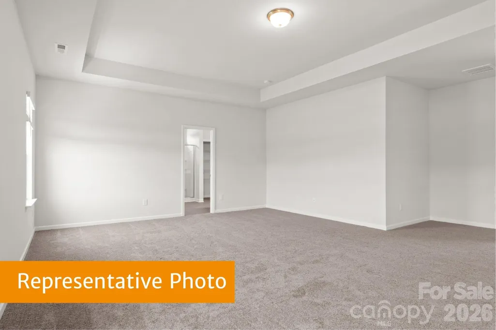
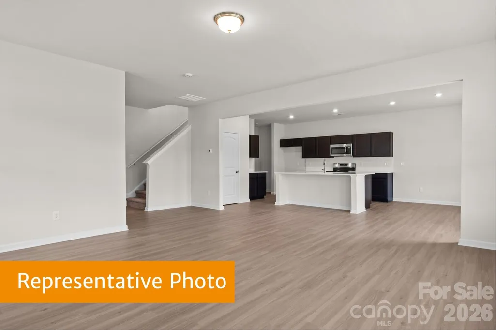
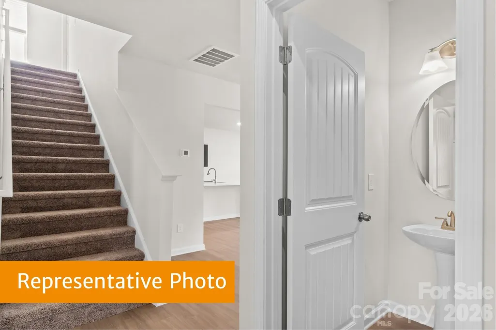
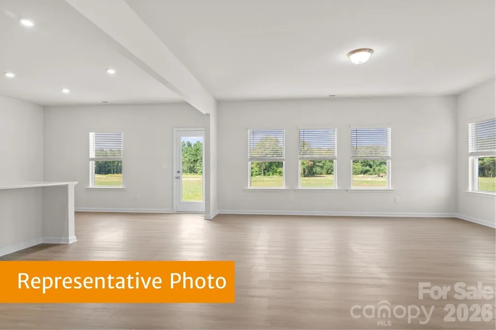
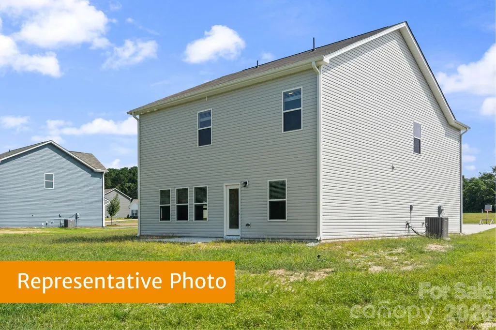
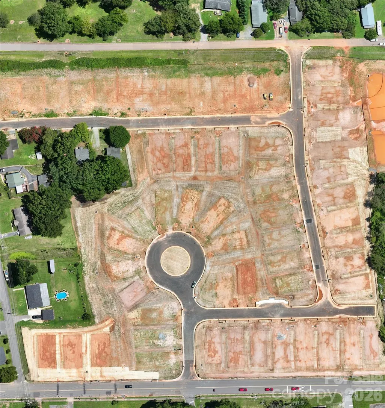
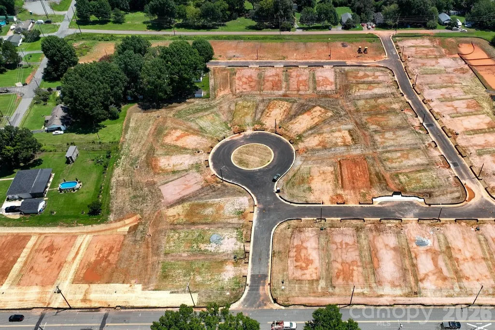
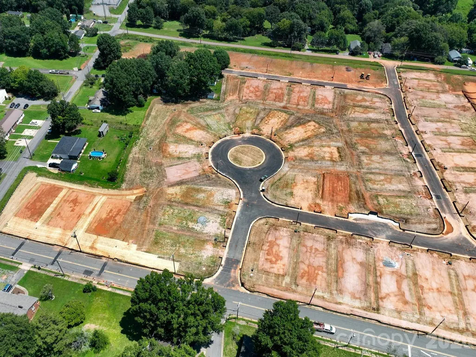
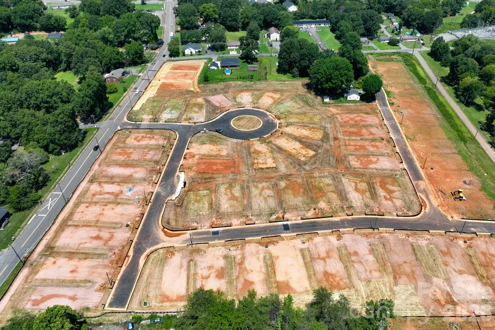
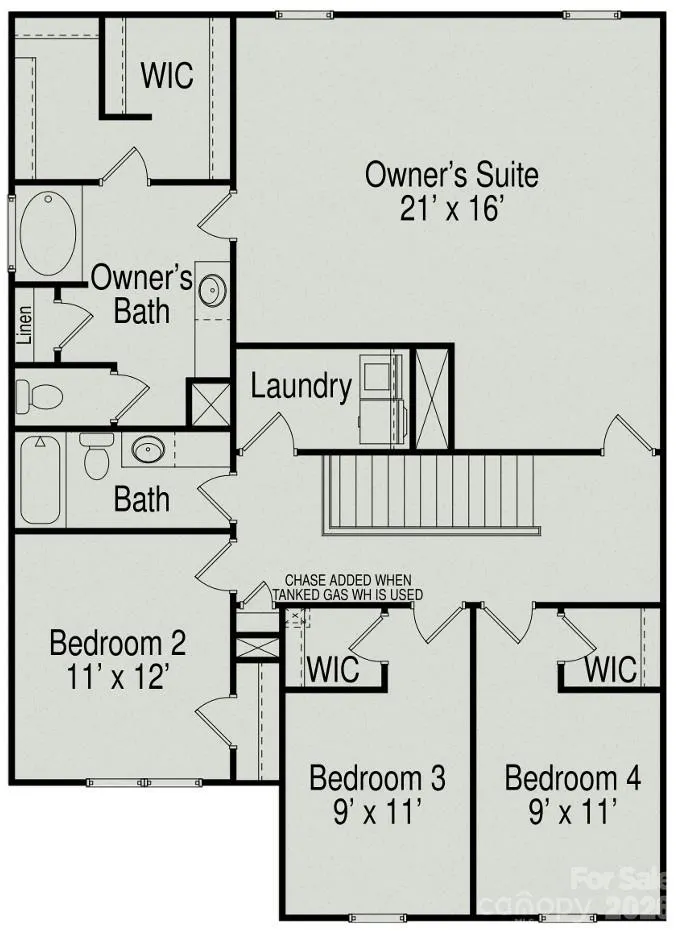
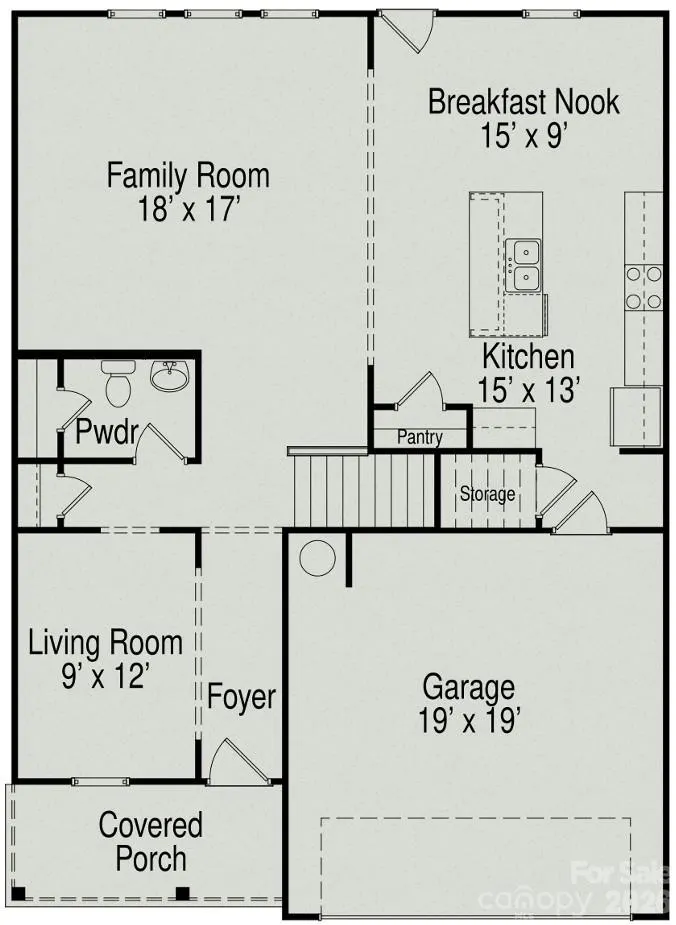
The Harrington at Rowe Crossing is a beautifully designed 2,565-square-foot home that is about to begin construction, offering 4 bedrooms, 2.5 bathrooms, and a 2-car garage. This thoughtfully planned floorplan features an open-concept layout perfect for everyday living and entertaining, along with a spacious upstairs primary suite complete with a private sitting room. Interior finishes include sparkling quartz countertops, upgraded tall kitchen cabinetry, and a luxurious tile surround shower, creating a stylish and comfortable living experience. Enjoy the charm of Rowe Crossing with spacious homesites and a convenient location near shopping, dining, and everyday essentials. Ideally situated between Downtown Conover and Downtown Newton, and just 10 minutes from Hickory, this community provides quick access to NC-16 for easy travel to Charlotte, the North Carolina mountains, and beyond. With a projected December 2026 move-in, you'll be settling into your brand-new home just in time for the holidays, when you can enjoy festive seasonal events, sparkling holiday lights, and charming small-town celebrations throughout the Newton area. Don't miss this opportunity to make The Harrington your new home. Contact us today for more information on this exciting new home at Rowe Crossing!
| Elementary School | Middle School | High School |
|---|---|---|
| Unspecified Elementary School | Unspecified Middle School | Unspecified High School |
| Price History | |
|---|---|
| 8/9/2026 | Listed $308,115 |
General Features
| Living Area | 2565 |
|---|---|
| Sewer | Public Sewer |
| Heating | Electric |
| Cooling | Electric |
| Utilities | Cable Available |
| Appliances | Dishwasher,Disposal,Electric Oven,Electric Water Heater,Exhaust Fan,Oven,Plumbed For Ice Maker,Self Cleaning Oven |
| Development Status | Under Construction |
| HOA Fee | 66 |
| Garage Spaces | 2 |
| Patio/Porch Features | Front Porch |
| Architectural Style | Traditional |
| Construction Materials | Brick Partial,Vinyl |
| Year Built | 2026 |
| Levels | Two |
| Property Subtype | Single Family Residence |
| Parcel Number | 374006396810 |
| Assoc Fee Paid Per | Monthly |
| County | Catawba |
| New Construction | Yes |
| Property Type | Residential |
| HOA | Yes |
| Subdivision Name | Rowe Crossing |
| Garage Y/N | Yes |
| Full Baths | 2 |
| Directions | Call Listing Agent,Other - See Remarks See Remarks Directions to Catawba Trace: Head South on I-77. Take exit 12 Lasalle St. Take a left onto Lasalle St. Turn left to merge onto I-77 N/ US-21 N tow |
| High School | Unspecified |
| City | Newton |
| Association Name | Community Association Management Services |
| Senior Community Y/N | No |
| Lot Size Units | Acres |
| Carport Y/N | No |
| Elementary School | Unspecified |
| Middle/Junior High School | Unspecified |
| Additional Parcels Y/N | No |
| Builder Name | Smith Douglas Homes |
| Standard Status | Active |
| CAR_HOASubjectTo | Required |
| Construction Type | Site Built |
| Listing Terms | Cash,Conventional,FHA,VA Loan |
Interior Features
| Interior Amenities | Attic Stairs Pulldown,Breakfast Bar,Entrance Foyer,Kitchen Island,Pantry,Walk-In Closet(s) |
|---|---|
| Basement (Y/N) | No |
| Window Features | Insulated Window(s) |
| Fireplace Y/N | No |
| Above Grade Finished Area | 2565 |
| Half Baths | 1 |
| Laundry Features | Upper Level |
| Total Bedrooms | 4 |
| Total Baths | 3 |
| SqFt Main | 1104 |
| SqFt Garage | 396 |
| SqFt Upper | 1461 |
Exterior Features
| Parking Features | Driveway |
|---|---|
| Water Source | Public |
| Lot Size Area | 0.22 |
| Foundation Details | Slab |
| Road Surface Type | Concrete,Paved |
| Door Features | Insulated Door(s) |
| Builder Model | Harrington |
| Road Responsibility | Dedicated to Public Use Pending Acceptance |
| Main Level Garage YN | Yes |
Amenities
- Foreclosure
- Views
- Short Sale
- New Construction
- Adult 55+
- Lease To Own
- No HOA Fees
- Furnished
- Primary On Main
- Air Conditioning
- Seller Finance
- Green
- Fixer Upper
- Horse
- Golf
- Fireplace
- Deck
- Garage
- Basement
- Pool
Property vs Single Family Average in 28658
Price
Year Built
Visits

 Copyright © 2026 of the Coastal Carolinas Association of REALTORS® MLS. This information is deemed reliable, but not guaranteed. Neither the Coastal Carolinas Association of REALTORS®, nor the listing broker, nor their agents or subagents, are responsible for the accuracy of the information. The buyer is responsible for verifying all information. This information is provided by the Coastal Carolinas Association of REALTORS® for use by its members and is not intended for any other purpose. Broker ReciprocitySM information is provided exclusively for consumers' personal, non-commercial use and may not be used for any purpose other than to identify prospective properties consumers may be interested in purchasing.
This data is updated on a daily basis. Some properties which appear for sale on this web site may subsequently have sold and may no longer be available. September 22, 2026 10:47 PM UTC
Copyright © 2026 of the Coastal Carolinas Association of REALTORS® MLS. This information is deemed reliable, but not guaranteed. Neither the Coastal Carolinas Association of REALTORS®, nor the listing broker, nor their agents or subagents, are responsible for the accuracy of the information. The buyer is responsible for verifying all information. This information is provided by the Coastal Carolinas Association of REALTORS® for use by its members and is not intended for any other purpose. Broker ReciprocitySM information is provided exclusively for consumers' personal, non-commercial use and may not be used for any purpose other than to identify prospective properties consumers may be interested in purchasing.
This data is updated on a daily basis. Some properties which appear for sale on this web site may subsequently have sold and may no longer be available. September 22, 2026 10:47 PM UTC
 © 2026 Triad MLS, Inc. All rights reserved. IDX information is provided exclusively for personal, non-commercial use, and may not be used for any purpose other than to identify prospective properties consumers may be interested in purchasing. Information is deemed reliable but not guaranteed. This site will be monitored for "scraping" and any use of search facilities of data on the site other than by potential buyers/sellers is prohibited. All Sale data is for informational purposes only and
 The data relating to real estate on this web site comes in part from the Internet Data Exchange program of Hive MLS LLC, and is updated as of September 22, 2026 10:16 PM UTC All information is deemed reliable but not guaranteed and should be independently verified. All properties are subject to prior sale, change, or withdrawal. Neither listing broker(s) nor Rinehart Realty Corporation shall be responsible for any typographical errors, misinformation, or misprints, and shall be held totally harmless
