

Address
111 General As Johnston Street, Stanley, NC
Price
$ 400,000
Property Attributes
- ID#4413551
- TypeSingle Family
- Listing Status Active
- CountyGASTON
- CityStanley
- AreaGaston County
- NeighborhoodStonewall Jackson Park
- Zip28164
- StyleRanch
- Year Built2026
- Price$ 400,000
- Bedrooms3
- Full Bathrooms2
- Half Bathrooms0
- Sqr Footage1600
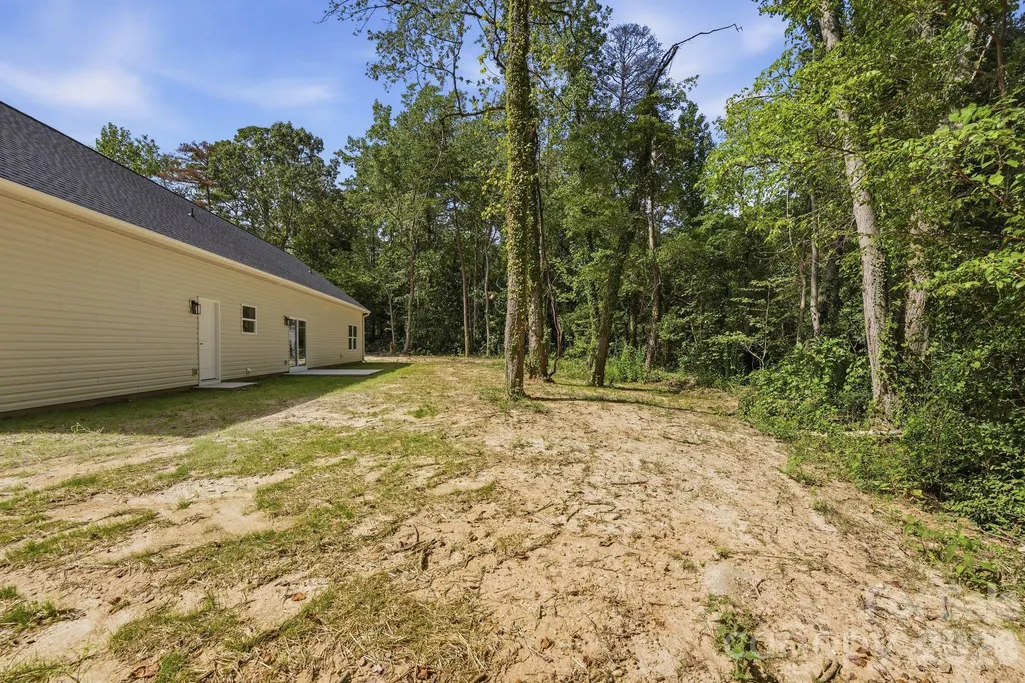
- Lot Size0.55 Acres
Data Source:
Canopy MLS
Property Description
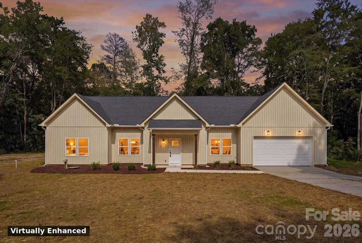
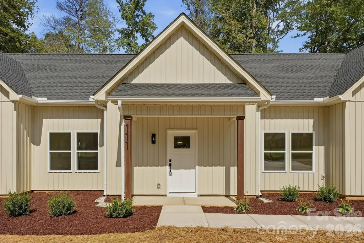
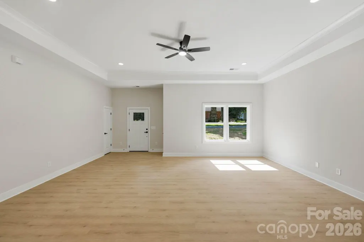
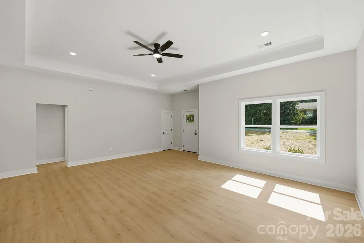
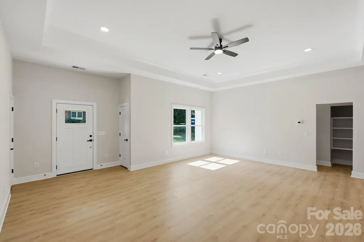
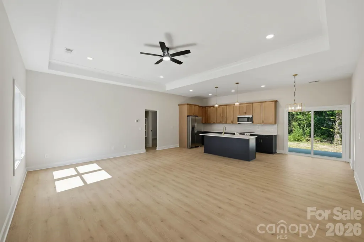
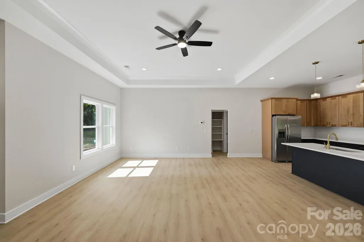
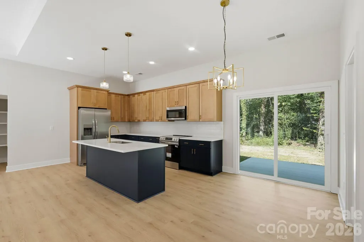
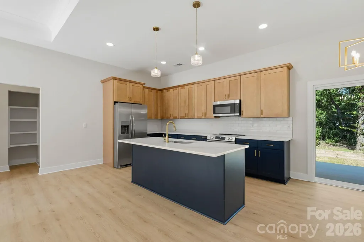
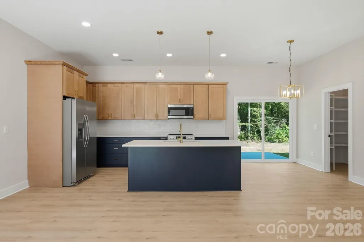
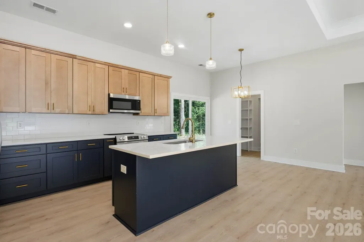
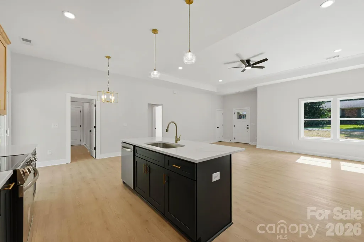
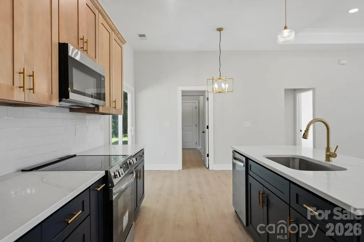
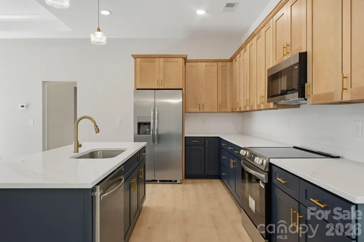
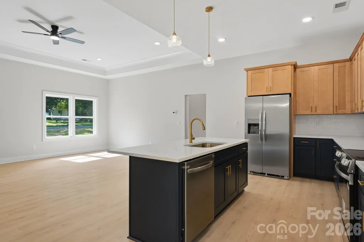
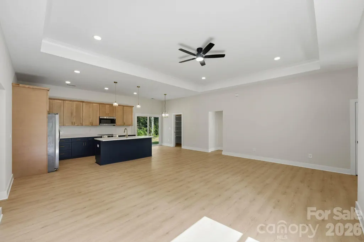
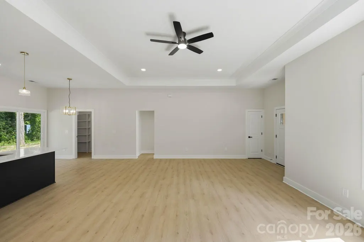
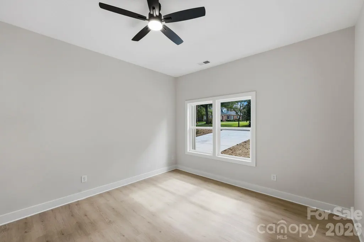
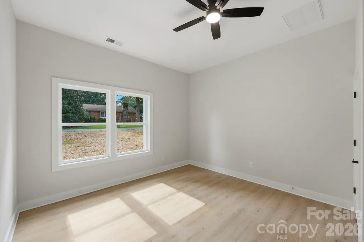
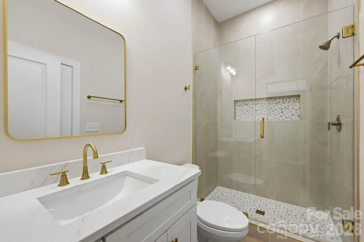
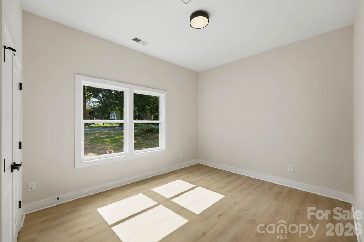
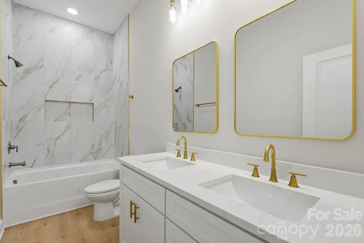
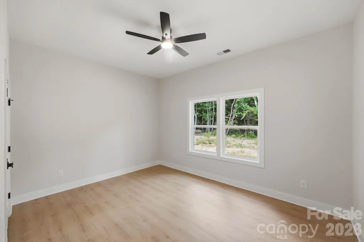
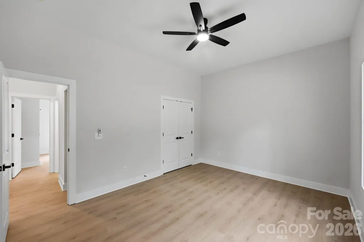
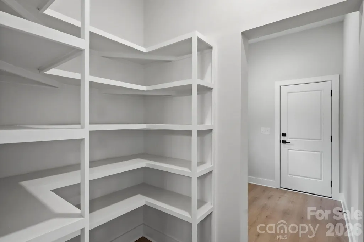
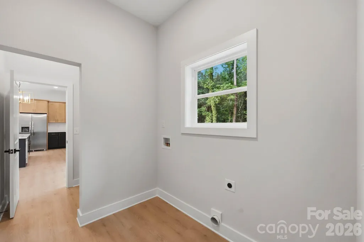
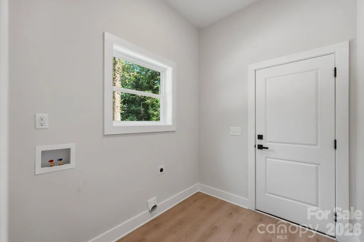
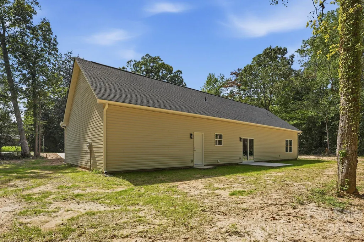
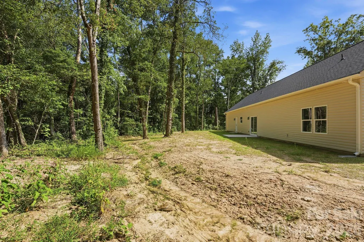
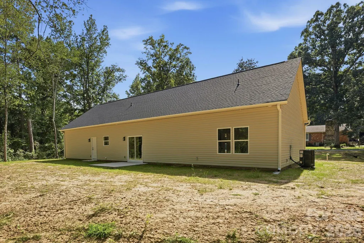
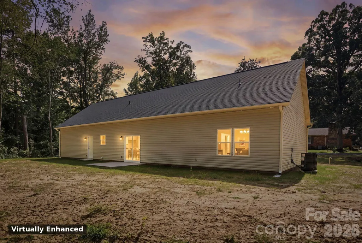
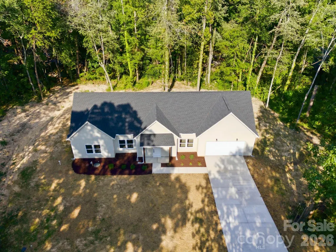
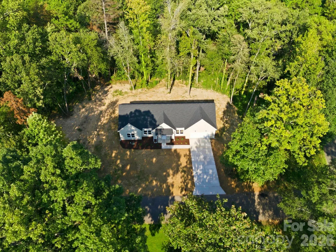
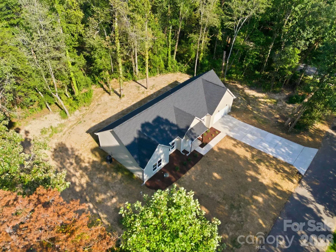
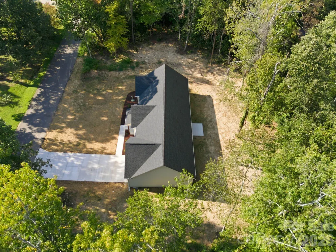
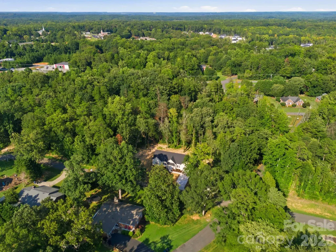
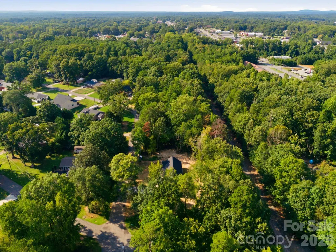
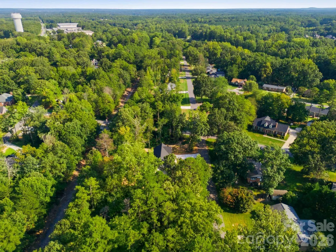
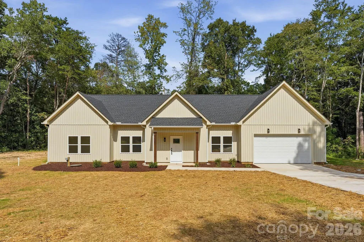
Welcome to this brand-new farmhouse-style ranch, beautifully sited on a wooded, no-HOA homesite that offers privacy and curb appeal from the moment you arrive. The board-and-batten façade and dimensional gable rooflines set an elevated tone, while inside, this thoughtfully designed 3-bedroom, 2-bathroom home delivers an effortless open-concept layout ideal for both everyday living and entertaining. The living room impresses with a tray ceiling and recessed overhead lighting and ceiling fan, flowing seamlessly into the dining area and a stunning chef-inspired kitchen. Here, quartz countertops pair with stainless steel appliances, abundant two-tone shaker cabinetry featuring white oak upper cabinets and rich navy-blue lower cabinets, a spacious center island finished with warm brass hardware and designer pendant lighting. A classic white subway tile backsplash completes the space with timeless polish, while sliding glass doors off the dining area lead out to a tree-lined backyard, inviting effortless indoor-outdoor living. A custom pantry and laundry area lead out to an oversized two-car garage, with ample additional parking in the driveway. The primary suite serves as a true private retreat, offering a generously sized closet and a spa-like en-suite bathroom appointed with a floor-to-ceiling tile shower surround, recessed niche, and frameless glass enclosure, all elevated by quartz countertops and sleek gold hardware. A split-bedroom floor plan places two additional bedrooms on the opposite side of the home, sharing a well-appointed guest bathroom with dual vanities and a tub-shower combination framed by coordinating tile surround. Ideally located just minutes from restaurants, shopping, Main Street, Hickory Grove Road, and Highway 27, this home offers the rare combination of new construction quality, upscale finishes, and no HOA wooded setting.
| Elementary School | Middle School | High School |
|---|---|---|
| Springfield Elementary School | Stanley Middle School | East Gaston High School |
| Price History | |
|---|---|
| 9/9/2026 | Listed $400,000 |
General Features
| Living Area | 1600 |
|---|---|
| Sewer | Public Sewer |
| Heating | Electric,Heat Pump |
| Cooling | Ceiling Fan(s),Central Air,Electric |
| Roof | Architectural Shingle |
| Appliances | Dishwasher,Disposal,Electric Range,Electric Water Heater,Exhaust Fan,Microwave,Refrigerator |
| Development Status | Completed |
| Garage Spaces | 2 |
| Patio/Porch Features | Covered,Front Porch,Patio |
| Architectural Style | Ranch |
| Construction Materials | Vinyl |
| Year Built | 2026 |
| Levels | One |
| Property Subtype | Single Family Residence |
| Parcel Number | 318788 |
| County | Gaston |
| New Construction | Yes |
| Property Type | Residential |
| HOA | No |
| Subdivision Name | Stonewall Jackson Park |
| Garage Y/N | Yes |
| Full Baths | 2 |
| High School | East Gaston |
| City | Stanley |
| Senior Community Y/N | No |
| Lot Size Units | Acres |
| Carport Y/N | No |
| Elementary School | Springfield |
| Middle/Junior High School | Stanley |
| Additional Parcels Y/N | No |
| Virtual Tour | https://www.zillow.com/view-imx/36c78b45-050f-43b7-8826-817ce264ffd7?initialViewType=pano |
| Standard Status | Active |
| CAR_HOASubjectTo | None |
| Construction Type | Site Built |
| Virtual Tour | https://www.zillow.com/view-imx/36c78b45-050f-43b7-8826-817ce264ffd7?initialViewType=pano |
| Listing Terms | Cash,Conventional,FHA,VA Loan |
Interior Features
| Interior Amenities | Attic Stairs Pulldown,Built-in Features,Entrance Foyer,Kitchen Island,Open Floorplan,Pantry,Split Bedroom,Storage,Walk-In Closet(s) |
|---|---|
| Flooring | Vinyl |
| Basement (Y/N) | No |
| Fireplace Y/N | No |
| Above Grade Finished Area | 1600 |
| Laundry Features | Laundry Room,Main Level |
| Total Bedrooms | 3 |
| Total Baths | 2 |
| SqFt Main | 1600 |
| SqFt Garage | 712 |
| Bedroom | 3 |
Exterior Features
| Parking Features | Driveway,Attached Garage,Garage Door Opener,Garage Faces Front |
|---|---|
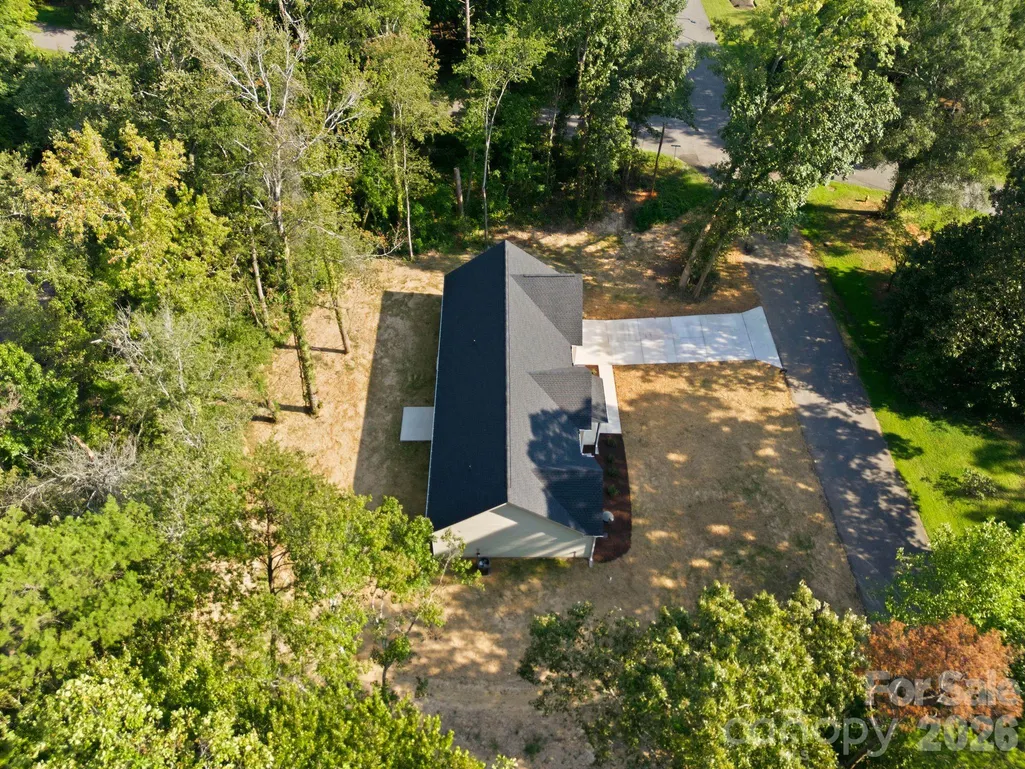
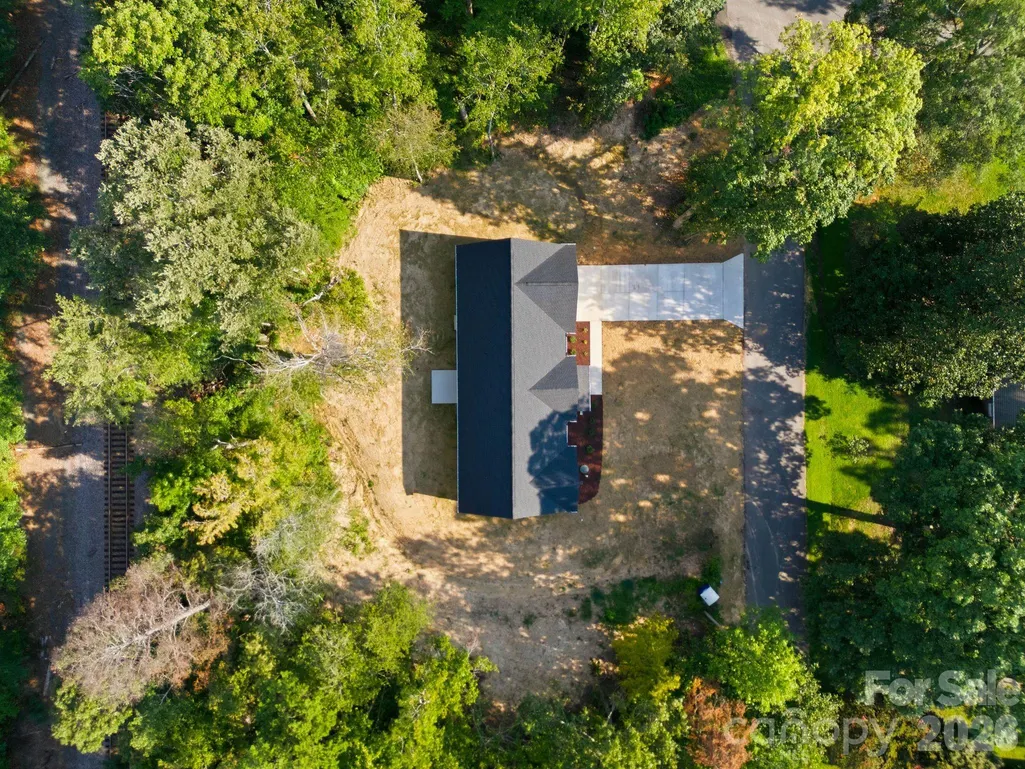
| Lot Features | Corner Lot |
| Water Source | City |
| Lot Size Area | 0.55 |
| Foundation Details | Slab |
| Road Surface Type | Concrete,Paved |
| Road Responsibility | Publicly Maintained Road |
| Main Level Garage YN | Yes |
Amenities
- Foreclosure
- Views
- Short Sale
- New Construction
- Adult 55+
- Lease To Own
- No HOA Fees
- Furnished
- Primary On Main
- Air Conditioning
- Seller Finance
- Green
- Fixer Upper
- Horse
- Golf
- Fireplace
- Deck
- Garage
- Basement
- Pool
Property vs Single Family Average in 28164
Price
Year Built
Visits

 Copyright © 2026 of the Coastal Carolinas Association of REALTORS® MLS. This information is deemed reliable, but not guaranteed. Neither the Coastal Carolinas Association of REALTORS®, nor the listing broker, nor their agents or subagents, are responsible for the accuracy of the information. The buyer is responsible for verifying all information. This information is provided by the Coastal Carolinas Association of REALTORS® for use by its members and is not intended for any other purpose. Broker ReciprocitySM information is provided exclusively for consumers' personal, non-commercial use and may not be used for any purpose other than to identify prospective properties consumers may be interested in purchasing.
This data is updated on a daily basis. Some properties which appear for sale on this web site may subsequently have sold and may no longer be available. September 22, 2026 10:47 PM UTC
Copyright © 2026 of the Coastal Carolinas Association of REALTORS® MLS. This information is deemed reliable, but not guaranteed. Neither the Coastal Carolinas Association of REALTORS®, nor the listing broker, nor their agents or subagents, are responsible for the accuracy of the information. The buyer is responsible for verifying all information. This information is provided by the Coastal Carolinas Association of REALTORS® for use by its members and is not intended for any other purpose. Broker ReciprocitySM information is provided exclusively for consumers' personal, non-commercial use and may not be used for any purpose other than to identify prospective properties consumers may be interested in purchasing.
This data is updated on a daily basis. Some properties which appear for sale on this web site may subsequently have sold and may no longer be available. September 22, 2026 10:47 PM UTC
 © 2026 Triad MLS, Inc. All rights reserved. IDX information is provided exclusively for personal, non-commercial use, and may not be used for any purpose other than to identify prospective properties consumers may be interested in purchasing. Information is deemed reliable but not guaranteed. This site will be monitored for "scraping" and any use of search facilities of data on the site other than by potential buyers/sellers is prohibited. All Sale data is for informational purposes only and
 The data relating to real estate on this web site comes in part from the Internet Data Exchange program of Hive MLS LLC, and is updated as of September 22, 2026 10:16 PM UTC All information is deemed reliable but not guaranteed and should be independently verified. All properties are subject to prior sale, change, or withdrawal. Neither listing broker(s) nor Rinehart Realty Corporation shall be responsible for any typographical errors, misinformation, or misprints, and shall be held totally harmless
