
Address
1105 High Vista Drive, Mills River, NC
Price
$ 725,000
Property Attributes
- ID#4414362
- TypeSingle Family
- Listing Status Active
- CountyHENDERSON
- CityMills River
- AreaHenderson County
- NeighborhoodHigh Vista
- Zip28759
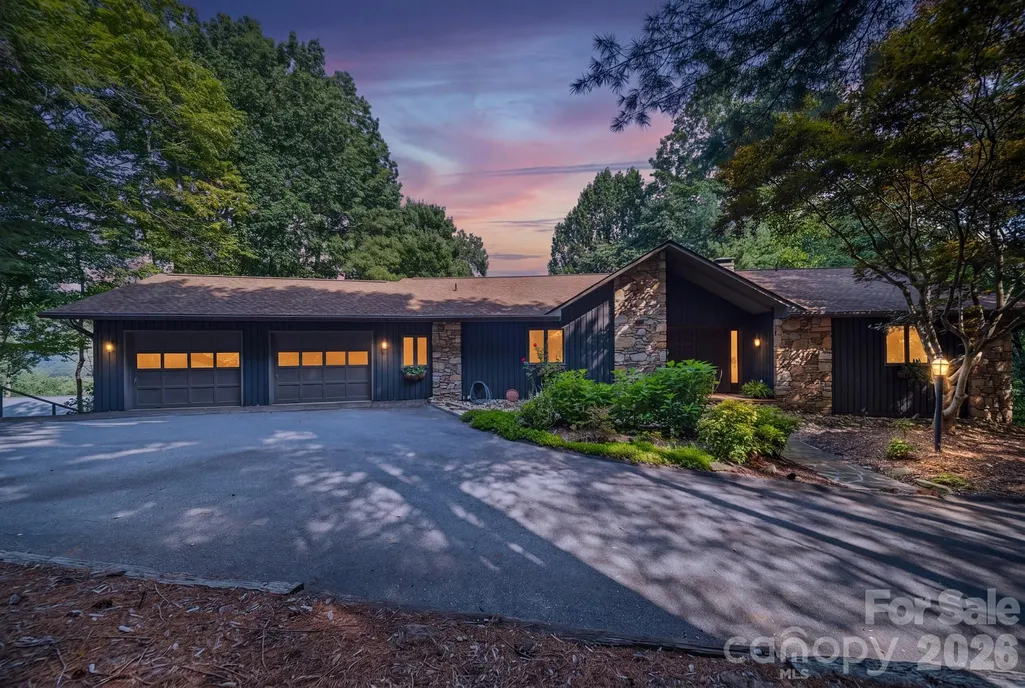
- StyleRanch
- Year Built1991
- Price$ 725,000
- Bedrooms3
- Full Bathrooms2
- Half Bathrooms1
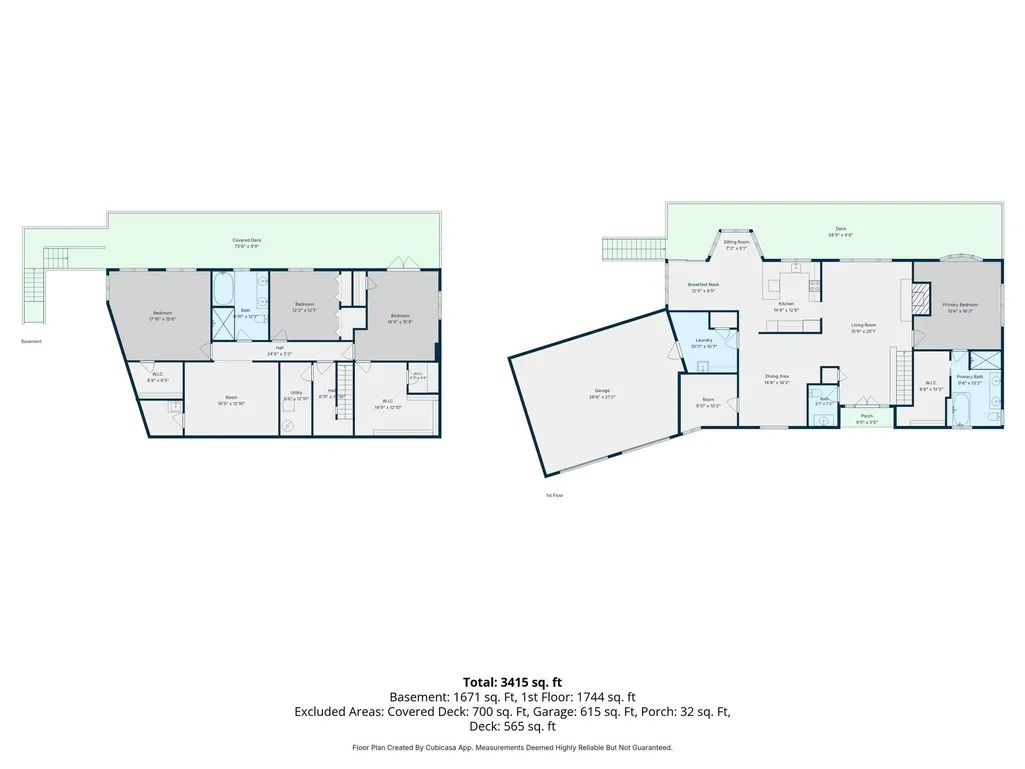
- Sqr Footage3415
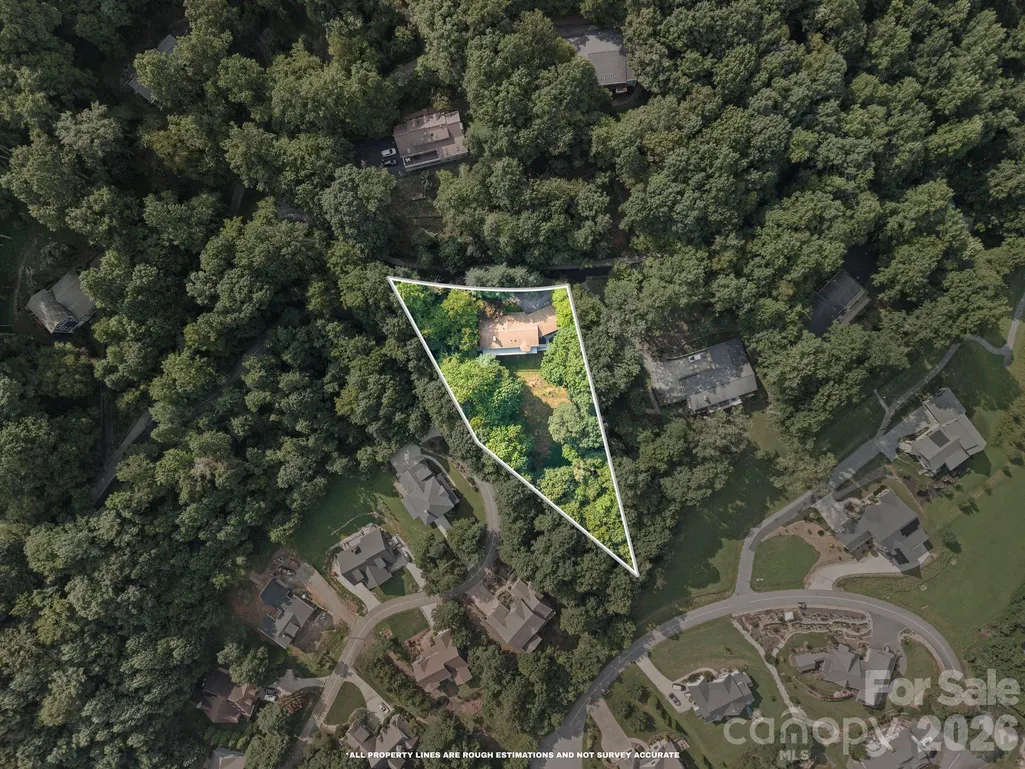
- Lot Size0.85 Acres
Data Source:
Canopy MLS
Property Description
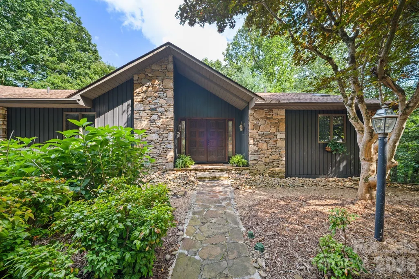
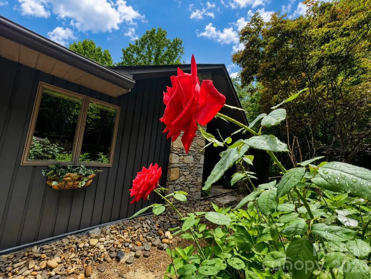
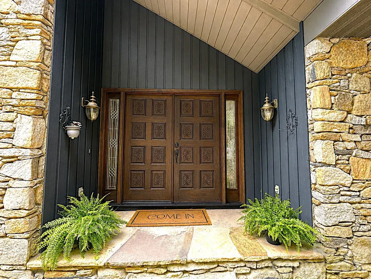
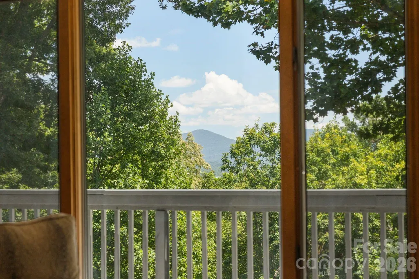
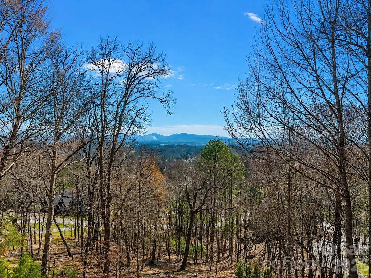
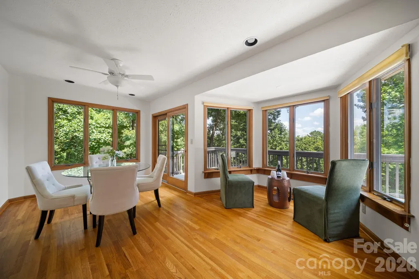
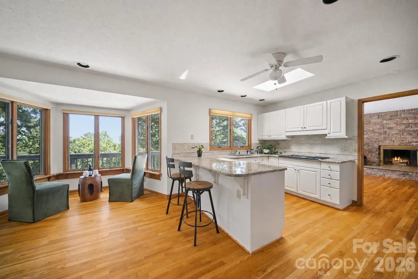
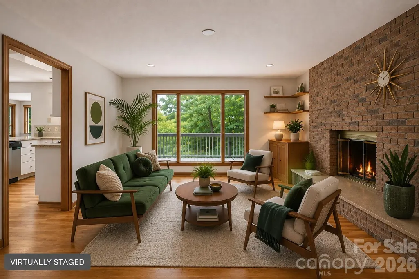
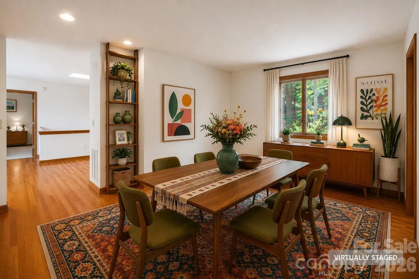
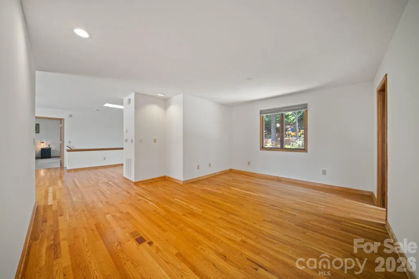
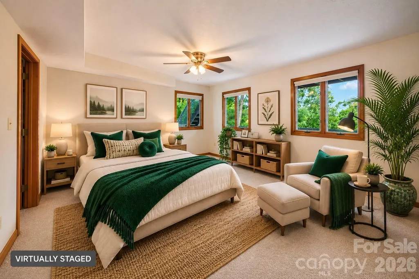
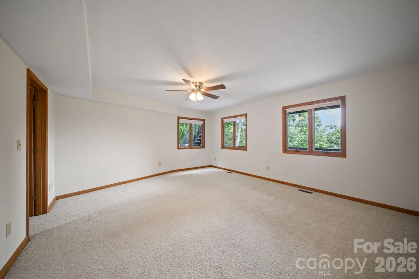
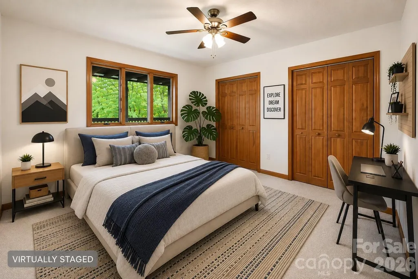
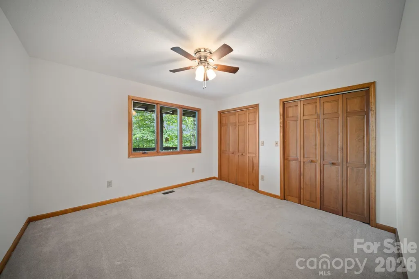
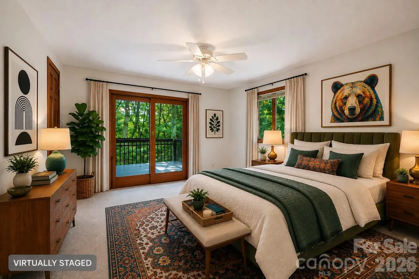
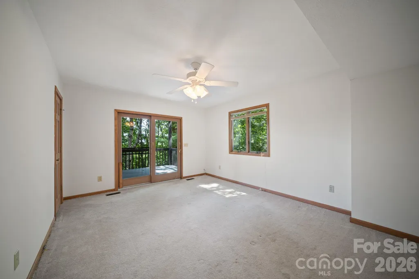
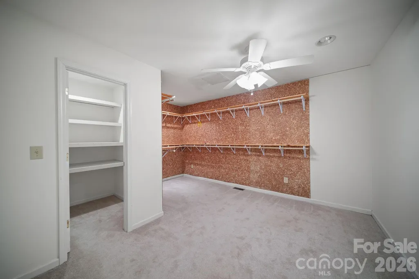
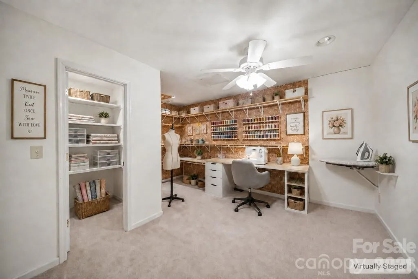
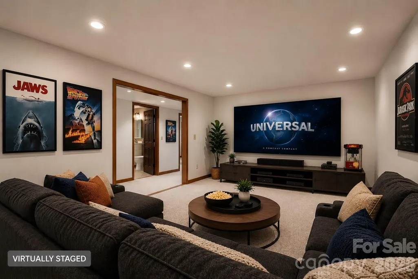
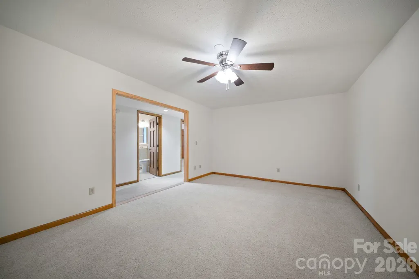
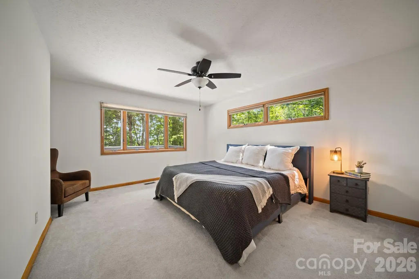
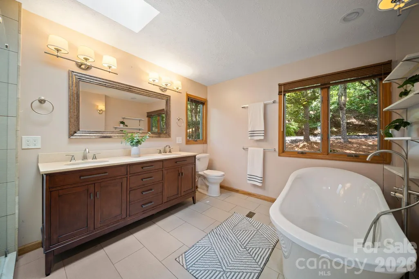
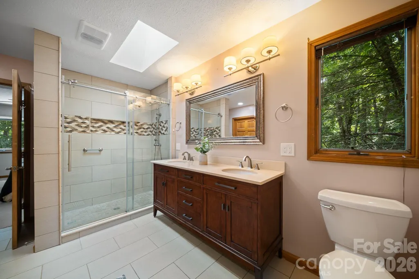
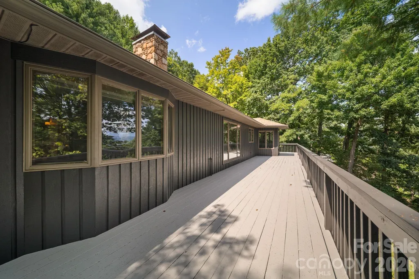
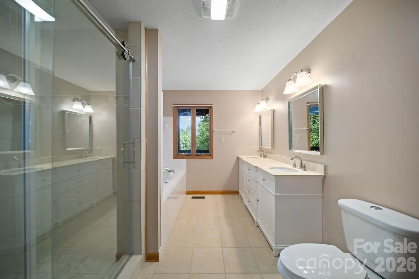
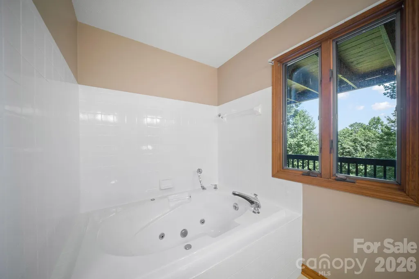
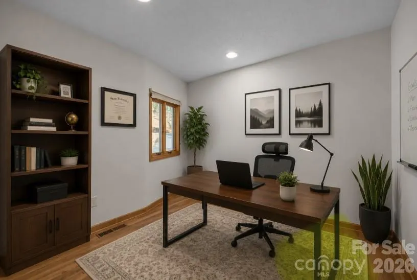
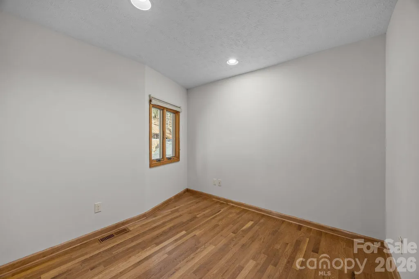
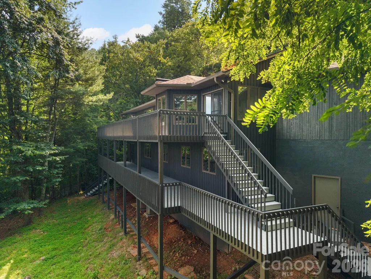
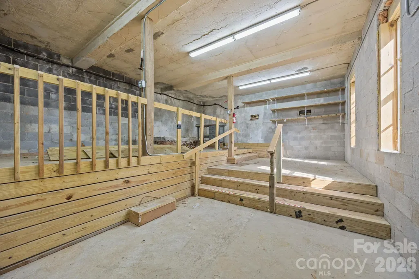
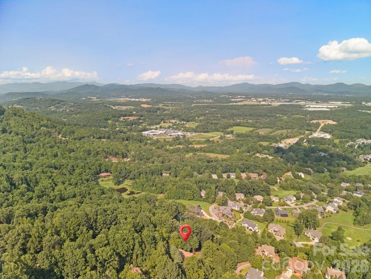
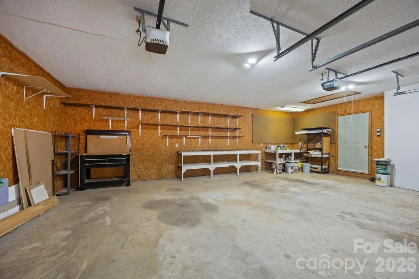
This beautifully crafted High Vista home offers three bedrooms, three additional flex rooms on the lower level, two and a half baths, and a layout designed for both comfort and versatility. With main-level primary living, rich wood finishes, and an open kitchen ideal for gathering, it’s a home that feels as inviting as it is functional. Working from home? There’s a dedicated office for that. Need extra space for hobbies, guests, or recreation? The finished lower level offers an impressive range of flexible rooms, including space for a gym, media room, guest quarters, playroom, art studio, and even a dedicated hobby or sewing room. Step outside to enjoy double boardwalk-style decks that take full advantage of long-range winter mountain views, perfect for morning coffee or evening entertaining. The backyard offers great potential for a future fire pit or outdoor recreational space. Additional highlights include a garage, separate workshop, circular driveway, and thoughtfully tended landscaping with hydrangeas and an American Beauty rose. Andersen windows and sliders bring in natural light while enhancing efficiency. Ideally located in Mills River, this home sits in a convenient spot between Hendersonville and Asheville, with easy access to both downtowns in about 15–20 minutes. You’ll also be just minutes from Sierra Nevada Brewing Co., Bold Rock Cidery, Mills River Brewing, and the outdoor beauty of Pisgah National Forest. As an added bonus, with an acceptable offer, the home includes a transferable High Vista POA membership, providing access to the community’s onsite pub, pool, tennis, pickleball, and social events. Golf is available separately through Chestnut Mountain Golf Club. highvistapoa.com | chestnutmountaingolf.com
| Elementary School | Middle School | High School |
|---|---|---|
| Glen Marlow Elementary School | Unspecified Middle School | West Henderson High School |
| Price History | |
|---|---|
| 8/15/2026 | Listed $725,000 |
General Features
| Living Area | 3415 |
|---|---|
| Sewer | Septic Installed |
| Heating | Heat Pump |
| Cooling | Ceiling Fan(s),Central Air,Electric |
| Utilities | Cable Available,Electricity Connected,Underground Utilities |
| Roof | Architectural Shingle |
| Appliances | Dishwasher,Disposal,Electric Cooktop,Electric Oven,Electric Water Heater,Microwave,Oven,Refrigerator with Ice Maker,Wall Oven |
| HOA Fee | 1125 |
| Garage Spaces | 2 |
| Patio/Porch Features | Covered,Deck,Front Porch,Rear Porch,Other - See Remarks |
| Architectural Style | Ranch |
| Construction Materials | Stone,Wood |
| Year Built | 1991 |
| Levels | One |
| Property Subtype | Single Family Residence |
| Parcel Number | 802503 |
| Elevation | 2000 |
| Community Features | Clubhouse,Game Court,Gated,Golf,Outdoor Pool,Pickleball,Playground,Putting Green,Sport Court,Tennis Court(s) |
| HOA Fee 2 | 125 |
| Assoc Fee Paid Per | Annually |
| County | Henderson |
| New Construction | No |
| Property Type | Residential |
| HOA | Yes |
| Subdivision Name | High Vista |
| Garage Y/N | Yes |
| Other Structures | Workshop |
| Full Baths | 2 |
| High School | West Henderson |
| City | Mills River |
| Association Name | High Vista HOA |
| Senior Community Y/N | No |
| Lot Size Units | Acres |
| Carport Y/N | No |
| HOA Fee 2 Frequency | Monthly |
| Elementary School | Glen Marlow |
| Middle/Junior High School | Unspecified |
| Additional Parcels Y/N | No |
| AssociationName2 | High Vista POA |
| Standard Status | Active |
| CAR_HOASubjectTo | Required |
| Construction Type | Site Built |
| Restrictions | Architectural Review,Building,Manufactured Home Not Allowed,Modular Not Allowed,Rental – See Restrictions Description,Square Feet |
| Tax Assessed Value | 608100 |
| Listing Terms | Cash,Conventional |
Interior Features
| Interior Amenities | Walk-In Closet(s) |
|---|---|
| Basement | Finished,Walk-Out Access |
| Flooring | Carpet,Vinyl,Wood |
| Fireplace Features | Living Room |
| Basement (Y/N) | Yes |
| Window Features | Skylight(s) |
| Fireplace Y/N | Yes |
| Above Grade Finished Area | 1744 |
| Half Baths | 1 |
| Laundry Features | Electric Dryer Hookup,Mud Room,Inside,Laundry Room,Main Level,Washer Hookup |
| Total Bedrooms | 3 |
| Below Grade Finished Area | 1671 |
| Total Baths | 3 |
| SqFt Main | 1744 |
| SqFt Garage | 588 |
| Bedroom | 1 |
Exterior Features
| Parking Features | Circular Driveway,Attached Garage |
|---|---|
| Lot Features | Rolling Slope,Wooded,Views |
| Water Source | Community Well |
| Lot Size Area | 0.85 |
| Foundation Details | Crawl Space |
| Road Surface Type | Asphalt,Paved |
| Other Parking | Oversized Garage,Circular Drive |
| Door Features | Pocket Doors,Screen Door(s),Sliding Doors |
| Road Responsibility | Private Maintained Road |
| Main Level Garage YN | Yes |
Amenities
- Foreclosure
- Views
- Short Sale
- New Construction
- Adult 55+
- Lease To Own
- No HOA Fees
- Furnished
- Primary On Main
- Air Conditioning
- Seller Finance
- Green
- Fixer Upper
- Horse
- Golf
- Fireplace
- Deck
- Garage
- Basement
- Pool
Property vs Single Family Average in 28759
Price
Year Built
Visits

 Copyright © 2026 of the Coastal Carolinas Association of REALTORS® MLS. This information is deemed reliable, but not guaranteed. Neither the Coastal Carolinas Association of REALTORS®, nor the listing broker, nor their agents or subagents, are responsible for the accuracy of the information. The buyer is responsible for verifying all information. This information is provided by the Coastal Carolinas Association of REALTORS® for use by its members and is not intended for any other purpose. Broker ReciprocitySM information is provided exclusively for consumers' personal, non-commercial use and may not be used for any purpose other than to identify prospective properties consumers may be interested in purchasing.
This data is updated on a daily basis. Some properties which appear for sale on this web site may subsequently have sold and may no longer be available. September 11, 2026 9:33 AM UTC
Copyright © 2026 of the Coastal Carolinas Association of REALTORS® MLS. This information is deemed reliable, but not guaranteed. Neither the Coastal Carolinas Association of REALTORS®, nor the listing broker, nor their agents or subagents, are responsible for the accuracy of the information. The buyer is responsible for verifying all information. This information is provided by the Coastal Carolinas Association of REALTORS® for use by its members and is not intended for any other purpose. Broker ReciprocitySM information is provided exclusively for consumers' personal, non-commercial use and may not be used for any purpose other than to identify prospective properties consumers may be interested in purchasing.
This data is updated on a daily basis. Some properties which appear for sale on this web site may subsequently have sold and may no longer be available. September 11, 2026 9:33 AM UTC
 © 2026 Triad MLS, Inc. All rights reserved. IDX information is provided exclusively for personal, non-commercial use, and may not be used for any purpose other than to identify prospective properties consumers may be interested in purchasing. Information is deemed reliable but not guaranteed. This site will be monitored for "scraping" and any use of search facilities of data on the site other than by potential buyers/sellers is prohibited. All Sale data is for informational purposes only and
 The data relating to real estate on this web site comes in part from the Internet Data Exchange program of Hive MLS LLC, and is updated as of September 11, 2026 8:49 AM UTC All information is deemed reliable but not guaranteed and should be independently verified. All properties are subject to prior sale, change, or withdrawal. Neither listing broker(s) nor Rinehart Realty Corporation shall be responsible for any typographical errors, misinformation, or misprints, and shall be held totally harmless
