
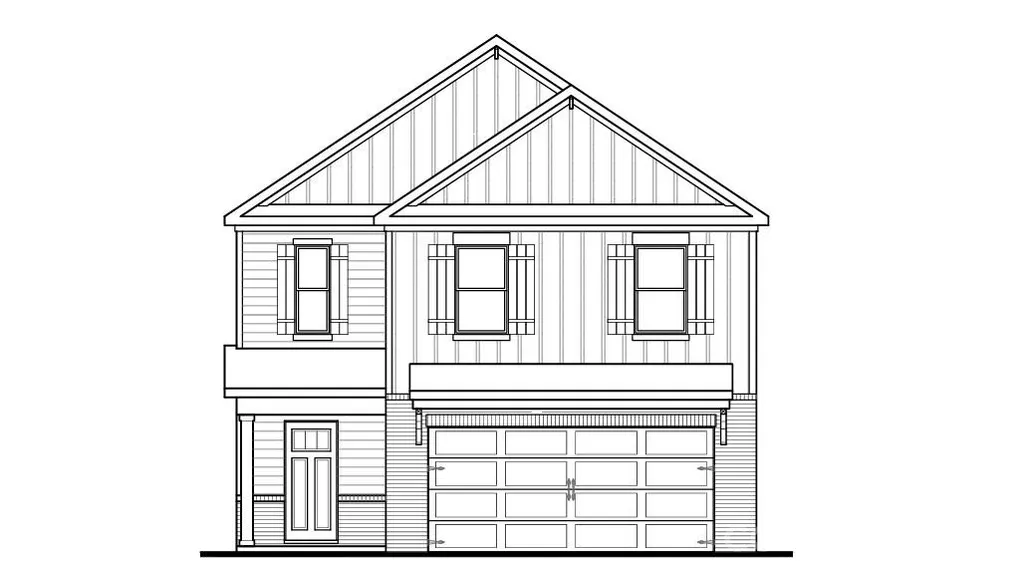
Address
1115 Sweetwater Avenue, Rockwell, NC
Price
$ 300,000
Property Attributes
- ID#4415959
- TypeSingle Family
- Listing Status Active
- CountyROWAN
- CityRockwell
- AreaRowan County
- NeighborhoodSweetwater Village
- Zip28138
- Style
- Year Built2027
- Price$ 300,000
- Bedrooms4
- Full Bathrooms2
- Half Bathrooms1
- Sqr Footage1821
- Lot Size0.121 Acres
Data Source:
Canopy MLS
Property Description
Come see 1115 Sweetwater Avenue located in Rockwell, North Carolina! The Edmon is a beautifully designed two-story home in Sweetwater Village located in Rockwell, North Carolina, offering the perfect balance of style, comfort, and functionality. Featuring 4 bedrooms, 2.5 baths, and a 2-car garage, this thoughtfully crafted floor plan provides the space and flexibility modern households need for everyday living and entertaining. The main level welcomes you with a charming front porch and inviting foyer that opens into an airy and connected living space. At the heart of the home, the spacious living room creates a warm and welcoming gathering area, while the adjacent dining room and kitchen flow seamlessly together for effortless entertaining. The kitchen features ample counter space, a center island, generous cabinetry, and a pantry, making meal preparation and hosting family and friends a breeze. Upstairs, the primary suite serves as a private retreat designed for relaxation. Complete with a spacious walk-in closet and a well-appointed en-suite bathroom featuring dual vanities and plenty of storage, this owner's space provides both comfort and convenience. Three additional secondary bedrooms are thoughtfully positioned to offer privacy and flexibility for family members, guests, or a home office. The second level also features a centrally located laundry room and an additional full bath, helping simplify everyday routines. With well-sized bedrooms and smart use of space throughout, the Edmon offers functionality without sacrificing comfort. With its open-concept main living areas, spacious upstairs retreat, and thoughtfully designed layout, The Edmon delivers everything today's homeowners are looking for—making it a wonderful place to call home in Sweetwater Village. Pictures are representative!
| Elementary School | Middle School | High School |
|---|---|---|
| Ethan Shive Elementary School | C.c. Erwin Middle School | East Rowan High School |
| Price History | |
|---|---|
| 8/18/2026 | Listed $302,590 |
| 9/22/2026 | 1$300,000 |
General Features
| Living Area | 1821 |
|---|---|
| Sewer | Public Sewer |
| Heating | Natural Gas |
| Cooling | Central Air |
| Roof | Architectural Shingle |
| Appliances | Dishwasher,Disposal,Electric Range,Electric Water Heater,Microwave |
| Development Status | Proposed |
| Zoning | RES |
| HOA Fee | 288 |
| Garage Spaces | 2 |
| Patio/Porch Features | Covered,Front Porch,Patio |
| Security Features | Security System |
| Construction Materials | Brick Partial,Hardboard Siding,Stone |
| Year Built | 2027 |
| Levels | Two |
| Property Subtype | Single Family Residence |
| Parcel Number | LOT 3 |
| Community Features | Cabana,Dog Park,Outdoor Pool,Playground |
| Assoc Fee Paid Per | Quarterly |
| County | Rowan |
| New Construction | Yes |
| Property Type | Residential |
| HOA | Yes |
| Subdivision Name | Sweetwater Village |
| Garage Y/N | Yes |
| Full Baths | 2 |
| Directions | From CLT: Take I-85 North toward Concord and Kannapolis. Stay on I-85 North for approximately 25 miles. Take Exit 68 for NC-152 East toward Rockwell/China Grove. Turn right onto NC-152 East (E. R |
| High School | East Rowan |
| City | Rockwell |
| Association Name | Cusick Community Management |
| Senior Community Y/N | No |
| Lot Size Units | Acres |
| Carport Y/N | No |
| Elementary School | Ethan Shive |
| Middle/Junior High School | C.C. Erwin |
| Additional Parcels Y/N | No |
| Builder Name | D.R. Horton |
| Standard Status | Active |
| CAR_HOASubjectTo | Required |
| Construction Type | Site Built |
Interior Features
| Interior Amenities | Attic Stairs Pulldown |
|---|---|
| Flooring | Vinyl |
| Fireplace Features | Electric |
| Basement (Y/N) | No |
| Fireplace Y/N | Yes |
| Above Grade Finished Area | 1821 |
| Half Baths | 1 |
| Laundry Features | Laundry Room |
| Total Bedrooms | 4 |
| Total Baths | 3 |
| SqFt Main | 757 |
| SqFt Garage | 397 |
| SqFt Upper | 1064 |
Exterior Features
| Parking Features | Driveway,Attached Garage |
|---|---|
| Water Source | City |
| Lot Size Area | 0.121 |
| Foundation Details | Slab |
| Road Surface Type | Concrete,Paved |
| Builder Model | Edmon G2 |
| Road Responsibility | Dedicated to Public Use Pending Acceptance |
| Main Level Garage YN | Yes |
Amenities
- Foreclosure
- Views
- Short Sale
- New Construction
- Adult 55+
- Lease To Own
- No HOA Fees
- Furnished
- Primary On Main
- Air Conditioning
- Seller Finance
- Green
- Fixer Upper
- Horse
- Golf
- Fireplace
- Deck
- Garage
- Basement
- Pool
Property vs Single Family Average in 28138
Price
Year Built
Visits

 Copyright © 2026 of the Coastal Carolinas Association of REALTORS® MLS. This information is deemed reliable, but not guaranteed. Neither the Coastal Carolinas Association of REALTORS®, nor the listing broker, nor their agents or subagents, are responsible for the accuracy of the information. The buyer is responsible for verifying all information. This information is provided by the Coastal Carolinas Association of REALTORS® for use by its members and is not intended for any other purpose. Broker ReciprocitySM information is provided exclusively for consumers' personal, non-commercial use and may not be used for any purpose other than to identify prospective properties consumers may be interested in purchasing.
This data is updated on a daily basis. Some properties which appear for sale on this web site may subsequently have sold and may no longer be available. September 22, 2026 10:47 PM UTC
Copyright © 2026 of the Coastal Carolinas Association of REALTORS® MLS. This information is deemed reliable, but not guaranteed. Neither the Coastal Carolinas Association of REALTORS®, nor the listing broker, nor their agents or subagents, are responsible for the accuracy of the information. The buyer is responsible for verifying all information. This information is provided by the Coastal Carolinas Association of REALTORS® for use by its members and is not intended for any other purpose. Broker ReciprocitySM information is provided exclusively for consumers' personal, non-commercial use and may not be used for any purpose other than to identify prospective properties consumers may be interested in purchasing.
This data is updated on a daily basis. Some properties which appear for sale on this web site may subsequently have sold and may no longer be available. September 22, 2026 10:47 PM UTC
 © 2026 Triad MLS, Inc. All rights reserved. IDX information is provided exclusively for personal, non-commercial use, and may not be used for any purpose other than to identify prospective properties consumers may be interested in purchasing. Information is deemed reliable but not guaranteed. This site will be monitored for "scraping" and any use of search facilities of data on the site other than by potential buyers/sellers is prohibited. All Sale data is for informational purposes only and
 The data relating to real estate on this web site comes in part from the Internet Data Exchange program of Hive MLS LLC, and is updated as of September 22, 2026 10:16 PM UTC All information is deemed reliable but not guaranteed and should be independently verified. All properties are subject to prior sale, change, or withdrawal. Neither listing broker(s) nor Rinehart Realty Corporation shall be responsible for any typographical errors, misinformation, or misprints, and shall be held totally harmless
