
Address
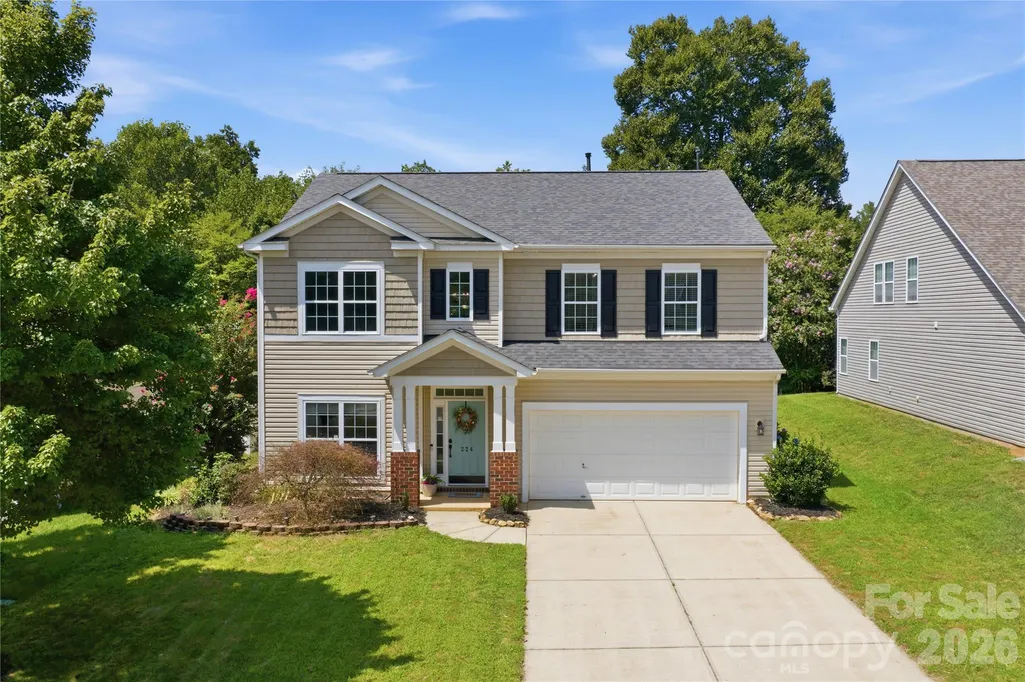
224 Morning Dew Lane, Mount Holly, NC
Price
$ 459,000
Property Attributes
- ID#4416799
- TypeSingle Family
- Listing Status Active
- CountyGASTON
- CityMount Holly
- AreaGaston County
- NeighborhoodWestland Farm
- Zip28120
- StyleTraditional
- Year Built2007
- Price$ 459,000
- Bedrooms4
- Full Bathrooms2
- Half Bathrooms1
- Sqr Footage3023
- Lot Size0.2 Acres
Data Source:
Canopy MLS
Property Description
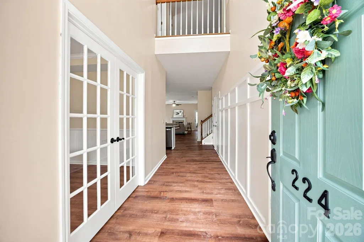
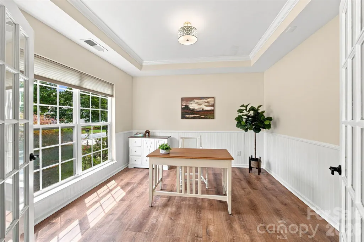
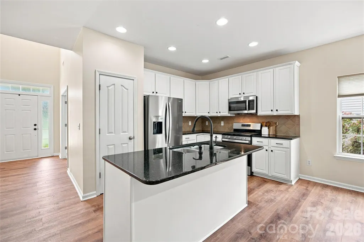
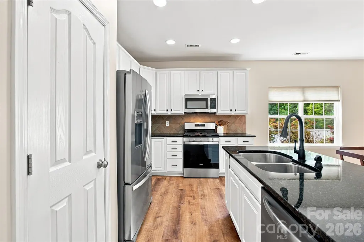
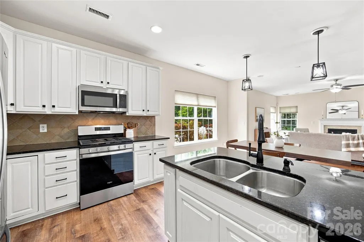
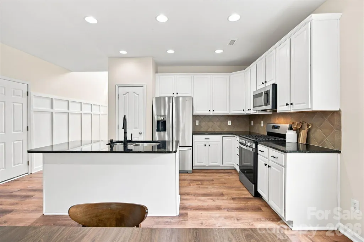
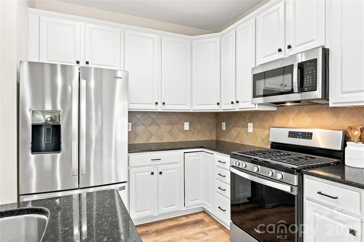
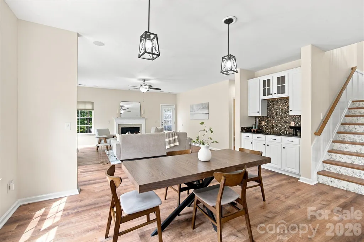
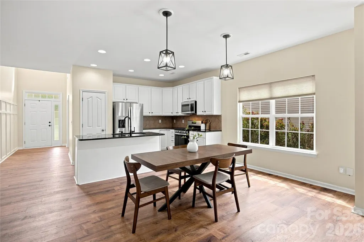
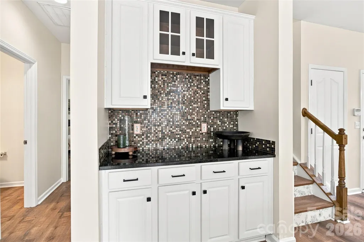
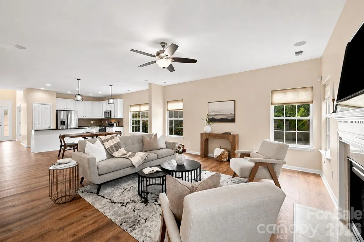
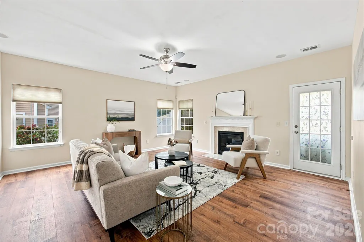
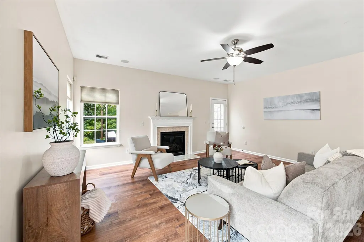
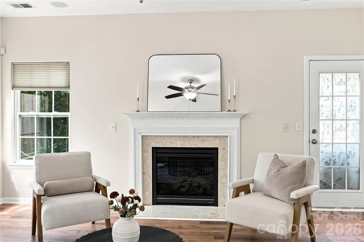
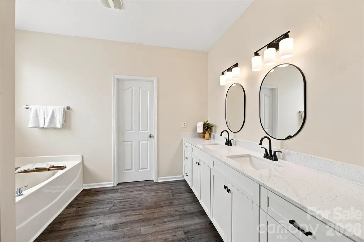
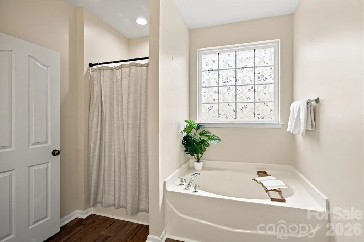
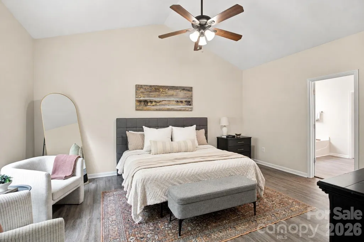
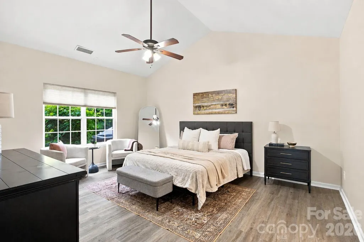
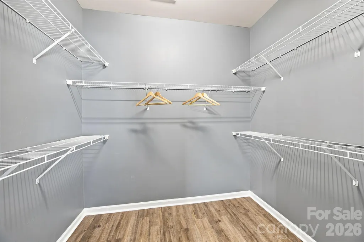
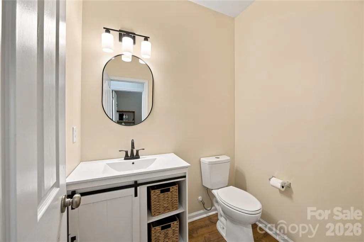
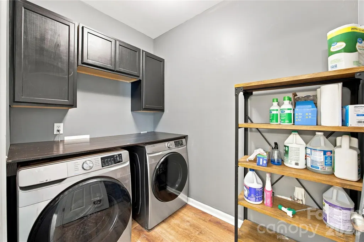
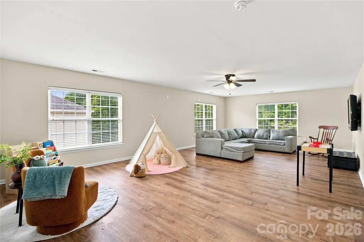
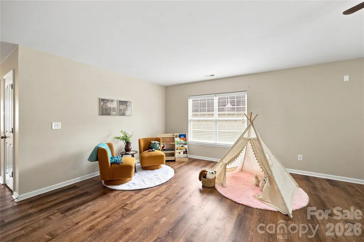
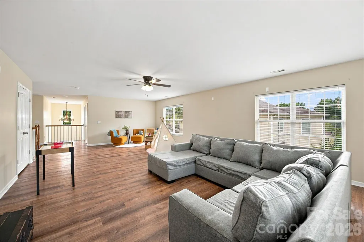
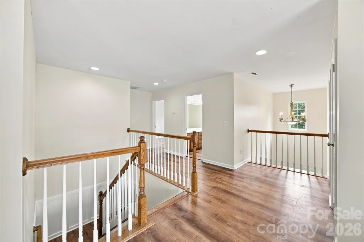
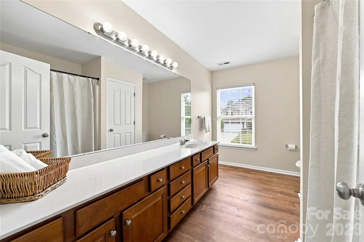
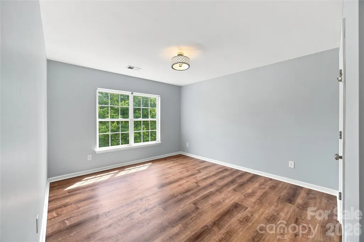
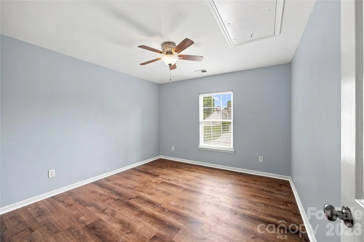
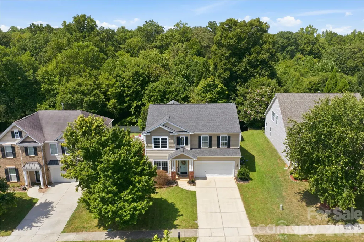
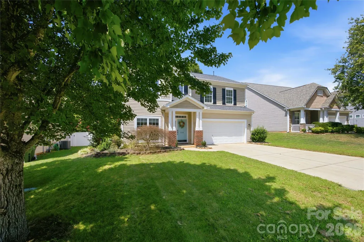
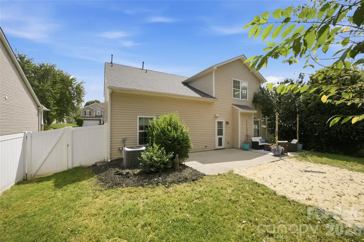
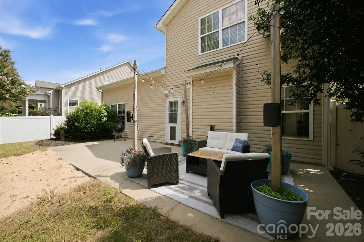
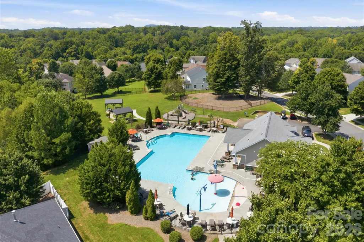
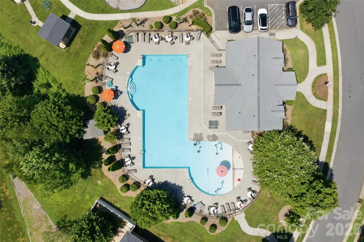
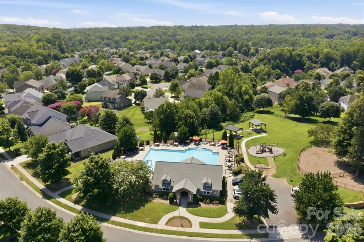
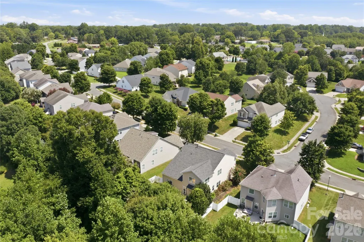
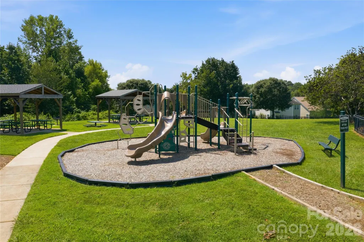
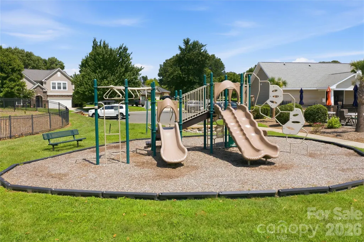
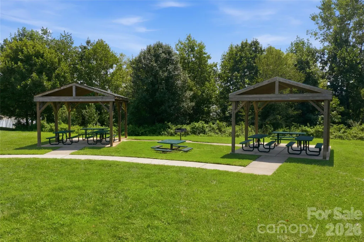
SELLER INCENTIVE! Seller is offering $5,000 in seller-paid concessions with an acceptable offer. Funds may be applied toward an interest rate buydown, closing costs, or other allowable buyer expenses—giving buyers the opportunity to reduce upfront costs or potentially lower their monthly payment. Freshly updated with the spaces and features today’s buyers are looking for! 224 Morning Dew Lane has recently undergone a thoughtful refresh, including fresh interior paint throughout and an updated primary bath vanity with new fixtures, creating a clean, current and move-in-ready feel. A NEW ROOF in 2025 adds even more peace of mind. With over 3,000 sq ft, this 4-bedroom, 2.5-bath home offers plenty of room to spread out along with a flexible layout that works for everyday life. The PRIMARY SUITE ON THE MAIN LEVEL provides added convenience, while a dedicated MAIN-LEVEL HOME OFFICE gives you a separate space for working from home, studying or tackling the day-to-day. The kitchen features granite countertops, a tile backsplash, island seating and plenty of cabinetry, opening to the dining and living areas for an easy flow when entertaining or spending time together. Upstairs, three additional bedrooms—all with walk-in closets—surround an oversized BONUS/FLEX SPACE ready to become a movie room, playroom, home gym, second living area or whatever best fits your lifestyle. Outside, the PRIVATE, FULLY FENCED BACKYARD backs to mature woods, creating a peaceful setting with a patio and space to relax, entertain or let pets play. Westland Farm adds even more to enjoy with a COMMUNITY POOL, PLAYGROUND and WALKING TRAILS. And when you want to head out, the shops, restaurants and small-town charm of downtown Mount Holly are just minutes away, with convenient access toward Charlotte and Charlotte Douglas International Airport. Fresh updates, generous living space, outdoor privacy and a location that keeps both community and convenience close by—come see what makes 224 Morning Dew Lane feel like home.
| Elementary School | Middle School | High School |
|---|---|---|
| Ida Rankin Elementary School | Mount Holly Middle School | East Gaston High School |
| Price History | |
|---|---|
| 8/20/2026 | Listed $462,000 |
| 9/11/2026 | 1$459,000 |
General Features
| Living Area | 3023 |
|---|---|
| Sewer | Public Sewer |
| Heating | Electric |
| Cooling | Electric |
| Utilities | Cable Available,Electricity Connected,Natural Gas |
| Roof | Architectural Shingle |
| Appliances | Dishwasher,Disposal,Gas Range,Refrigerator,Tankless Water Heater,Washer/Dryer |
| HOA Fee | 270 |
| Garage Spaces | 2 |
| Patio/Porch Features | Patio |
| Architectural Style | Traditional |
| Construction Materials | Vinyl |
| Year Built | 2007 |
| Levels | Two |
| Property Subtype | Single Family Residence |
| Parcel Number | 212277 |
| Assoc Fee Paid Per | Semi-Annually |
| County | Gaston |
| New Construction | No |
| Property Type | Residential |
| HOA | Yes |
| Subdivision Name | Westland Farm |
| Garage Y/N | Yes |
| Full Baths | 2 |
| Directions | GPS |
| High School | East Gaston |
| City | Mount Holly |
| Senior Community Y/N | No |
| Lot Size Units | Acres |
| Carport Y/N | No |
| Elementary School | Ida Rankin |
| Middle/Junior High School | Mount Holly |
| Additional Parcels Y/N | No |
| Virtual Tour | https://www.zillow.com/view-imx/6d246668-028a-457b-bcfa-bebae124a545?wl=true&setAttribution=mls&initialViewType=pano |
| Standard Status | Active |
| CAR_HOASubjectTo | Required |
| Construction Type | Site Built |
| Restrictions | Other - See Remarks |
| Tax Assessed Value | 395330 |
| Virtual Tour | https://www.zillow.com/view-imx/6d246668-028a-457b-bcfa-bebae124a545?wl=true&setAttribution=mls&initialViewType=pano |
| Listing Terms | Cash,Conventional,FHA,VA Loan |
Interior Features
| Interior Amenities | Entrance Foyer,Kitchen Island,Open Floorplan,Pantry,Walk-In Closet(s) |
|---|---|
| Flooring | Laminate,Vinyl |
| Fireplace Features | Gas |
| Basement (Y/N) | No |
| Fireplace Y/N | Yes |
| Above Grade Finished Area | 3023 |
| Half Baths | 1 |
| Laundry Features | In Hall,Laundry Room |
| Total Bedrooms | 4 |
| Total Baths | 3 |
| SqFt Main | 1519 |
| SqFt Upper | 1504 |
| Bedroom | 1 |
Exterior Features
| Fencing | Back Yard,Fenced,Privacy |
|---|---|
| Parking Features | Driveway |
| Lot Features | Private,Wooded |
| Water Source | City |
| Lot Size Area | 0.2 |
| Foundation Details | Slab |
| Road Surface Type | Concrete,Paved |
| Door Features | French Doors |
| Road Responsibility | Publicly Maintained Road |
| Main Level Garage YN | Yes |
Amenities
- Foreclosure
- Views
- Short Sale
- New Construction
- Adult 55+
- Lease To Own
- No HOA Fees
- Furnished
- Primary On Main
- Air Conditioning
- Seller Finance
- Green
- Fixer Upper
- Horse
- Golf
- Fireplace
- Deck
- Garage
- Basement
- Pool
Property vs Single Family Average in 28120
Price
Year Built
Visits

 Copyright © 2026 of the Coastal Carolinas Association of REALTORS® MLS. This information is deemed reliable, but not guaranteed. Neither the Coastal Carolinas Association of REALTORS®, nor the listing broker, nor their agents or subagents, are responsible for the accuracy of the information. The buyer is responsible for verifying all information. This information is provided by the Coastal Carolinas Association of REALTORS® for use by its members and is not intended for any other purpose. Broker ReciprocitySM information is provided exclusively for consumers' personal, non-commercial use and may not be used for any purpose other than to identify prospective properties consumers may be interested in purchasing.
This data is updated on a daily basis. Some properties which appear for sale on this web site may subsequently have sold and may no longer be available. September 22, 2026 10:47 PM UTC
Copyright © 2026 of the Coastal Carolinas Association of REALTORS® MLS. This information is deemed reliable, but not guaranteed. Neither the Coastal Carolinas Association of REALTORS®, nor the listing broker, nor their agents or subagents, are responsible for the accuracy of the information. The buyer is responsible for verifying all information. This information is provided by the Coastal Carolinas Association of REALTORS® for use by its members and is not intended for any other purpose. Broker ReciprocitySM information is provided exclusively for consumers' personal, non-commercial use and may not be used for any purpose other than to identify prospective properties consumers may be interested in purchasing.
This data is updated on a daily basis. Some properties which appear for sale on this web site may subsequently have sold and may no longer be available. September 22, 2026 10:47 PM UTC
 © 2026 Triad MLS, Inc. All rights reserved. IDX information is provided exclusively for personal, non-commercial use, and may not be used for any purpose other than to identify prospective properties consumers may be interested in purchasing. Information is deemed reliable but not guaranteed. This site will be monitored for "scraping" and any use of search facilities of data on the site other than by potential buyers/sellers is prohibited. All Sale data is for informational purposes only and
 The data relating to real estate on this web site comes in part from the Internet Data Exchange program of Hive MLS LLC, and is updated as of September 22, 2026 10:16 PM UTC All information is deemed reliable but not guaranteed and should be independently verified. All properties are subject to prior sale, change, or withdrawal. Neither listing broker(s) nor Rinehart Realty Corporation shall be responsible for any typographical errors, misinformation, or misprints, and shall be held totally harmless
