

Address
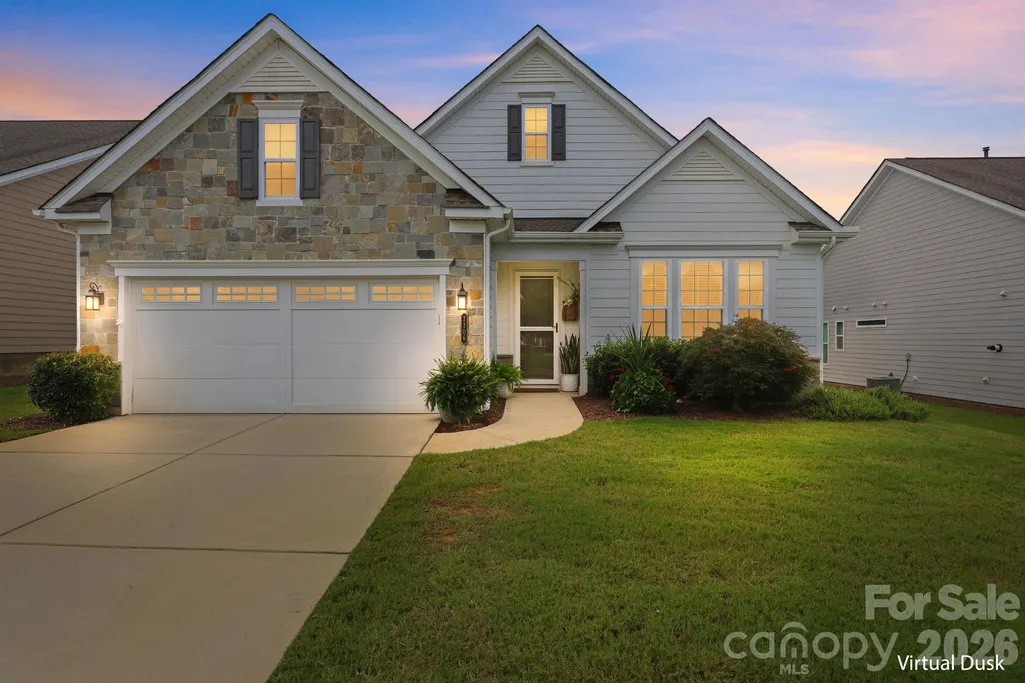
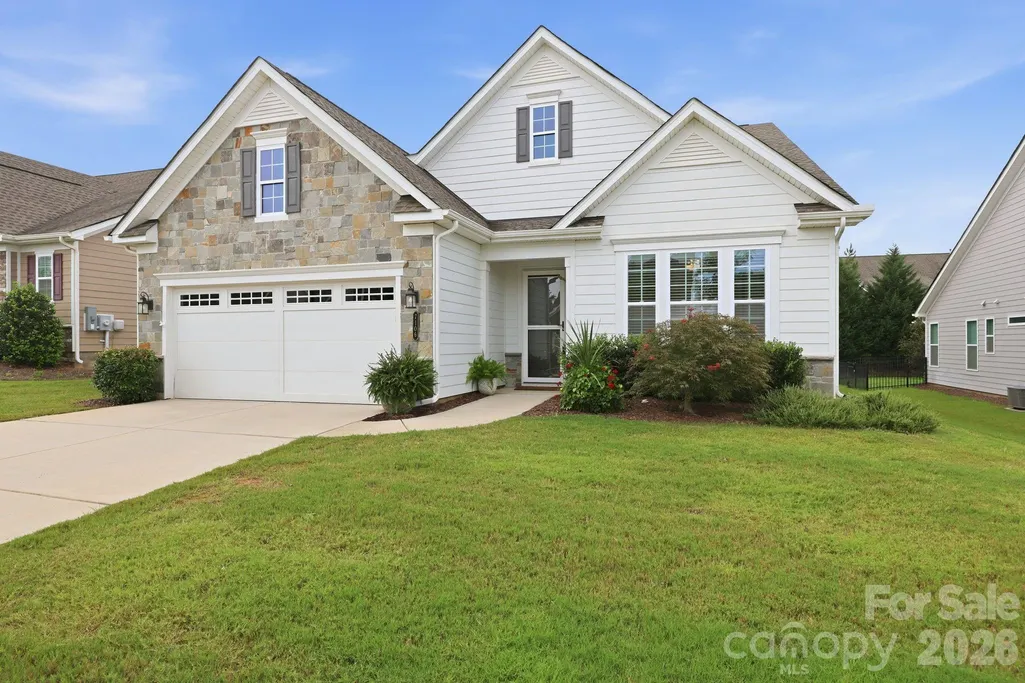
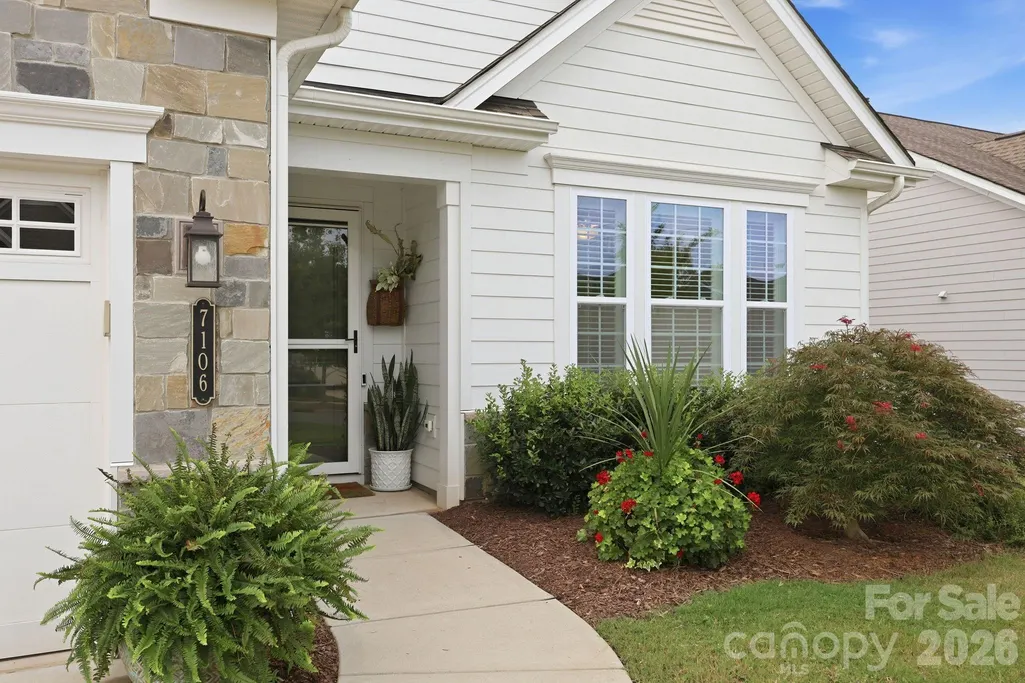
7106 Overjoyed Crossing, Charlotte, NC
Price
$ 564,900
Property Attributes
- ID#4417252
- TypeSingle Family
- Listing Status Active
- CountyMECKLENBURG
- CityCharlotte
- AreaMecklenburg County
- NeighborhoodCresswind
- Zip28215
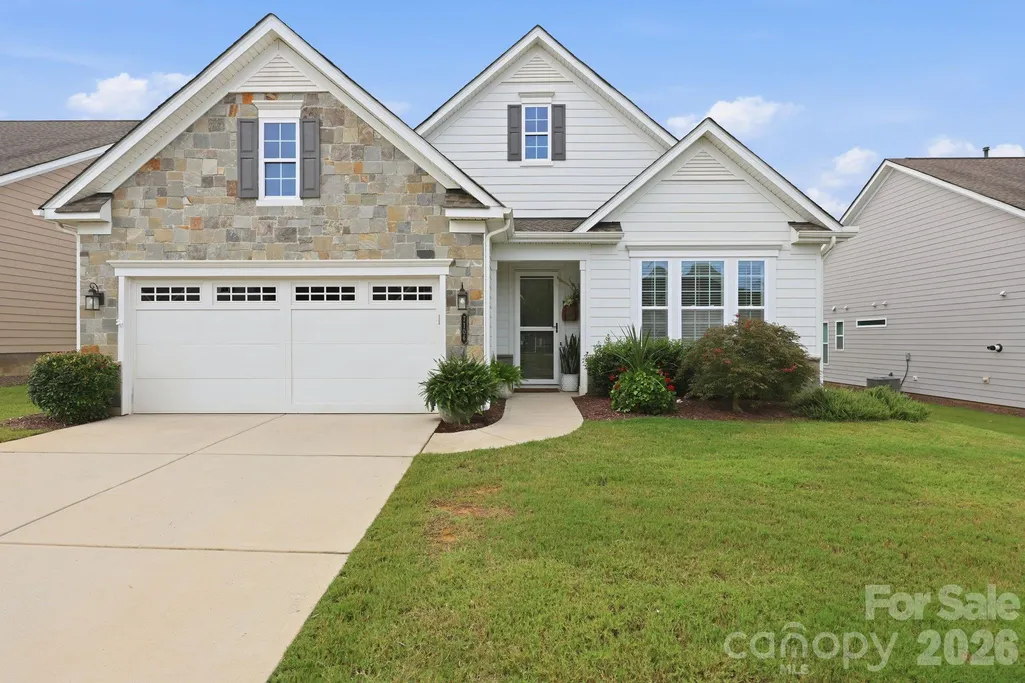
- StyleTransitional
- Year Built2019
- Price$ 564,900
- Bedrooms2
- Full Bathrooms2
- Half Bathrooms0
- Sqr Footage2300
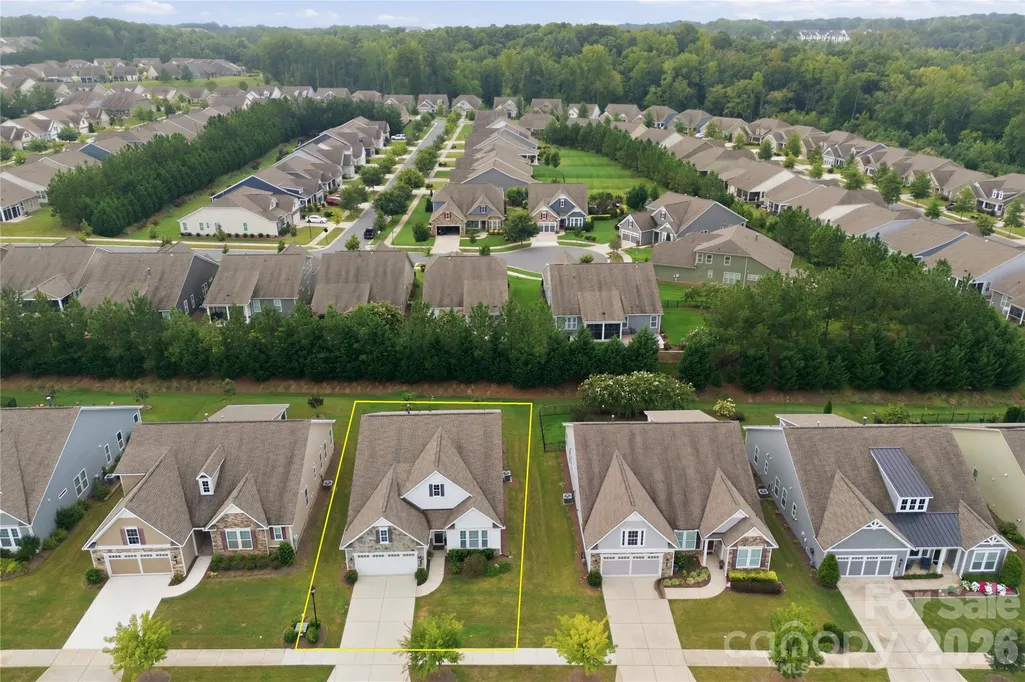
- Lot Size0.172 Acres
Data Source:
Canopy MLS
Property Description
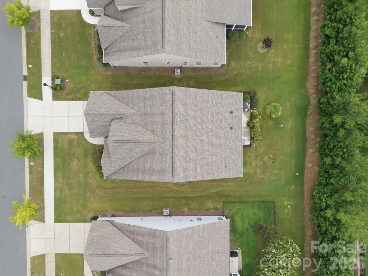
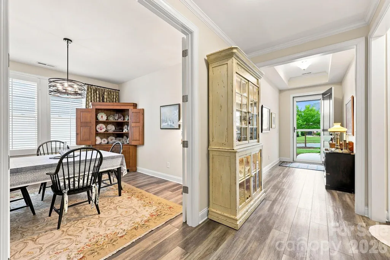
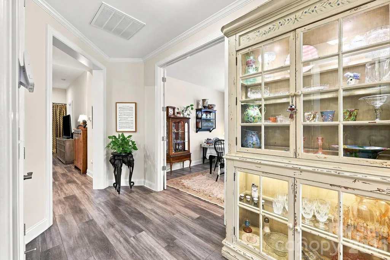
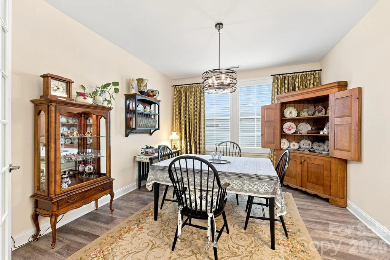
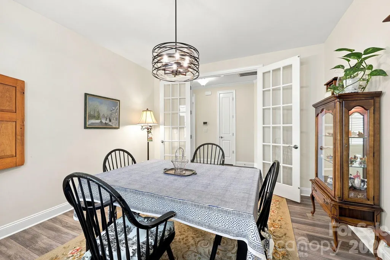
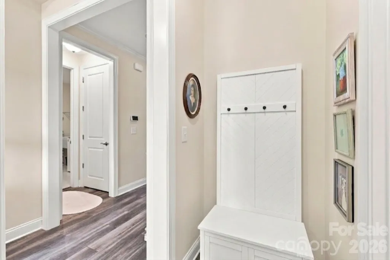
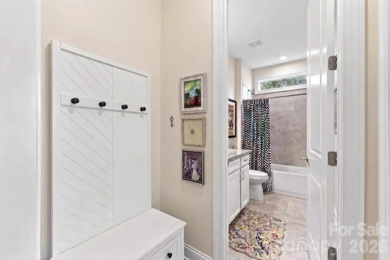
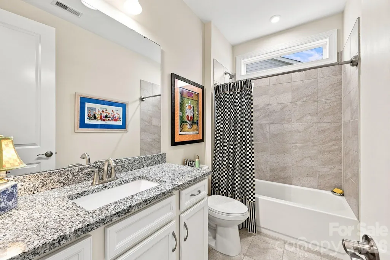
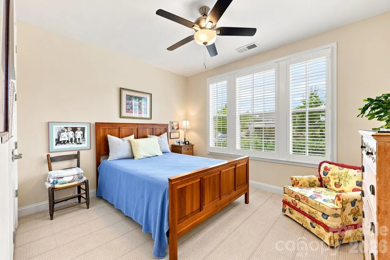
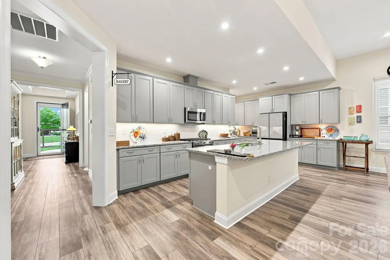
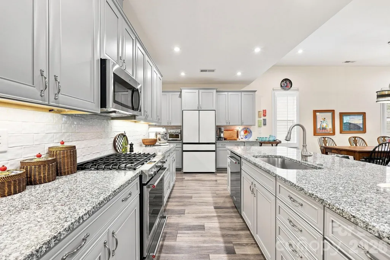
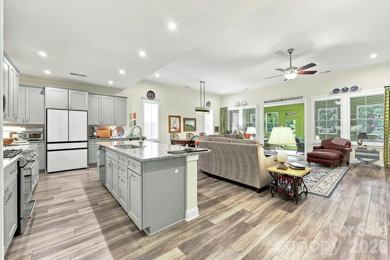
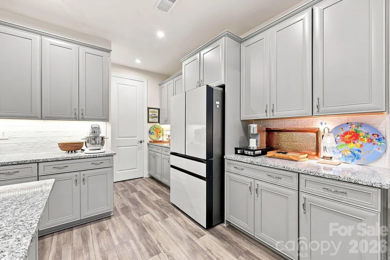
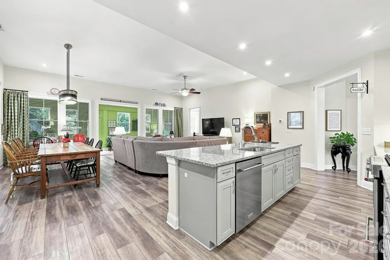
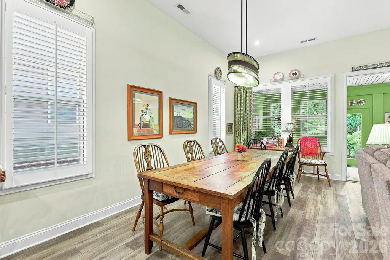
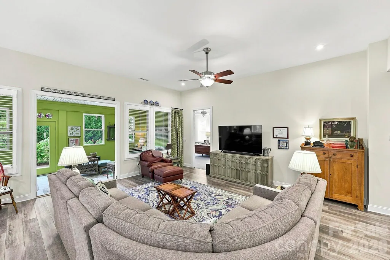
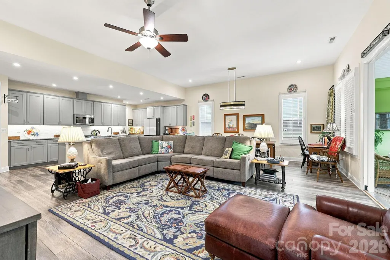
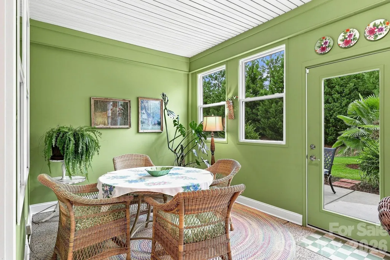
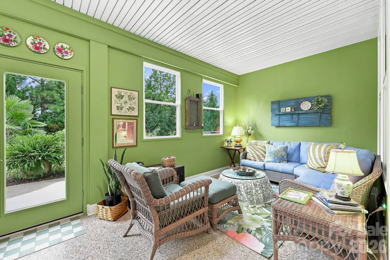
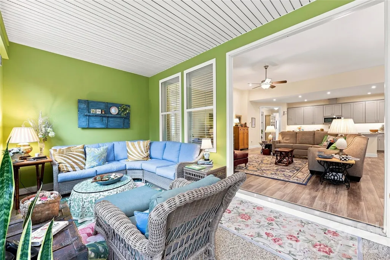
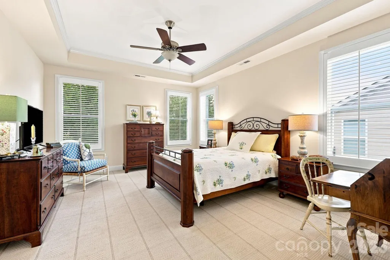
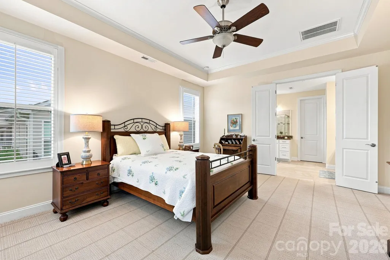
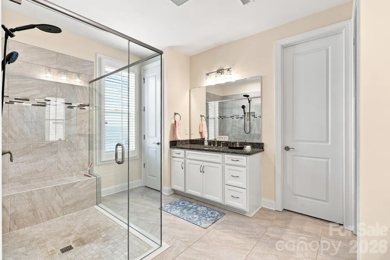
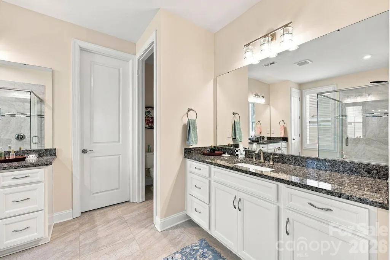
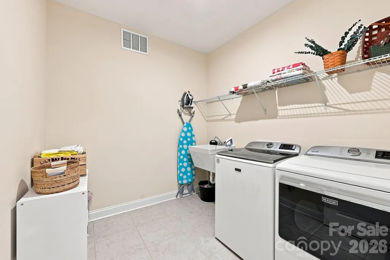
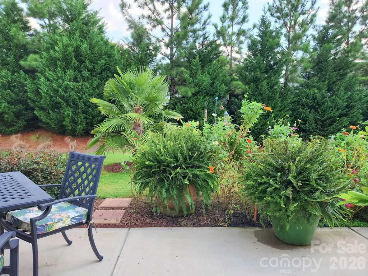
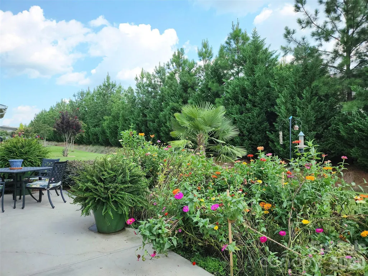
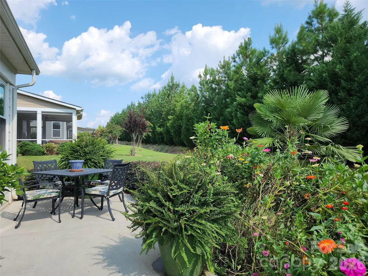
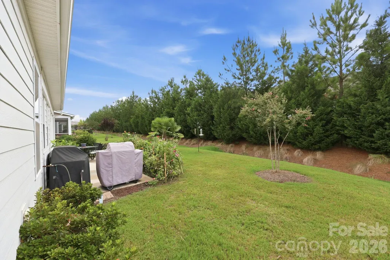
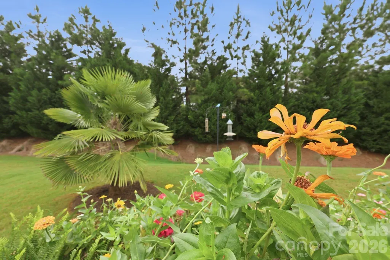
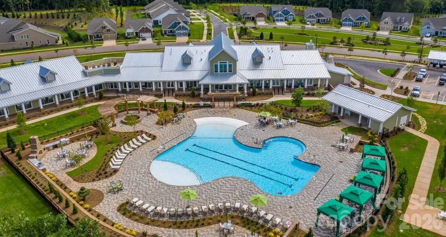
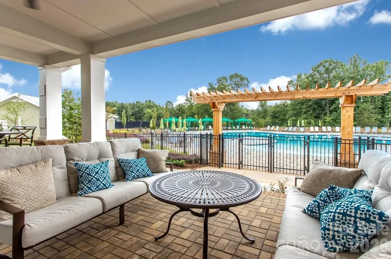
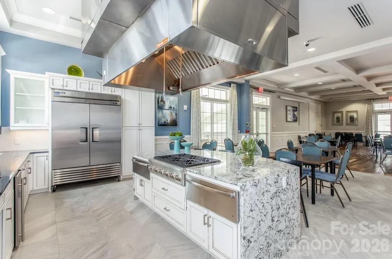
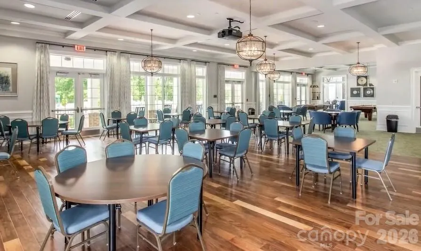
Backing up to common area and mature evergreens, this property has been beautifully landscaped, offering a park-like setting which you can enjoy from the large patio or from inside, as the sunroom windows frame the greenery and the birds and butterflies attracted to all the plantings. This stunning home is move-in ready with top-to-bottom neutral paint done in 2024, including the garage, which also features an epoxy floor treatment. Lovingly maintained and improved with updates you will appreciate, such as plantation shutters throughout, new neutral carpet in 2024, stylish light fixtures, recessed lighting and under-cabinet lighting, premium KitchenAid appliances, instant hot water at the kitchen sink, and overhead storage shelving in the extended garage with extra space for storage and trash cans. All one-level living with 2 bedrooms, 2 full baths, a flex room with French doors which could be a den or office space, and an amazing sunroom with its own heating and cooling unit. Special features you will appreciate include a walk-in pantry, drop zone by the front entry hall, abundant kitchen cabinet storage with deep pot drawers and roll-out shelving, zero-entry shower in the primary bathroom, a large laundry room with work sink, and a dedicated natural gas line at the patio for endless grilling. This active adult community for ages 55+ offers a carefree lifestyle with HOA dues that include use of all club and common area amenities, lawn maintenance, trimming of original plantings, irrigation system AND irrigation water, security system, cable, and internet. You need to come see for yourself.
| Elementary School | Middle School | High School |
|---|---|---|
| Clear Creek Elementary School | Northeast Middle School | Rocky River High School |
| Price History | |
|---|---|
| 9/2/2026 | Listed $564,900 |
General Features
| Living Area | 2300 |
|---|---|
| Sewer | Public Sewer |
| Heating | Forced Air,Natural Gas |
| Cooling | Central Air |
| Utilities | Cable Connected,Natural Gas |
| Appliances | Disposal,Gas Oven,Gas Range,Gas Water Heater,Microwave,Plumbed For Ice Maker,Self Cleaning Oven,Tankless Water Heater |
| HOA Fee | 400 |
| Garage Spaces | 2 |
| Patio/Porch Features | Patio |
| Architectural Style | Transitional |
| Security Features | Security System,Smoke Detector(s) |
| Construction Materials | Fiber Cement,Stone Veneer |
| Exclusions | Plate shelves in great room and flex room |
| Year Built | 2019 |
| Levels | One |
| Property Subtype | Single Family Residence |
| Parcel Number | 111-208-07 |
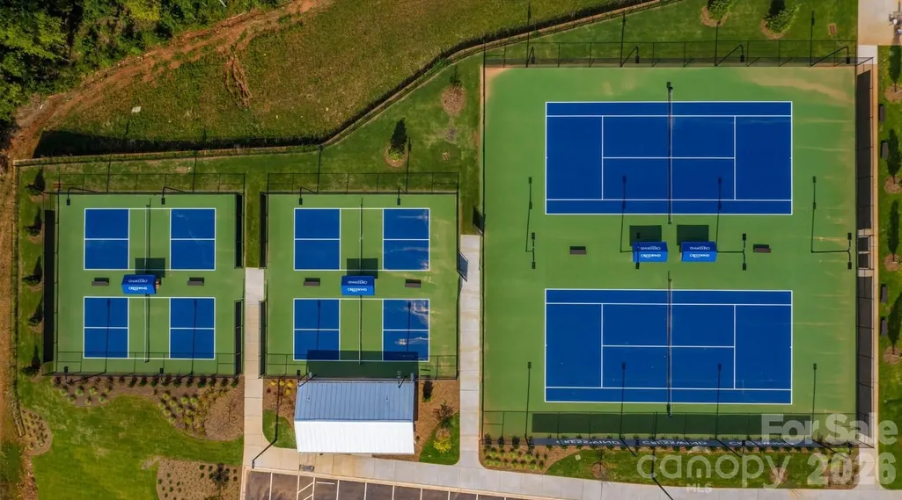
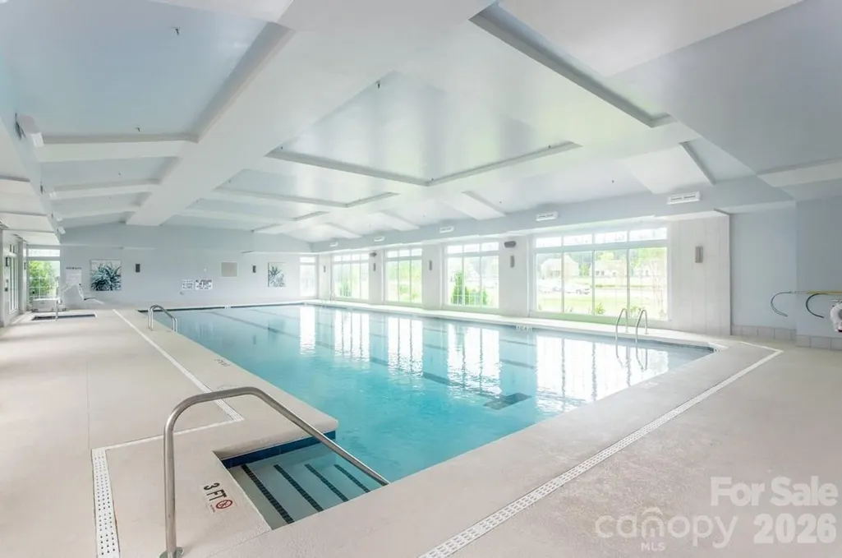
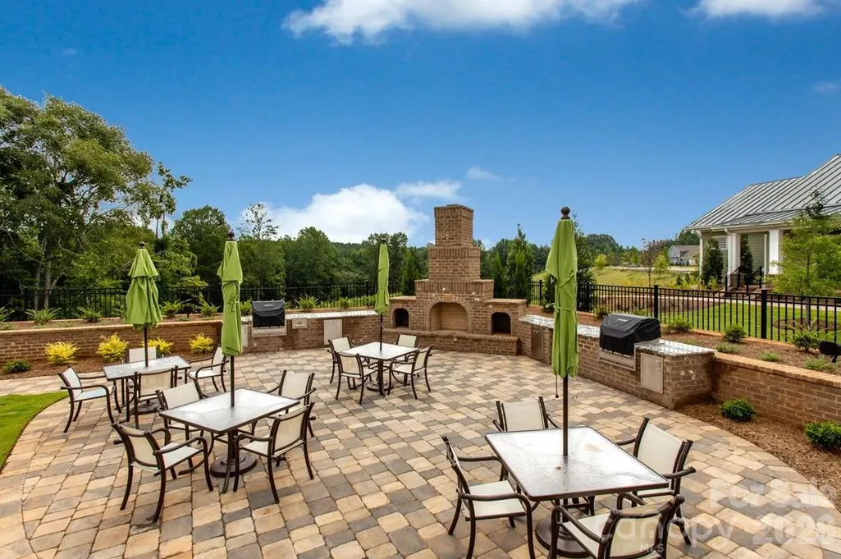
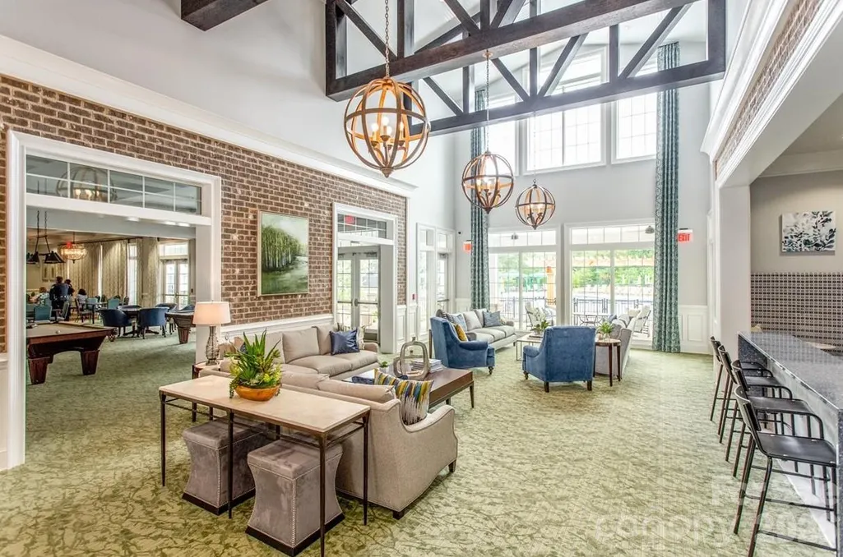
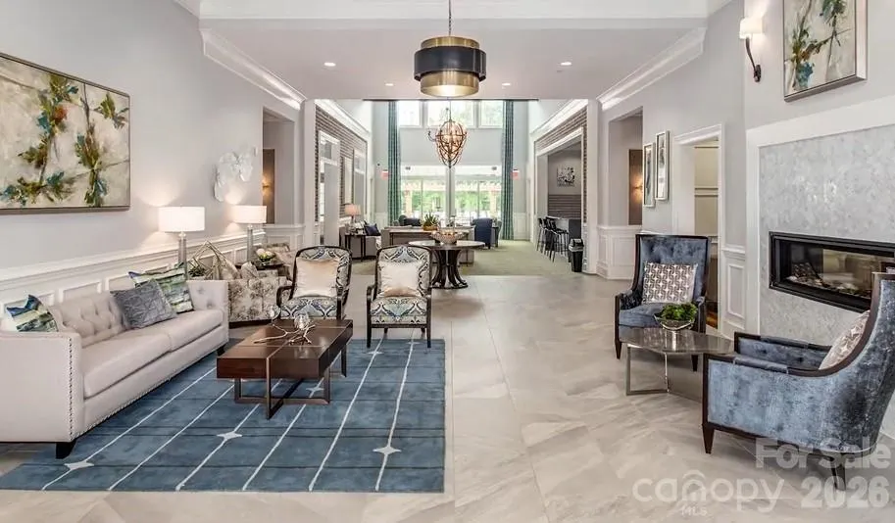
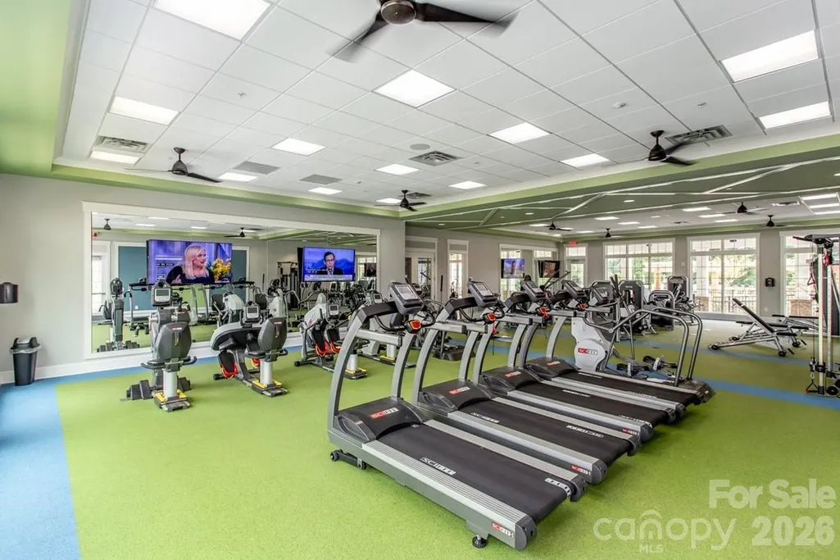
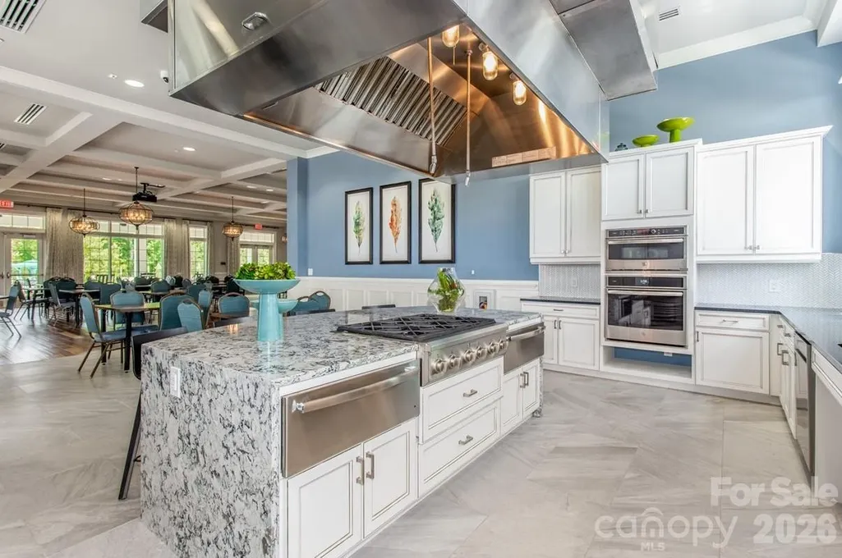
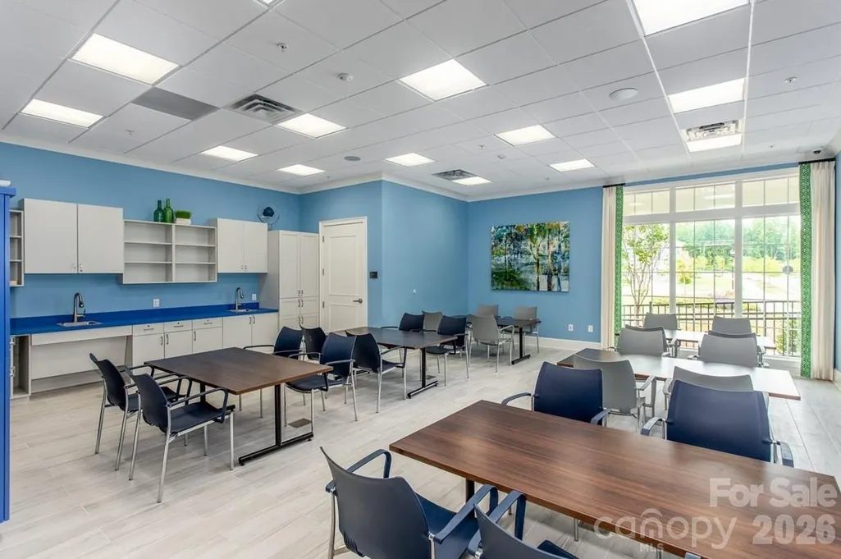
| Community Features | Fifty Five and Older,Clubhouse,Dog Park,Fitness Center,Game Court,Indoor Pool,Outdoor Pool,Pickleball,Picnic Area,Tennis Court(s),Walking Trails |
| Assoc Fee Paid Per | Monthly |
| County | Mecklenburg |
| New Construction | No |
| Property Type | Residential |
| HOA | Yes |
| Subdivision Name | Cresswind |
| Garage Y/N | Yes |
| Full Baths | 2 |
| Directions | I-485 exit 41,east on Albemarle Rd (NC 24),left on Cresswind Blvd,left on Overjoyed Crossing. Home is on the left. |
| High School | Rocky River |
| City | Charlotte |
| Association Name | First Service Residential |
| Senior Community Y/N | Yes |
| Lot Size Units | Acres |
| Carport Y/N | No |
| Elementary School | Clear Creek |
| Middle/Junior High School | Northeast |
| Additional Parcels Y/N | No |
| Virtual Tour | https://listings.lighthousevisuals.com/sites/7106-overjoyed-crossing-charlotte-nc-28215-28345408/branded |
| Standard Status | Active |
| CAR_HOASubjectTo | Required |
| Construction Type | Site Built |
| Restrictions | Architectural Review |
| Tax Assessed Value | 479300 |
| Virtual Tour | https://listings.lighthousevisuals.com/sites/7106-overjoyed-crossing-charlotte-nc-28215-28345408/branded |
| Listing Terms | Cash,Conventional,FHA,VA Loan |
Interior Features
| Interior Amenities | Attic Stairs Pulldown,Cable Prewire,Kitchen Island,Open Floorplan,Walk-In Closet(s),Walk-In Pantry |
|---|---|
| Flooring | Carpet,Tile,Vinyl |
| Basement (Y/N) | No |
| Window Features | Insulated Window(s) |
| Fireplace Y/N | No |
| Above Grade Finished Area | 2300 |
| Laundry Features | Laundry Room,Main Level,Sink |
| Total Bedrooms | 2 |
| Total Baths | 2 |
| SqFt Main | 2300 |
| SqFt Garage | 491 |
| Bedroom | 2 |
Exterior Features
| Exterior Amenities | In-Ground Irrigation,Lawn Maintenance |
|---|---|
| Parking Features | Attached Garage,Garage Door Opener,Keypad Entry |
| Water Source | City |
| Lot Size Area | 0.172 |
| Foundation Details | Slab |
| Lot Dimensions | 62x120x62x120 |
| Road Surface Type | Concrete,Paved |
| Builder Model | Laurel |
| Road Responsibility | Publicly Maintained Road |
| Main Level Garage YN | Yes |
Amenities
- Foreclosure
- Views
- Short Sale
- New Construction
- Adult 55+
- Lease To Own
- No HOA Fees
- Furnished
- Primary On Main
- Air Conditioning
- Seller Finance
- Green
- Fixer Upper
- Horse
- Golf
- Fireplace
- Deck
- Garage
- Basement
- Pool
Property vs Single Family Average in 28215
Price
Year Built
Visits

 Copyright © 2026 of the Coastal Carolinas Association of REALTORS® MLS. This information is deemed reliable, but not guaranteed. Neither the Coastal Carolinas Association of REALTORS®, nor the listing broker, nor their agents or subagents, are responsible for the accuracy of the information. The buyer is responsible for verifying all information. This information is provided by the Coastal Carolinas Association of REALTORS® for use by its members and is not intended for any other purpose. Broker ReciprocitySM information is provided exclusively for consumers' personal, non-commercial use and may not be used for any purpose other than to identify prospective properties consumers may be interested in purchasing.
This data is updated on a daily basis. Some properties which appear for sale on this web site may subsequently have sold and may no longer be available. September 22, 2026 10:47 PM UTC
Copyright © 2026 of the Coastal Carolinas Association of REALTORS® MLS. This information is deemed reliable, but not guaranteed. Neither the Coastal Carolinas Association of REALTORS®, nor the listing broker, nor their agents or subagents, are responsible for the accuracy of the information. The buyer is responsible for verifying all information. This information is provided by the Coastal Carolinas Association of REALTORS® for use by its members and is not intended for any other purpose. Broker ReciprocitySM information is provided exclusively for consumers' personal, non-commercial use and may not be used for any purpose other than to identify prospective properties consumers may be interested in purchasing.
This data is updated on a daily basis. Some properties which appear for sale on this web site may subsequently have sold and may no longer be available. September 22, 2026 10:47 PM UTC
 © 2026 Triad MLS, Inc. All rights reserved. IDX information is provided exclusively for personal, non-commercial use, and may not be used for any purpose other than to identify prospective properties consumers may be interested in purchasing. Information is deemed reliable but not guaranteed. This site will be monitored for "scraping" and any use of search facilities of data on the site other than by potential buyers/sellers is prohibited. All Sale data is for informational purposes only and
 The data relating to real estate on this web site comes in part from the Internet Data Exchange program of Hive MLS LLC, and is updated as of September 22, 2026 10:16 PM UTC All information is deemed reliable but not guaranteed and should be independently verified. All properties are subject to prior sale, change, or withdrawal. Neither listing broker(s) nor Rinehart Realty Corporation shall be responsible for any typographical errors, misinformation, or misprints, and shall be held totally harmless
