










Address
8821 Covey Rise Court, Charlotte, NC
Price
$ 3,795,000
Property Attributes
- ID#4417428
- TypeSingle Family
- Listing Status Active
- CountyMECKLENBURG
- CityCharlotte
- AreaMecklenburg County
- NeighborhoodChallis Farm
- Zip28226
- Style
- Year Built1996
- Price$ 3,795,000
- Bedrooms6
- Full Bathrooms6
- Half Bathrooms1
- Sqr Footage7246
- Lot Size0.75 Acres
Data Source:
Canopy MLS
Property Description
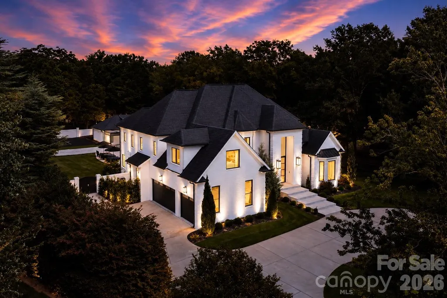
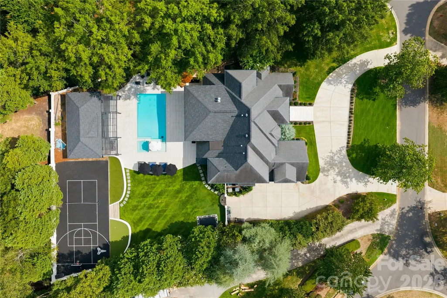
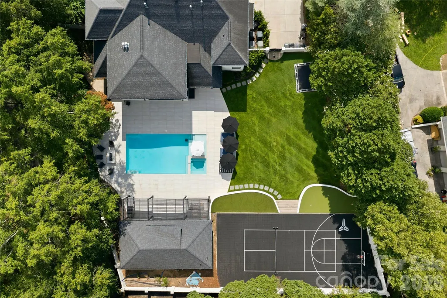
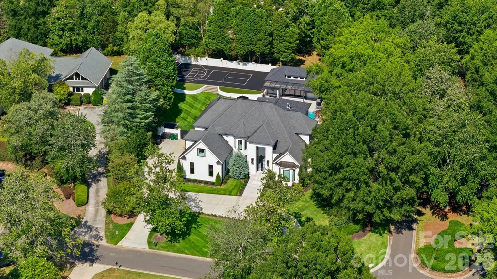
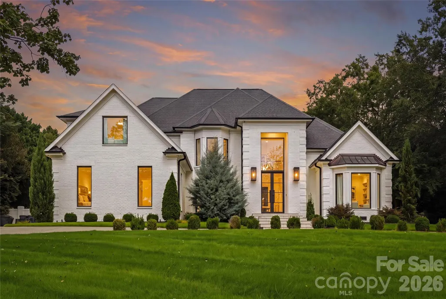
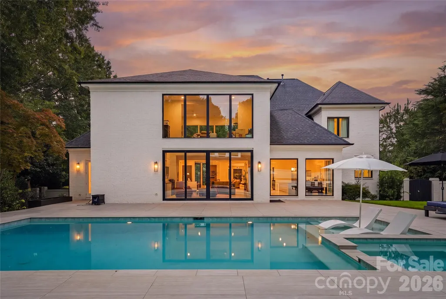
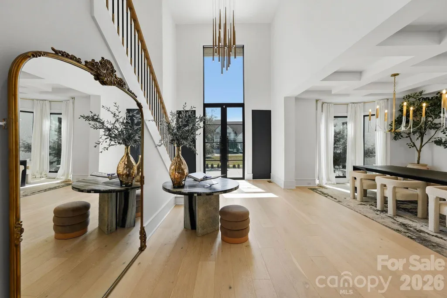
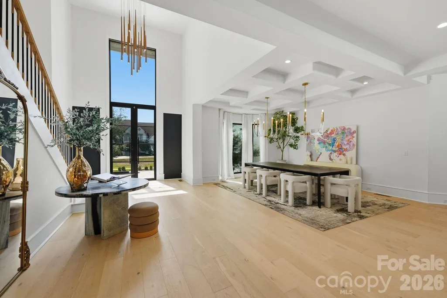
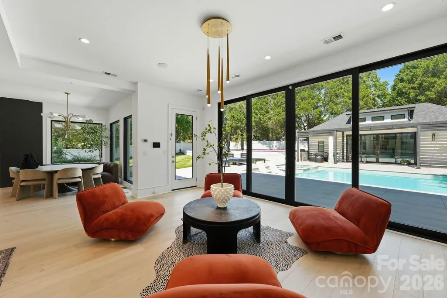
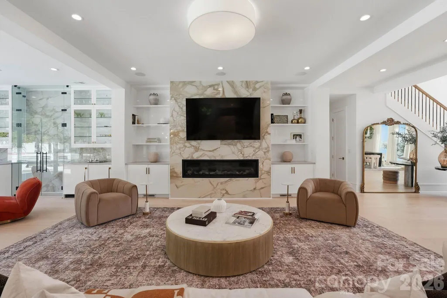
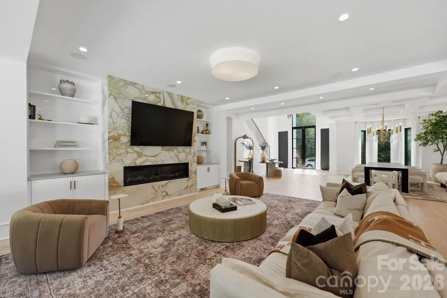
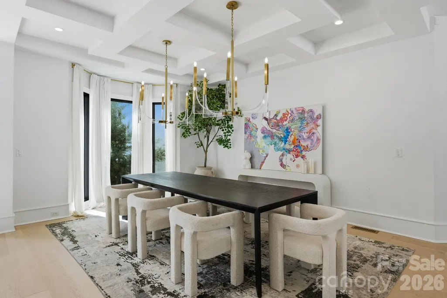
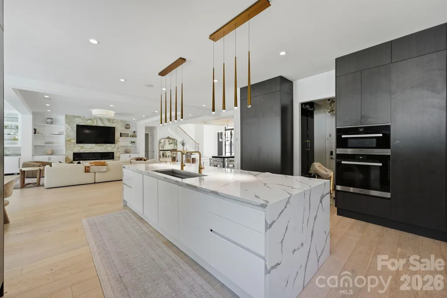
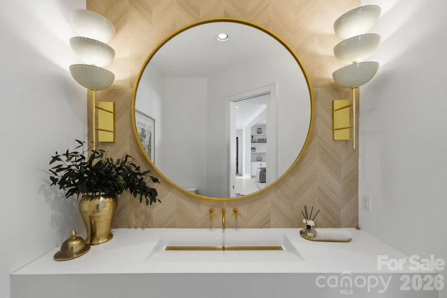
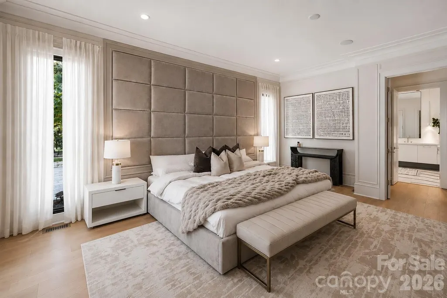
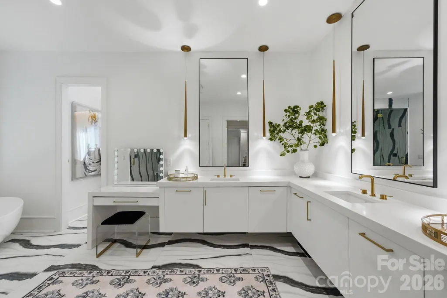
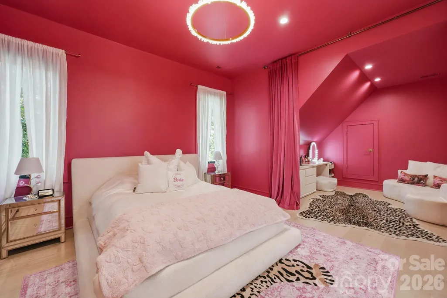
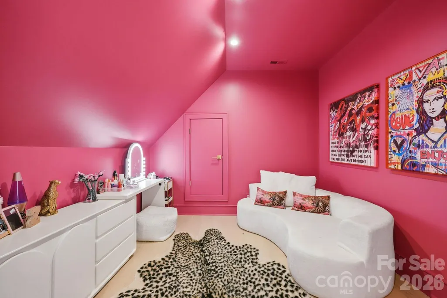
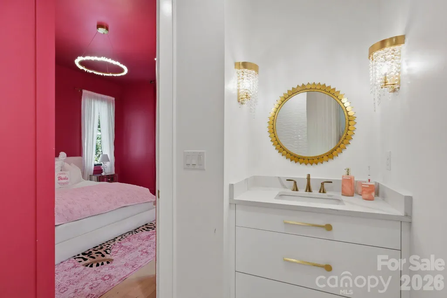
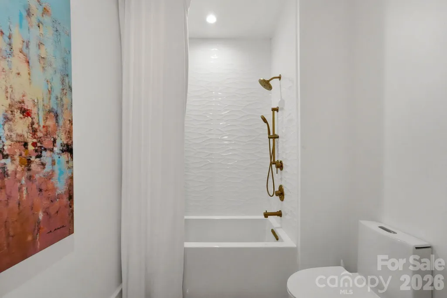
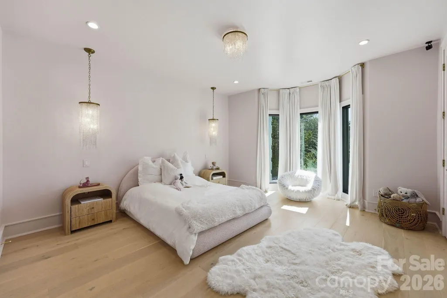
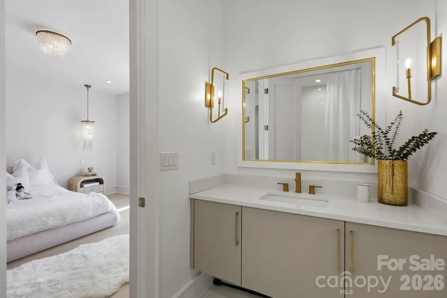
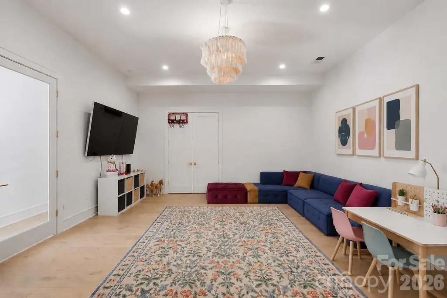
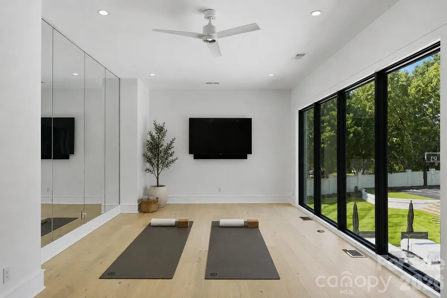
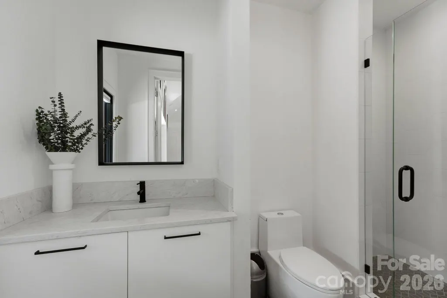
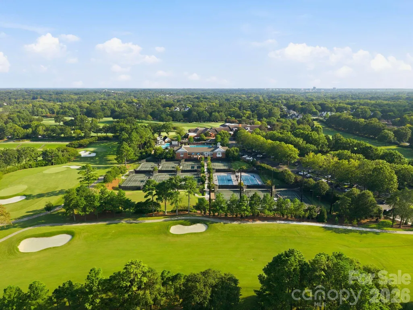
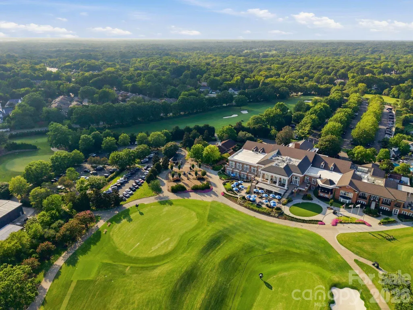
Welcome to 8821 Covey Rise Court, a truly exceptional residence located within Challis Farm, one of South Charlotte’s most sought-after gated communities, offering the rare convenience of golf cart access to Carmel Country Club. Completely reimagined in 2021, this property underwent an extensive renovation from the studs and foundation up, thoughtfully blending timeless architecture with elevated modern living. The transformation extended well beyond the interiors, with the addition of a new pool, pool house, sports court, and beautifully designed outdoor living spaces that create a private, resort-like setting. The main residence offers 6 bedrooms and 5.5 bathrooms, with an open-concept floor plan designed for both everyday living and effortless entertaining. The primary suite is conveniently located on the main level, while spacious secondary bedrooms provide flexibility for family and guests. Adding to the property’s versatility is a separate guest house featuring its own living and dining areas and a full bathroom, an ideal setup for multigenerational living, extended-stay guests, a private home office, or entertainment space. From its comprehensive renovation and exceptional amenities to its premier location within Challis Farm, 8821 Covey Rise Court offers a rare opportunity to enjoy luxury, privacy, and lifestyle in one of Charlotte’s most desirable communities. Property conveys with a golf cart and private golf cart access permit to Carmel Country Club, offering convenient direct access from the community.
| Elementary School | Middle School | High School |
|---|---|---|
| McAlpine Elementary School | South Charlotte Middle School | Ballantyne Ridge High School |
| Price History | |
|---|---|
| 8/25/2026 | Listed $3,795,000 |
General Features
| Living Area | 6458 |
|---|---|
| Sewer | Public Sewer |
| Heating | Natural Gas |
| Cooling | Central Air |
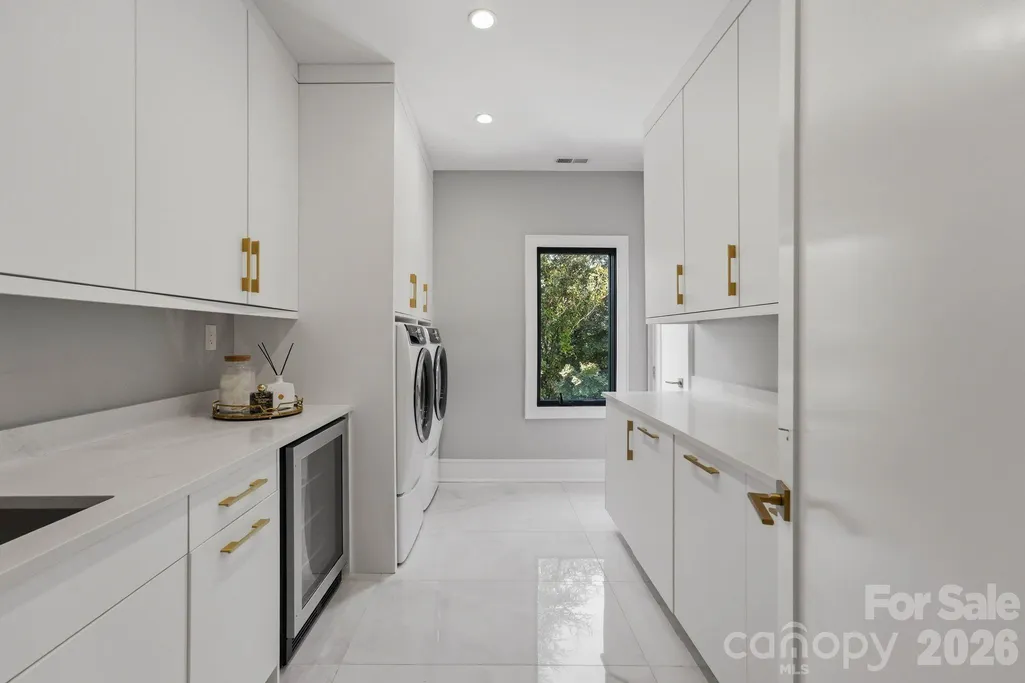
| Appliances | Bar Fridge,Dishwasher,Disposal,Gas Cooktop,Refrigerator,Wall Oven,Washer/Dryer,Wine Refrigerator |
| Development Status | Completed |
| HOA Fee | 550 |
| Garage Spaces | 2 |
| Pool Features | Heated,In Ground,Pool/Spa Combo,Salt Water |
| Construction Materials | Brick Full |
| Year Built | 1996 |
| Levels | Two |
| Property Subtype | Single Family Residence |
| Parcel Number | 211-581-29 |
| Community Features | Gated,Golf,Pond |
| Assoc Fee Paid Per | Monthly |
| County | Mecklenburg |
| New Construction | No |
| Property Type | Residential |
| HOA | Yes |
| Subdivision Name | Challis Farm |
| Garage Y/N | Yes |
| Full Baths | 6 |
| High School | Ballantyne Ridge |
| City | Charlotte |
| Association Name | Hawthorne |
| Senior Community Y/N | No |
| Lot Size Units | Acres |
| Carport Y/N | No |
| Elementary School | McAlpine |
| Middle/Junior High School | South Charlotte |
| Additional Parcels Y/N | No |
| Standard Status | Active |
| CAR_HOASubjectTo | Required |
| Construction Type | Site Built |
| Tax Assessed Value | 1507500 |
Interior Features
| Interior Amenities | Attic Stairs Pulldown,Attic Walk In |
|---|---|
| Fireplace Features | Family Room,Primary Bedroom |
| Basement (Y/N) | No |
| Fireplace Y/N | Yes |
| Above Grade Finished Area | 6458 |
| Half Baths | 1 |
| Laundry Features | Laundry Room,Main Level,Multiple Locations |
| Total Bedrooms | 6 |
| Total Baths | 7 |
| SqFt Main | 3382 |
| SqFt Upper | 3076 |
| Bedroom | 1 |
Exterior Features
| Exterior Amenities | Fire Pit,In-Ground Hot Tub / Spa,In-Ground Irrigation,Tennis Court(s) |
|---|---|
| Parking Features | Garage Faces Side,Golf Cart Garage |
| Lot Features | Cul-De-Sac |
| Water Source | City |
| Lot Size Area | 0.75 |
| Foundation Details | Crawl Space,Slab |
| Road Surface Type | Concrete |
| Road Responsibility | Private Maintained Road |
| Main Level Garage YN | Yes |
Amenities
- Foreclosure
- Views
- Short Sale
- New Construction
- Adult 55+
- Lease To Own
- No HOA Fees
- Furnished
- Primary On Main
- Air Conditioning
- Seller Finance
- Green
- Fixer Upper
- Horse
- Golf
- Fireplace
- Deck
- Garage
- Basement
- Pool
Property vs Single Family Average in 28226
Price
Year Built
Visits

 Copyright © 2026 of the Coastal Carolinas Association of REALTORS® MLS. This information is deemed reliable, but not guaranteed. Neither the Coastal Carolinas Association of REALTORS®, nor the listing broker, nor their agents or subagents, are responsible for the accuracy of the information. The buyer is responsible for verifying all information. This information is provided by the Coastal Carolinas Association of REALTORS® for use by its members and is not intended for any other purpose. Broker ReciprocitySM information is provided exclusively for consumers' personal, non-commercial use and may not be used for any purpose other than to identify prospective properties consumers may be interested in purchasing.
This data is updated on a daily basis. Some properties which appear for sale on this web site may subsequently have sold and may no longer be available. September 22, 2026 10:47 PM UTC
Copyright © 2026 of the Coastal Carolinas Association of REALTORS® MLS. This information is deemed reliable, but not guaranteed. Neither the Coastal Carolinas Association of REALTORS®, nor the listing broker, nor their agents or subagents, are responsible for the accuracy of the information. The buyer is responsible for verifying all information. This information is provided by the Coastal Carolinas Association of REALTORS® for use by its members and is not intended for any other purpose. Broker ReciprocitySM information is provided exclusively for consumers' personal, non-commercial use and may not be used for any purpose other than to identify prospective properties consumers may be interested in purchasing.
This data is updated on a daily basis. Some properties which appear for sale on this web site may subsequently have sold and may no longer be available. September 22, 2026 10:47 PM UTC
 © 2026 Triad MLS, Inc. All rights reserved. IDX information is provided exclusively for personal, non-commercial use, and may not be used for any purpose other than to identify prospective properties consumers may be interested in purchasing. Information is deemed reliable but not guaranteed. This site will be monitored for "scraping" and any use of search facilities of data on the site other than by potential buyers/sellers is prohibited. All Sale data is for informational purposes only and
 The data relating to real estate on this web site comes in part from the Internet Data Exchange program of Hive MLS LLC, and is updated as of September 22, 2026 10:16 PM UTC All information is deemed reliable but not guaranteed and should be independently verified. All properties are subject to prior sale, change, or withdrawal. Neither listing broker(s) nor Rinehart Realty Corporation shall be responsible for any typographical errors, misinformation, or misprints, and shall be held totally harmless
