










Address
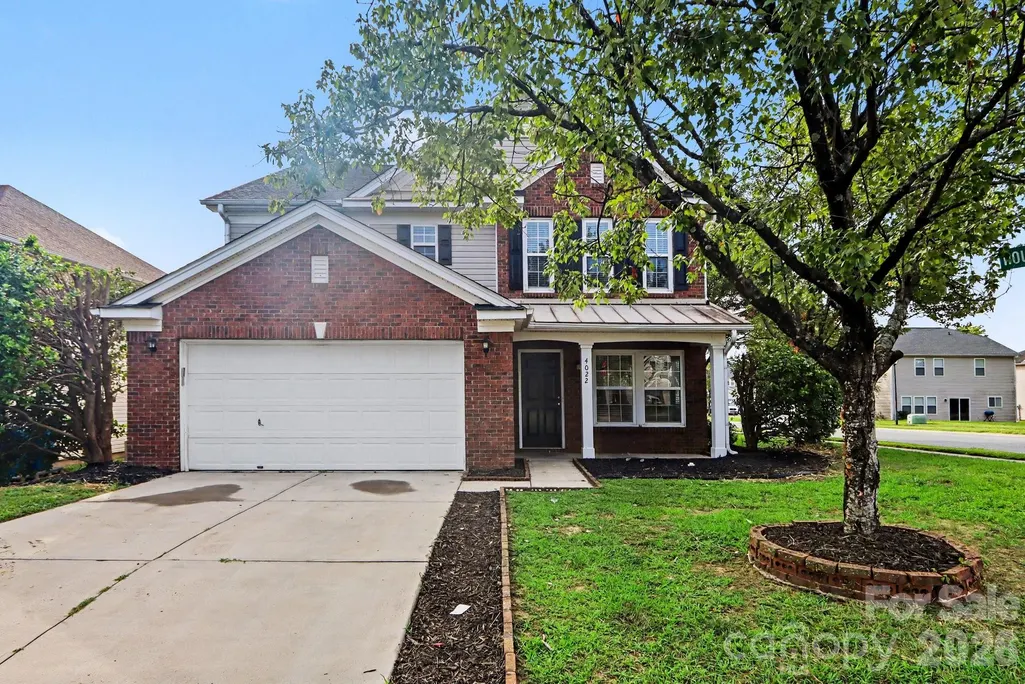
4022 Houldsworth Drive, Charlotte, NC
Price
$ 399,900
Property Attributes
- ID#4418414
- TypeSingle Family
- Listing Status Active
- CountyMECKLENBURG
- CityCharlotte
- AreaMecklenburg County
- NeighborhoodCoventry
- Zip28213
- Style
- Year Built2004
- Price$ 399,900
- Bedrooms3
- Full Bathrooms2
- Half Bathrooms1
- Sqr Footage2659
- Lot Size0.141 Acres
Data Source:
Canopy MLS
Property Description
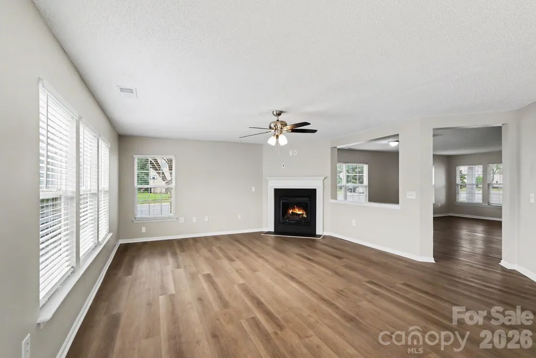
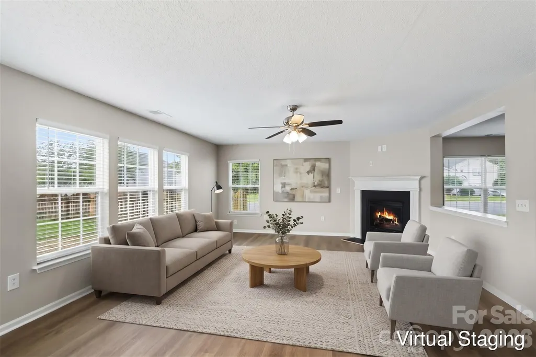
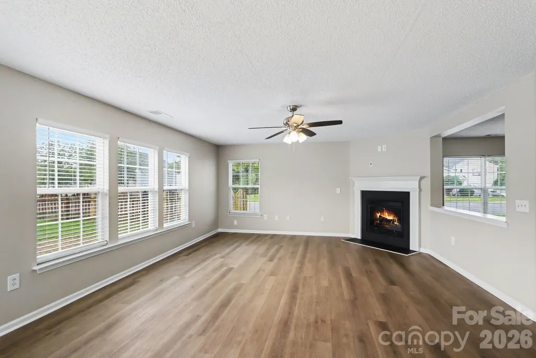
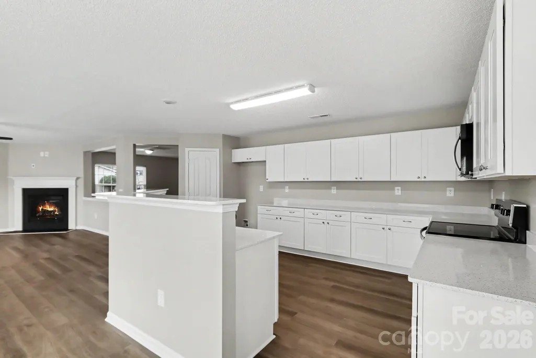
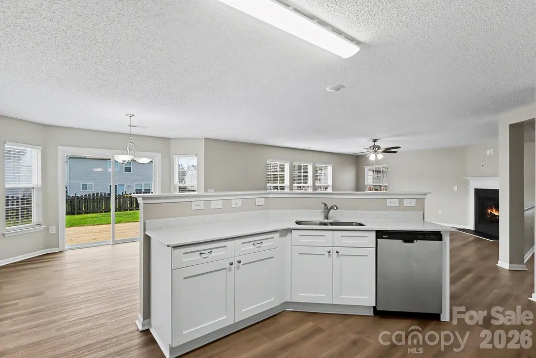
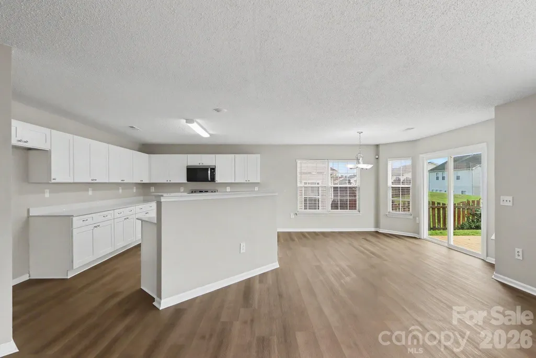
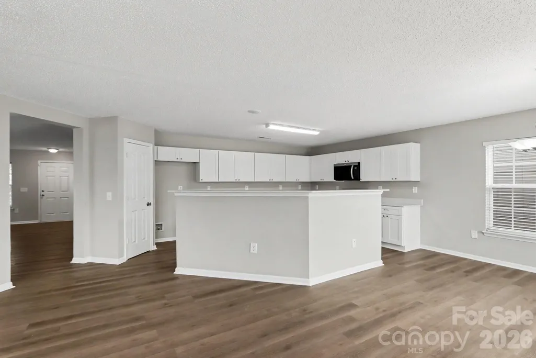
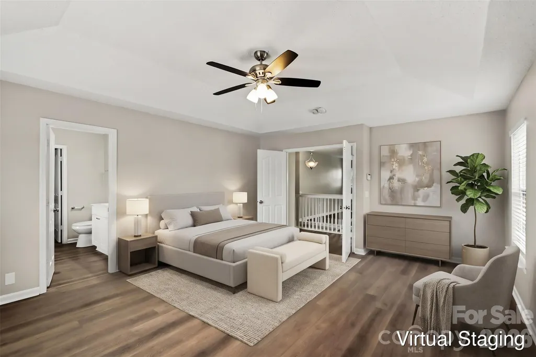
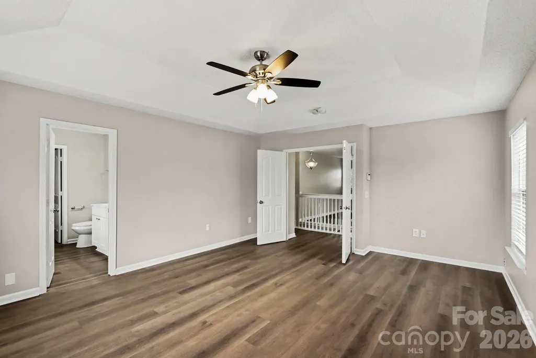
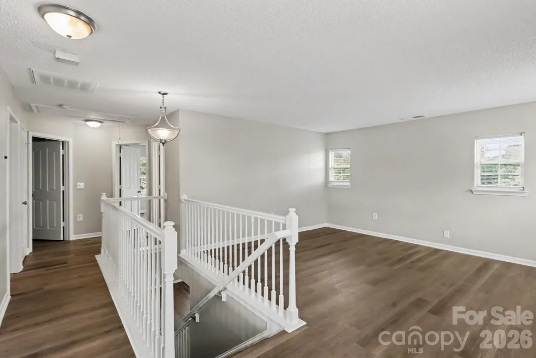
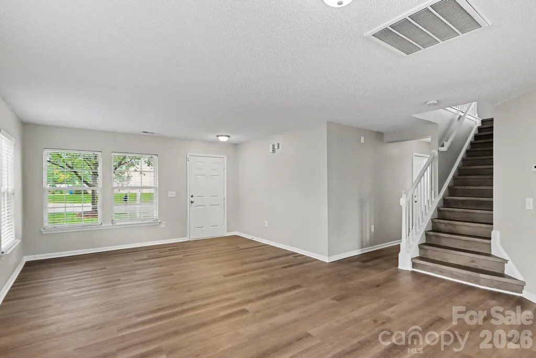
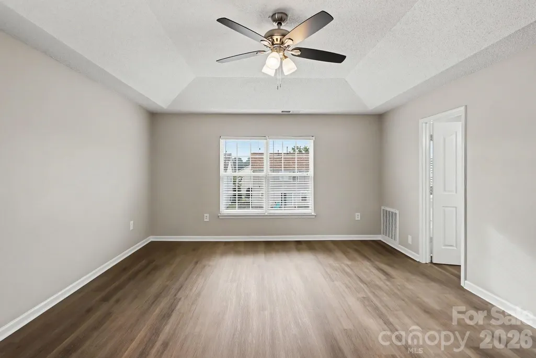
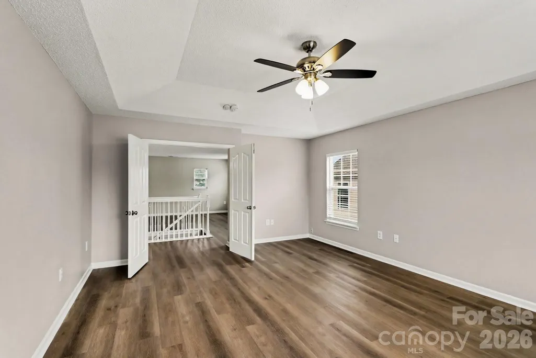
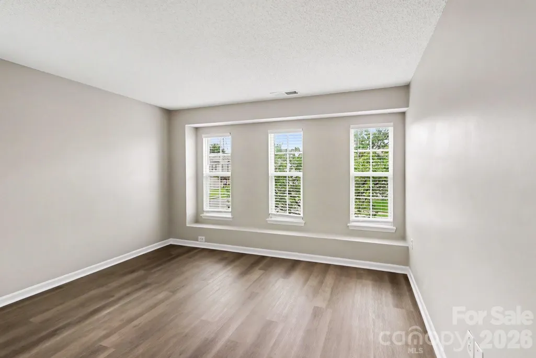
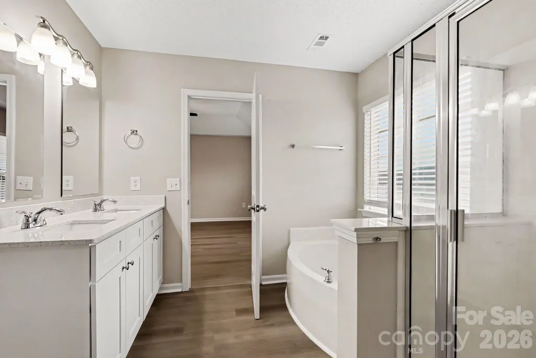
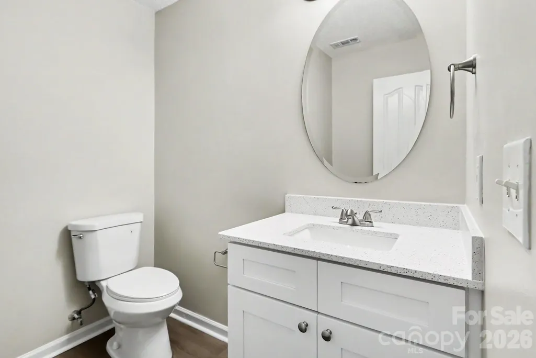
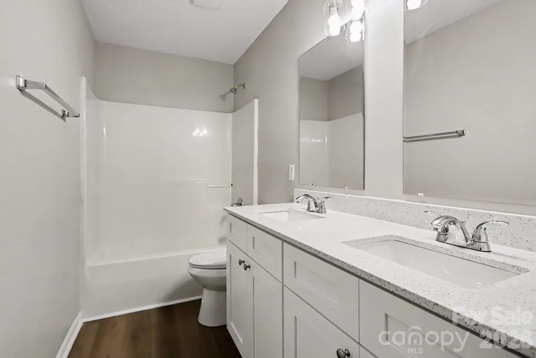
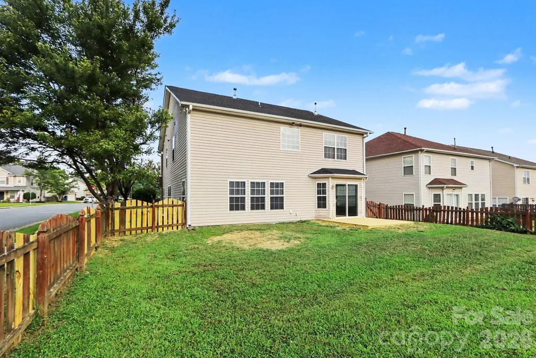
Step into this stunning, fully transformed 3-bedroom, 2.5-bathroom gem situated on a highly desirable corner lot! Every inch of this home has been expertly renovated to offer pure modern luxury and total peace of mind. Upgrades start right from the top with a Brand-New Architectural Roof (2026) and fresh exterior enhancements, including a fully replaced deck perfect for weekend entertaining! Inside, enjoy a beautifully refreshed interior boasting Fresh Modern Paint, updated trim, updated lighting fixtures, and high-end finishes throughout. The heart of the home features a spectacular kitchen redesign outfitted with New Modern Cabinets, New Quartz Countertops, and brand-new stainless steel appliances. Bathrooms have been completely elevated with stylish new vanities, sleek quartz counters, and refreshed hardware, including dual-sink vanity conversions in the full baths. The spacious layout features a sought-after open loft area ideal for a home office, media lounge, or playroom, while the primary suite impresses with architectural tray ceilings, an expansive walk-in closet, and a pristine ensuite bath. Mechanically, the home has been thoroughly inspected with Serviced HVAC (2015) and a reliable Water Heater (2014). Sliding glass doors lead out to your newly extended outdoor living space and fully manicured yard. Perfectly positioned near top local amenities and major transit routes, this turn-key residence is 100% move-in ready! One or more photos in this listing have been virtually staged.
| Elementary School | Middle School | High School |
|---|---|---|
| Stoney Creek Elementary School | James Martin Middle School | Julius L. Chambers High School |
| Price History | |
|---|---|
| 8/31/2026 | Listed $399,900 |
General Features
| Living Area | 2659 |
|---|---|
| Sewer | Public Sewer |
| Heating | Forced Air,Natural Gas |
| Cooling | Ceiling Fan(s),Central Air |
| Utilities | Underground Utilities |
| Roof | Composition |
| Appliances | Dishwasher,Electric Range,Microwave |
| HOA Fee | 141.9 |
| Garage Spaces | 2 |
| Patio/Porch Features | Deck,Patio |
| Construction Materials | Brick Full,Vinyl |
| Pets Allowed | Yes |
| Year Built | 2004 |
| View | City |
| Levels | Two |
| Property Subtype | Single Family Residence |
| Parcel Number | 051-423-14 |
| Assoc Fee Paid Per | Quarterly |
| County | Mecklenburg |
| New Construction | No |
| Property Type | Residential |
| HOA | Yes |
| Subdivision Name | Coventry |
| Garage Y/N | Yes |
| Full Baths | 2 |
| Directions | From W.T. Harris Boulevard (NC-24),head southeast toward University City Boulevard (US-29). Turn left onto Rocky River Road and proceed for approximately 1.2 miles. Turn right onto Gannon Drive to en |
| High School | Julius L. Chambers |
| City | Charlotte |
| Association Name | Coventry Neighborhood Assn (NC) |
| Senior Community Y/N | No |
| Lot Size Units | Acres |
| Carport Y/N | No |
| Elementary School | Stoney Creek |
| Middle/Junior High School | James Martin |
| Additional Parcels Y/N | No |
| Standard Status | Active |
| CAR_HOASubjectTo | Required |
| Construction Type | Site Built |
| Tax Assessed Value | 374500 |
| Listing Terms | Cash,Conventional,FHA,VA Loan |
Interior Features
| Interior Amenities | Attic Stairs Pulldown,Cable Prewire |
|---|---|
| Fireplace Features | Great Room |
| Basement (Y/N) | No |
| Fireplace Y/N | Yes |
| Above Grade Finished Area | 2659 |
| Half Baths | 1 |
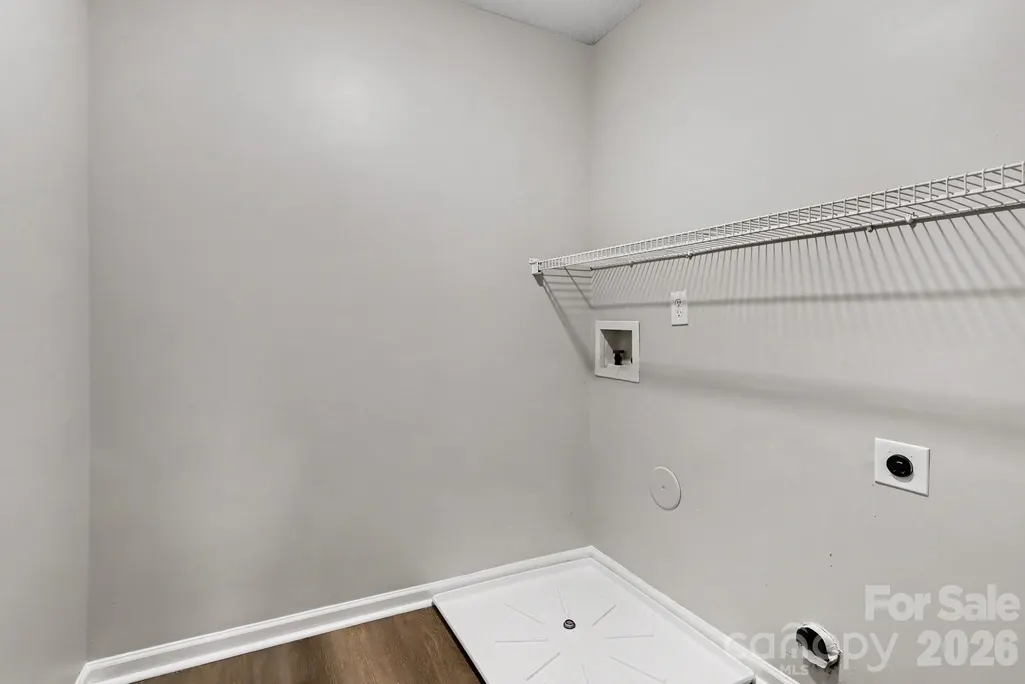
| Laundry Features | Laundry Room,Upper Level |
| Total Bedrooms | 3 |
| Total Baths | 3 |
| SqFt Main | 1330 |
| SqFt Upper | 1329 |
Exterior Features
| Fencing | Fenced |
|---|---|
| Parking Features | Attached Garage |
| Lot Features | Corner Lot |
| Water Source | City |
| Lot Size Area | 0.141 |
| Foundation Details | Slab |
| Road Surface Type | Asphalt,Other |
| Road Responsibility | Publicly Maintained Road |
| Horse Amenities | None |
| Main Level Garage YN | Yes |
Amenities
- Foreclosure
- Views
- Short Sale
- New Construction
- Adult 55+
- Lease To Own
- No HOA Fees
- Furnished
- Primary On Main
- Air Conditioning
- Seller Finance
- Green
- Fixer Upper
- Horse
- Golf
- Fireplace
- Deck
- Garage
- Basement
- Pool
Property vs Single Family Average in 28213
Price
Year Built
Visits

 Copyright © 2026 of the Coastal Carolinas Association of REALTORS® MLS. This information is deemed reliable, but not guaranteed. Neither the Coastal Carolinas Association of REALTORS®, nor the listing broker, nor their agents or subagents, are responsible for the accuracy of the information. The buyer is responsible for verifying all information. This information is provided by the Coastal Carolinas Association of REALTORS® for use by its members and is not intended for any other purpose. Broker ReciprocitySM information is provided exclusively for consumers' personal, non-commercial use and may not be used for any purpose other than to identify prospective properties consumers may be interested in purchasing.
This data is updated on a daily basis. Some properties which appear for sale on this web site may subsequently have sold and may no longer be available. September 22, 2026 10:47 PM UTC
Copyright © 2026 of the Coastal Carolinas Association of REALTORS® MLS. This information is deemed reliable, but not guaranteed. Neither the Coastal Carolinas Association of REALTORS®, nor the listing broker, nor their agents or subagents, are responsible for the accuracy of the information. The buyer is responsible for verifying all information. This information is provided by the Coastal Carolinas Association of REALTORS® for use by its members and is not intended for any other purpose. Broker ReciprocitySM information is provided exclusively for consumers' personal, non-commercial use and may not be used for any purpose other than to identify prospective properties consumers may be interested in purchasing.
This data is updated on a daily basis. Some properties which appear for sale on this web site may subsequently have sold and may no longer be available. September 22, 2026 10:47 PM UTC
 © 2026 Triad MLS, Inc. All rights reserved. IDX information is provided exclusively for personal, non-commercial use, and may not be used for any purpose other than to identify prospective properties consumers may be interested in purchasing. Information is deemed reliable but not guaranteed. This site will be monitored for "scraping" and any use of search facilities of data on the site other than by potential buyers/sellers is prohibited. All Sale data is for informational purposes only and
 The data relating to real estate on this web site comes in part from the Internet Data Exchange program of Hive MLS LLC, and is updated as of September 22, 2026 10:16 PM UTC All information is deemed reliable but not guaranteed and should be independently verified. All properties are subject to prior sale, change, or withdrawal. Neither listing broker(s) nor Rinehart Realty Corporation shall be responsible for any typographical errors, misinformation, or misprints, and shall be held totally harmless
