
Address
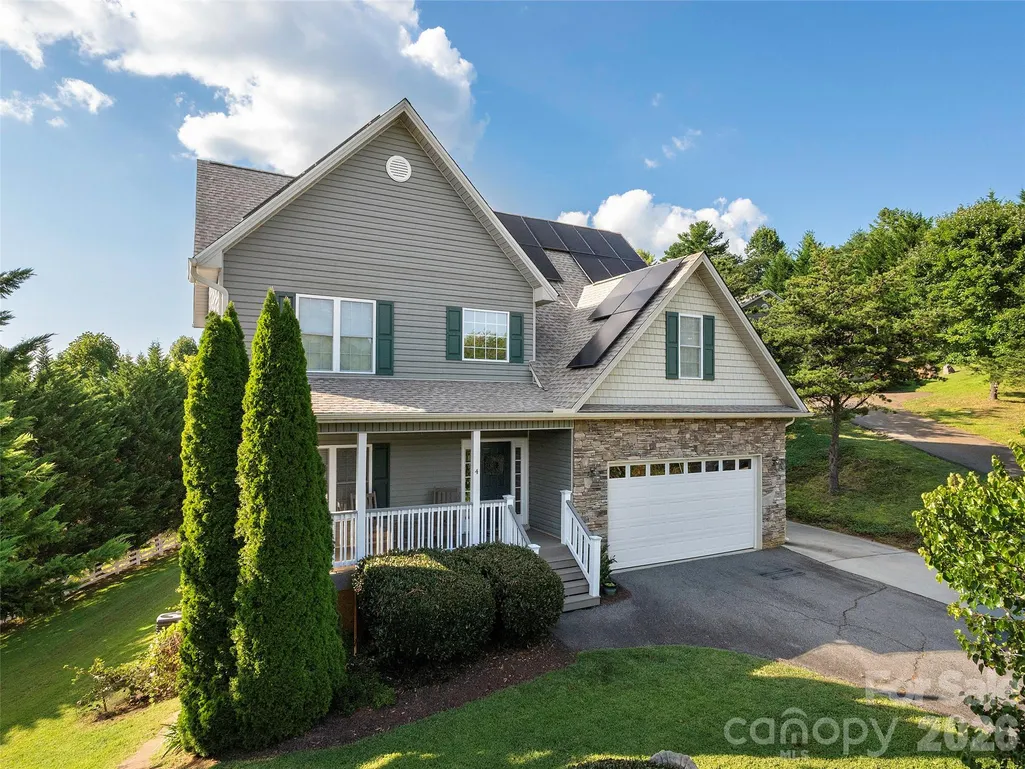
4 Lancaster Lane, Weaverville, NC
Price
$ 525,000
Property Attributes
- ID#4418663
- TypeSingle Family
- Listing Status Active
- CountyBUNCOMBE
- CityWeaverville
- AreaBuncombe County
- NeighborhoodStockton Ridge
- Zip28787
- StyleTraditional
- Year Built2007
- Price$ 525,000
- Bedrooms3
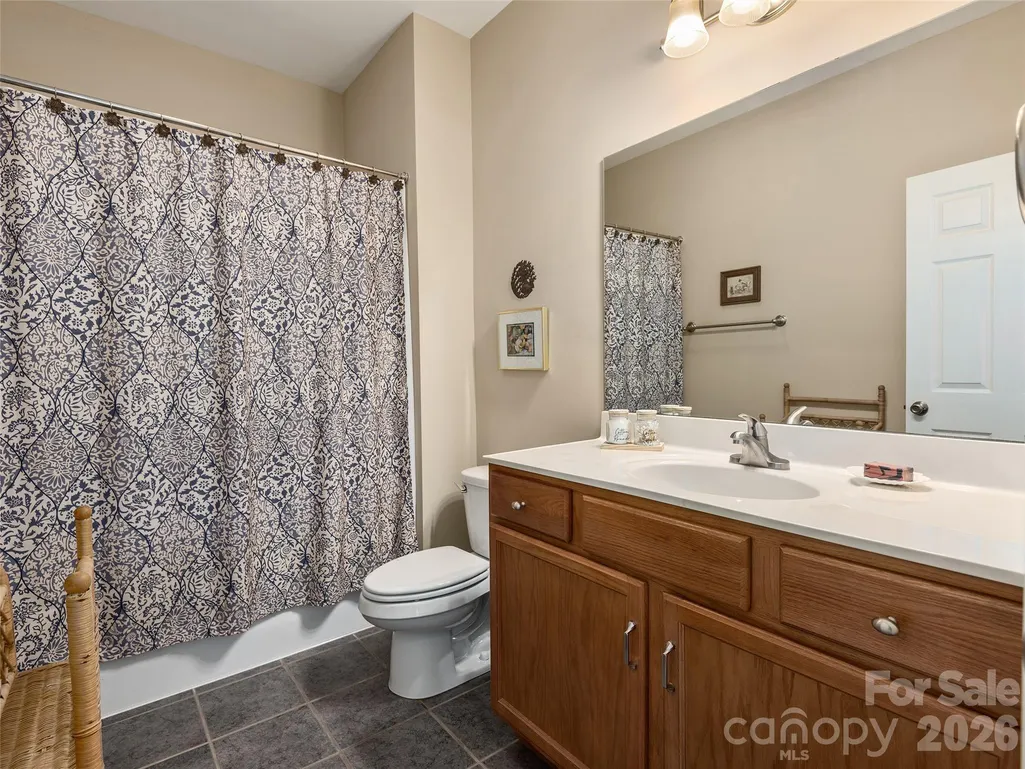
- Full Bathrooms2
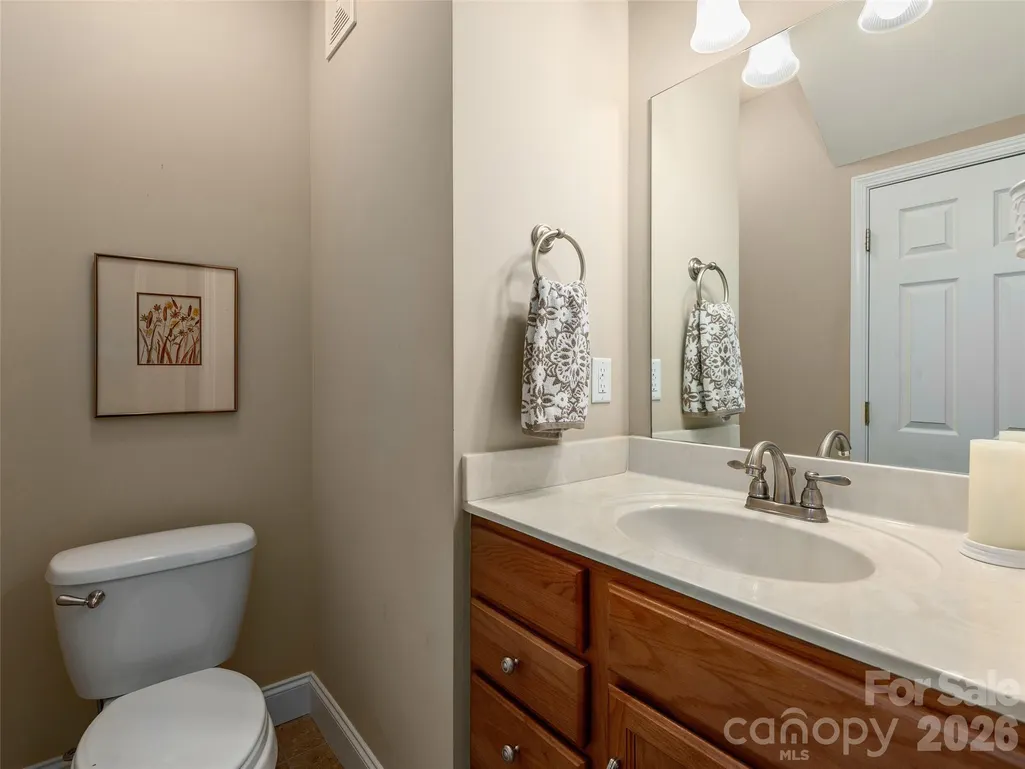
- Half Bathrooms1
- Sqr Footage2347
- Lot Size1.01 Acres
Data Source:
Canopy MLS
Property Description
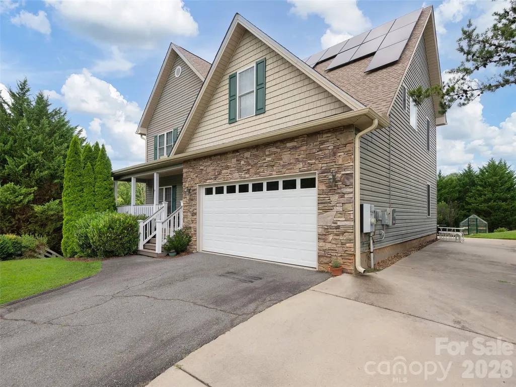
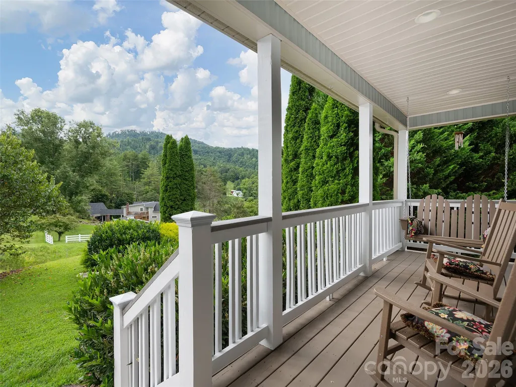
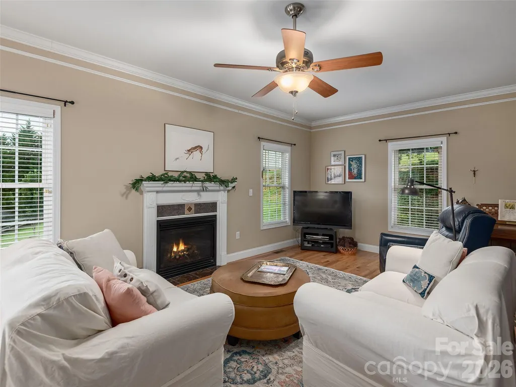
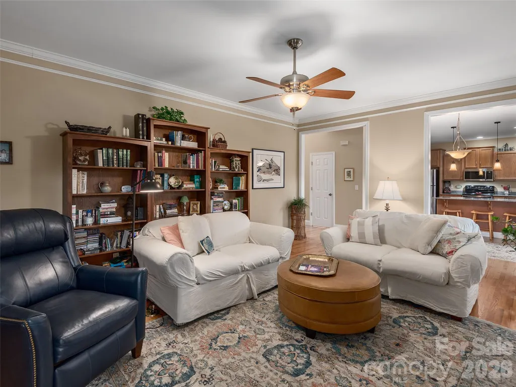
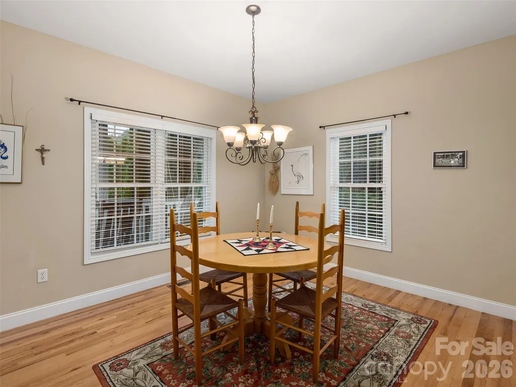
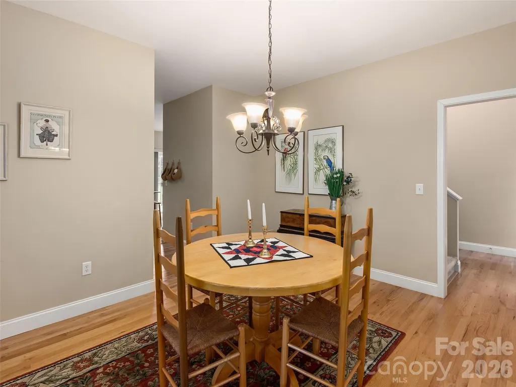
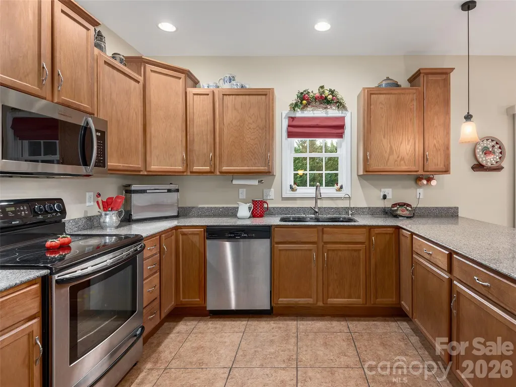
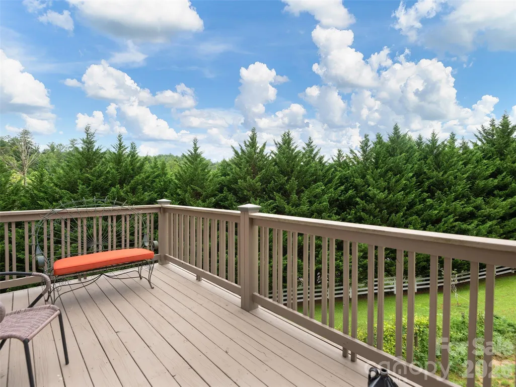
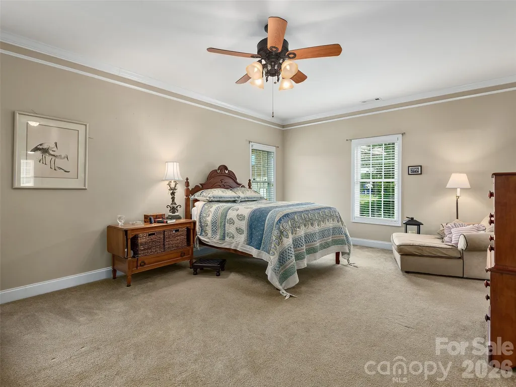
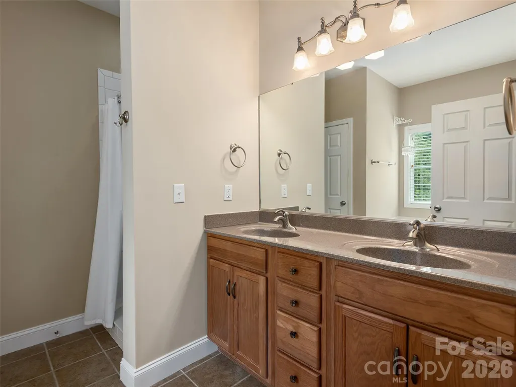
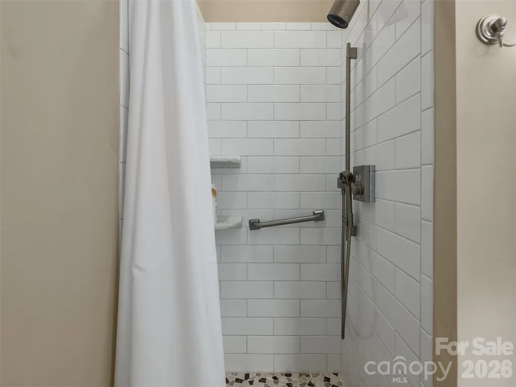
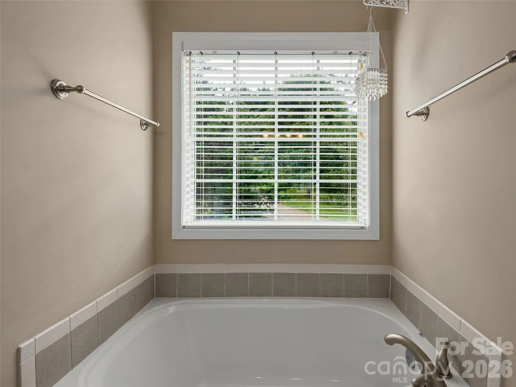
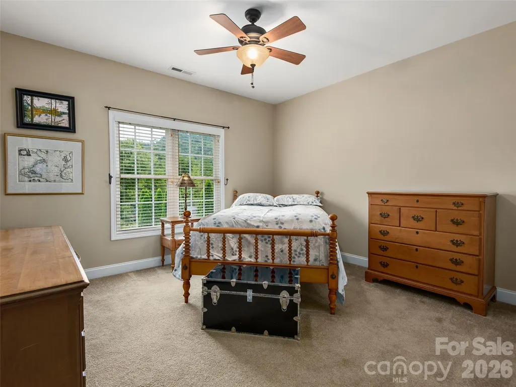
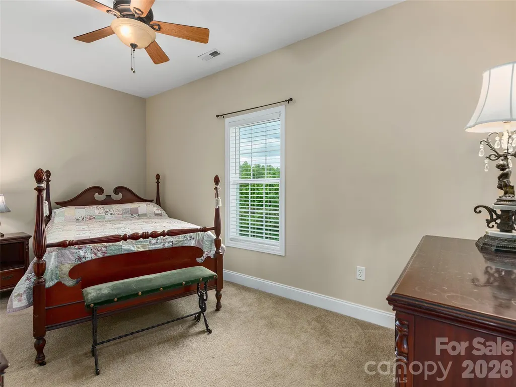
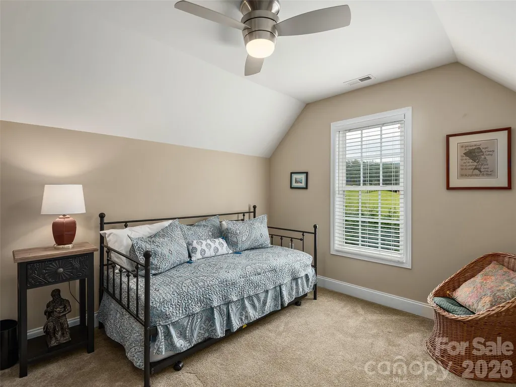
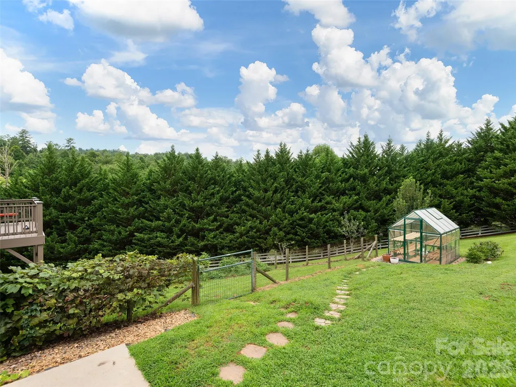
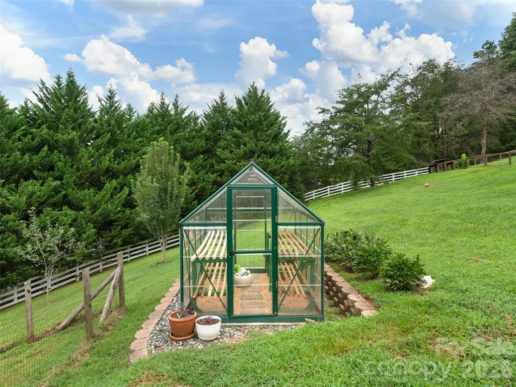
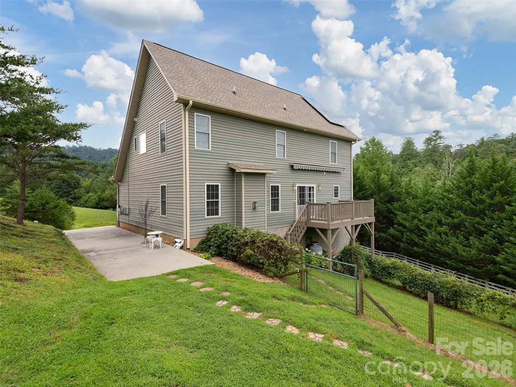
Solar-Powered Living with Mountain Views & Privacy! This beautifully maintained 3-bedroom, 2.5-bath home features a new roof installed in 2025 and offers an ideal blend of comfort, functionality, and outdoor living. Enjoy beautiful hardwood floors, fresh paint, and a cozy fireplace in the living room. The composite front porch is the perfect spot to take in the mountain views, while the spacious back deck with a retractable awning overlooks an expansive, private backyard featuring a greenhouse and fruit trees. Solar panels paired with a Tesla Powerwall 2 provide energy-efficient living and added peace of mind. A versatile flex space off the primary bedroom is perfect for a home office, nursery, craft room, or additional sitting area. Conveniently located just minutes from I-26, approximately 20 minutes to Asheville, and only 7 minutes to charming downtown Weaverville, this home offers privacy and convenience in one exceptional package.
| Elementary School | Middle School | High School |
|---|---|---|
| Barnardsville/N. Windy Ridge Elementary School | North Buncombe Middle School | North Buncombe High School |
| Price History | |
|---|---|
| 8/26/2026 | Listed $525,000 |
General Features
| Living Area | 2347 |
|---|---|
| Sewer | Septic Installed |
| Heating | Heat Pump |
| Cooling | Heat Pump |
| Utilities | Propane |
| Roof | Composition |
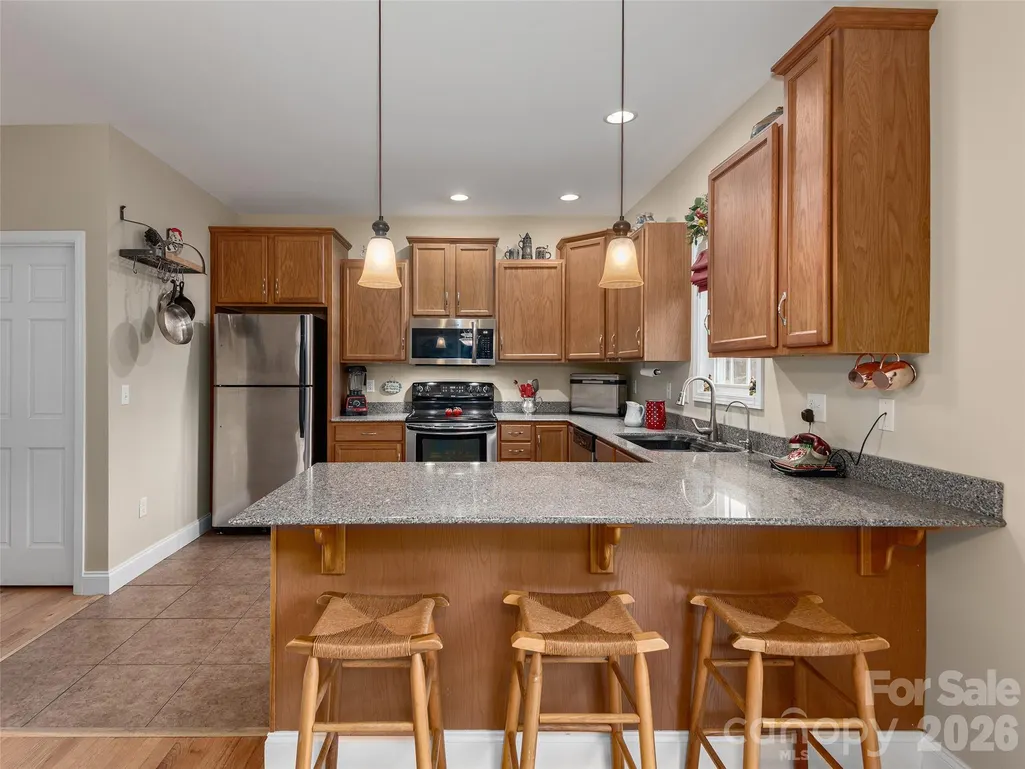
| Appliances | Dishwasher,Electric Oven,Electric Range,Microwave,Refrigerator |
| Zoning | OU |
| HOA Fee | 200 |
| Garage Spaces | 2 |
| Patio/Porch Features | Awning(s),Covered,Front Porch,Rear Porch |
| Architectural Style | Traditional |
| Construction Materials | Vinyl |
| Year Built | 2007 |
| Levels | Two |
| Property Subtype | Single Family Residence |
| Parcel Number | 9755-64-1564 |
| Assoc Fee Paid Per | Annually |
| County | Buncombe |
| New Construction | No |
| Property Type | Residential |
| HOA | Yes |
| Subdivision Name | Stockton Ridge |
| Garage Y/N | Yes |
| Other Structures | Greenhouse |
| Full Baths | 2 |
| Directions | I-26/19/23 North to Exit 15 (Jupiter/Barnardsville). Turn right at bottom of ramp and follow Barnardsville Highway for 1.7 miles. Left on Stockton Branch Road. Follow for .1 mile to right on Lancaste |
| High School | North Buncombe |
| City | Weaverville |
| Senior Community Y/N | No |
| Lot Size Units | Acres |
| Carport Y/N | No |
| Elementary School | Barnardsville/N. Windy Ridge |
| Middle/Junior High School | North Buncombe |
| Additional Parcels Y/N | No |
| Standard Status | Active |
| CAR_HOASubjectTo | Required |
| Construction Type | Site Built |
| Tax Assessed Value | 352200 |
| Listing Terms | Cash,Conventional |
Interior Features
| Interior Amenities | Open Floorplan,Walk-In Closet(s) |
|---|---|
| Flooring | Carpet,Tile,Wood |
| Fireplace Features | Living Room |
| Basement (Y/N) | No |
| Window Features | Insulated Window(s) |
| Fireplace Y/N | Yes |
| Above Grade Finished Area | 2347 |
| Half Baths | 1 |
| Laundry Features | Laundry Room,Main Level |
| Total Bedrooms | 3 |
| Total Baths | 3 |
| SqFt Main | 1012 |
| SqFt Upper | 1335 |
Exterior Features
| Fencing | Back Yard,Fenced |
|---|---|
| Parking Features | Attached Garage,Garage Faces Front |
| Lot Features | Corner Lot,Green Area,Sloped,Wooded,Views |
| Water Source | Well |
| Lot Size Area | 1.01 |
| Foundation Details | Crawl Space |
| Road Surface Type | Concrete,Paved |
| Door Features | Insulated Door(s) |
| Other Equipment | Fuel Tank - Leased |
| Road Responsibility | Private Maintained Road |
| Main Level Garage YN | Yes |
Amenities
- Foreclosure
- Views
- Short Sale
- New Construction
- Adult 55+
- Lease To Own
- No HOA Fees
- Furnished
- Primary On Main
- Air Conditioning
- Seller Finance
- Green
- Fixer Upper
- Horse
- Golf
- Fireplace
- Deck
- Garage
- Basement
- Pool
Property vs Single Family Average in 28787
Price
Year Built
Visits

 Copyright © 2026 of the Coastal Carolinas Association of REALTORS® MLS. This information is deemed reliable, but not guaranteed. Neither the Coastal Carolinas Association of REALTORS®, nor the listing broker, nor their agents or subagents, are responsible for the accuracy of the information. The buyer is responsible for verifying all information. This information is provided by the Coastal Carolinas Association of REALTORS® for use by its members and is not intended for any other purpose. Broker ReciprocitySM information is provided exclusively for consumers' personal, non-commercial use and may not be used for any purpose other than to identify prospective properties consumers may be interested in purchasing.
This data is updated on a daily basis. Some properties which appear for sale on this web site may subsequently have sold and may no longer be available. September 22, 2026 10:47 PM UTC
Copyright © 2026 of the Coastal Carolinas Association of REALTORS® MLS. This information is deemed reliable, but not guaranteed. Neither the Coastal Carolinas Association of REALTORS®, nor the listing broker, nor their agents or subagents, are responsible for the accuracy of the information. The buyer is responsible for verifying all information. This information is provided by the Coastal Carolinas Association of REALTORS® for use by its members and is not intended for any other purpose. Broker ReciprocitySM information is provided exclusively for consumers' personal, non-commercial use and may not be used for any purpose other than to identify prospective properties consumers may be interested in purchasing.
This data is updated on a daily basis. Some properties which appear for sale on this web site may subsequently have sold and may no longer be available. September 22, 2026 10:47 PM UTC
 © 2026 Triad MLS, Inc. All rights reserved. IDX information is provided exclusively for personal, non-commercial use, and may not be used for any purpose other than to identify prospective properties consumers may be interested in purchasing. Information is deemed reliable but not guaranteed. This site will be monitored for "scraping" and any use of search facilities of data on the site other than by potential buyers/sellers is prohibited. All Sale data is for informational purposes only and
 The data relating to real estate on this web site comes in part from the Internet Data Exchange program of Hive MLS LLC, and is updated as of September 22, 2026 10:16 PM UTC All information is deemed reliable but not guaranteed and should be independently verified. All properties are subject to prior sale, change, or withdrawal. Neither listing broker(s) nor Rinehart Realty Corporation shall be responsible for any typographical errors, misinformation, or misprints, and shall be held totally harmless
