
Address
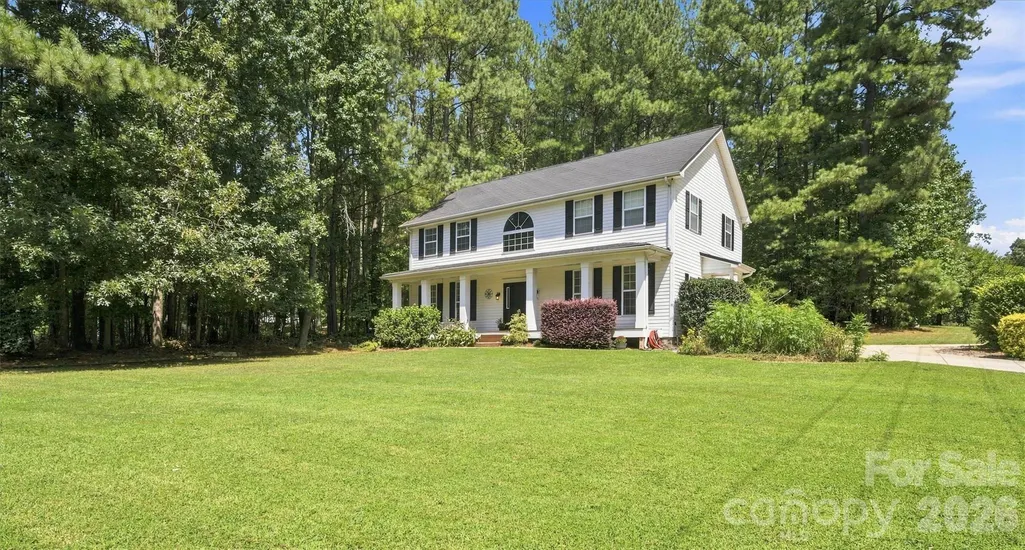
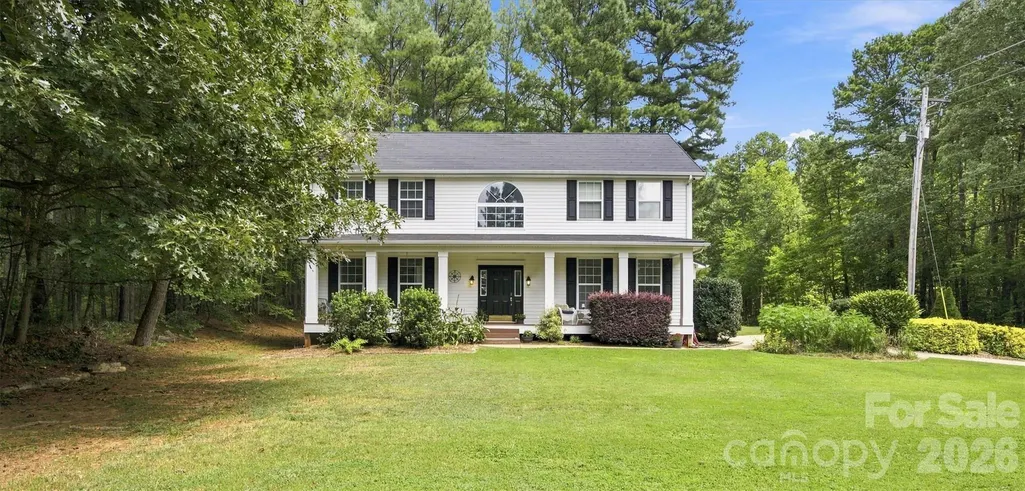
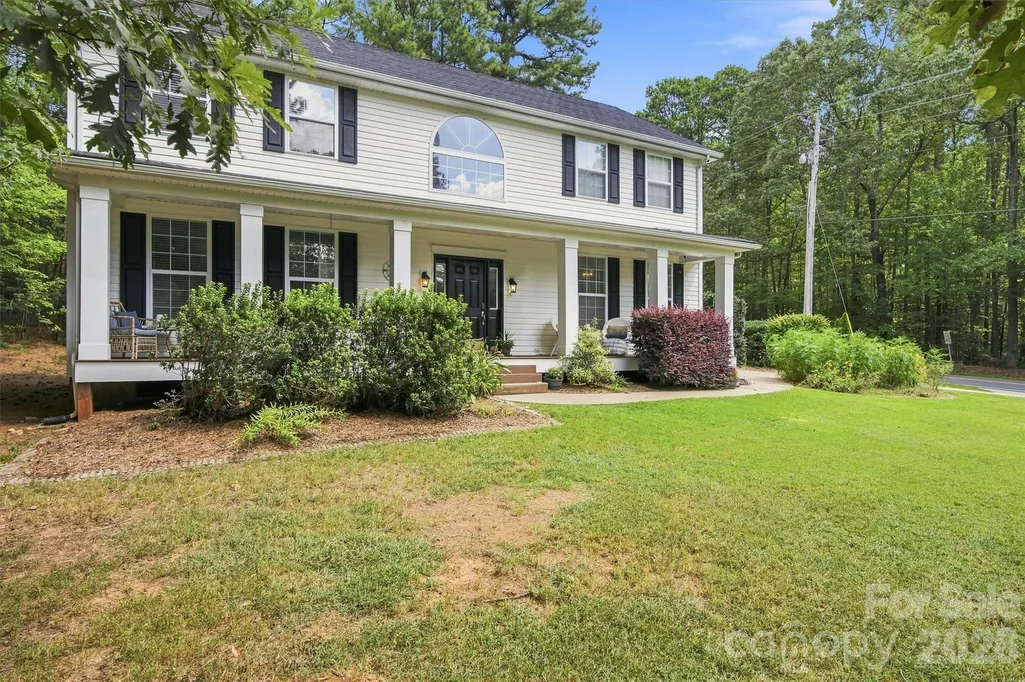
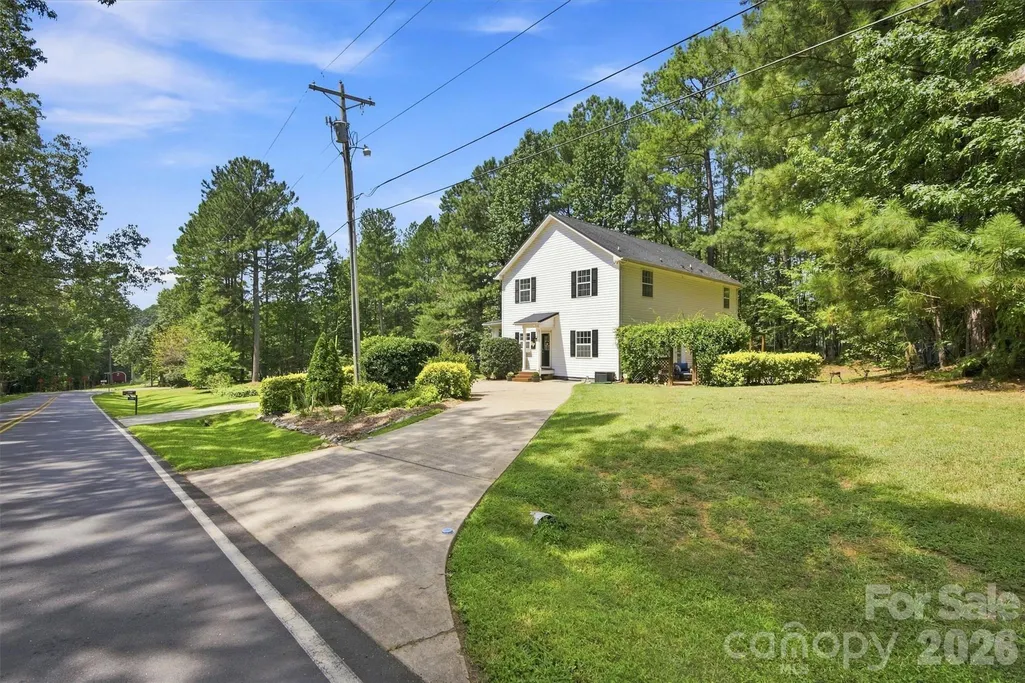
3686 Lake Bluff Drive, Sherrills Ford, NC
Price
$ 460,000
Property Attributes
- ID#4419580
- TypeSingle Family
- Listing Status Active
- CountyCATAWBA
- CitySherrills Ford
- AreaCatawba County
- NeighborhoodThe Retreat
- Zip28673
- Style
- Year Built2000
- Price$ 460,000
- Bedrooms5
- Full Bathrooms3
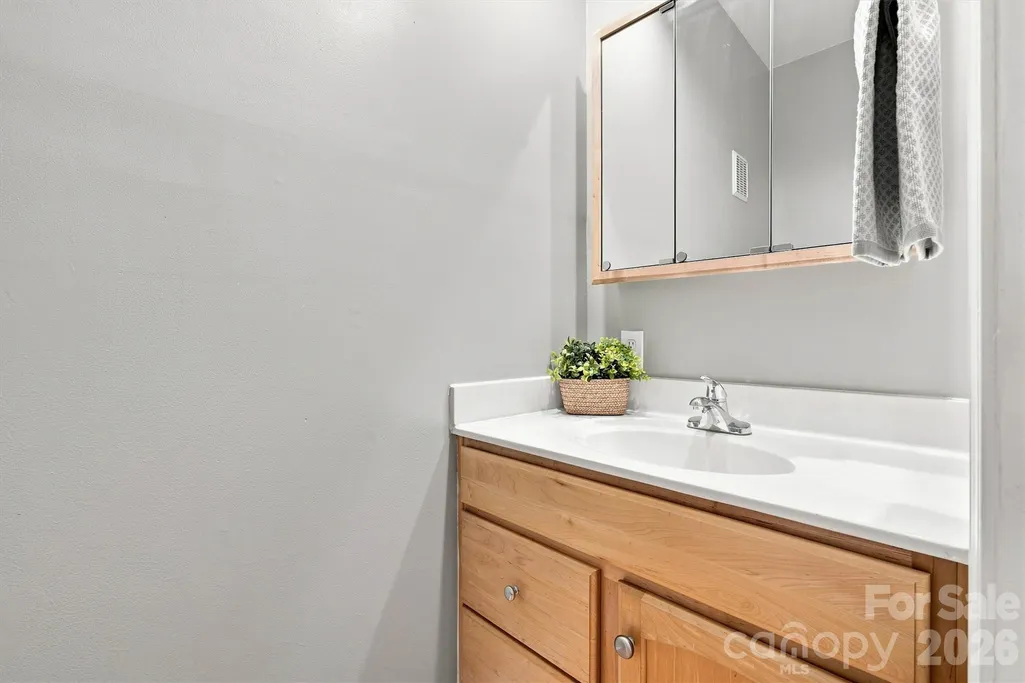
- Half Bathrooms1
- Sqr Footage2497
- Lot Size0.89 Acres
Data Source:
Canopy MLS
Property Description
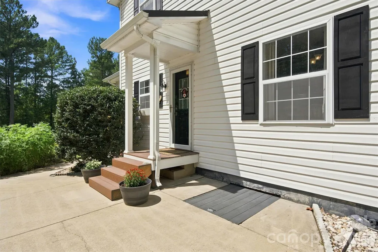
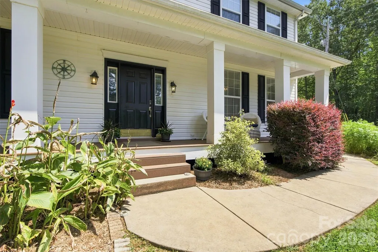
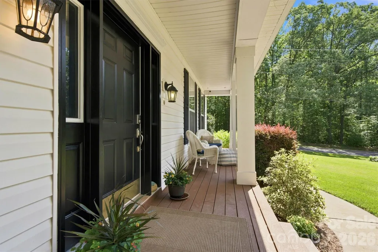
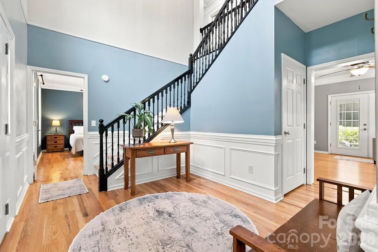
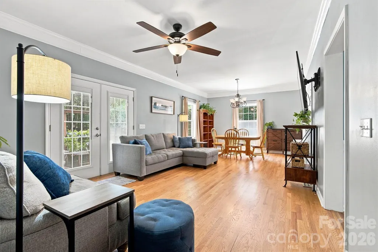
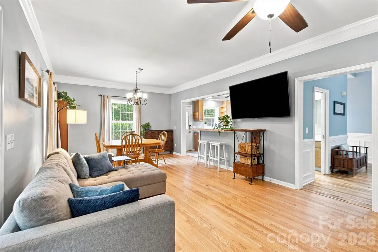
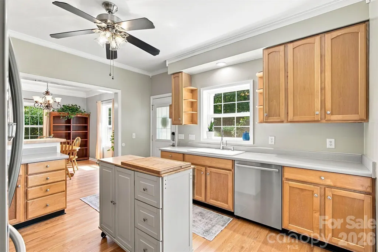
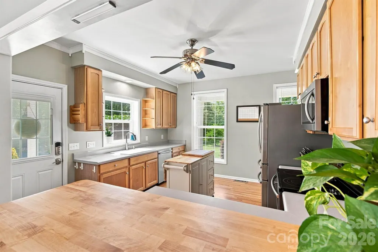
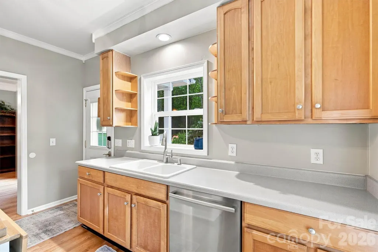
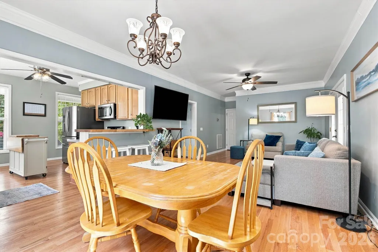
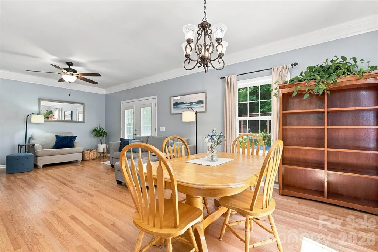
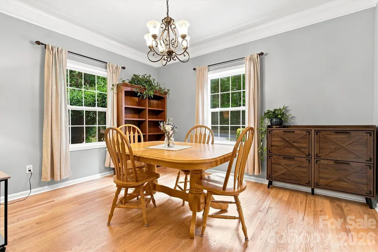
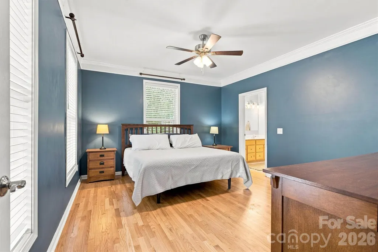
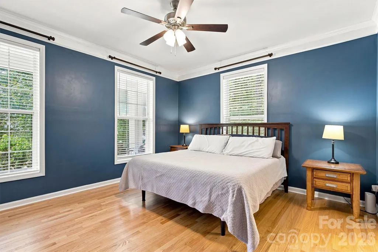
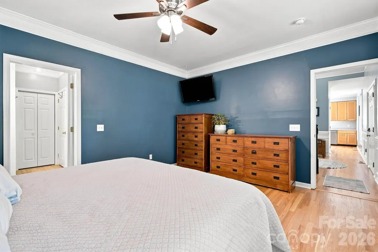
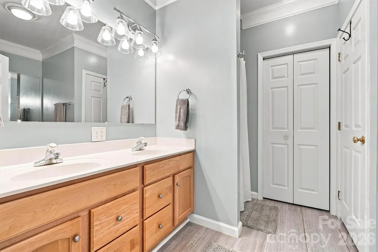
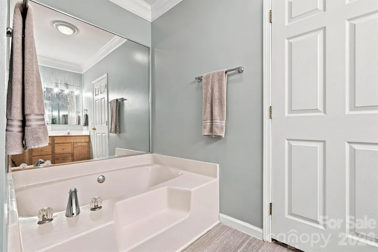
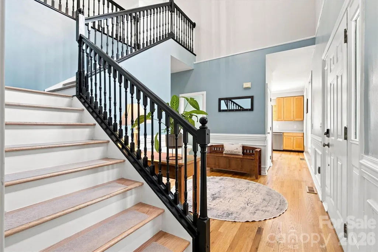
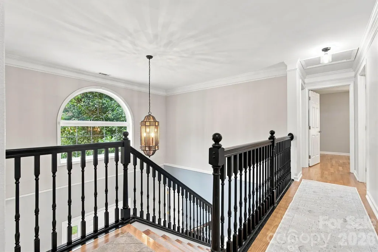
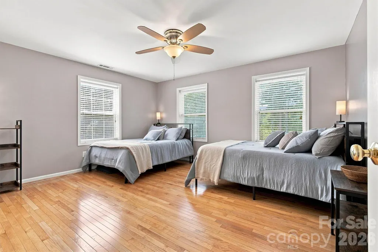
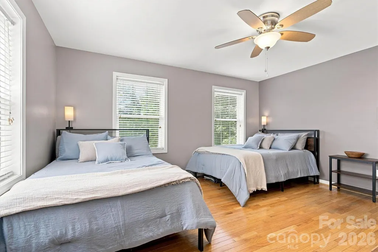
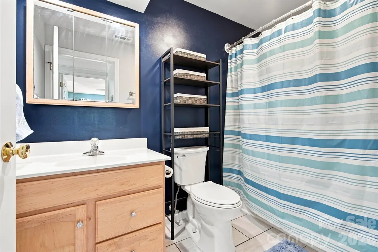
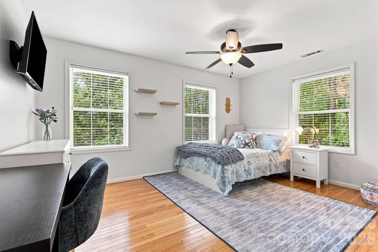
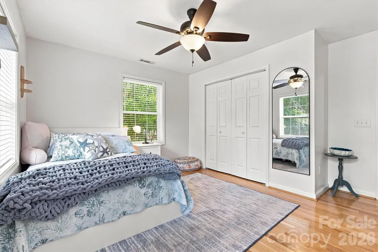
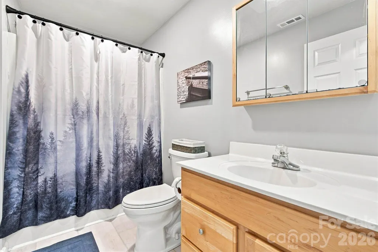
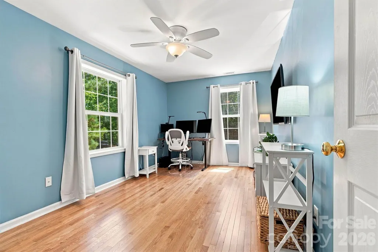
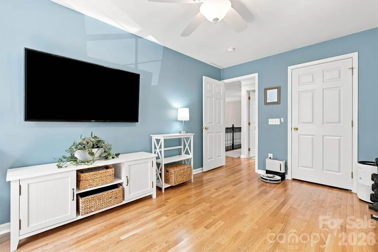
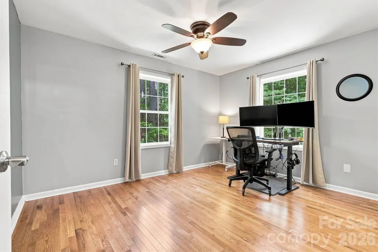
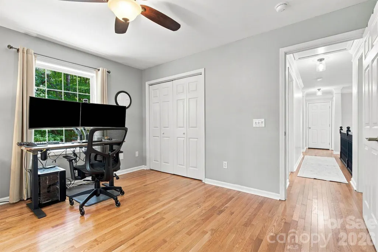
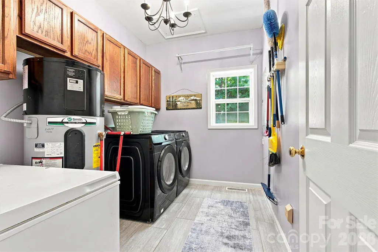
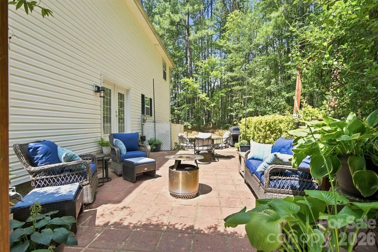
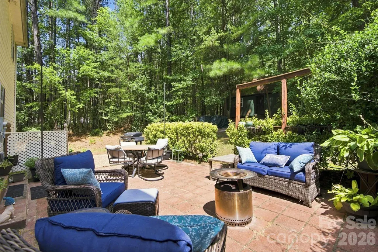
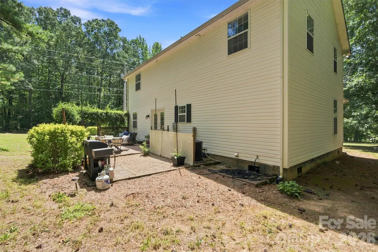
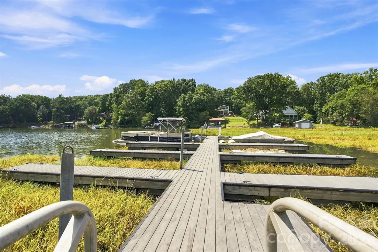
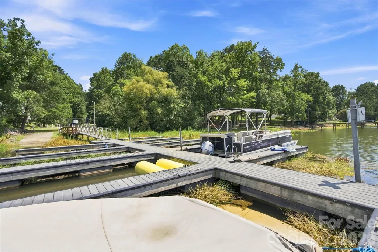
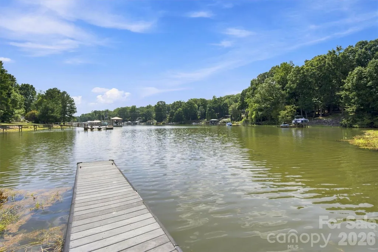
Back on the market, NO FAULT TO SELLERS! Where else can you find a 5-bedroom, 3.5-bath home with lake access, community amenities, and nearly an acre of privacy at this price point? This spacious home sits on a .89-acre lot and offers a highly desirable primary suite on the main level, a comfortable blend of refinished hardwood floors, and a kitchen with a dining area ideal for everyday living. The family room provides a welcoming space to gather, while the outdoor area is a true highlight — a private lot with a paver patio perfect for relaxing, grilling, and enjoying the peaceful Sherrills Ford setting. You get the serenity of a quiet community while still being minutes from new shopping, dining, and conveniences. Enjoy Lake Norman access, a community dock, and a community boat slip available for lease, giving you the lake lifestyle without the lakefront price tag. Major updates add tremendous value and peace of mind: 50-year metal shingle roof (2022) with transferrable warranty HVAC systems replaced — upper level (2019), main level (2021)-parts still under warranty Water heater replaced (2019) Well pump replaced (2024) parts still under warranty Septic clean-out completed (2025) A rare opportunity to own a spacious home with significant updates, lake access, and a large private lot — all for $460K. Homes with this combination of space, upgrades, and amenities simply don’t come along often.
| Elementary School | Middle School | High School |
|---|---|---|
| Sherrills Ford Elementary School | Mills Creek Middle School | Bandys High School |
| Price History | |
|---|---|
| 8/29/2026 | Listed $460,000 |
General Features
| Living Area | 2497 |
|---|---|
| Sewer | Septic Installed |
| Heating | Electric,Heat Pump |
| Cooling | Ceiling Fan(s),Central Air |
| Utilities | Cable Available |
| Roof | Metal |
| Appliances | Dishwasher,Dryer,Electric Oven,Electric Range,Electric Water Heater,Microwave,Plumbed For Ice Maker,Washer |
| HOA Fee | 325 |
| Patio/Porch Features | Patio |
| Construction Materials | Vinyl |
| Year Built | 2000 |
| Levels | Two |
| Property Subtype | Single Family Residence |
| Parcel Number | 4607014729850000 |
| Waterfront Features | Boat Ramp – Community,Boat Slip – Community,Boat Slip (Lease/License),Paddlesport Launch Site - Community,Pier - Community |
| Assoc Fee Paid Per | Annually |
| County | Catawba |
| New Construction | No |
| Property Type | Residential |
| HOA | Yes |
| Subdivision Name | The Retreat |
| Garage Y/N | No |
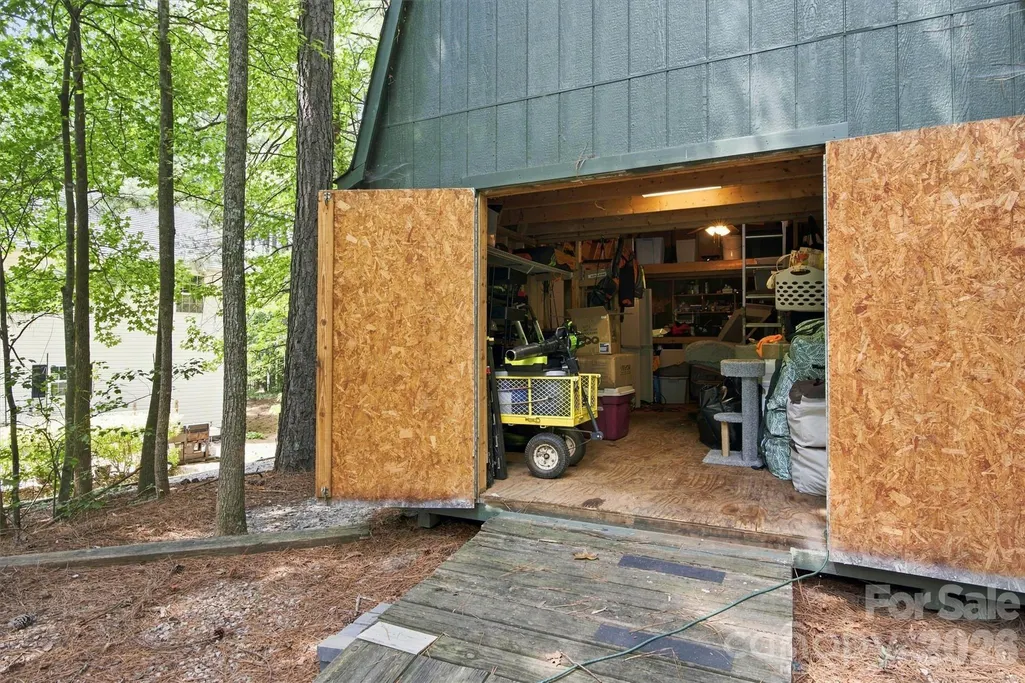
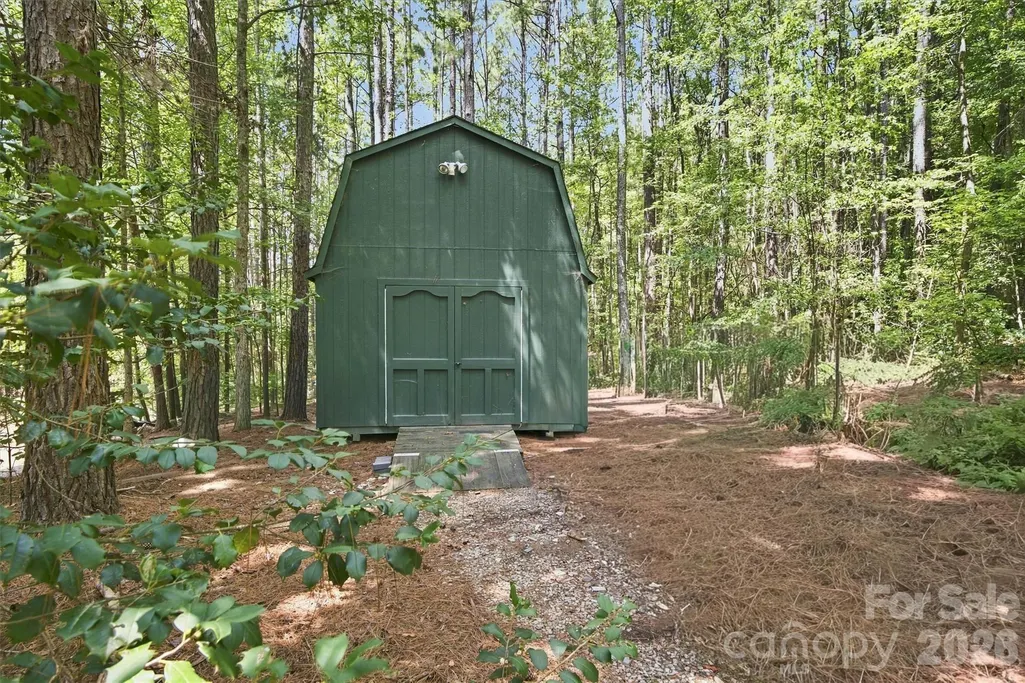
| Other Structures | Shed(s) |
| Full Baths | 3 |
| High School | Bandys |
| City | Sherrills Ford |
| Body of Water | Lake Norman |
| Association Name | The Retreat |
| Senior Community Y/N | No |
| Open Parking Spaces | 4 |
| Lot Size Units | Acres |
| Carport Y/N | No |
| Elementary School | Sherrills Ford |
| Middle/Junior High School | Mills Creek |
| Additional Parcels Y/N | No |
| Standard Status | Active |
| CAR_HOASubjectTo | Required |
| Construction Type | Site Built |
| Tax Assessed Value | 444300 |
Interior Features
| Interior Amenities | Attic Other,Entrance Foyer,Kitchen Island,Storage |
|---|---|
| Flooring | Tile,Wood |
| Basement (Y/N) | No |
| Fireplace Y/N | No |
| Above Grade Finished Area | 2497 |
| Half Baths | 1 |
| Laundry Features | Main Level |
| Total Bedrooms | 5 |
| Total Baths | 4 |
| SqFt Main | 1294 |
| SqFt Upper | 1203 |
| Bedroom | 1 |
Exterior Features
| Fencing | Back Yard,Fenced |
|---|---|
| Parking Features | Circular Driveway,Driveway,Parking Space(s) |
| Lot Features | Corner Lot,Level,Private,Wooded |
| Water Source | Well |
| Lot Size Area | 0.89 |
| Foundation Details | Crawl Space |
| Road Surface Type | Concrete,Paved |
| Other Parking | Parking 4+ |
| Road Responsibility | Publicly Maintained Road |
| Main Level Garage YN | No |
Amenities
- Foreclosure
- Views
- Short Sale
- New Construction
- Adult 55+
- Lease To Own
- No HOA Fees
- Furnished
- Primary On Main
- Air Conditioning
- Seller Finance
- Green
- Fixer Upper
- Horse
- Golf
- Fireplace
- Deck
- Garage
- Basement
- Pool
Property vs Single Family Average in 28673
Price
Year Built
Visits

 Copyright © 2026 of the Coastal Carolinas Association of REALTORS® MLS. This information is deemed reliable, but not guaranteed. Neither the Coastal Carolinas Association of REALTORS®, nor the listing broker, nor their agents or subagents, are responsible for the accuracy of the information. The buyer is responsible for verifying all information. This information is provided by the Coastal Carolinas Association of REALTORS® for use by its members and is not intended for any other purpose. Broker ReciprocitySM information is provided exclusively for consumers' personal, non-commercial use and may not be used for any purpose other than to identify prospective properties consumers may be interested in purchasing.
This data is updated on a daily basis. Some properties which appear for sale on this web site may subsequently have sold and may no longer be available. September 22, 2026 6:22 PM UTC
Copyright © 2026 of the Coastal Carolinas Association of REALTORS® MLS. This information is deemed reliable, but not guaranteed. Neither the Coastal Carolinas Association of REALTORS®, nor the listing broker, nor their agents or subagents, are responsible for the accuracy of the information. The buyer is responsible for verifying all information. This information is provided by the Coastal Carolinas Association of REALTORS® for use by its members and is not intended for any other purpose. Broker ReciprocitySM information is provided exclusively for consumers' personal, non-commercial use and may not be used for any purpose other than to identify prospective properties consumers may be interested in purchasing.
This data is updated on a daily basis. Some properties which appear for sale on this web site may subsequently have sold and may no longer be available. September 22, 2026 6:22 PM UTC
 © 2026 Triad MLS, Inc. All rights reserved. IDX information is provided exclusively for personal, non-commercial use, and may not be used for any purpose other than to identify prospective properties consumers may be interested in purchasing. Information is deemed reliable but not guaranteed. This site will be monitored for "scraping" and any use of search facilities of data on the site other than by potential buyers/sellers is prohibited. All Sale data is for informational purposes only and
 The data relating to real estate on this web site comes in part from the Internet Data Exchange program of Hive MLS LLC, and is updated as of September 22, 2026 5:30 PM UTC All information is deemed reliable but not guaranteed and should be independently verified. All properties are subject to prior sale, change, or withdrawal. Neither listing broker(s) nor Rinehart Realty Corporation shall be responsible for any typographical errors, misinformation, or misprints, and shall be held totally harmless
