
Address
163 Walnut Drive, Jefferson, NC
Price
$ 600,000
Property Attributes
- ID#4420717
- TypeSingle Family
- Listing Status Active
- CountyASHE
- CityJefferson
- AreaAshe County
- Zip28640
- StyleArts and Crafts,Bungalow,Cottage,Traditional
- Year Built2024
- Price$ 600,000
- Bedrooms3
- Full Bathrooms2
- Half Bathrooms1
- Sqr Footage1813
- Lot Size0.75 Acres
Data Source:
Canopy MLS
Property Description
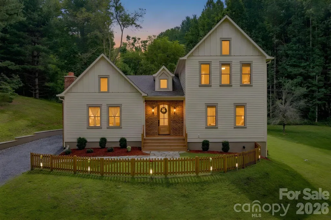
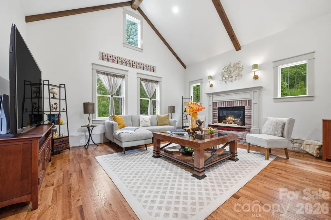
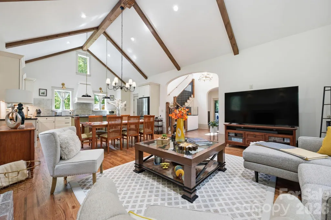
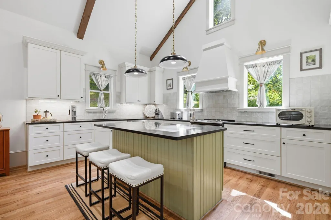
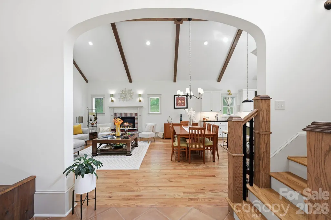
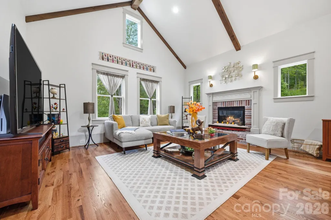
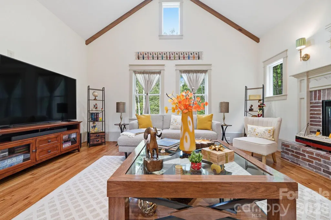
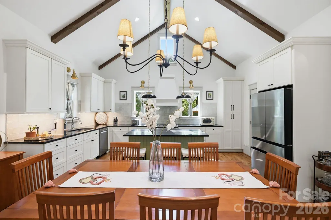
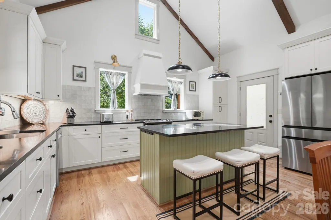
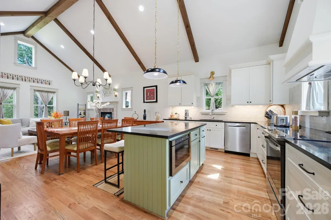
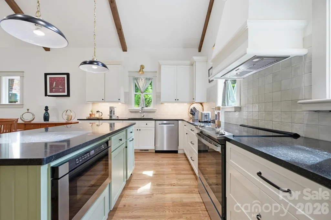
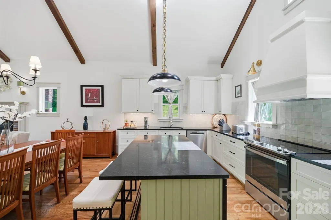
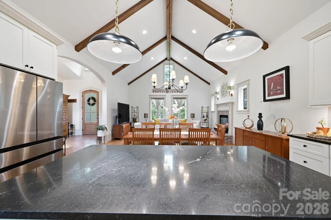
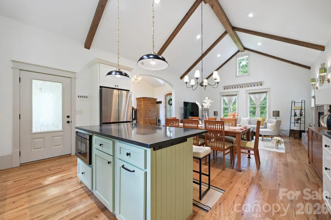
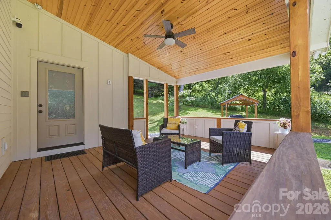
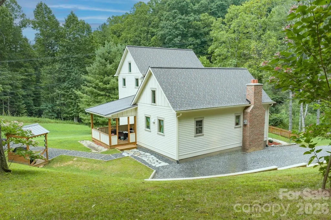
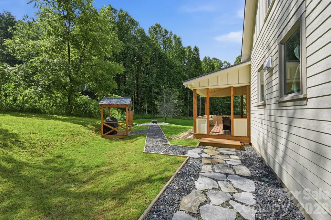
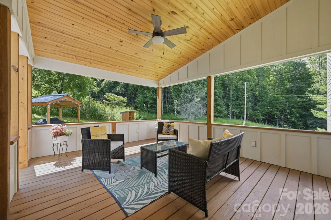
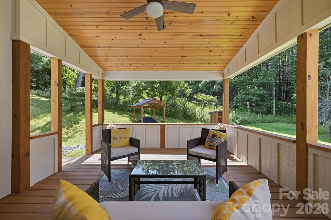
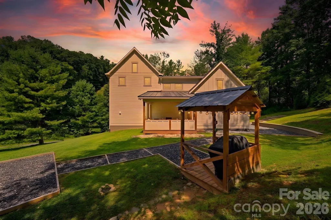
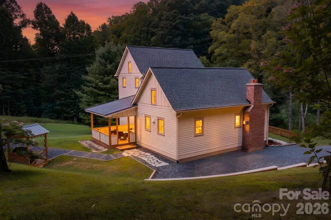
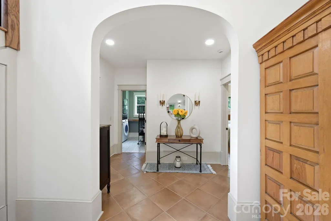
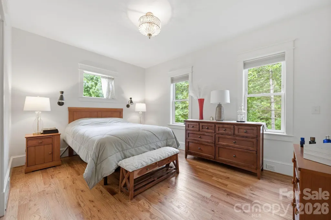
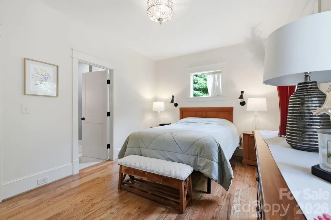
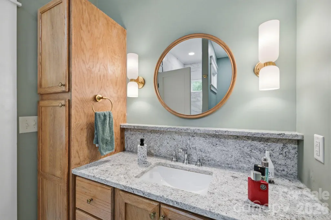
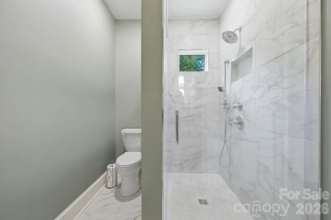
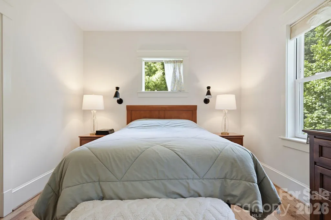
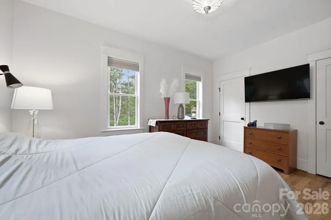
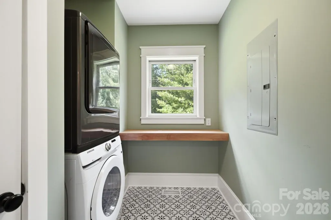
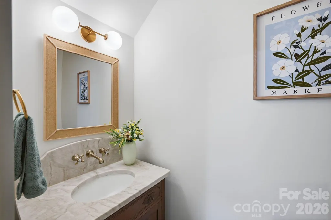
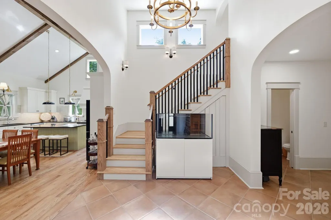
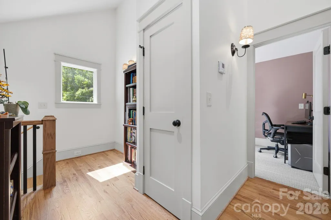
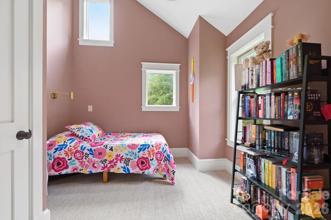
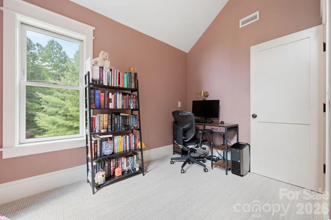
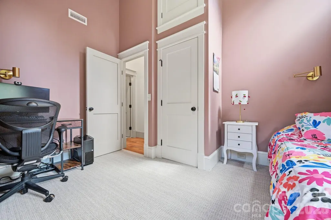
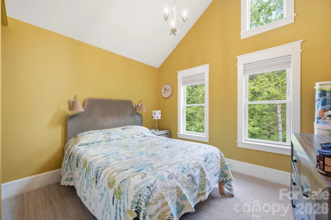
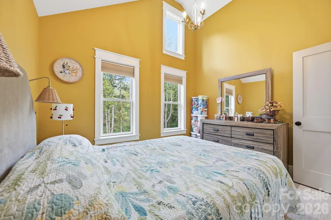
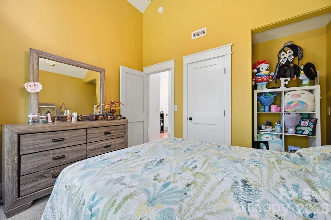
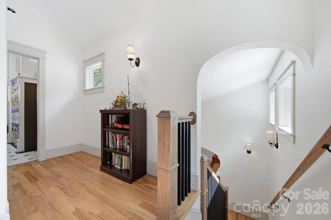
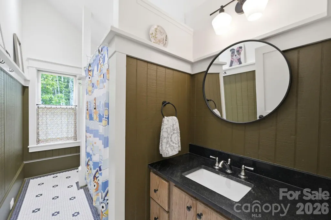
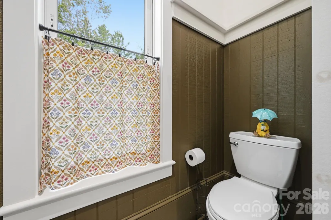
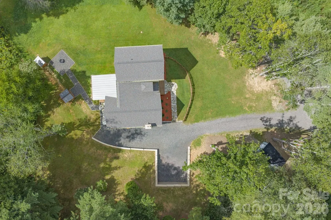
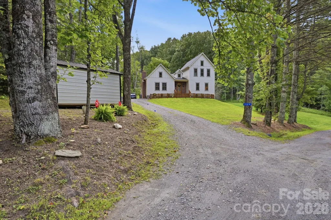
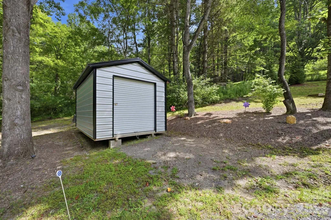
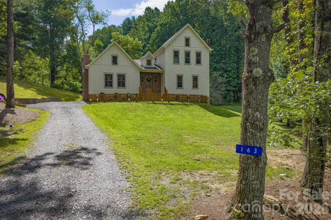
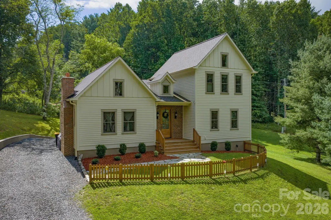
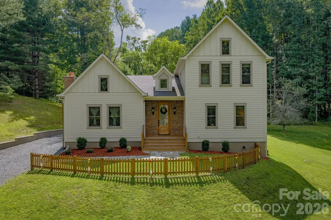
CUSTOM HOME | MAIN LEVEL LIVING | UNIQUE ARCHITECTURAL DETAILS | COVERED PORCH | OUTDOOR LIVING | NEAR HIKING TRAILS | Experience this CRAFTSMAN inspired home in Ashe County with true main level living, useable yard, located just a stone's throw from the Blue Ridge Parkway and Mountain to Sea Trail. Enjoy mountain living in this beautiful home with countless upgrades. As you enter the front door you are greeted by a 2 story foyer with an arched entryway that leads you to the great room. Inside the great room you have a sitting area to your left, dining area in the center, and an open concept kitchen to your right. Vaulted ceilings with exposed beams carry through the entire great room allowing natural light to enter through the multiple custom encased windows. Stories will be told and memories made around the custom gas fireplace with mountain inspired mantle. Home chefs and entertainers will love the spacious kitchen with an abundance of cabinets, workspace, and custom backsplash with hidden electrical outlets. If you're searching for main level living, you've found it. Opposite the great room you'll find a half bath, laundry room, and a primary suite with ensuite bathroom. The primary bathroom features a floor to ceiling tile shower with glass door, tons of cabinets, and vanity with plenty of counter space. Upstairs you will find 2 bedrooms with vaulted ceilings, spacious closets, and second full bathroom. The outside of this home is as unique as the inside. There's an oversized rear covered porch, fire pit area, and a grilling shelter. The yard has plenty of room for playing and is relatively flat. EVs are welcome and the home has been pre-wired for an EV charging station in the parking area. Convenient storage shed for all your gear. The location cannot be beat. 20 minutes to West Jefferson, 10 to the New River, 35 to Boone, 45 to Blowing Rock, 2 hours to CLT, 1.5 hours to the Triad, 3 hours to Raleigh. Make your appointment today to see this truly one-of-a-kind mountain home in Ashe County.
| Elementary School | Middle School | High School |
|---|---|---|
| Mountain View Elementary School | Ashe County Middle School | Ashe County High School |
| Price History | |
|---|---|
| 9/2/2026 | Listed $600,000 |
General Features
| Living Area | 1813 |
|---|---|
| Sewer | Septic Installed |
| Heating | Central,Electric,Heat Pump,Zoned |
| Cooling | Central Air,Electric,Heat Pump,Zoned |
| Utilities | Electricity Connected,Fiber Optics,Propane |
| Roof | Architectural Shingle,Metal |
| Appliances | Dishwasher,Dryer,Electric Range,Exhaust Hood,Gas Water Heater,Microwave,Refrigerator,Tankless Water Heater,Washer,Washer/Dryer |
| Patio/Porch Features | Covered,Front Porch,Rear Porch,Other - See Remarks |
| Architectural Style | Arts and Crafts,Bungalow,Cottage,Traditional,Other |
| Security Features | Carbon Monoxide Detector(s),Smoke Detector(s) |
| Construction Materials | Brick Partial,Fiber Cement |
| Exclusions | Security Cameras |
| Year Built | 2024 |
| Levels | Two |
| Property Subtype | Single Family Residence |
| Parcel Number | 143905999645 |
| Elevation | 3000 |
| County | Ashe |
| New Construction | No |
| Property Type | Residential |
| HOA | No |
| Subdivision Name | Other |
| Garage Y/N | No |
| Other Structures | Shed(s) |
| Full Baths | 2 |
| Directions | From Jefferson take HWY 88E/16S towards Sparta. Turn right to follow HWY 16S at Sheets Bridge. Turn left onto Bare Creek Rd. Follow 3.5 miles to Blue Ridge Pkwy. Turn left on Blue Ridge Pkwy. Turn ri |
| High School | Ashe County |
| City | Jefferson |
| Senior Community Y/N | No |
| Lot Size Units | Acres |
| Carport Y/N | No |
| Elementary School | Mountain View |
| Middle/Junior High School | Ashe County |
| Additional Parcels Y/N | No |
| Virtual Tour | https://youtu.be/C8SM0cvc9VI |
| Standard Status | Active |
| CAR_HOASubjectTo | None |
| Construction Type | Site Built |
| Restrictions | Short Term Rental Allowed,Square Feet,Subdivision |
| Tax Assessed Value | 354600 |
| Virtual Tour | https://youtu.be/C8SM0cvc9VI |
| Listing Terms | Cash,Conventional,FHA,VA Loan |
Interior Features
| Interior Amenities | Entrance Foyer,Kitchen Island,Open Floorplan,Other - See Remarks |
|---|---|
| Flooring | Carpet,Tile,Wood |
| Fireplace Features | Gas Log,Gas Vented,Living Room,Propane |
| Basement (Y/N) | No |
| Fireplace Y/N | Yes |
| Above Grade Finished Area | 1813 |
| Half Baths | 1 |
| Laundry Features | Electric Dryer Hookup,Inside,Laundry Room,Main Level,Washer Hookup |
| Total Bedrooms | 3 |
| Total Baths | 3 |
| SqFt Main | 1288 |
| SqFt Upper | 525 |
| Bedroom | 1 |
Exterior Features
| Exterior Amenities | Fire Pit |
|---|---|
| Parking Features | Driveway |
| Lot Features | Level,Open Lot,Other - See Remarks |
| Water Source | Well |
| Lot Size Area | 0.75 |
| Foundation Details | Crawl Space |
| Road Surface Type | Gravel |
| Other Equipment | Fuel Tank - Leased |
| Road Responsibility | Private Maintained Road |
| Main Level Garage YN | No |
Amenities
- Foreclosure
- Views
- Short Sale
- New Construction
- Adult 55+
- Lease To Own
- No HOA Fees
- Furnished
- Primary On Main
- Air Conditioning
- Seller Finance
- Green
- Fixer Upper
- Horse
- Golf
- Fireplace
- Deck
- Garage
- Basement
- Pool
Property vs Single Family Average in 28640
Price
Year Built
Visits
 Copyright © 2026 of the Coastal Carolinas Association of REALTORS® MLS. This information is deemed reliable, but not guaranteed. Neither the Coastal Carolinas Association of REALTORS®, nor the listing broker, nor their agents or subagents, are responsible for the accuracy of the information. The buyer is responsible for verifying all information. This information is provided by the Coastal Carolinas Association of REALTORS® for use by its members and is not intended for any other purpose. Broker ReciprocitySM information is provided exclusively for consumers' personal, non-commercial use and may not be used for any purpose other than to identify prospective properties consumers may be interested in purchasing.
This data is updated on a daily basis. Some properties which appear for sale on this web site may subsequently have sold and may no longer be available. September 22, 2026 10:47 PM UTC
Copyright © 2026 of the Coastal Carolinas Association of REALTORS® MLS. This information is deemed reliable, but not guaranteed. Neither the Coastal Carolinas Association of REALTORS®, nor the listing broker, nor their agents or subagents, are responsible for the accuracy of the information. The buyer is responsible for verifying all information. This information is provided by the Coastal Carolinas Association of REALTORS® for use by its members and is not intended for any other purpose. Broker ReciprocitySM information is provided exclusively for consumers' personal, non-commercial use and may not be used for any purpose other than to identify prospective properties consumers may be interested in purchasing.
This data is updated on a daily basis. Some properties which appear for sale on this web site may subsequently have sold and may no longer be available. September 22, 2026 10:47 PM UTC
 Canopy MLS® Copyright ©2026 All rights reserved.
 © 2026 Triad MLS, Inc. All rights reserved. IDX information is provided exclusively for personal, non-commercial use, and may not be used for any purpose other than to identify prospective properties consumers may be interested in purchasing. Information is deemed reliable but not guaranteed. This site will be monitored for "scraping" and any use of search facilities of data on the site other than by potential buyers/sellers is prohibited. All Sale data is for informational purposes only and
 The data relating to real estate on this web site comes in part from the Internet Data Exchange program of Hive MLS LLC, and is updated as of September 22, 2026 10:16 PM UTC All information is deemed reliable but not guaranteed and should be independently verified. All properties are subject to prior sale, change, or withdrawal. Neither listing broker(s) nor Rinehart Realty Corporation shall be responsible for any typographical errors, misinformation, or misprints, and shall be held totally harmless
