

Address
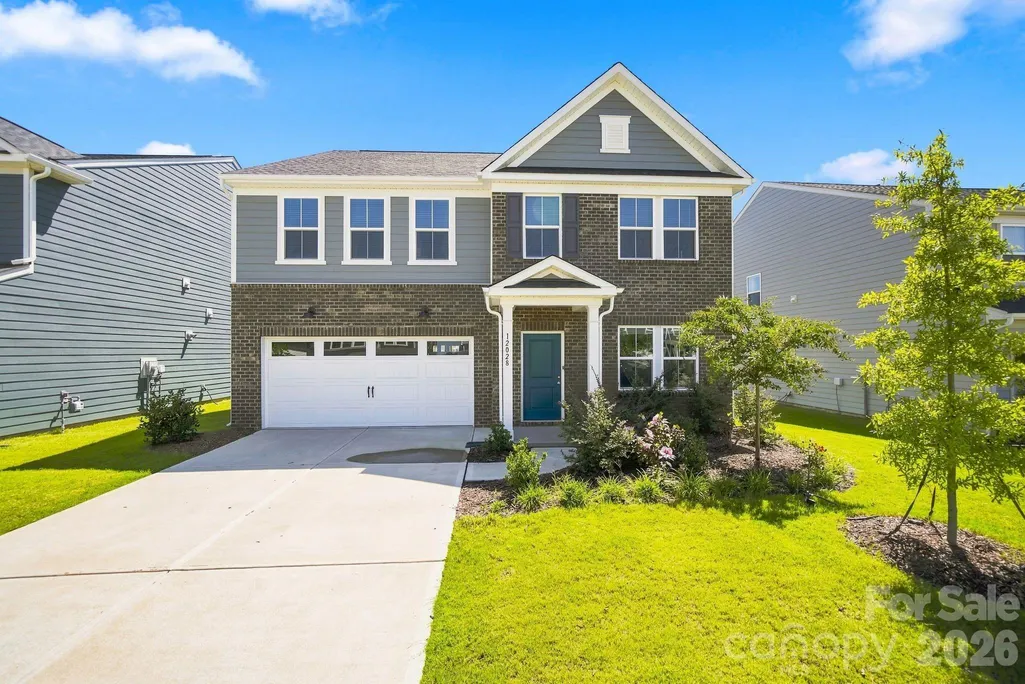
12028 Grinstead Lane, Charlotte, NC
Price
$ 600,000
Property Attributes
- ID#4420733
- TypeSingle Family
- Listing Status Active
- CountyMECKLENBURG
- CityCharlotte
- AreaMecklenburg County
- NeighborhoodParkside Crossing
- Zip28278
- StyleTraditional
- Year Built2024
- Price$ 600,000
- Bedrooms5
- Full Bathrooms3
- Half Bathrooms0
- Sqr Footage2615
- Lot Size0.17 Acres
Data Source:
Canopy MLS
Property Description
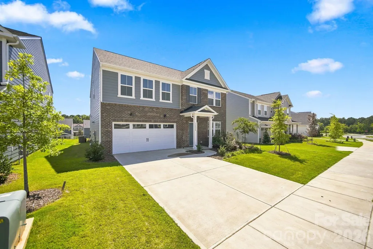
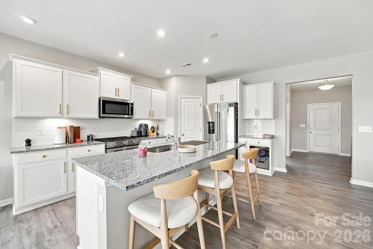
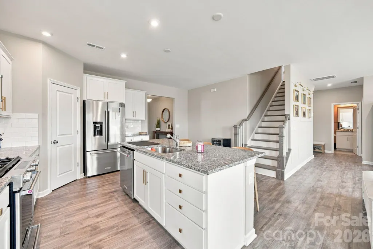
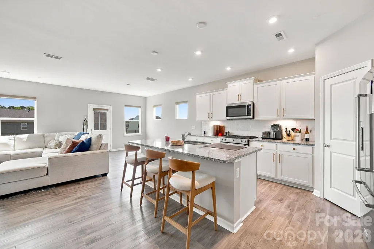
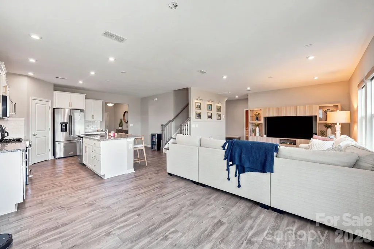
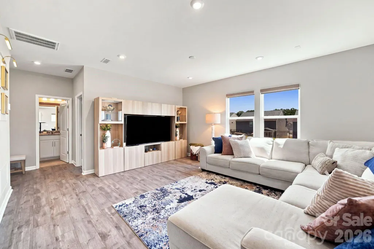
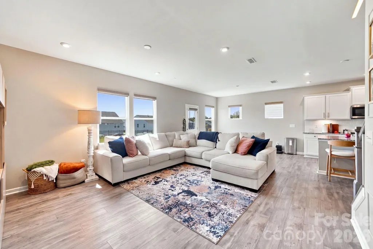
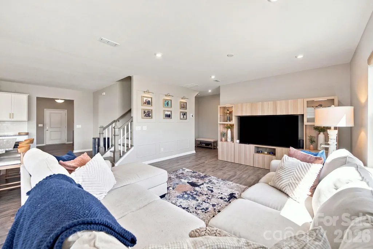
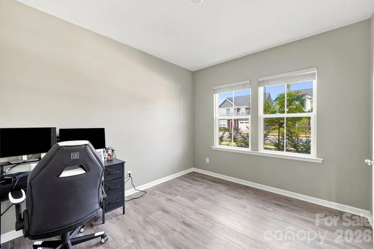
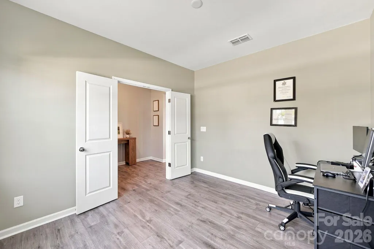
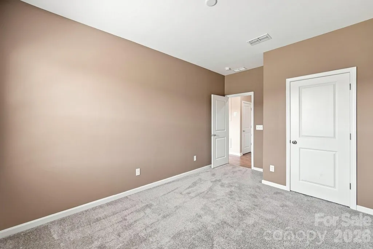
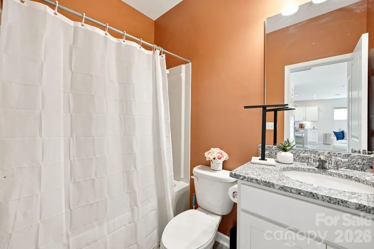
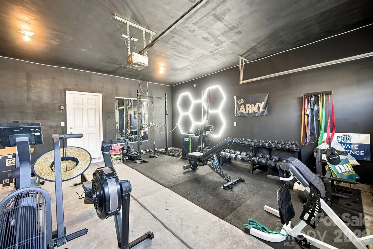
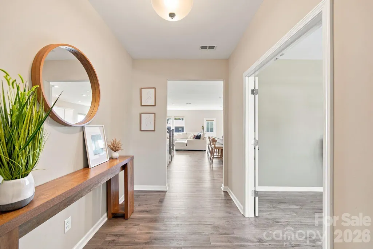
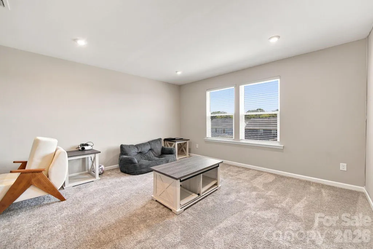
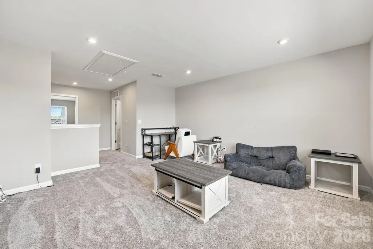
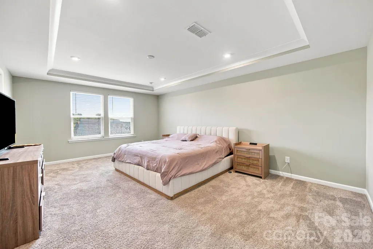
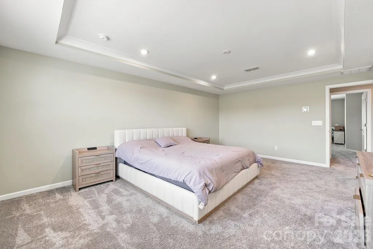
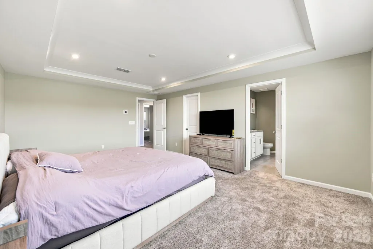
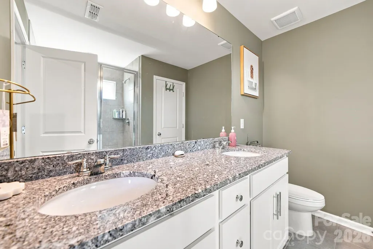
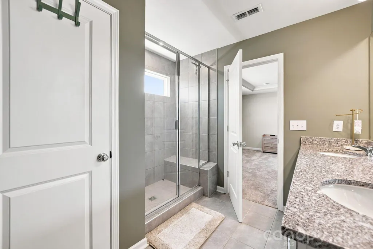
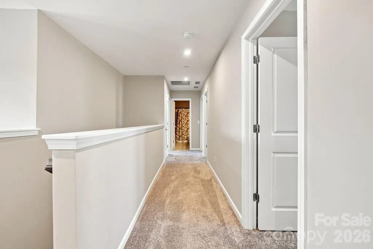
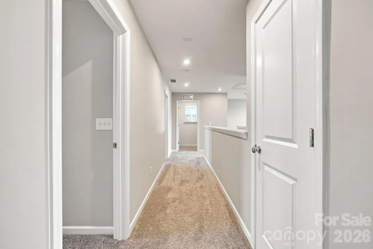
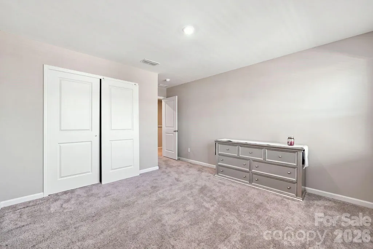
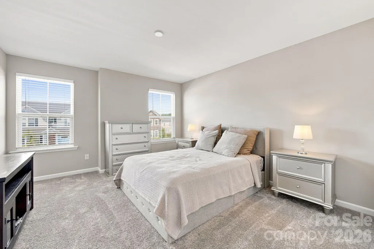
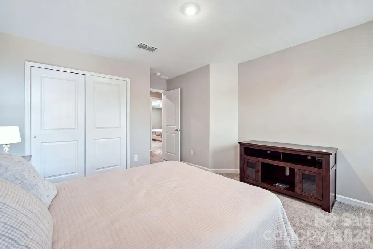
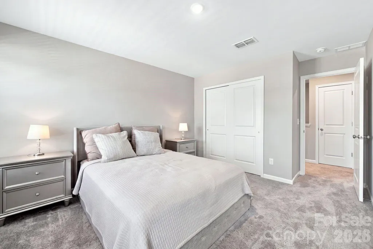
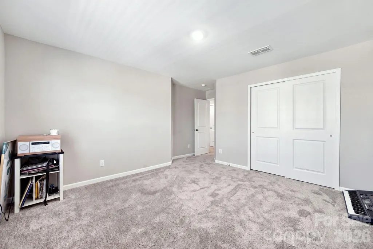
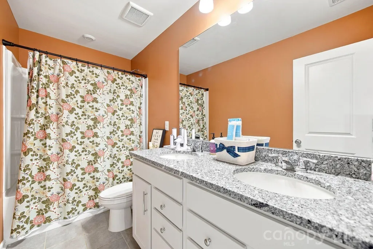
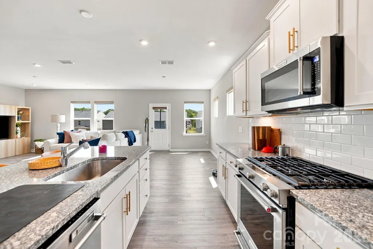
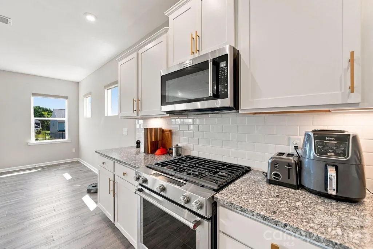
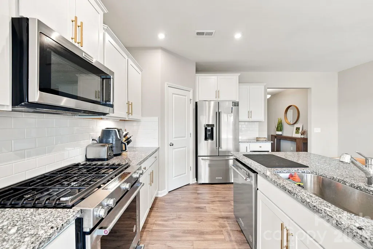
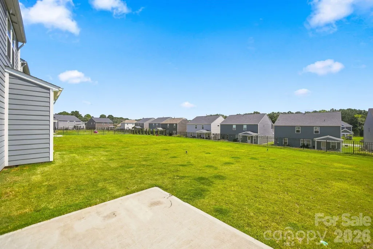
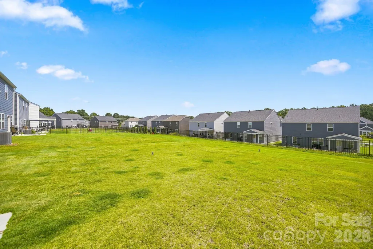
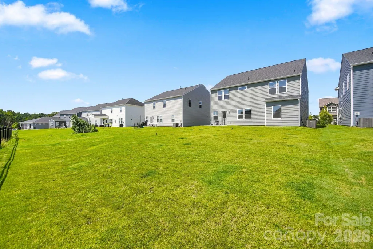
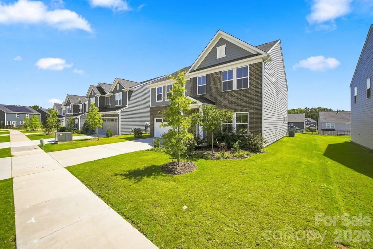
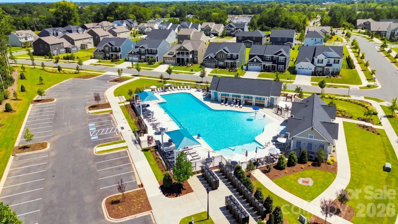
ASSUMABLE VA LOAN AT 5.375% WITH AN APPROXIMATE $581,000 LOAN BALANCE! A rare financing opportunity accompanies this like-new 5-bedroom, 3-bath home in sought-after Parkside Crossing. Qualified buyers may have the opportunity to assume the seller's existing VA mortgage at 5.375%, offering an exceptional alternative to obtaining a new mortgage at current market rates. Ask for details regarding the VA loan assumption, qualification requirements, and current loan balance. The popular Hampton plan by Pulte Homes offers an impressive combination of space, flexibility, and modern finishes. The open main level features a spacious living area, dedicated office, and a full guest suite with bedroom and bath—ideal for guests, multi-generational living, or additional work-from-home space. The kitchen is designed for both everyday living and entertaining with granite countertops, stainless steel gas appliances, tile backsplash, undercabinet lighting, and abundant workspace. Durable LVP flooring complements the open-concept design. Upstairs, the spacious primary suite features a walk-in closet, while additional bedrooms provide plenty of room for family and guests. A large open sitting room/bonus room adds even more flexibility and could serve as a second living area, exercise room, playroom, home office, or entertainment space. Outside, enjoy a large, level backyard with plenty of room to play, entertain, or potentially add fencing. An attached 2-car garage provides additional parking and storage. Parkside Crossing offers resort-style neighborhood amenities including a pool, clubhouse, playground, and dog park, while HOA dues also include high-speed internet and TV service. Conveniently located minutes from RiverGate Shopping Center and Lake Wylie, with easy access to Charlotte Douglas International Airport and all that southwest Charlotte has to offer. The combination of a like-new 5-bedroom home, desirable community amenities, and the potential to assume approximately $581,000 of existing VA financing at just 5.375% makes this an opportunity that is difficult to replicate. VA loan assumption is subject to buyer and servicer approval; loan balance is approximate and subject to change.
| Elementary School | Middle School | High School |
|---|---|---|
| Winget Park Elementary School | Southwest Middle School | Palisades High School |
| Price History | |
|---|---|
| 9/3/2026 | Listed $600,000 |
General Features
| Living Area | 2615 |
|---|---|
| Sewer | Public Sewer |
| Heating | Forced Air,Natural Gas |
| Cooling | Central Air,Zoned |
| Roof | Architectural Shingle |
| Appliances | Dishwasher,Disposal,Electric Water Heater,Exhaust Hood,Gas Range,Microwave,Refrigerator with Ice Maker |
| HOA Fee | 300 |
| Garage Spaces | 2 |
| Patio/Porch Features | Patio |
| Architectural Style | Traditional |
| Security Features | Carbon Monoxide Detector(s),Smoke Detector(s) |
| Construction Materials | Fiber Cement |
| Year Built | 2024 |
| Levels | Two |
| Property Subtype | Single Family Residence |
| Parcel Number | 199-072-65 |
| Community Features | Clubhouse,Dog Park,Outdoor Pool,Playground |
| Assoc Fee Paid Per | Quarterly |
| County | Mecklenburg |
| New Construction | No |
| Property Type | Residential |
| HOA | Yes |
| Subdivision Name | Parkside Crossing |
| Garage Y/N | Yes |
| Full Baths | 3 |
| High School | Palisades |
| City | Charlotte |
| Association Name | Cusick Community Management |
| Senior Community Y/N | No |
| Lot Size Units | Acres |
| Carport Y/N | No |
| Elementary School | Winget Park |
| Middle/Junior High School | Southwest |
| Additional Parcels Y/N | No |
| Builder Name | Pulte |
| Standard Status | Active |
| CAR_HOASubjectTo | Required |
| Construction Type | Site Built |
| Tax Assessed Value | 361800 |
| Listing Terms | Assumable,Cash,Conventional,FHA,VA Loan |
Interior Features
| Interior Amenities | Attic Stairs Pulldown,Cable Prewire,Entrance Foyer,Kitchen Island,Open Floorplan,Pantry,Walk-In Closet(s),Walk-In Pantry |
|---|---|
| Flooring | Carpet,Tile,Vinyl |
| Basement (Y/N) | No |
| Fireplace Y/N | No |
| Above Grade Finished Area | 2615 |
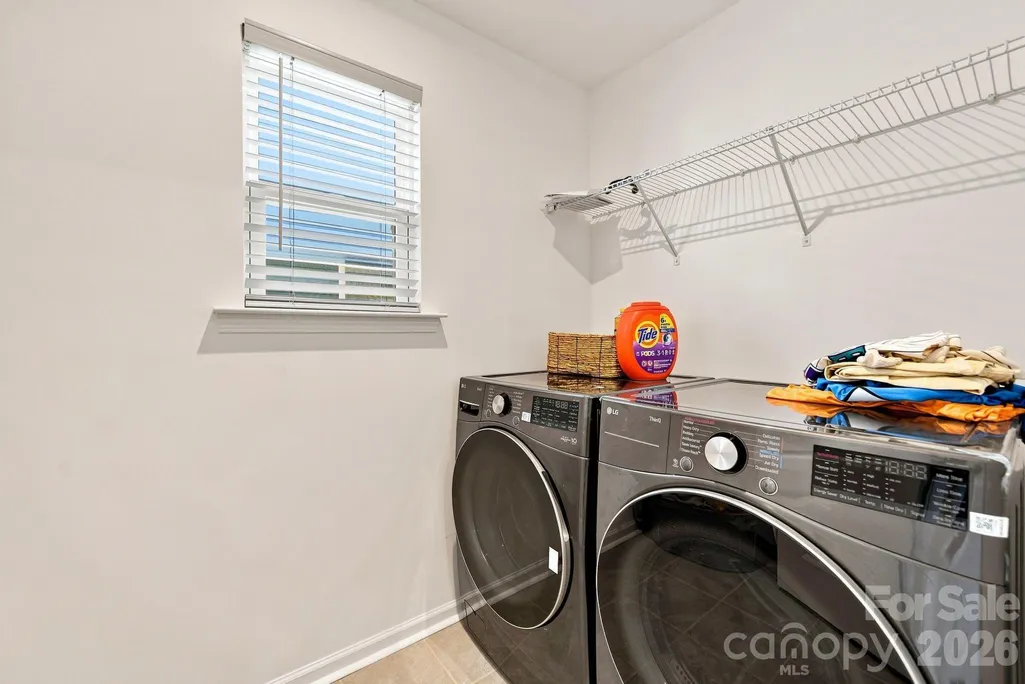
| Laundry Features | Electric Dryer Hookup,Laundry Room,Upper Level,Washer Hookup |
| Total Bedrooms | 5 |
| Total Baths | 3 |
| SqFt Main | 1135 |
| SqFt Garage | 397 |
| SqFt Upper | 1480 |
| Bedroom | 1 |
Exterior Features
| Parking Features | Driveway,Attached Garage,Garage Door Opener,Garage Faces Front |
|---|---|
| Lot Features | Level |
| Water Source | City |
| Lot Size Area | 0.17 |
| Foundation Details | Slab |
| Lot Dimensions | 52x140x52x140 |
| Road Surface Type | Concrete,Paved |
| Builder Model | Hampton |
| Road Responsibility | Publicly Maintained Road |
| Main Level Garage YN | Yes |
Amenities
- Foreclosure
- Views
- Short Sale
- New Construction
- Adult 55+
- Lease To Own
- No HOA Fees
- Furnished
- Primary On Main
- Air Conditioning
- Seller Finance
- Green
- Fixer Upper
- Horse
- Golf
- Fireplace
- Deck
- Garage
- Basement
- Pool
Property vs Single Family Average in 28278
Price
Year Built
Visits

 Copyright © 2026 of the Coastal Carolinas Association of REALTORS® MLS. This information is deemed reliable, but not guaranteed. Neither the Coastal Carolinas Association of REALTORS®, nor the listing broker, nor their agents or subagents, are responsible for the accuracy of the information. The buyer is responsible for verifying all information. This information is provided by the Coastal Carolinas Association of REALTORS® for use by its members and is not intended for any other purpose. Broker ReciprocitySM information is provided exclusively for consumers' personal, non-commercial use and may not be used for any purpose other than to identify prospective properties consumers may be interested in purchasing.
This data is updated on a daily basis. Some properties which appear for sale on this web site may subsequently have sold and may no longer be available. September 22, 2026 10:47 PM UTC
Copyright © 2026 of the Coastal Carolinas Association of REALTORS® MLS. This information is deemed reliable, but not guaranteed. Neither the Coastal Carolinas Association of REALTORS®, nor the listing broker, nor their agents or subagents, are responsible for the accuracy of the information. The buyer is responsible for verifying all information. This information is provided by the Coastal Carolinas Association of REALTORS® for use by its members and is not intended for any other purpose. Broker ReciprocitySM information is provided exclusively for consumers' personal, non-commercial use and may not be used for any purpose other than to identify prospective properties consumers may be interested in purchasing.
This data is updated on a daily basis. Some properties which appear for sale on this web site may subsequently have sold and may no longer be available. September 22, 2026 10:47 PM UTC
 © 2026 Triad MLS, Inc. All rights reserved. IDX information is provided exclusively for personal, non-commercial use, and may not be used for any purpose other than to identify prospective properties consumers may be interested in purchasing. Information is deemed reliable but not guaranteed. This site will be monitored for "scraping" and any use of search facilities of data on the site other than by potential buyers/sellers is prohibited. All Sale data is for informational purposes only and
 The data relating to real estate on this web site comes in part from the Internet Data Exchange program of Hive MLS LLC, and is updated as of September 22, 2026 10:16 PM UTC All information is deemed reliable but not guaranteed and should be independently verified. All properties are subject to prior sale, change, or withdrawal. Neither listing broker(s) nor Rinehart Realty Corporation shall be responsible for any typographical errors, misinformation, or misprints, and shall be held totally harmless
