
Just Listed





Address
109 Split Rock Trail, Arden, NC
Price
$ 4,490,000
Property Attributes
- ID#4421532
- TypeSingle Family
- Listing Status Active
- CountyBUNCOMBE
- CityArden
- AreaBuncombe County
- NeighborhoodThe Cliffs at Walnut Cove
- Zip28704
- StyleContemporary
- Year Built2026
- Price$ 4,490,000
- Bedrooms4
- Full Bathrooms4
- Half Bathrooms1
- Sqr Footage4657
- Lot Size1.61 Acres
Data Source:
Canopy MLS
Property Description
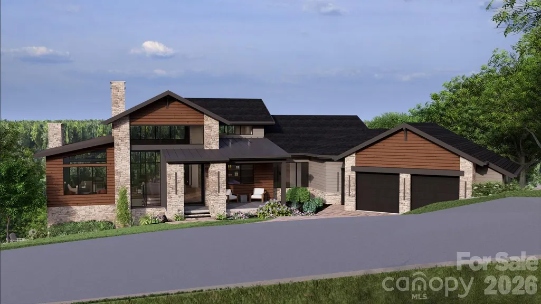
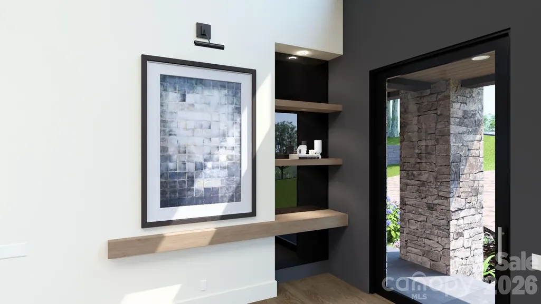
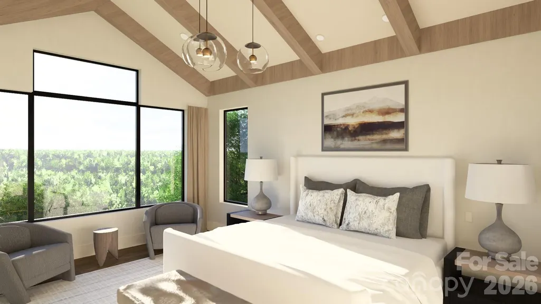
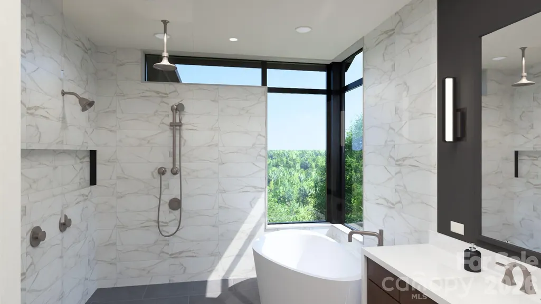
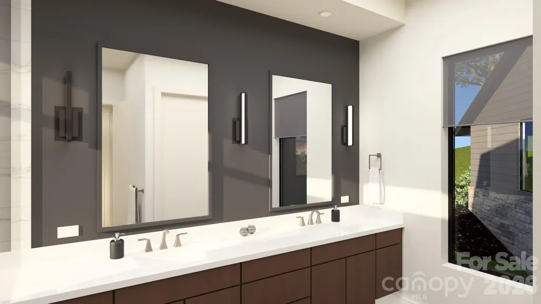
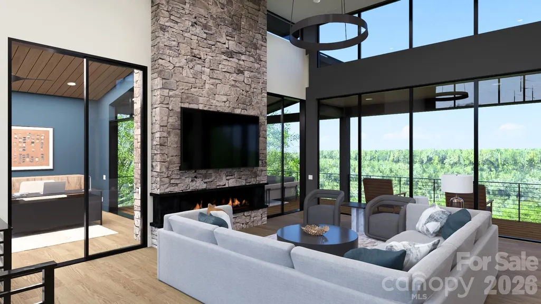
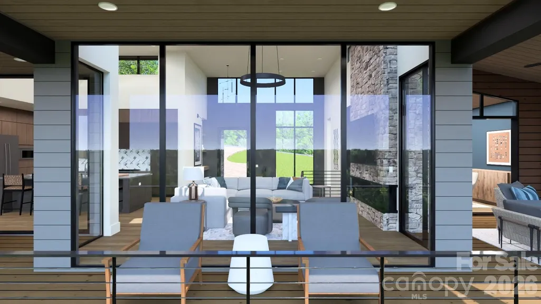
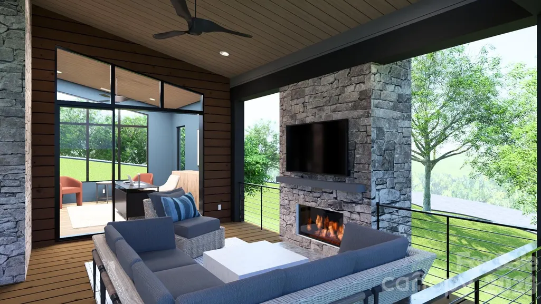
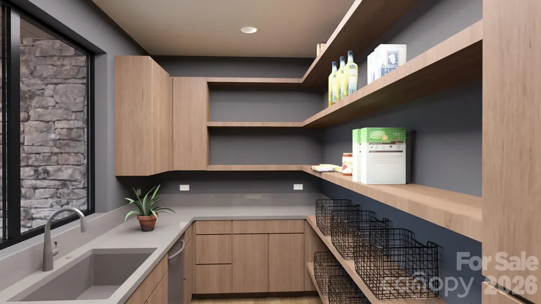
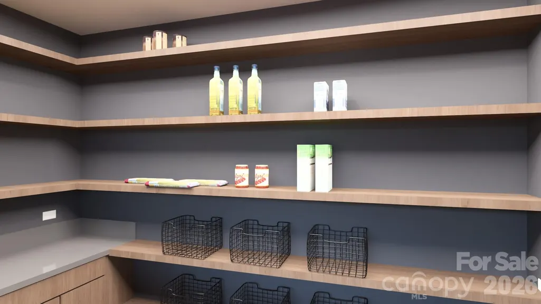
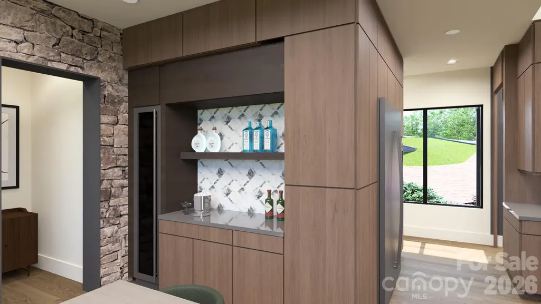
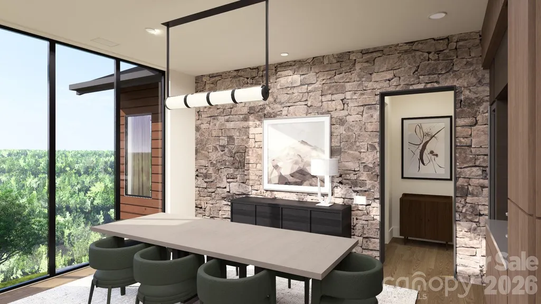
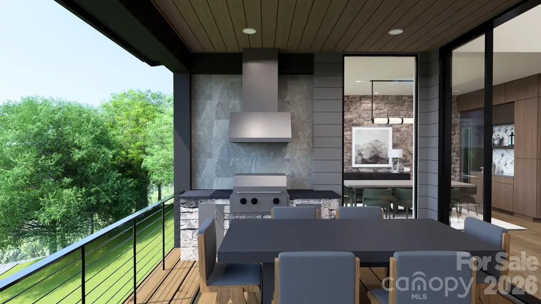
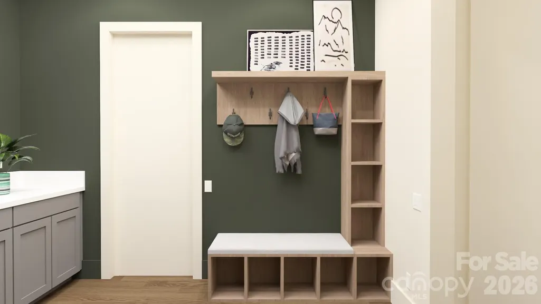
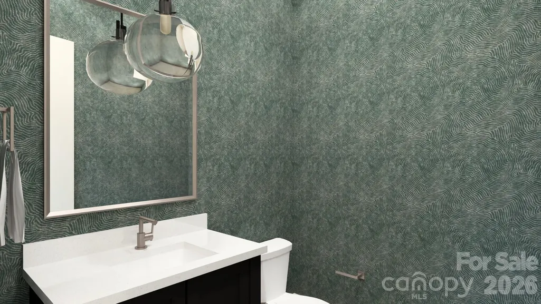
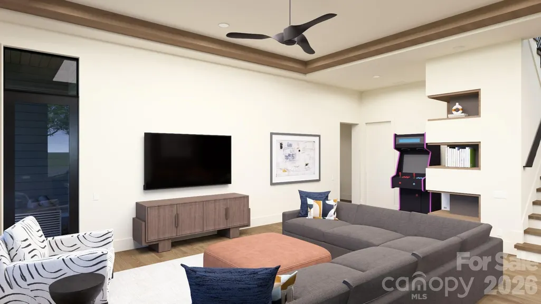
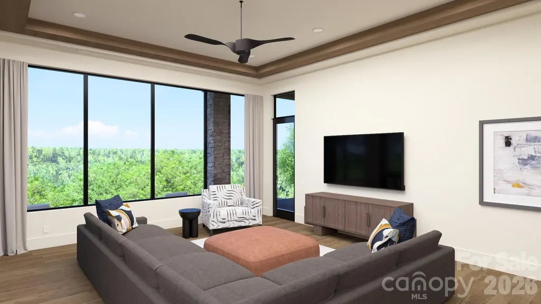
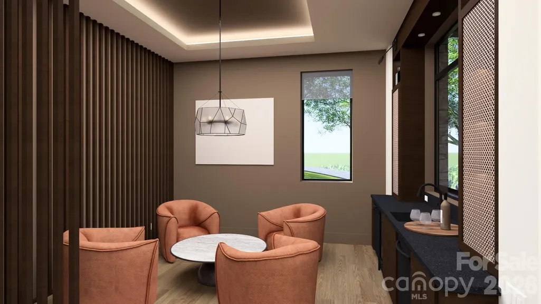
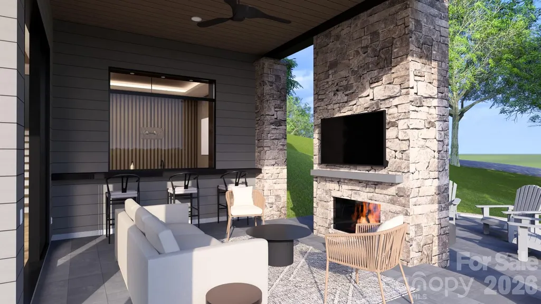
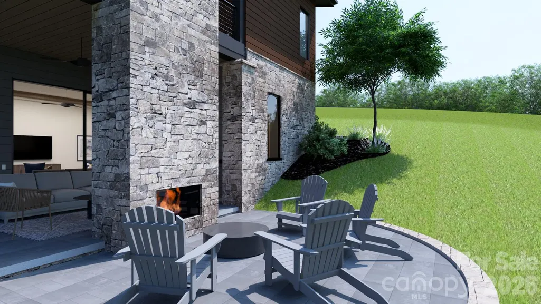
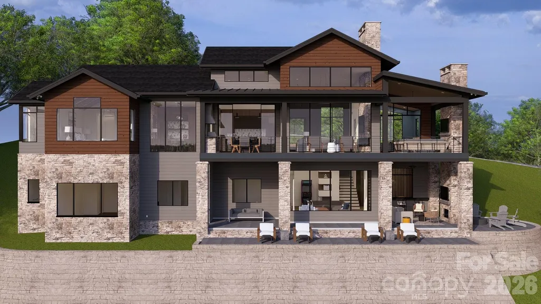
Live where the pros play at The Cliffs at Walnut Cove, host of the 2026 Biltmore Championship Asheville, a PGA TOUR FedExCup Fall Event bringing professional golf back to the Blue Ridge Mountains. This beautifully designed custom Brookgreen residence by AR Homes is set on 1.61 acres in The Cliffs at Walnut Cove, Asheville’s only gated golf and wellness community. Nestled in an authentic mountain setting with long- and short-range views, the homesite offers privacy, natural beauty and cooler summer temperatures, while remaining conveniently located near the Walnut Cove clubhouse, golf course and Wellness Center. The 4,657-square-foot residence features four bedrooms, four full baths and a half bath, with an open-concept design created for both everyday living and effortless entertaining. The main level features a vaulted great room, dedicated den, formal dining area, spacious covered outdoor living and a luxurious owner’s suite with generous walk-in closet and well-appointed bath. A prep kitchen provides additional workspace for entertaining. The lower level expands the living experience with a spacious club room, three additional bedrooms, bourbon room and walkout outdoor living. Generous porches create a seamless connection between indoor and outdoor spaces, with opportunities for optional fireplaces, built-ins and a wet bar to further personalize the home. A two-car garage and additional storage provide practical convenience, while the flexible floor plan offers an exceptional setting for refined mountain living surrounded by the natural beauty of Walnut Cove. Offered as a turnkey opportunity, the property includes a thoughtfully curated $325,000 furnishings package, allowing the new owner to enjoy the home with ease from day one. The furnishings complement the residence’s refined mountain setting and thoughtfully designed interiors, creating a cohesive and inviting environment for both everyday living and entertaining. A Club membership at The Cliffs is available for purchase with this property, providing access to all seven communities.
| Elementary School | Middle School | High School |
|---|---|---|
| Avery's Creek/Koontz Elementary School | Valley Springs Middle School | T.C. Roberson High School |
| Price History | |
|---|---|
| 9/23/2026 | Listed $4,490,000 |
General Features
| Living Area | 4657 |
|---|---|
| Sewer | Septic Installed |
| Heating | Floor Furnace,Forced Air |
| Cooling | Central Air |
| Utilities | Fiber Optics,Natural Gas,Underground Utilities |
| Roof | Architectural Shingle,Metal |
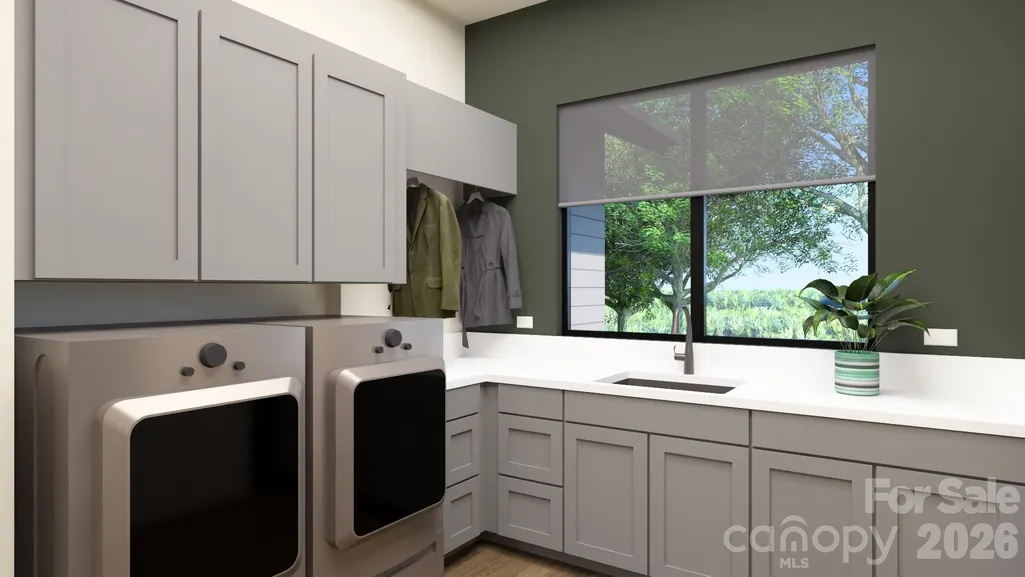
| Appliances | Dishwasher,Disposal,Gas Range,Microwave,Refrigerator,Tankless Water Heater,Wall Oven,Washer/Dryer |
| Development Status | Under Construction |
| HOA Fee | 3515 |
| Garage Spaces | 2 |
| Patio/Porch Features | Covered,Deck,Screened |
| Architectural Style | Contemporary |
| Construction Materials | Hardboard Siding,Stone,Wood |
| Year Built | 2026 |
| View | Mountain(s),Year Round |
| Levels | Two |
| Property Subtype | Single Family Residence |
| Parcel Number | 9633-35-6241-00000 |
| Elevation | 2500 |
| Waterfront Features | None |
| Community Features | Clubhouse,Dog Park,Fitness Center,Gated,Golf,Hot Tub,Pond,Putting Green,Tennis Court(s),Walking Trails,Other |
| Accessibility | Elevator |
| Assoc Fee Paid Per | Annually |
| County | Buncombe |
| New Construction | Yes |
| Property Type | Residential |
| HOA | Yes |
| Subdivision Name | The Cliffs at Walnut Cove |
| Garage Y/N | Yes |
| Full Baths | 4 |
| Directions | Showing Instructions/Directions call listing office. I-26 to exit 37. Long Shoals Road to right on 191/Brevard Road. Travel .2 miles to left in The Cliffs at Walnut Cove. |
| High School | T.C. Roberson |
| City | Arden |
| Association Name | Carlton Property Services |
| Senior Community Y/N | No |
| Lot Size Units | Acres |
| Carport Y/N | No |
| Elementary School | Avery's Creek/Koontz |
| Middle/Junior High School | Valley Springs |
| Additional Parcels Y/N | No |
| Virtual Tour | https://kuula.co/share/collection/7cRgZ?logo=1&info=1&fs=1&vr=0&sd=1&thumbs=1 |
| Builder Name | AR Homes |
| Standard Status | Active |
| CAR_HOASubjectTo | Required |
| Construction Type | Site Built |
| Restrictions | Architectural Review,Manufactured Home Not Allowed,Modular Not Allowed |
| Tax Assessed Value | 395000 |
| Virtual Tour | https://kuula.co/share/collection/7cRgZ?logo=1&info=1&fs=1&vr=0&sd=1&thumbs=1 |
| Listing Terms | Cash,Conventional |
Interior Features
| Interior Amenities | Kitchen Island,Open Floorplan,Walk-In Closet(s),Walk-In Pantry,Wet Bar |
|---|---|
| Basement | Daylight,Finished,Storage Space,Walk-Out Access |
| Flooring | Wood |
| Fireplace Features | Family Room,Gas Vented,Outside,Porch |
| Basement (Y/N) | Yes |
| Window Features | Insulated Window(s),Window Treatments |
| Fireplace Y/N | Yes |
| Above Grade Finished Area | 2504 |
| Half Baths | 1 |
| Laundry Features | Laundry Room |
| Total Bedrooms | 4 |
| Below Grade Finished Area | 2153 |
| Total Baths | 5 |
| SqFt Main | 2504 |
| SqFt Garage | 761 |
| Bedroom | 1 |
Exterior Features
| Parking Features | Attached Garage |
|---|---|
| Lot Features | Corner Lot,Sloped,Wooded,Views |
| Water Source | City |
| Lot Size Area | 1.61 |
| Foundation Details | Basement |
| Road Surface Type | Brick,Concrete,Paved |
| Door Features | Sliding Doors |
| Builder Model | Brookgreen |
| Road Responsibility | Private Maintained Road |
| Main Level Garage YN | Yes |
Amenities
- Foreclosure
- Views
- Short Sale
- New Construction
- Adult 55+
- Lease To Own
- No HOA Fees
- Furnished
- Primary On Main
- Air Conditioning
- Seller Finance
- Green
- Fixer Upper
- Horse
- Golf
- Fireplace
- Deck
- Garage
- Basement
- Pool
Property vs Single Family Average in 28704
Price
Year Built

 Copyright © 2026 of the Coastal Carolinas Association of REALTORS® MLS. This information is deemed reliable, but not guaranteed. Neither the Coastal Carolinas Association of REALTORS®, nor the listing broker, nor their agents or subagents, are responsible for the accuracy of the information. The buyer is responsible for verifying all information. This information is provided by the Coastal Carolinas Association of REALTORS® for use by its members and is not intended for any other purpose. Broker ReciprocitySM information is provided exclusively for consumers' personal, non-commercial use and may not be used for any purpose other than to identify prospective properties consumers may be interested in purchasing.
This data is updated on a daily basis. Some properties which appear for sale on this web site may subsequently have sold and may no longer be available. September 23, 2026 10:49 PM UTC
Copyright © 2026 of the Coastal Carolinas Association of REALTORS® MLS. This information is deemed reliable, but not guaranteed. Neither the Coastal Carolinas Association of REALTORS®, nor the listing broker, nor their agents or subagents, are responsible for the accuracy of the information. The buyer is responsible for verifying all information. This information is provided by the Coastal Carolinas Association of REALTORS® for use by its members and is not intended for any other purpose. Broker ReciprocitySM information is provided exclusively for consumers' personal, non-commercial use and may not be used for any purpose other than to identify prospective properties consumers may be interested in purchasing.
This data is updated on a daily basis. Some properties which appear for sale on this web site may subsequently have sold and may no longer be available. September 23, 2026 10:49 PM UTC
 © 2026 Triad MLS, Inc. All rights reserved. IDX information is provided exclusively for personal, non-commercial use, and may not be used for any purpose other than to identify prospective properties consumers may be interested in purchasing. Information is deemed reliable but not guaranteed. This site will be monitored for "scraping" and any use of search facilities of data on the site other than by potential buyers/sellers is prohibited. All Sale data is for informational purposes only and
 The data relating to real estate on this web site comes in part from the Internet Data Exchange program of Hive MLS LLC, and is updated as of September 23, 2026 10:21 PM UTC All information is deemed reliable but not guaranteed and should be independently verified. All properties are subject to prior sale, change, or withdrawal. Neither listing broker(s) nor Rinehart Realty Corporation shall be responsible for any typographical errors, misinformation, or misprints, and shall be held totally harmless
