
Address
4099 Persimmon Road, Lancaster, SC
Price
$ 1,420,000
Property Attributes
- ID#4422202
- TypeSingle Family
- Listing Status Active
- CountyLANCASTER
- CityLancaster
- AreaLancaster County
- NeighborhoodRiverchase Estates
- Zip29720
- Style
- Year Built2017
- Price$ 1,420,000
- Bedrooms4
- Full Bathrooms3
- Half Bathrooms1
- Sqr Footage3650
- Lot Size2.04 Acres
Data Source:
Canopy MLS
Property Description
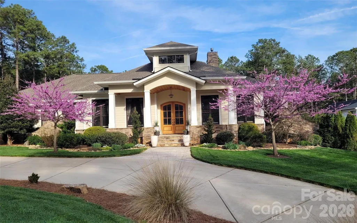
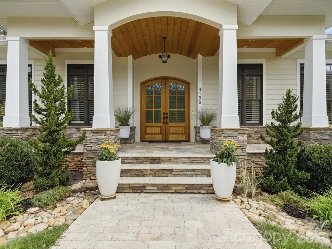
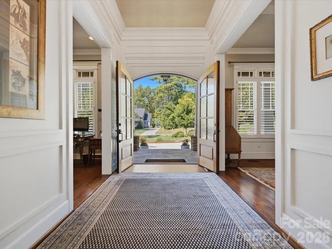
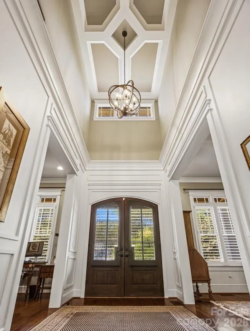
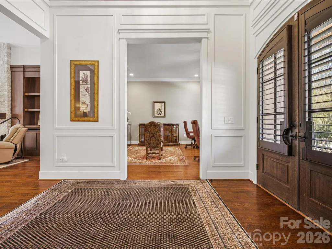
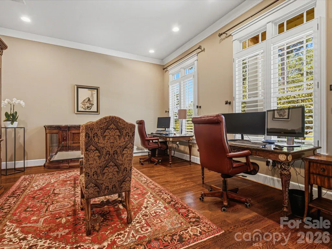
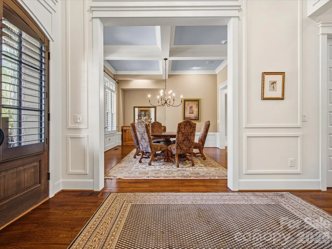
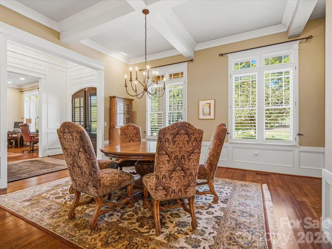
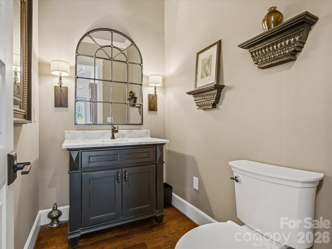
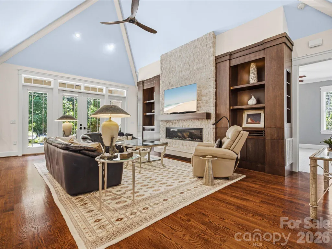
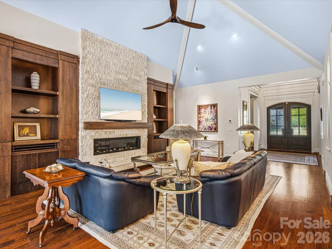
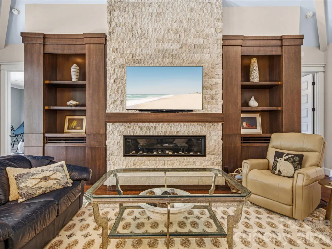
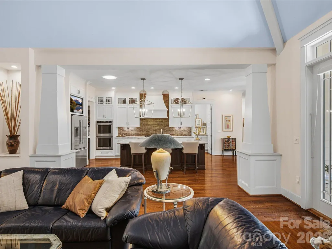
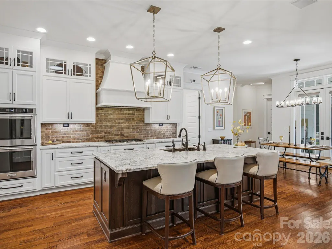
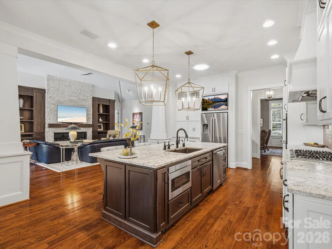
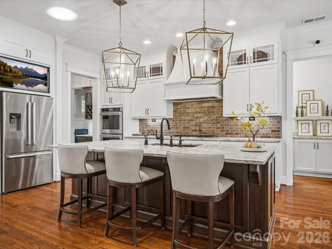
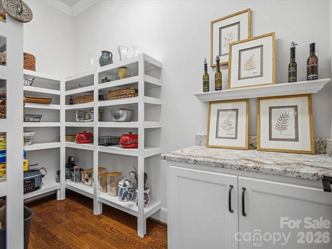
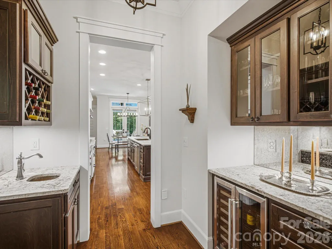
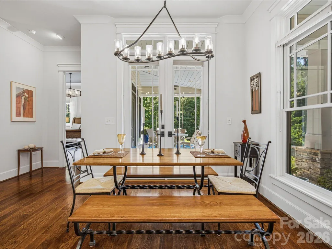
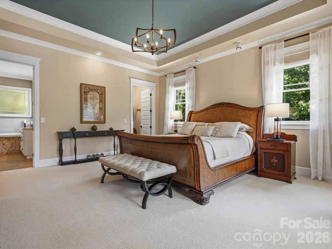
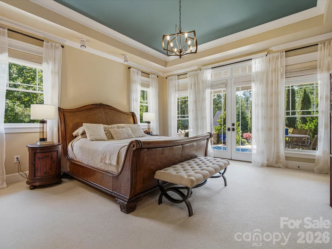
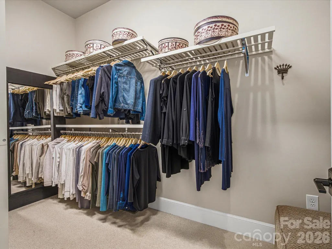
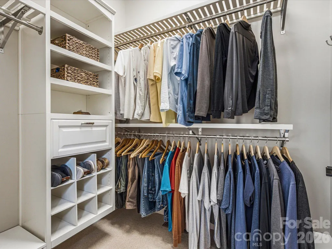
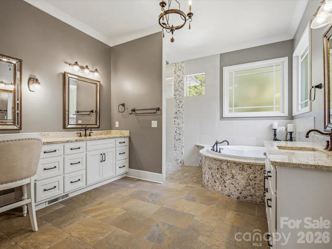
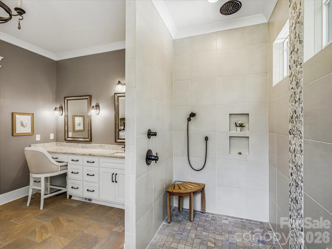
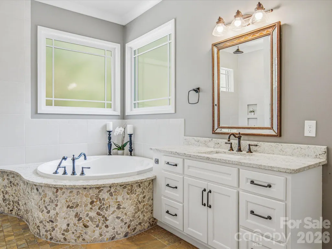
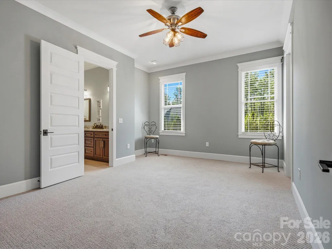
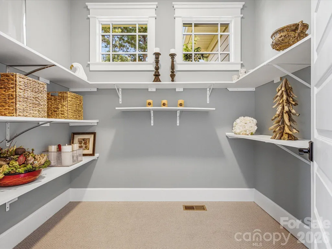
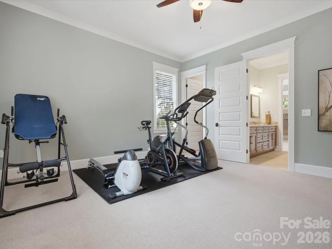
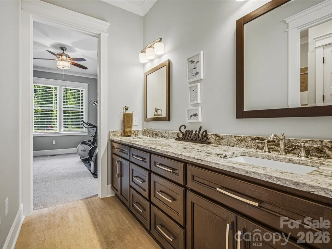
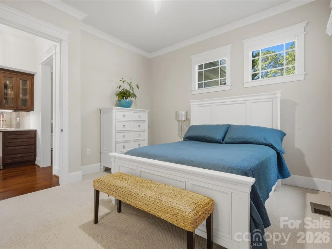
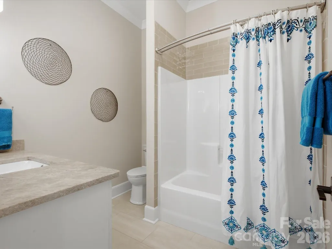
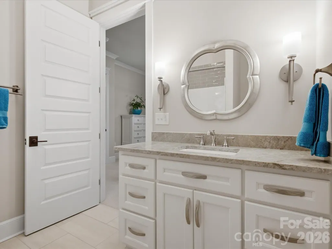
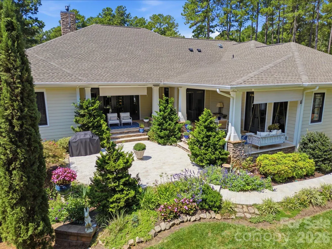
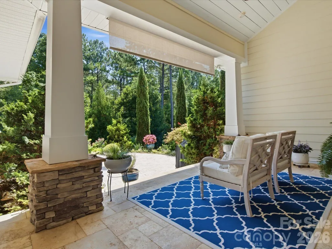
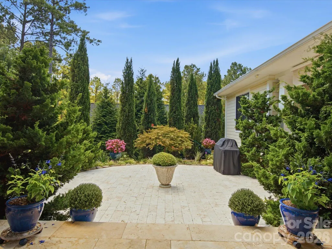
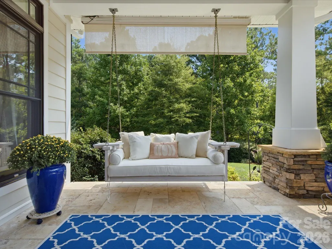
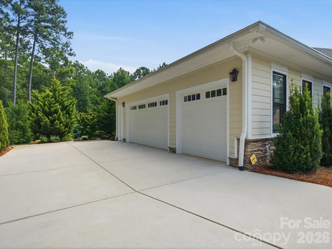
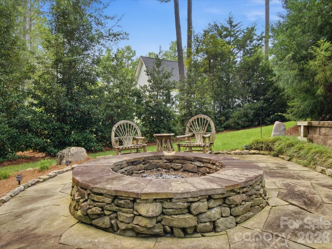
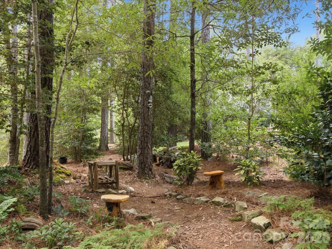
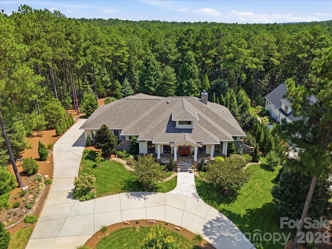
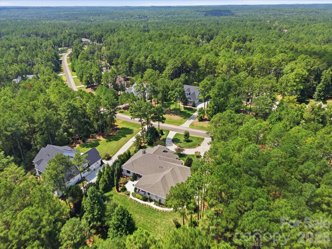
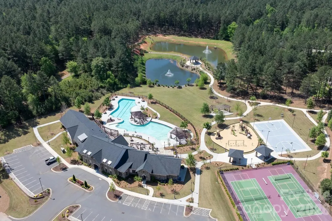
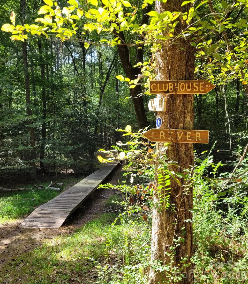
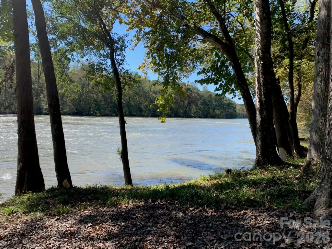
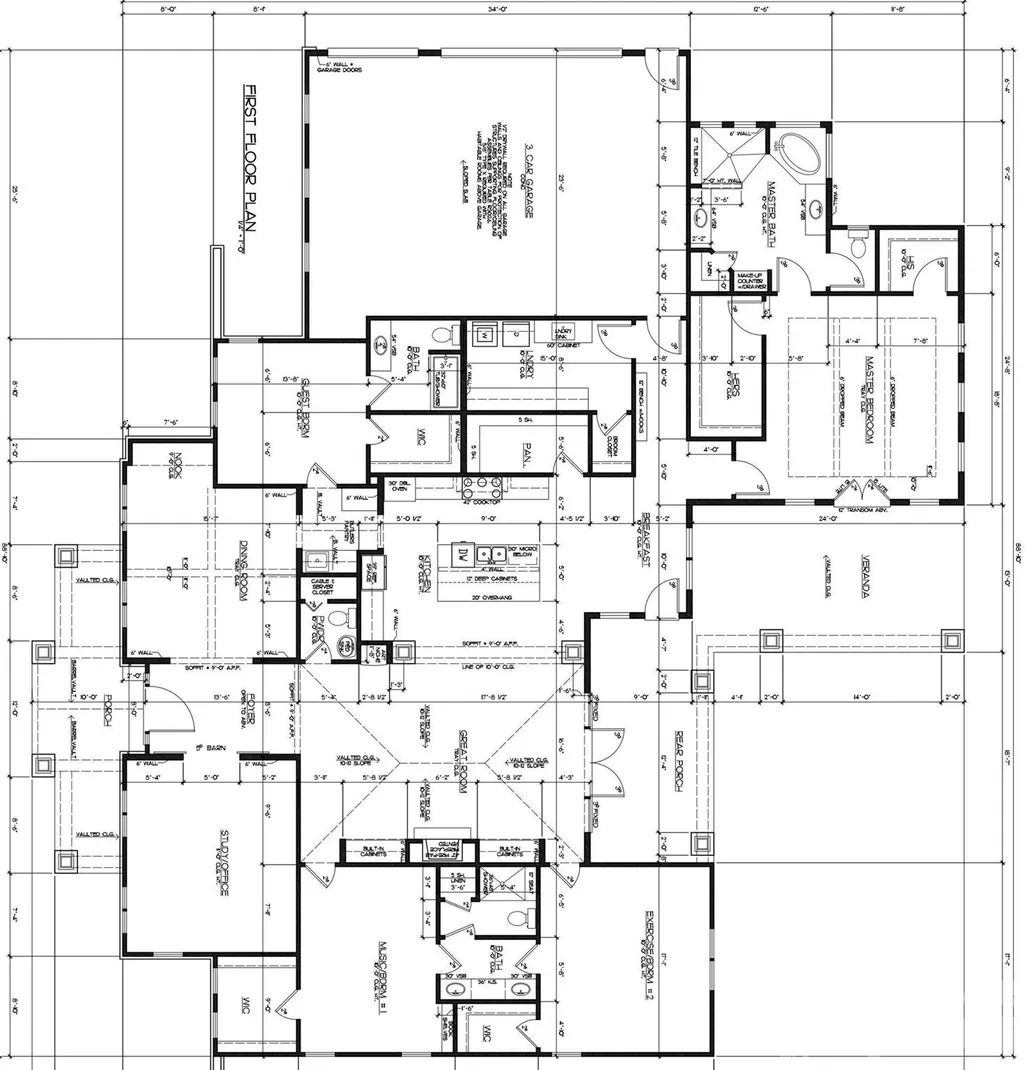
Introducing 4099 Persimmon Rd in Riverchase Estates, Lancaster, SC, a unique, 100% custom, one-of-a-kind (literally) home. The design is unique within Riverchase with 3650 square feet on one level and an efficient floor plan with a spacious feel. Everything throughout this home is upgraded and tasteful, yet purposeful. The only way to understand what a singular home this is by experiencing it! Backing up to the Nature Preserve no one can build behind this property for outstanding privacy and beauty. Through the contiguous lot that is part of this sale, you have a direct private shortcut to the trail system leading to the Catawba River. Park in the circular driveway and be surrounded by exquisite landscaping everywhere you look. Walk up the travertine walkway, steps, and porch to enter a carefully designed and beautifully executed home. The foyer rises 24 feet to a stunning coffered ceiling with natural light from a gable window and wall trim all around. At night, a rope light in the cove molding lends a delicate ambience. This sets a tone that is carried throughout the house. Convenience and ease of living are combined with visual appeal by deliberate design. The kitchen has leathered granite with instant hot water, disposal switch, hand and dish soap dispensers, an appliance garage hidden by fanfold doors and walk-in pantry. The Butler’s Pantry includes a wet bar, beverage cooler, wine racks, glassware and liquor cabinets. The dining room is a 15x15 square with coffered ceiling, with a nook to the side for a buffet or china hutch. The Master suite has his and hers walk-in closets, zero threshold zero glass shower, sit in garden tub with granite surround. The 4 bedrooms are in each corner of the house for increased privacy. There are six pairs of built-in speakers with individual volume controls. The garage includes a 500lb attic lift and a concrete ramp for zero threshold entry into the house. And so on . . . . If you appreciate beautiful landscaping, this is your home. Trees, beds, shrubs, rock borders and walls, travertine walkways, massive stacked-stone firepit, whimsical garden and more are brought together in a carefully planned design. An irrigation well means it can be watered as much as needed by a 15 zone expandable irrigation system. Enjoy the subdivision's huge amenity center including pool, tennis/pickleball, full basketball court, ponds and trail system. All photos are natural and none have been virtually rendered.
| Elementary School | Middle School | High School |
|---|---|---|
| Clinton Elementary School | A.R. Rucker Middle School | Lancaster High School |
| Price History | |
|---|---|
| 9/6/2026 | Listed $1,420,000 |
General Features
| Living Area | 3650 |
|---|---|
| Sewer | Septic Installed |
| Heating | Central,Forced Air,Humidity Control,Natural Gas,Sealed Combustion Fireplace |
| Cooling | Ceiling Fan(s),Central Air,ENERGY STAR Qualified Equipment,Multi Units |
| Appliances | Bar Fridge,Convection Oven,Disposal,Double Oven,Dual Flush Toilets,ENERGY STAR Qualified Dishwasher,ENERGY STAR Qualified Refrigerator,Exhaust Hood,Gas Cooktop,Microwave,Self Cleaning Oven,Tankless W |
| Zoning | LDR |
| Garage Spaces | 3 |
| Construction Materials | Fiber Cement,Stone Veneer |
| Pets Allowed | No |
| Year Built | 2017 |
| Levels | One |
| Property Subtype | Single Family Residence |
| Parcel Number | 0030L-0B-015.00 |
| Waterfront Features | None |
| County | Lancaster |
| New Construction | No |
| Property Type | Residential |
| HOA | Yes |
| Subdivision Name | Riverchase Estates |
| Garage Y/N | Yes |
| Full Baths | 3 |
| Directions | Drive southwest on West Gay St. Bear right onto South Wylie St. Left to West Meeting St/SC 9 Business. Keep left to stay on West Meeting St. Keep left to take Riverside Road. Left to Cobblestone Way. |
| High School | Lancaster |
| City | Lancaster |
| Senior Community Y/N | No |
| Lot Size Units | Acres |
| Carport Y/N | No |
| Elementary School | Clinton |
| Middle/Junior High School | A.R. Rucker |
| Additional Parcels Y/N | No |
| Standard Status | Active |
| CAR_HOASubjectTo | Required |
| Construction Type | Site Built |
| Tax Assessed Value | 959600 |
| Listing Terms | Cash,Conventional,FHA,VA Loan |
Interior Features
| Fireplace Features | Family Room,Gas |
|---|---|
| Basement (Y/N) | No |
| Fireplace Y/N | Yes |
| Above Grade Finished Area | 3650 |
| Half Baths | 1 |
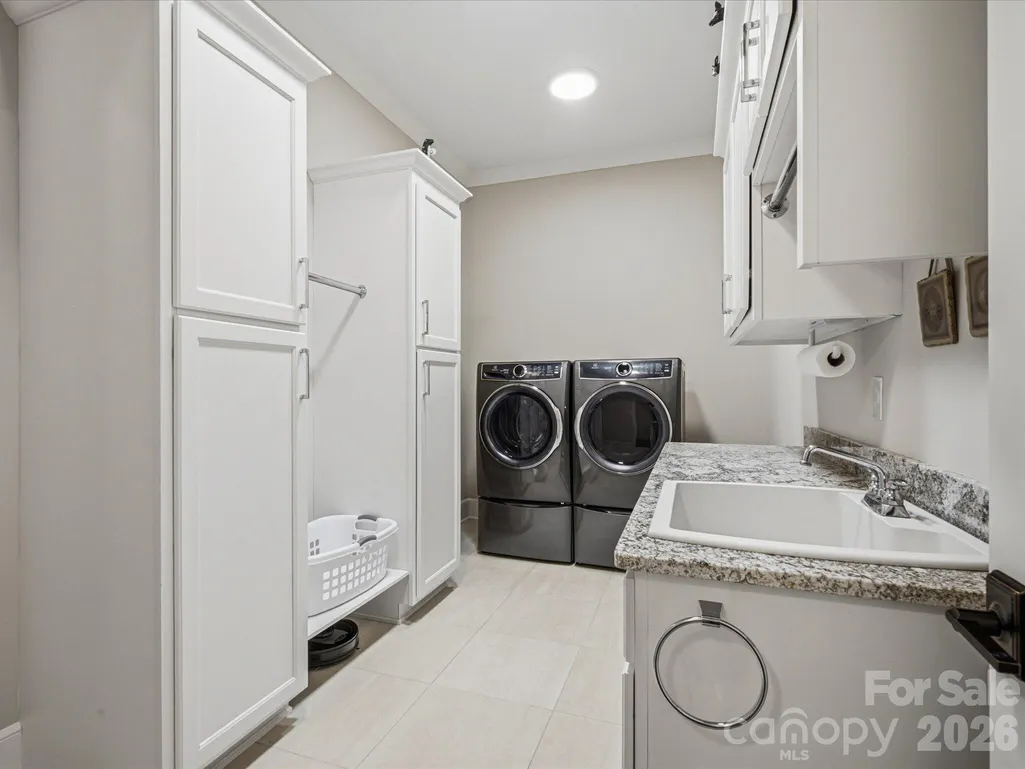
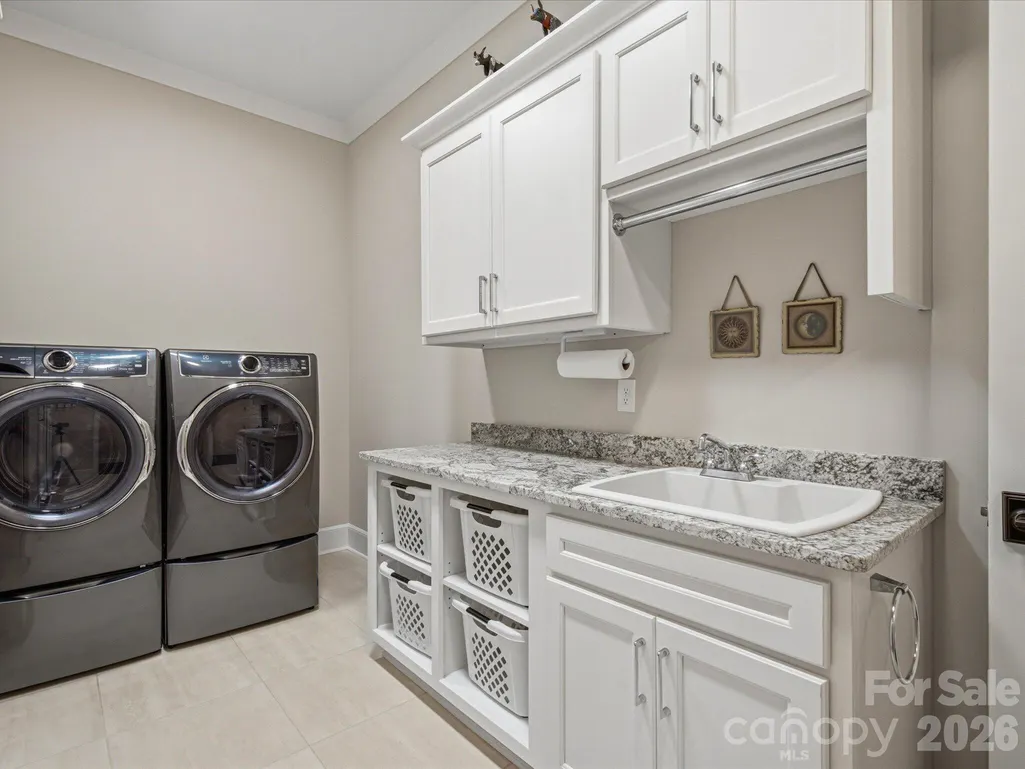
| Laundry Features | Electric Dryer Hookup,Inside,Laundry Room,Main Level,Sink,Washer Hookup |
| Total Bedrooms | 4 |
| Total Baths | 4 |
| SqFt Main | 3650 |
| Bedroom | 4 |
Exterior Features
| Parking Features | Circular Driveway,Attached Garage |
|---|---|
| Water Source | County Water |
| Lot Size Area | 2.04 |
| Foundation Details | Crawl Space |
| Road Surface Type | Concrete,Paved |
| Road Responsibility | Private Maintained Road |
| Main Level Garage YN | Yes |
Amenities
- Foreclosure
- Views
- Short Sale
- New Construction
- Adult 55+
- Lease To Own
- No HOA Fees
- Furnished
- Primary On Main
- Air Conditioning
- Seller Finance
- Green
- Fixer Upper
- Horse
- Golf
- Fireplace
- Deck
- Garage
- Basement
- Pool
Property vs Single Family Average in 29720
Price
Year Built
Visits

 Copyright © 2026 of the Coastal Carolinas Association of REALTORS® MLS. This information is deemed reliable, but not guaranteed. Neither the Coastal Carolinas Association of REALTORS®, nor the listing broker, nor their agents or subagents, are responsible for the accuracy of the information. The buyer is responsible for verifying all information. This information is provided by the Coastal Carolinas Association of REALTORS® for use by its members and is not intended for any other purpose. Broker ReciprocitySM information is provided exclusively for consumers' personal, non-commercial use and may not be used for any purpose other than to identify prospective properties consumers may be interested in purchasing.
This data is updated on a daily basis. Some properties which appear for sale on this web site may subsequently have sold and may no longer be available. September 22, 2026 10:47 PM UTC
Copyright © 2026 of the Coastal Carolinas Association of REALTORS® MLS. This information is deemed reliable, but not guaranteed. Neither the Coastal Carolinas Association of REALTORS®, nor the listing broker, nor their agents or subagents, are responsible for the accuracy of the information. The buyer is responsible for verifying all information. This information is provided by the Coastal Carolinas Association of REALTORS® for use by its members and is not intended for any other purpose. Broker ReciprocitySM information is provided exclusively for consumers' personal, non-commercial use and may not be used for any purpose other than to identify prospective properties consumers may be interested in purchasing.
This data is updated on a daily basis. Some properties which appear for sale on this web site may subsequently have sold and may no longer be available. September 22, 2026 10:47 PM UTC
 © 2026 Triad MLS, Inc. All rights reserved. IDX information is provided exclusively for personal, non-commercial use, and may not be used for any purpose other than to identify prospective properties consumers may be interested in purchasing. Information is deemed reliable but not guaranteed. This site will be monitored for "scraping" and any use of search facilities of data on the site other than by potential buyers/sellers is prohibited. All Sale data is for informational purposes only and
 The data relating to real estate on this web site comes in part from the Internet Data Exchange program of Hive MLS LLC, and is updated as of September 22, 2026 10:16 PM UTC All information is deemed reliable but not guaranteed and should be independently verified. All properties are subject to prior sale, change, or withdrawal. Neither listing broker(s) nor Rinehart Realty Corporation shall be responsible for any typographical errors, misinformation, or misprints, and shall be held totally harmless
