






Address
2701 Cedar Trail Lane, Wingate, NC
Price
$ 750,000
Property Attributes
- ID#4422344
- TypeSingle Family
- Listing Status Active
- CountyUNION
- CityWingate
- AreaUnion County
- NeighborhoodOlive Branch Estates
- Zip28174
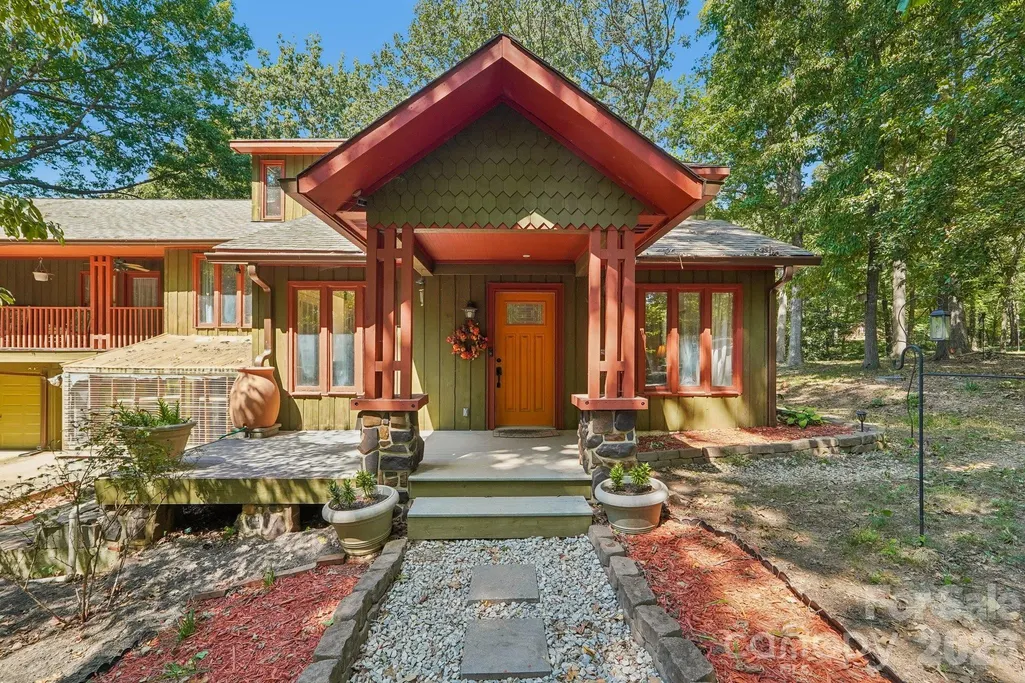
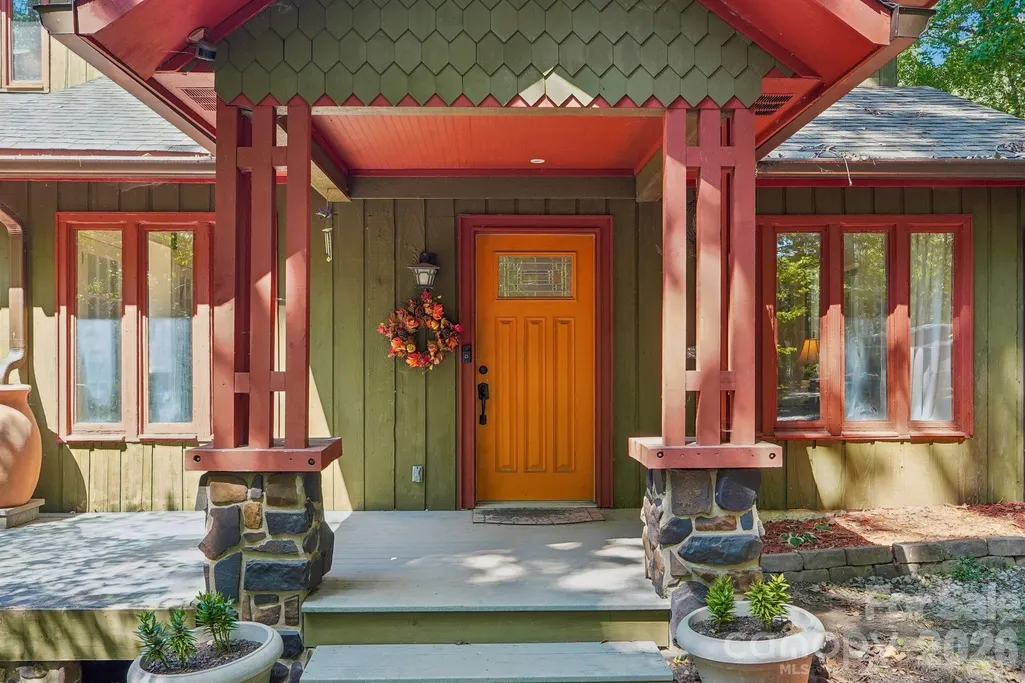
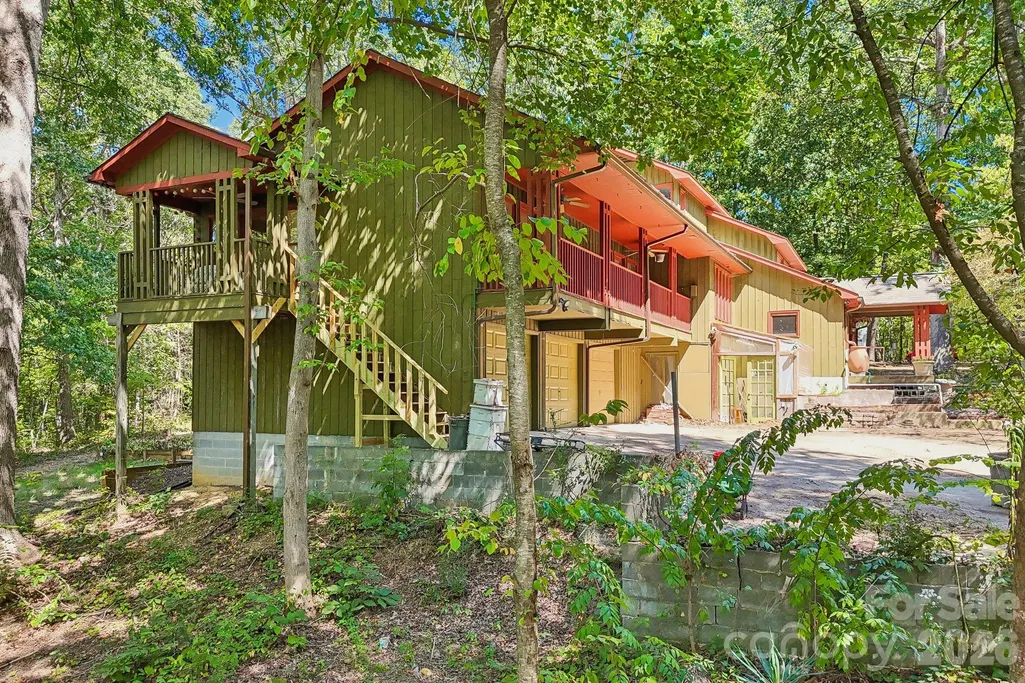
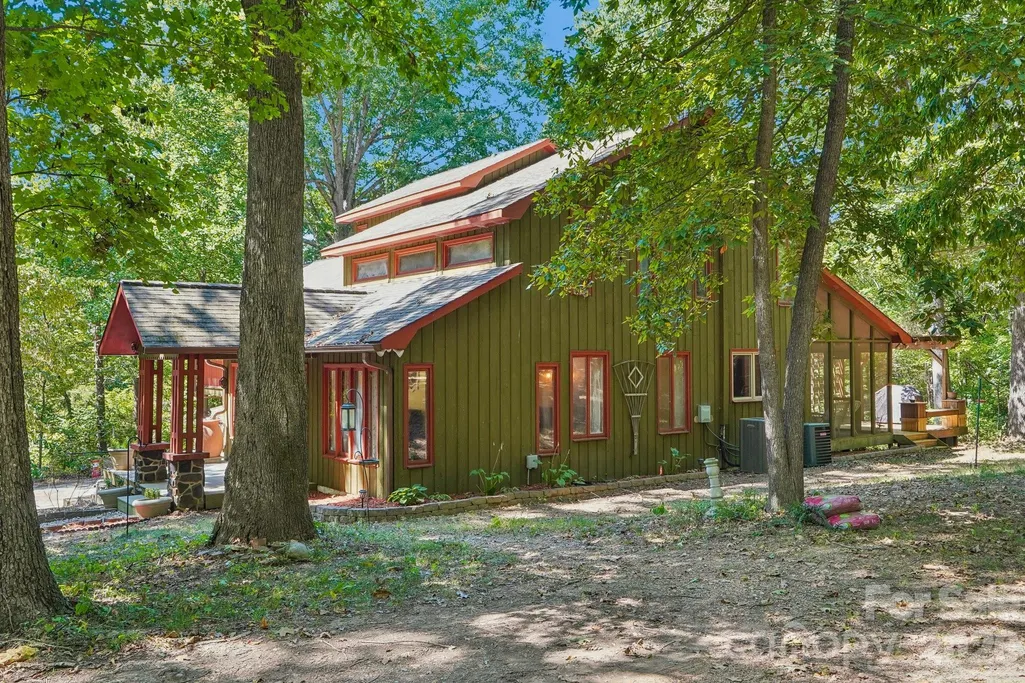
- StyleArts and Crafts
- Year Built1981
- Price$ 750,000
- Bedrooms3
- Full Bathrooms3
- Half Bathrooms1
- Sqr Footage3461
- Lot Size10.45 Acres
Data Source:
Canopy MLS
Property Description
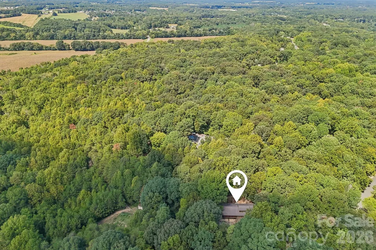
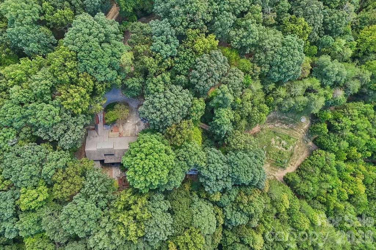
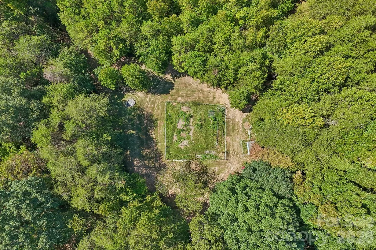
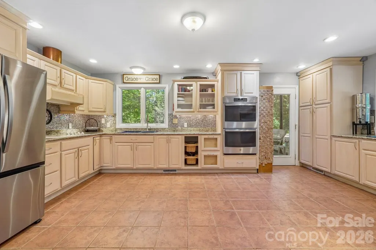
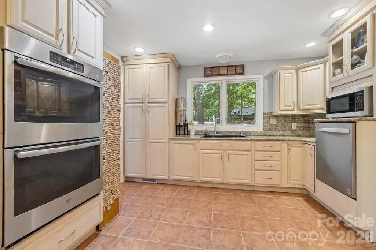
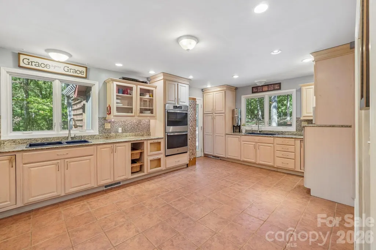
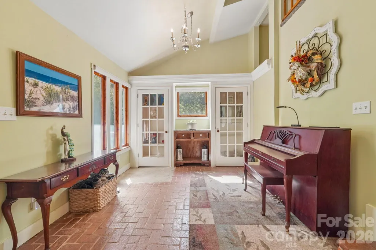
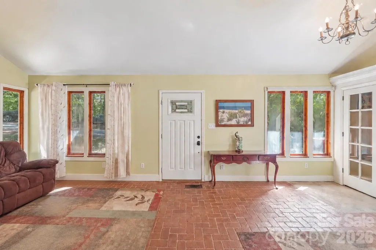
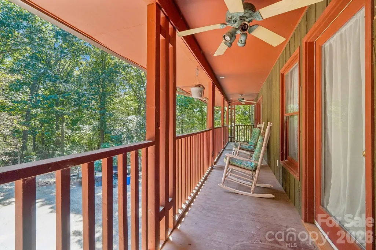
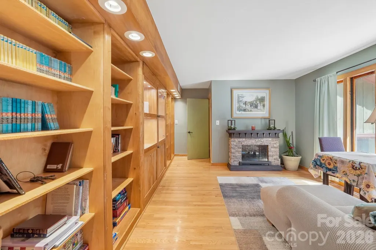
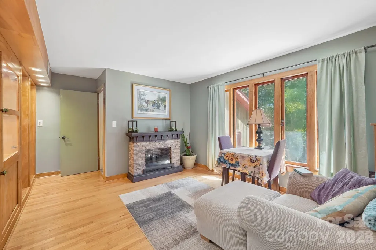
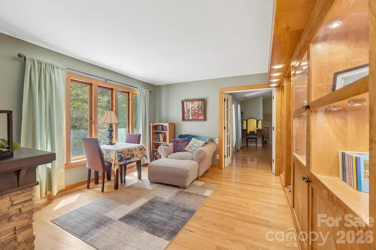
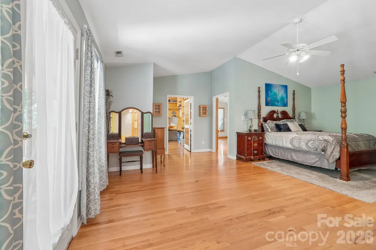
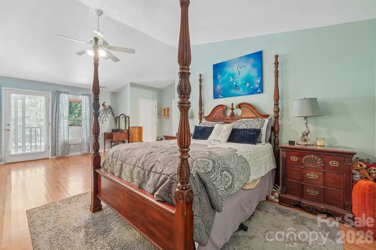
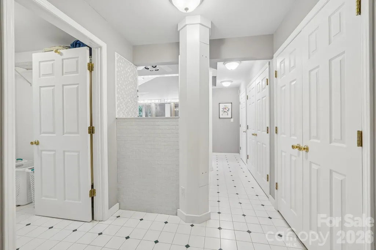
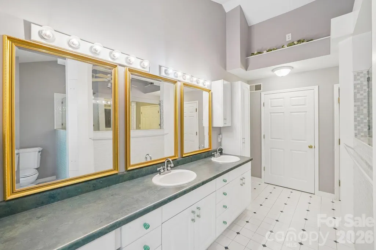
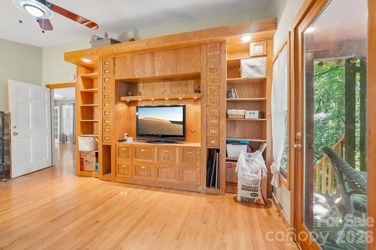
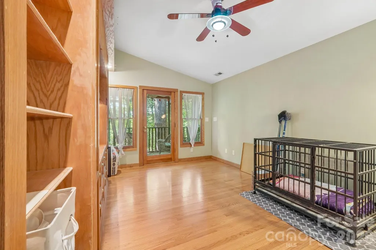
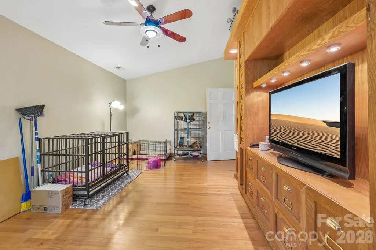
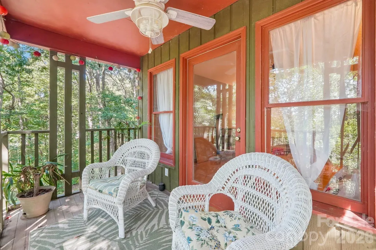
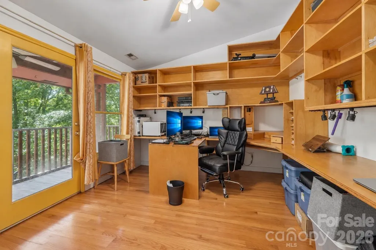
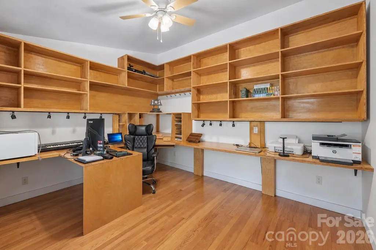
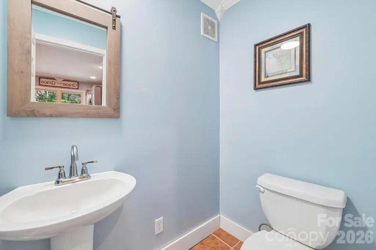
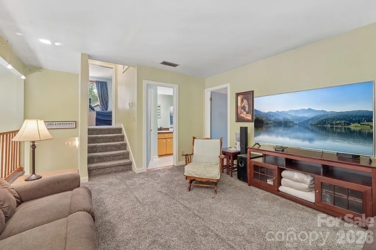
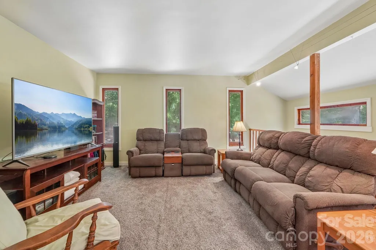
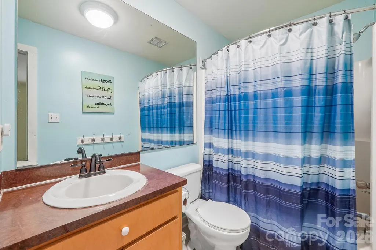
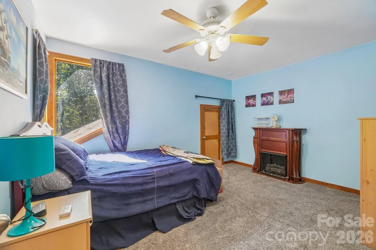
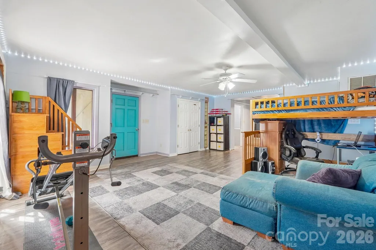
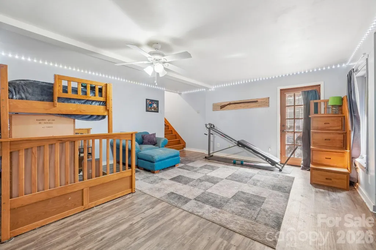
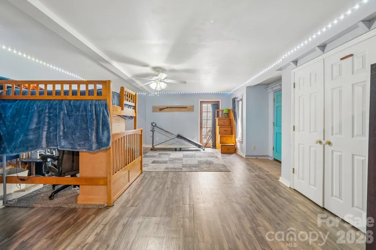
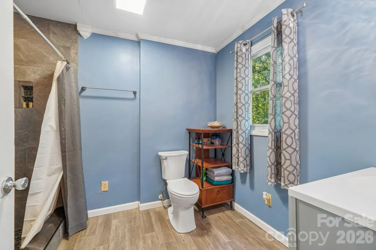
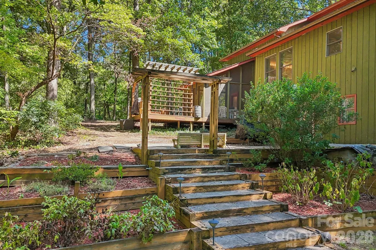
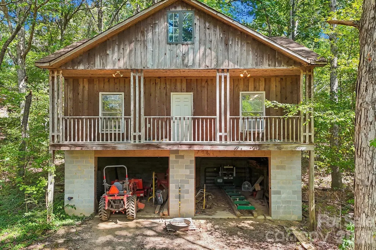
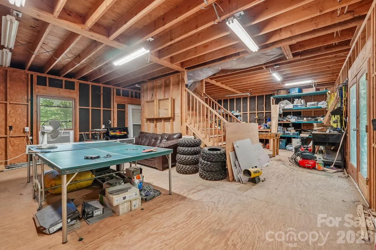
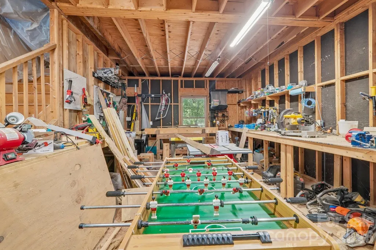
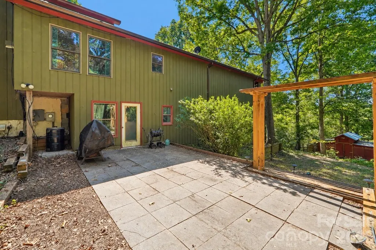
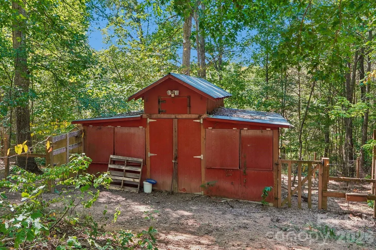
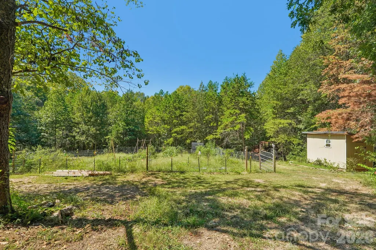
NEW PRICE — $750,000 | 10.45 ACRES | 3,461 SQ FT | MULTIPLE BUILDINGS A rare opportunity to own 10.45 acres with room to live, work, play, and enjoy the outdoors! This 3-bedroom, 3.5-bath home offers 3,461 sq. ft. and an incredibly versatile floor plan. Two bonus rooms off the primary suite provide options for a home office, nursery, hobby room, or additional flex space, while an adjoining sitting room with built-in bookshelves makes the perfect library or quiet retreat. The basement offers even more flexibility with a bonus room, full bath, and separate entrance—ideal for guests, recreation, or additional living space. The kitchen features double ovens, two sinks, and a raised dishwasher, with easy access to the dining area and screened porch for entertaining. Outside is where this property truly stands apart. Enjoy 10.45 acres with maintained ATV trails, a creek, fruit-bearing apple tree, grapevines, and plenty of space to create the lifestyle you’ve been looking for. In addition to the attached 3-car garage, a separate two-story building with two open garage bays offers incredible potential for a workshop, storage, hobbies, gatherings, or recreational space. Additional features include hot water to the back patio, a whole-home water filtration and softener system, and an encapsulated crawl space with professionally serviced dehumidifier and sump pump. Now offered at $750,000, this unique Wingate property combines acreage, privacy, flexible living space, and exceptional utility—all in one property. Seller is also willing to consider assistance toward buyer closing costs and/or an interest-rate buy-down with an acceptable offer.
| Elementary School | Middle School | High School |
|---|---|---|
| Wingate Elementary School | East Union Middle School | Forest Hills High School |
| Price History | |
|---|---|
| 9/7/2026 | Listed $789,000 |
| 9/28/2026 | 5$750,000 |
General Features
| Living Area | 3461 |
|---|---|
| Sewer | Septic Installed |
| Heating | Central,Electric,Forced Air |
| Cooling | Ceiling Fan(s),Central Air,Electric |
| Utilities | Fiber Optics,Natural Gas |
| Roof | Composition |
| Appliances | Dishwasher,Electric Range,Refrigerator |
| Zoning | AF8 |
| Garage Spaces | 5 |
| Architectural Style | Arts and Crafts |
| Construction Materials | Wood |
| Exclusions | Dog kennel fencing does not convey,normal fencing to stay. Window AC in workshop does not convey. Standalone fireplace in den does not convey. |
| Year Built | 1981 |
| Levels | Tri-Level |
| Property Subtype | Single Family Residence |
| Parcel Number | 02-230-059 |
| County | Union |
| New Construction | No |
| Property Type | Residential |
| HOA | No |
| Subdivision Name | Olive Branch Estates |
| Garage Y/N | Yes |
| Other Structures | Barn(s),Feed Barn,Greenhouse,Outbuilding,Workshop |
| Full Baths | 3 |
| High School | Forest Hills |
| City | Wingate |
| Senior Community Y/N | No |
| Lot Size Units | Acres |
| Carport Y/N | No |
| Elementary School | Wingate |
| Middle/Junior High School | East Union |
| Additional Parcels Y/N | No |
| Standard Status | Active |
| CAR_HOASubjectTo | None |
| Construction Type | Site Built |
| Tax Assessed Value | 615600 |
| Listing Terms | Cash,Conventional,FHA,USDA Loan,VA Loan |
Interior Features
| Interior Amenities | Attic Other,Walk-In Closet(s) |
|---|---|
| Basement | Basement Garage Door,Bath/Stubbed,Daylight,Exterior Entry,Finished,Walk-Out Access |
| Basement (Y/N) | Yes |
| Fireplace Y/N | No |
| Above Grade Finished Area | 3026 |
| Half Baths | 1 |
| Laundry Features | Laundry Room |
| Total Bedrooms | 3 |
| Below Grade Finished Area | 435 |
| Total Baths | 4 |
| SqFt Main | 925 |
| SqFt Upper | 1375 |
Exterior Features
| Exterior Amenities | Rainwater Catchment |
|---|---|
| Fencing | Partial |
| Parking Features | Driveway,Attached Garage,Detached Garage,Garage Door Opener,Garage Shop |
| Lot Features | Flood Plain/Bottom Land,Orchard(s),Pasture,Private,Sloped,Creek/Stream,Wooded |
| Water Source | Well |
| Lot Size Area | 10.45 |
| Foundation Details | Basement,Crawl Space |
| Road Surface Type | Gravel,Paved |
| Other Parking | 3 car garage attached to main house. 2 car garage with a workshop and rec room above it. |
| Road Responsibility | Publicly Maintained Road |
| Main Level Garage YN | No |
Amenities
- Foreclosure
- Views
- Short Sale
- New Construction
- Adult 55+
- Lease To Own
- No HOA Fees
- Furnished
- Primary On Main
- Air Conditioning
- Seller Finance
- Green
- Fixer Upper
- Horse
- Golf
- Fireplace
- Deck
- Garage
- Basement
- Pool
Property vs Single Family Average in 28174
Price
Year Built
Visits
 Copyright © 2026 of the Coastal Carolinas Association of REALTORS® MLS. This information is deemed reliable, but not guaranteed. Neither the Coastal Carolinas Association of REALTORS®, nor the listing broker, nor their agents or subagents, are responsible for the accuracy of the information. The buyer is responsible for verifying all information. This information is provided by the Coastal Carolinas Association of REALTORS® for use by its members and is not intended for any other purpose. Broker ReciprocitySM information is provided exclusively for consumers' personal, non-commercial use and may not be used for any purpose other than to identify prospective properties consumers may be interested in purchasing.
This data is updated on a daily basis. Some properties which appear for sale on this web site may subsequently have sold and may no longer be available. September 28, 2026 5:37 PM UTC
Copyright © 2026 of the Coastal Carolinas Association of REALTORS® MLS. This information is deemed reliable, but not guaranteed. Neither the Coastal Carolinas Association of REALTORS®, nor the listing broker, nor their agents or subagents, are responsible for the accuracy of the information. The buyer is responsible for verifying all information. This information is provided by the Coastal Carolinas Association of REALTORS® for use by its members and is not intended for any other purpose. Broker ReciprocitySM information is provided exclusively for consumers' personal, non-commercial use and may not be used for any purpose other than to identify prospective properties consumers may be interested in purchasing.
This data is updated on a daily basis. Some properties which appear for sale on this web site may subsequently have sold and may no longer be available. September 28, 2026 5:37 PM UTC
 Canopy MLS® Copyright ©2026 All rights reserved.
 © 2026 Triad MLS, Inc. All rights reserved. IDX information is provided exclusively for personal, non-commercial use, and may not be used for any purpose other than to identify prospective properties consumers may be interested in purchasing. Information is deemed reliable but not guaranteed. This site will be monitored for "scraping" and any use of search facilities of data on the site other than by potential buyers/sellers is prohibited. All Sale data is for informational purposes only and
 The data relating to real estate on this web site comes in part from the Internet Data Exchange program of Hive MLS LLC, and is updated as of September 28, 2026 4:58 PM UTC All information is deemed reliable but not guaranteed and should be independently verified. All properties are subject to prior sale, change, or withdrawal. Neither listing broker(s) nor Rinehart Realty Corporation shall be responsible for any typographical errors, misinformation, or misprints, and shall be held totally harmless
