
Just Listed










Address
137 Bear Landing Drive, Hendersonville, NC
Price
$ 1,385,000
Property Attributes
- ID#4422900
- TypeSingle Family
- Listing Status Active
- CountyHENDERSON
- CityHendersonville
- AreaHenderson County
- NeighborhoodOleta Falls
- Zip28792
- StylePost and Beam
- Year Built2004
- Price$ 1,385,000
- Bedrooms3
- Full Bathrooms4
- Half Bathrooms0
- Sqr Footage4569
- Lot Size2.85 Acres
Data Source:
Canopy MLS
Property Description
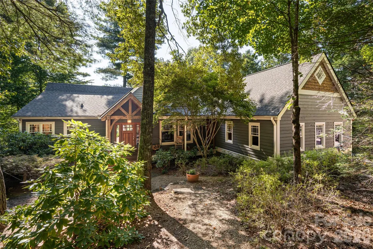
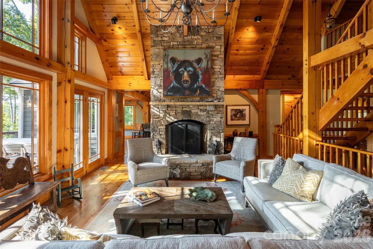
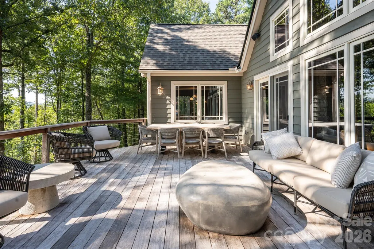
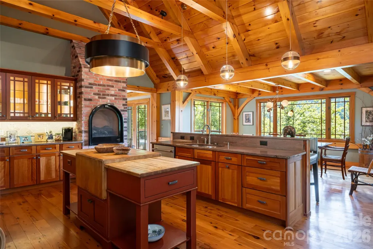
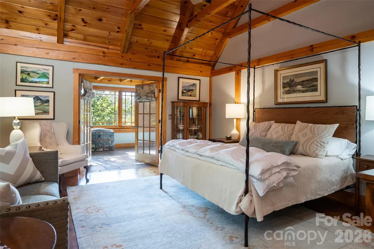
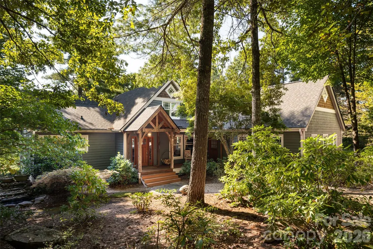
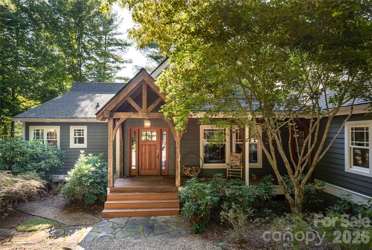
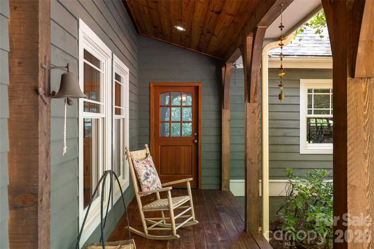
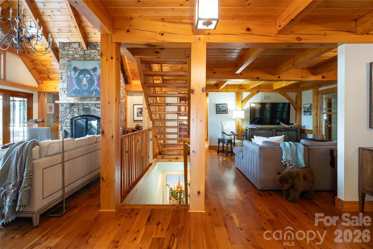
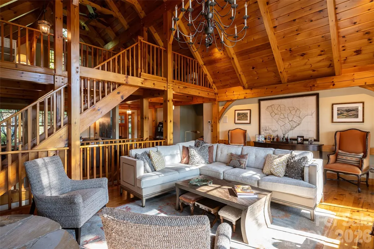
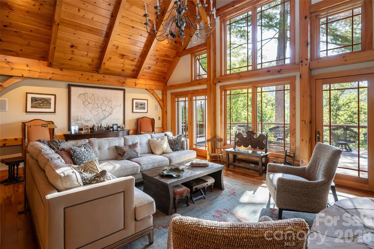
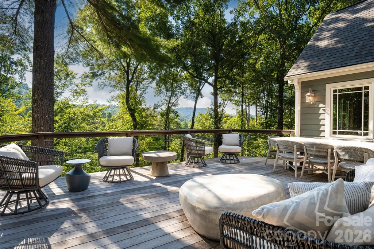
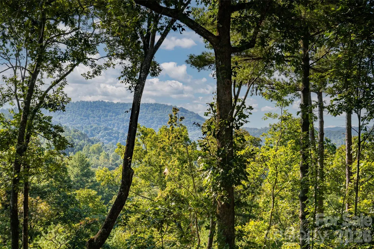
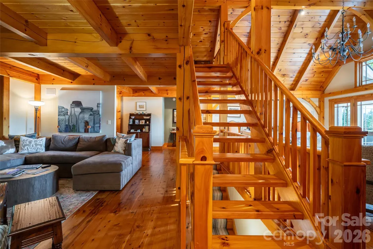
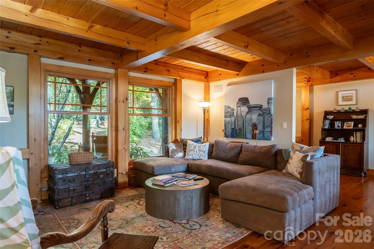
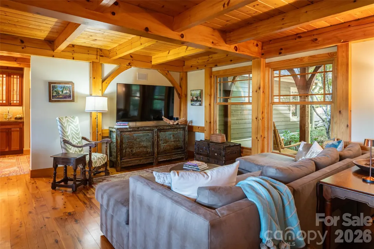
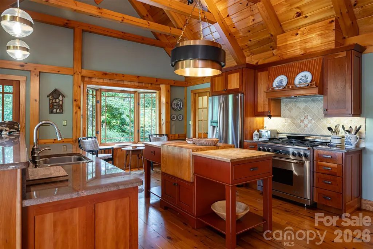
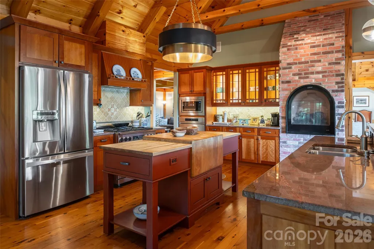
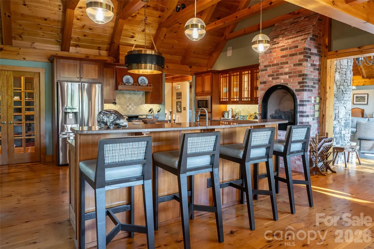
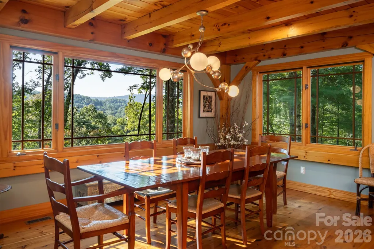
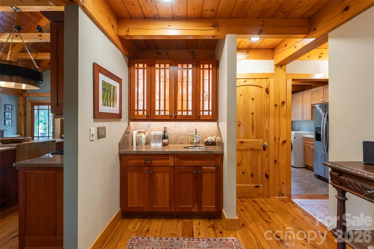
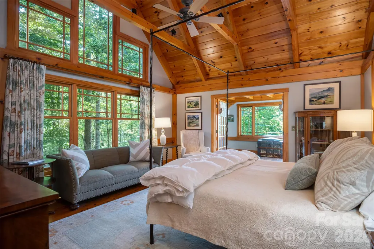
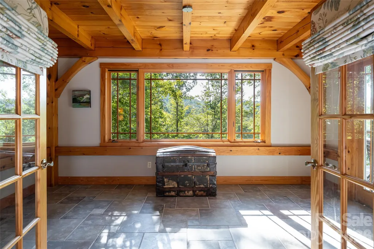
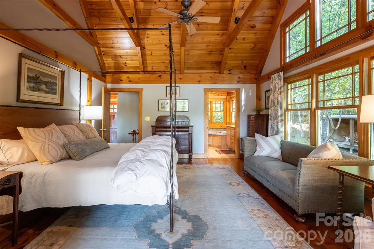
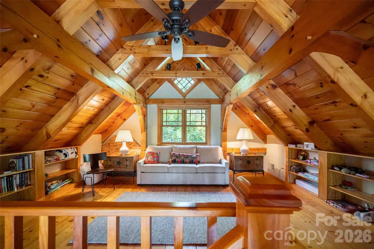
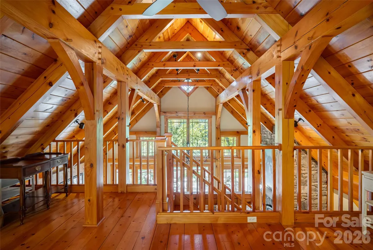
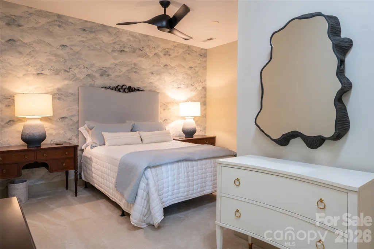
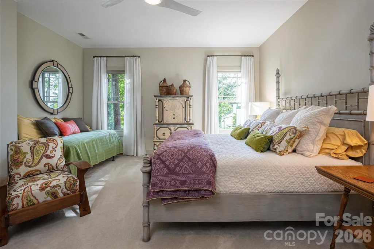
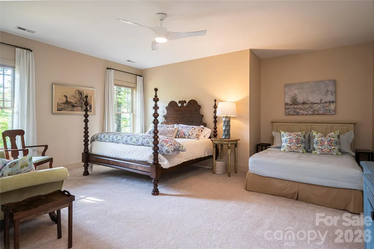
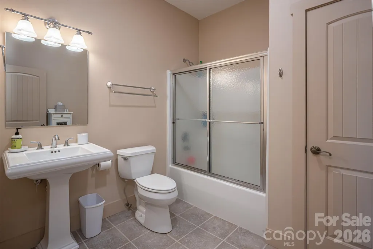
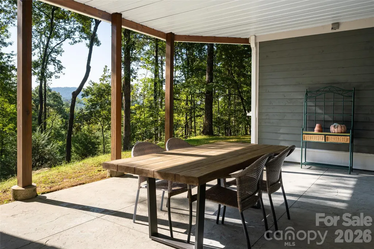
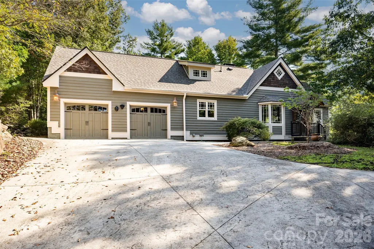
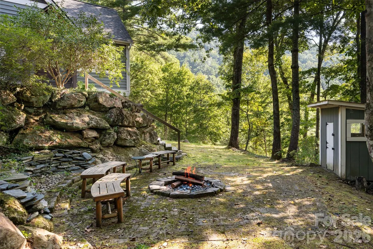
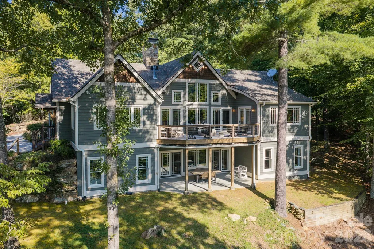
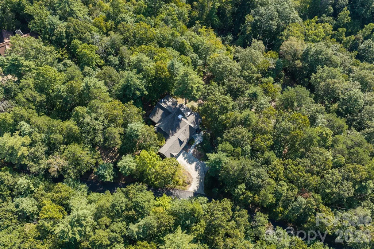
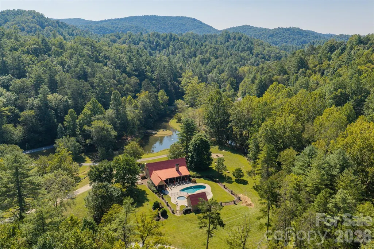
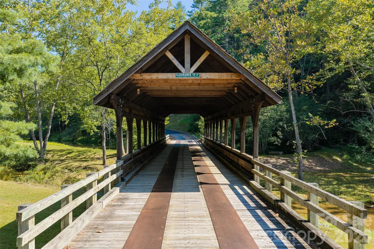
Set amid the natural beauty of Oleta Falls, 137 Bear Landing Drive is a distinctive post-and-beam mountain residence offering year-round views, generous living spaces and a wonderful connection to its wooded surroundings. A flagstone walkway and covered front porch create an inviting arrival, while substantial timber beams, tongue-and-groove ceilings, hardwood floors and Craftsman-style windows define the home's warm mountain character. At the heart of the home, the vaulted great room is anchored by a dramatic stone wood-burning fireplace and opens to an adjoining sitting area. The kitchen is equally suited to entertaining and everyday living, featuring granite countertops, a butcher-block island with bar seating, six-burner Dacor gas range, Dacor wall oven and an oversized walk-in pantry with custom built-ins. A wet bar, formal dining area and additional gas-log fireplace extend the home's gathering spaces, with easy access to the side patio and built-in fire pit. The main-level primary suite is privately positioned in its wing and features a vaulted ceiling and glass French doors opening to an enclosed sunroom with deck access. The spacious bath includes dual granite vanities, a jetted soaking tub, tiled walk-in shower and walk-in closet with built-ins. An open loft adds flexible space above, while the lower level offers a family room with a second wood-burning fireplace, three additional bedrooms, including an en-suite and two sharing a Jack-and-Jill bath, abundant storage and access to a covered patio. Outside, mature woods, natural boulder landscaping and a water feature complement the mountain setting, while multiple decks and patios provide inviting spaces to enjoy the views and changing seasons. Residents of gated Oleta Falls enjoy a setting devoted to preserving the natural beauty of the mountains, with a lodge-style clubhouse, heated pool and spa, fitness center, miles of hiking trails, a private 40-foot waterfall, fishing pond, covered bridge and extensive preserved acreage along the Little Hungry River. Just minutes from Hendersonville, this is a property that pairs the character of a mountain retreat with the space and amenities for comfortable year-round living.
| Elementary School | Middle School | High School |
|---|---|---|
| Dana Elementary School | Apple Valley Middle School | North High School |
| Price History | |
|---|---|
| 9/25/2026 | Listed $1,385,000 |
General Features
| Living Area | 4569 |
|---|---|
| Sewer | Septic Installed |
| Heating | Heat Pump,Propane |
| Cooling | Ceiling Fan(s),Heat Pump |
| Utilities | Propane |
| Roof | Architectural Shingle |
| Appliances | Dishwasher,Exhaust Hood,Gas Cooktop,Microwave,Propane Water Heater,Refrigerator,Wall Oven |
| HOA Fee | 3639 |
| Garage Spaces | 2 |
| Patio/Porch Features | Covered,Deck,Front Porch,Rear Porch |
| Architectural Style | Post and Beam,Other |
| Security Features | Radon Mitigation System,Security System |
| Construction Materials | Wood |
| Year Built | 2004 |
| View | Mountain(s),Year Round |
| Levels | One and One Half |
| Property Subtype | Single Family Residence |
| Parcel Number | 9969609 |
| Elevation | 2000 |
| Waterfront Features | None |
| Community Features | Clubhouse,Fitness Center,Gated,Hot Tub,Outdoor Pool,Pond,Recreation Area,Walking Trails,Other |
| Assoc Fee Paid Per | Annually |
| County | Henderson |
| New Construction | No |
| Property Type | Residential |
| HOA | Yes |
| Subdivision Name | Oleta Falls |
| Garage Y/N | Yes |
| Other Structures | Outbuilding,Shed(s) |
| Full Baths | 4 |
| High School | North |
| City | Hendersonville |
| Association Name | Community Association Mgmt |
| Senior Community Y/N | No |
| Lot Size Units | Acres |
| Carport Y/N | No |
| Elementary School | Dana |
| Middle/Junior High School | Apple Valley |
| Additional Parcels Y/N | No |
| Standard Status | Active |
| CAR_HOASubjectTo | Required |
| Construction Type | Site Built |
| Restrictions | Architectural Review |
| Tax Assessed Value | 934300 |
| Listing Terms | Cash,Conventional |
Interior Features
| Interior Amenities | Breakfast Bar,Built-in Features,Central Vacuum,Kitchen Island,Storage,Walk-In Closet(s),Walk-In Pantry,Whirlpool |
|---|---|
| Basement | Daylight,Partially Finished,Storage Space,Walk-Out Access,Walk-Up Access |
| Flooring | Carpet,Tile,Wood |
| Fireplace Features | Family Room,Great Room,Insert,Kitchen,Wood Burning |
| Basement (Y/N) | Yes |
| Fireplace Y/N | Yes |
| Above Grade Finished Area | 2784 |
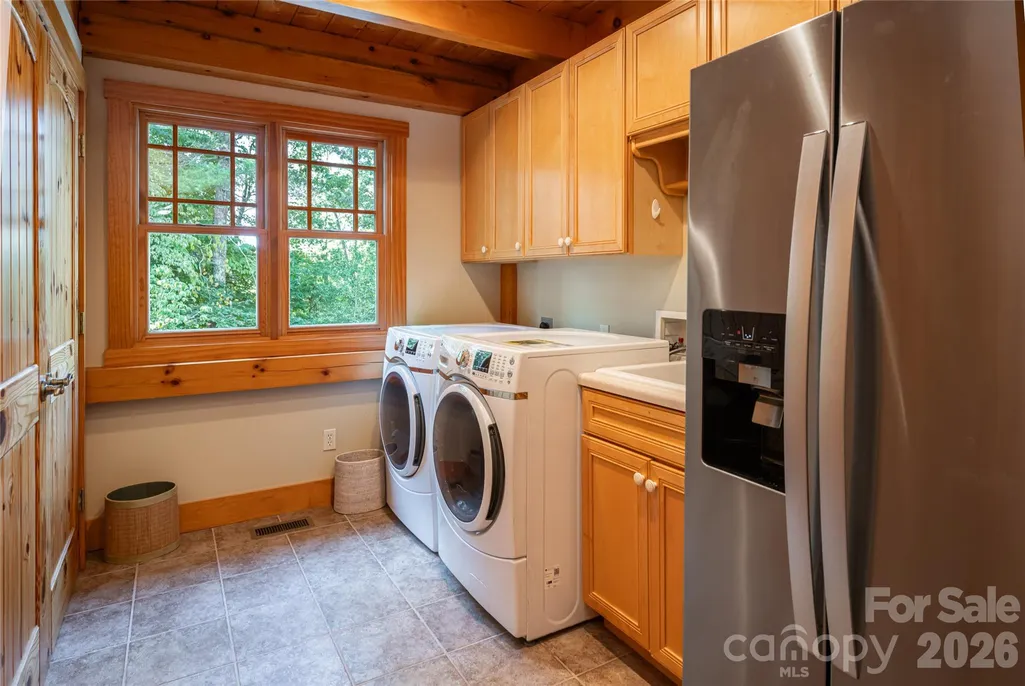
| Laundry Features | Laundry Room,Main Level,Sink |
| Total Bedrooms | 3 |
| Below Grade Finished Area | 1785 |
| Total Baths | 4 |
| SqFt Main | 2516 |
| SqFt Garage | 279 |
| SqFt Upper | 268 |
| Bedroom | 1 |
Exterior Features
| Exterior Amenities | Fire Pit |
|---|---|
| Parking Features | Driveway,Attached Garage,Garage Faces Side |
| Lot Features | Paved,Private,Wooded,Views,Waterfall - Artificial |
| Water Source | Well |
| Lot Size Area | 2.85 |
| Foundation Details | Basement |
| Road Surface Type | Concrete,Paved |
| Door Features | French Doors |
| Road Responsibility | Private Maintained Road |
| Horse Amenities | None |
| Main Level Garage YN | Yes |
Amenities
- Foreclosure
- Views
- Short Sale
- New Construction
- Adult 55+
- Lease To Own
- No HOA Fees
- Furnished
- Primary On Main
- Air Conditioning
- Seller Finance
- Green
- Fixer Upper
- Horse
- Golf
- Fireplace
- Deck
- Garage
- Basement
- Pool
Property vs Single Family Average in 28792
Price
Year Built

 Copyright © 2026 of the Coastal Carolinas Association of REALTORS® MLS. This information is deemed reliable, but not guaranteed. Neither the Coastal Carolinas Association of REALTORS®, nor the listing broker, nor their agents or subagents, are responsible for the accuracy of the information. The buyer is responsible for verifying all information. This information is provided by the Coastal Carolinas Association of REALTORS® for use by its members and is not intended for any other purpose. Broker ReciprocitySM information is provided exclusively for consumers' personal, non-commercial use and may not be used for any purpose other than to identify prospective properties consumers may be interested in purchasing.
This data is updated on a daily basis. Some properties which appear for sale on this web site may subsequently have sold and may no longer be available. September 24, 2026 10:49 PM UTC
Copyright © 2026 of the Coastal Carolinas Association of REALTORS® MLS. This information is deemed reliable, but not guaranteed. Neither the Coastal Carolinas Association of REALTORS®, nor the listing broker, nor their agents or subagents, are responsible for the accuracy of the information. The buyer is responsible for verifying all information. This information is provided by the Coastal Carolinas Association of REALTORS® for use by its members and is not intended for any other purpose. Broker ReciprocitySM information is provided exclusively for consumers' personal, non-commercial use and may not be used for any purpose other than to identify prospective properties consumers may be interested in purchasing.
This data is updated on a daily basis. Some properties which appear for sale on this web site may subsequently have sold and may no longer be available. September 24, 2026 10:49 PM UTC
 © 2026 Triad MLS, Inc. All rights reserved. IDX information is provided exclusively for personal, non-commercial use, and may not be used for any purpose other than to identify prospective properties consumers may be interested in purchasing. Information is deemed reliable but not guaranteed. This site will be monitored for "scraping" and any use of search facilities of data on the site other than by potential buyers/sellers is prohibited. All Sale data is for informational purposes only and
 The data relating to real estate on this web site comes in part from the Internet Data Exchange program of Hive MLS LLC, and is updated as of September 24, 2026 10:32 PM UTC All information is deemed reliable but not guaranteed and should be independently verified. All properties are subject to prior sale, change, or withdrawal. Neither listing broker(s) nor Rinehart Realty Corporation shall be responsible for any typographical errors, misinformation, or misprints, and shall be held totally harmless
