
Just Listed









Address
306 Drake Park Avenue, Fort Mill, SC
Price
$ 540,000
Property Attributes
- ID#4423650
- TypeSingle Family
- Listing Status Contingent
- CountyYORK
- CityFort Mill
- AreaYork County
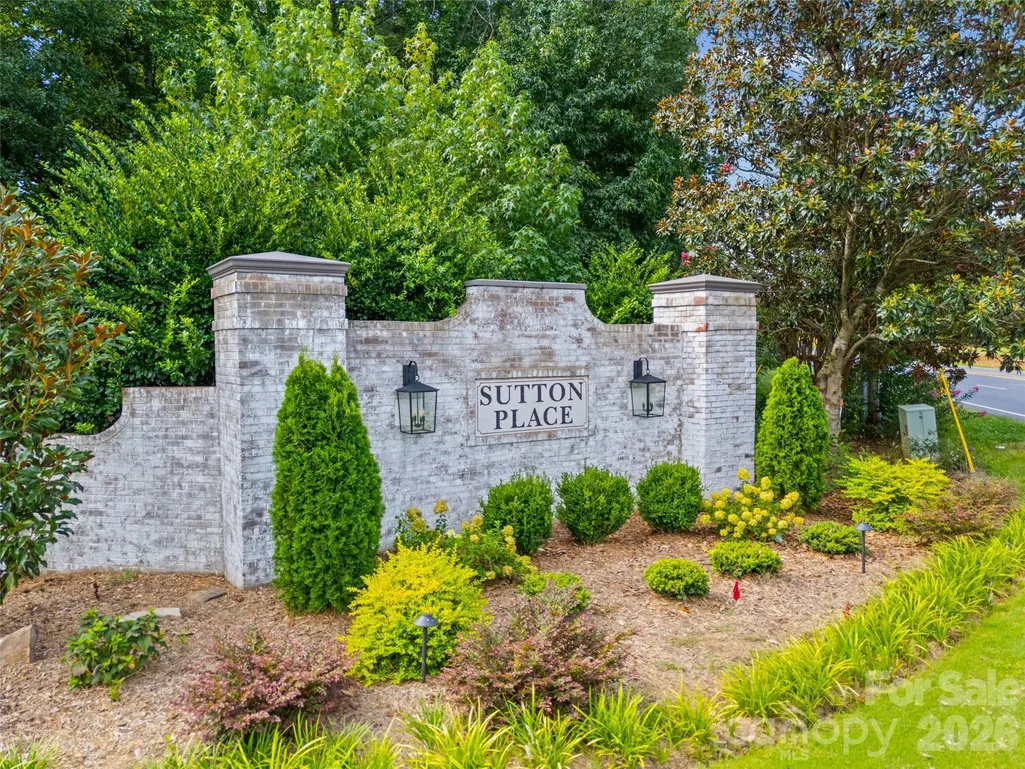
- NeighborhoodSutton Place
- Zip29708
- Style
- Year Built2006
- Price$ 540,000
- Bedrooms4
- Full Bathrooms3
- Half Bathrooms0
- Sqr Footage2225
- Lot Size0.3 Acres
Data Source:
Canopy MLS
Property Description
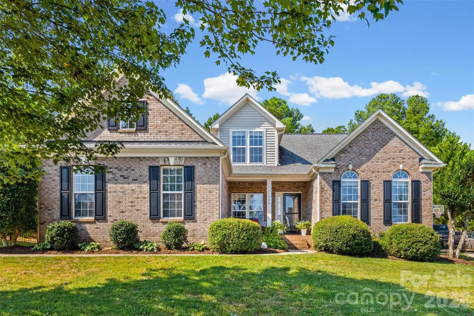
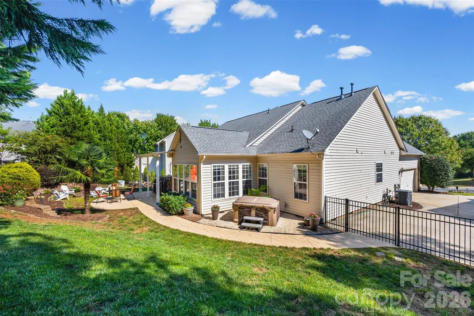
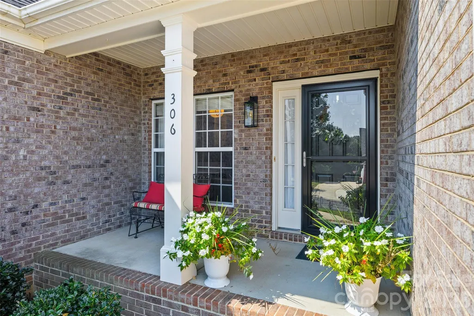
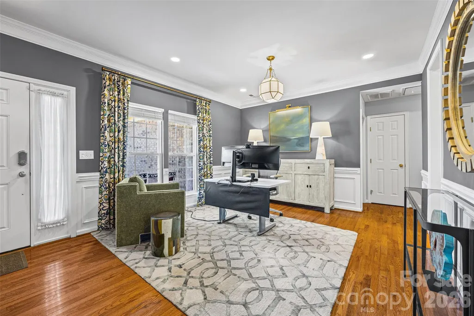
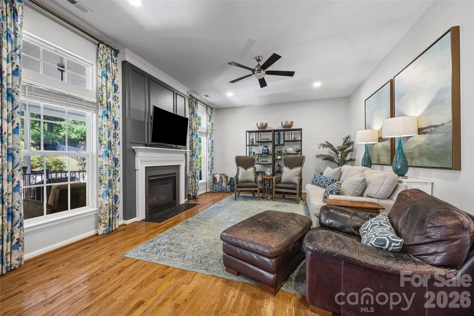
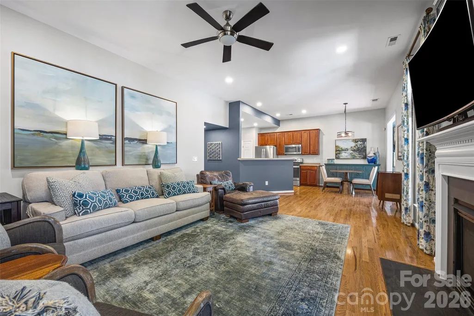
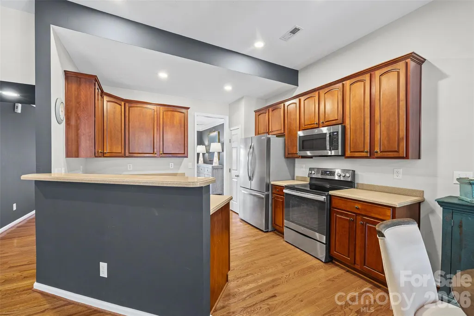
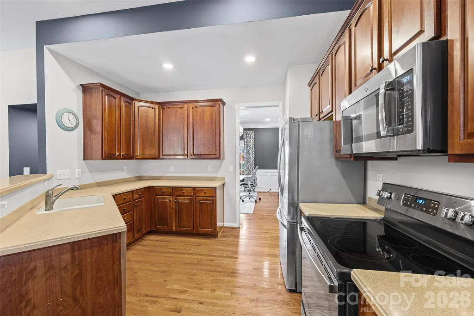
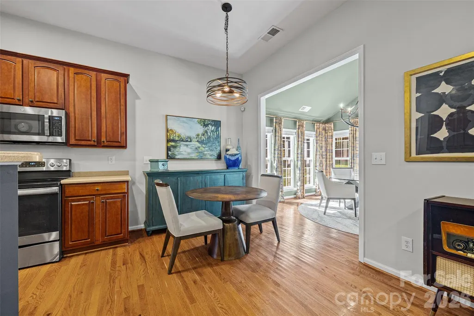
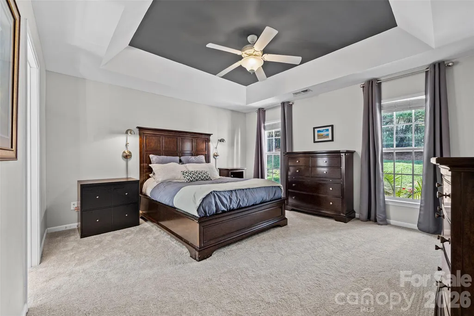
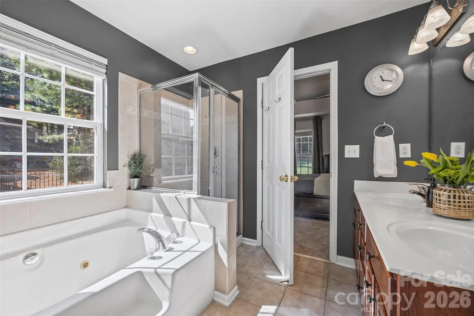
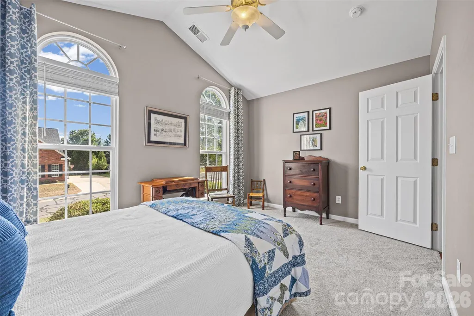
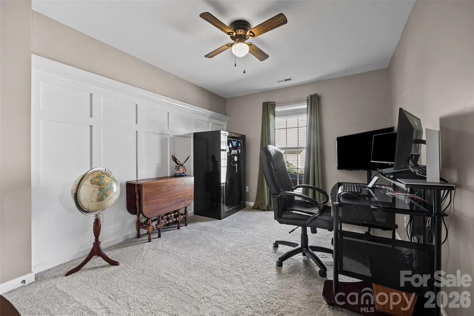
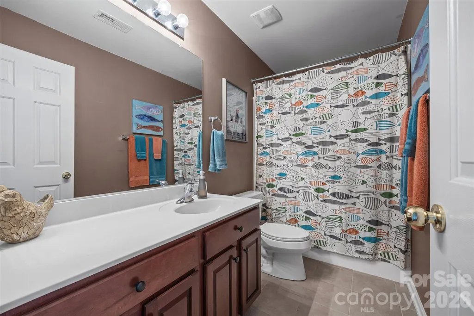
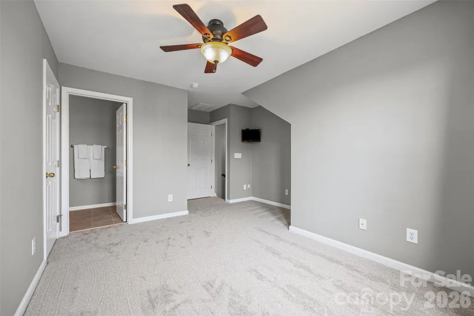
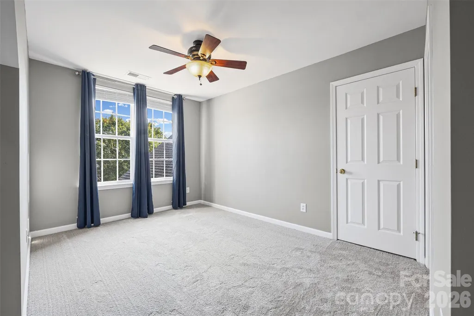
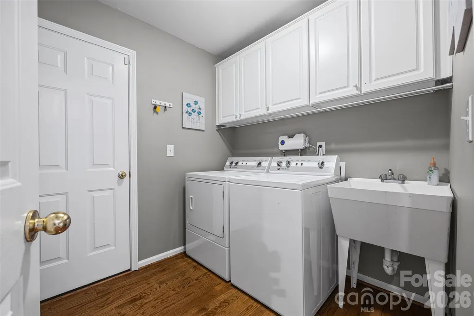
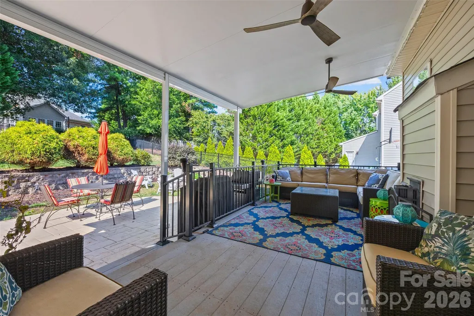
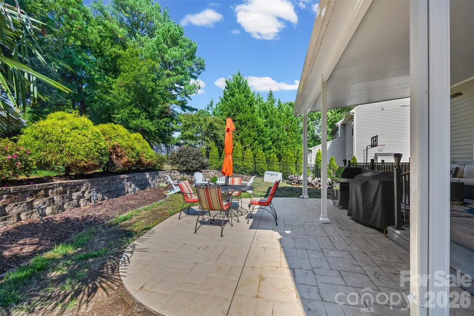
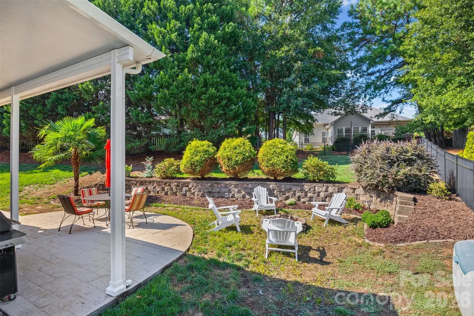
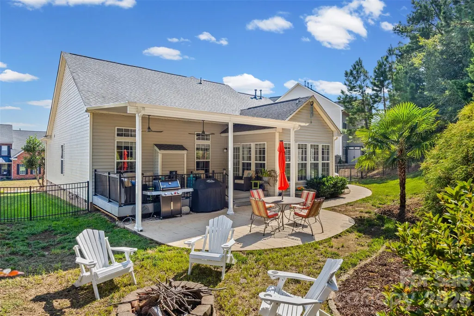
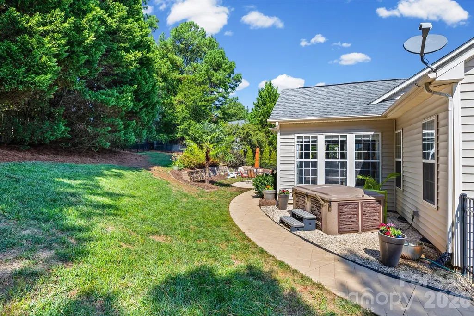
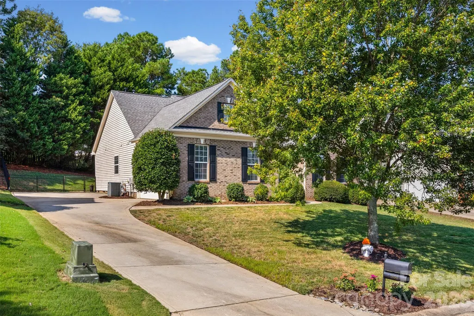
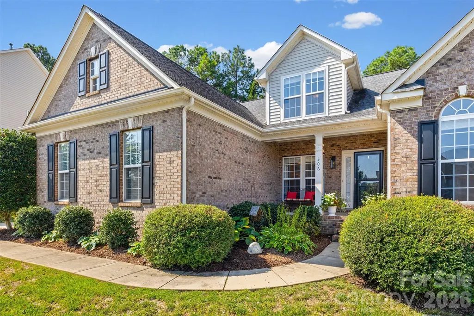
RANCH style home in Fort Mill with flexible floor plan! This 4-bedroom, 3-full bath home offers three bedrooms on the main floor with a split floor plan, plus the upstairs 4th bedroom or bonus room with full bath—perfect for guests, a home office, or private suite. Main floor features dining room/ office, great room with fireplace, kitchen with breakfast bar, dining area, & sunroom. Walk out to the spacious covered porch and beautiful patio & backyard! Fenced backyard with space built for a hot tub (hot tub does not convey). New carpet Sept 2026 bedrooms & stairs. Interior paint 2024. Range and microwave (2020), kitchen Refrigerator (2023), Dishwasher (2025), 50A generator outlet in the garage, Gas line for grill, Custom lighting & recessed lighting, Stamped concrete patio, Covered porch, Expanded driveway for additional parking. Side-entry two car garage. Irrigation. Fort Mill School district! Close to shopping, parks, Kingsley retail & restaurants, Anne Springs Greenway, Baxter Village, downtown historic Fort Mill & I-77.
| Elementary School | Middle School | High School |
|---|---|---|
| Riverview Elementary School | Banks Trail Middle School | Fort Mill High School |
| Price History | |
|---|---|
| 9/11/2026 | Listed $540,000 |
General Features
| Living Area | 2225 |
|---|---|
| Sewer | County Sewer |
| Heating | Central |
| Cooling | Central Air |
| Roof | Architectural Shingle |
| Appliances | Dishwasher,Electric Range,Microwave,Refrigerator |
| Garage Spaces | 2 |
| Patio/Porch Features | Covered,Patio |
| Construction Materials | Brick Partial |
| Exclusions | chandelier and other items |
| Year Built | 2006 |
| Levels | One and One Half |
| Property Subtype | Single Family Residence |
| Parcel Number | 657-02-01-117 |
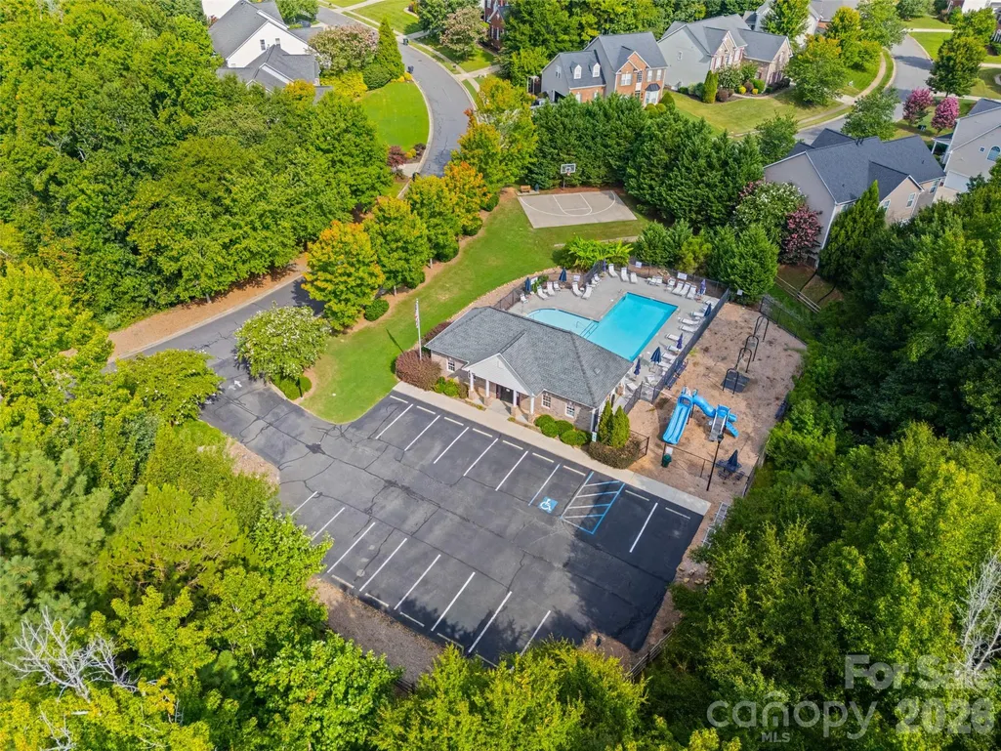
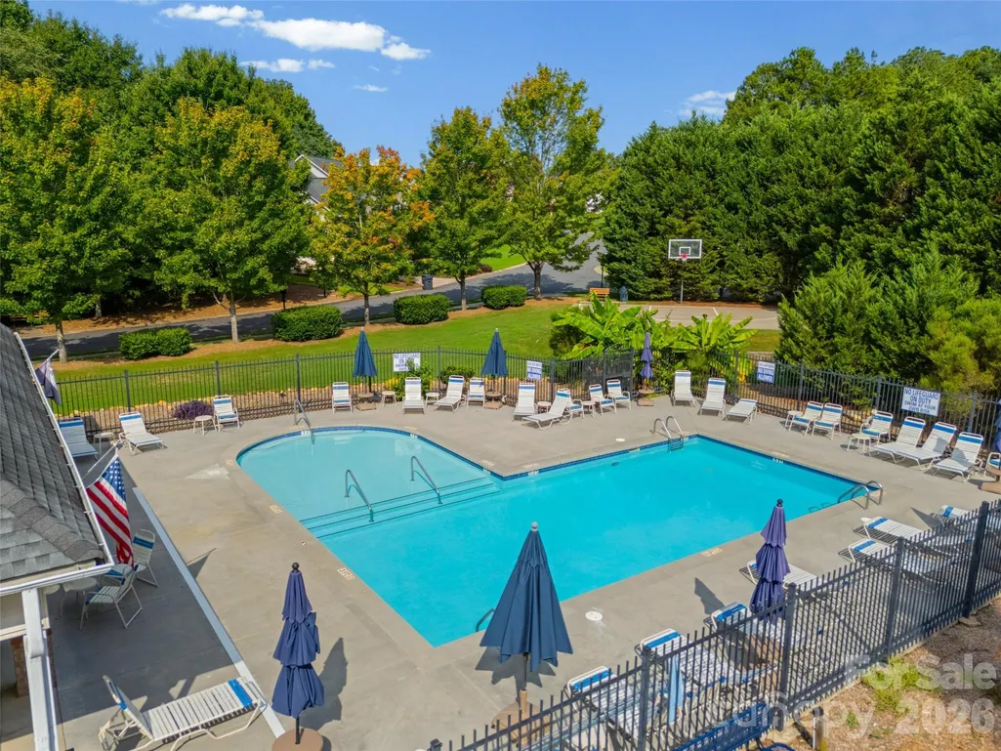
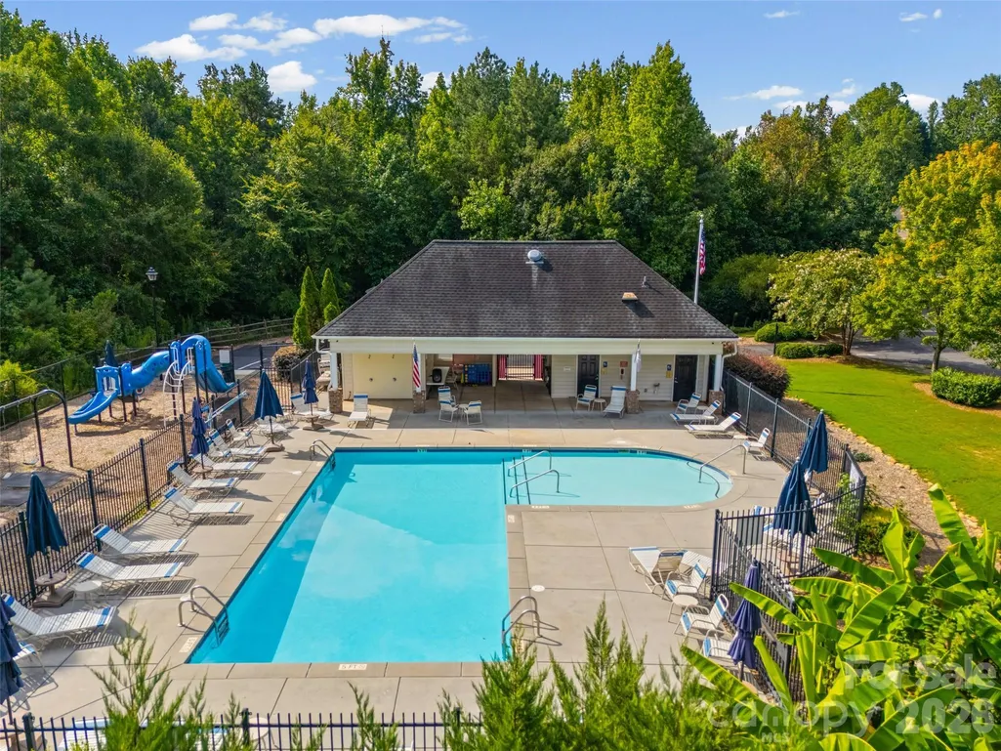
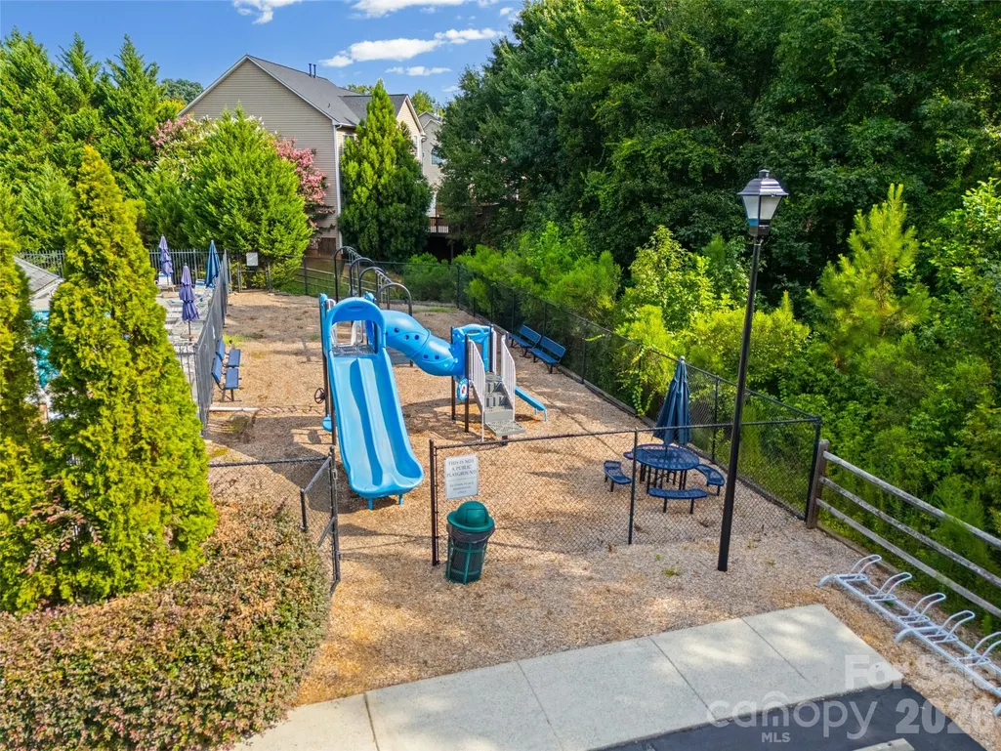
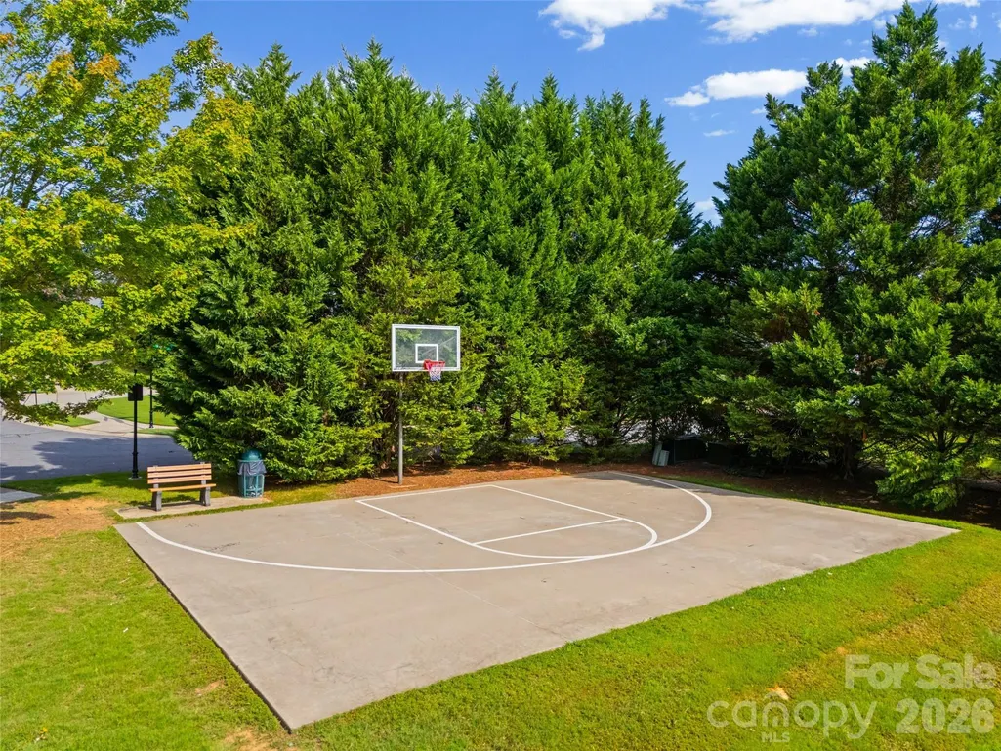
| Community Features | Game Court,Outdoor Pool,Playground,Sidewalks,Street Lights |
| County | York |
| New Construction | No |
| Property Type | Residential |
| HOA | Yes |
| Subdivision Name | Sutton Place |
| Garage Y/N | Yes |
| Full Baths | 3 |
| High School | Fort Mill |
| City | Fort Mill |
| Senior Community Y/N | No |
| Open Parking Spaces | 4 |
| Lot Size Units | Acres |
| Carport Y/N | No |
| Elementary School | Riverview |
| Middle/Junior High School | Banks Trail |
| Additional Parcels Y/N | No |
| Standard Status | Active Under Contract |
| CAR_HOASubjectTo | Required |
| Construction Type | Site Built |
| Restrictions | Architectural Review |
| Tax Assessed Value | 468200 |
| Listing Terms | Cash,Conventional,FHA,VA Loan |
Interior Features
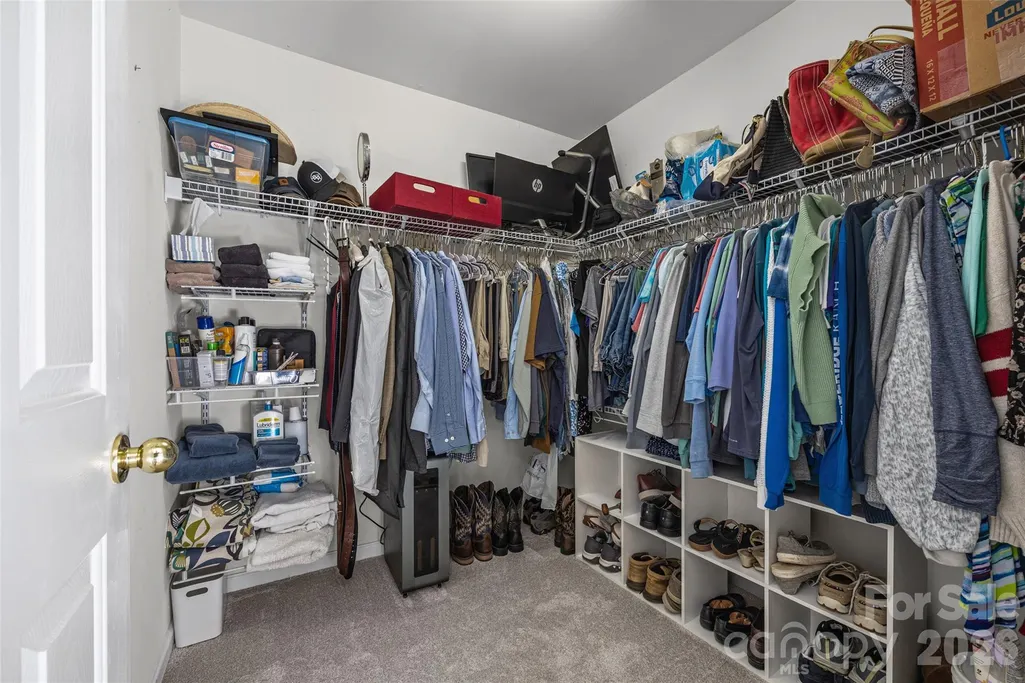
| Interior Amenities | Breakfast Bar,Entrance Foyer,Garden Tub,Open Floorplan,Split Bedroom,Walk-In Closet(s) |
|---|---|
| Flooring | Carpet,Hardwood |
| Fireplace Features | Gas,Great Room |
| Basement (Y/N) | No |
| Fireplace Y/N | Yes |
| Above Grade Finished Area | 2225 |
| Laundry Features | Laundry Room,Main Level |
| Total Bedrooms | 4 |
| Total Baths | 3 |
| SqFt Main | 1925 |
| SqFt Upper | 300 |
| Bedroom | 3 |
Exterior Features
| Fencing | Back Yard |
|---|---|
| Parking Features | Attached Garage,Garage Faces Side |
| Water Source | County Water |
| Lot Size Area | 0.3 |
| Foundation Details | Crawl Space |
| Road Surface Type | Concrete,Paved |
| Other Equipment | Generator Hookup |
| Road Responsibility | Publicly Maintained Road |
| Main Level Garage YN | Yes |
Amenities
- Foreclosure
- Views
- Short Sale
- New Construction
- Adult 55+
- Lease To Own
- No HOA Fees
- Furnished
- Primary On Main
- Air Conditioning
- Seller Finance
- Green
- Fixer Upper
- Horse
- Golf
- Fireplace
- Deck
- Garage
- Basement
- Pool
Property vs Single Family Average in 29708
Price
Year Built
Visits


 Copyright © 2026 of the Coastal Carolinas Association of REALTORS® MLS. This information is deemed reliable, but not guaranteed. Neither the Coastal Carolinas Association of REALTORS®, nor the listing broker, nor their agents or subagents, are responsible for the accuracy of the information. The buyer is responsible for verifying all information. This information is provided by the Coastal Carolinas Association of REALTORS® for use by its members and is not intended for any other purpose. Broker ReciprocitySM information is provided exclusively for consumers' personal, non-commercial use and may not be used for any purpose other than to identify prospective properties consumers may be interested in purchasing.
This data is updated on a daily basis. Some properties which appear for sale on this web site may subsequently have sold and may no longer be available. September 26, 2026 10:54 PM UTC
Copyright © 2026 of the Coastal Carolinas Association of REALTORS® MLS. This information is deemed reliable, but not guaranteed. Neither the Coastal Carolinas Association of REALTORS®, nor the listing broker, nor their agents or subagents, are responsible for the accuracy of the information. The buyer is responsible for verifying all information. This information is provided by the Coastal Carolinas Association of REALTORS® for use by its members and is not intended for any other purpose. Broker ReciprocitySM information is provided exclusively for consumers' personal, non-commercial use and may not be used for any purpose other than to identify prospective properties consumers may be interested in purchasing.
This data is updated on a daily basis. Some properties which appear for sale on this web site may subsequently have sold and may no longer be available. September 26, 2026 10:54 PM UTC
 The data relating to real estate on this web site comes in part from the Internet Data Exchange program of Hive MLS LLC, and is updated as of September 26, 2026 10:45 PM UTC All information is deemed reliable but not guaranteed and should be independently verified. All properties are subject to prior sale, change, or withdrawal. Neither listing broker(s) nor Rinehart Realty Corporation shall be responsible for any typographical errors, misinformation, or misprints, and shall be held totally harmless
