

Address
1720 Thomas Avenue, Charlotte, NC
Price
$ 1,075,000
Property Attributes
- ID#4423737
- TypeSingle Family
- Listing Status Active
- CountyMECKLENBURG
- CityCharlotte
- AreaMecklenburg County
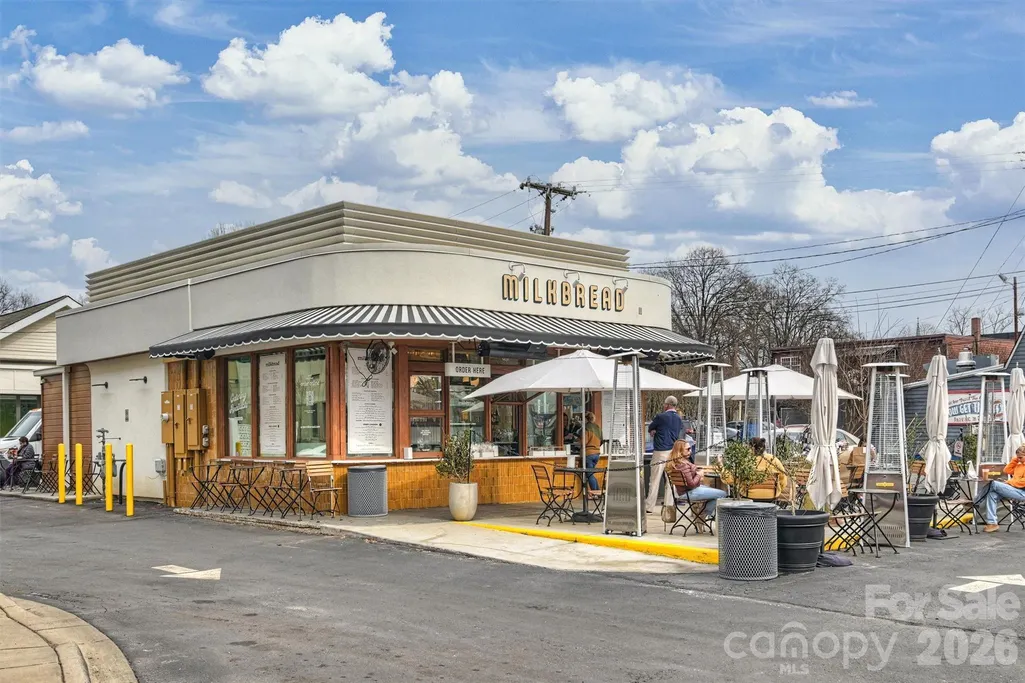
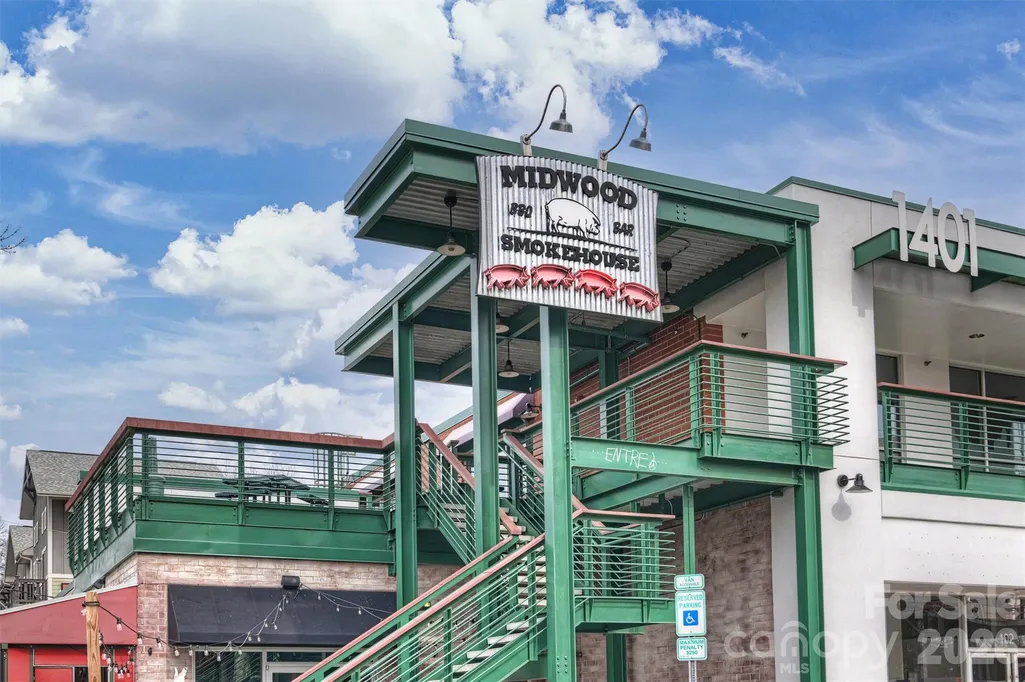
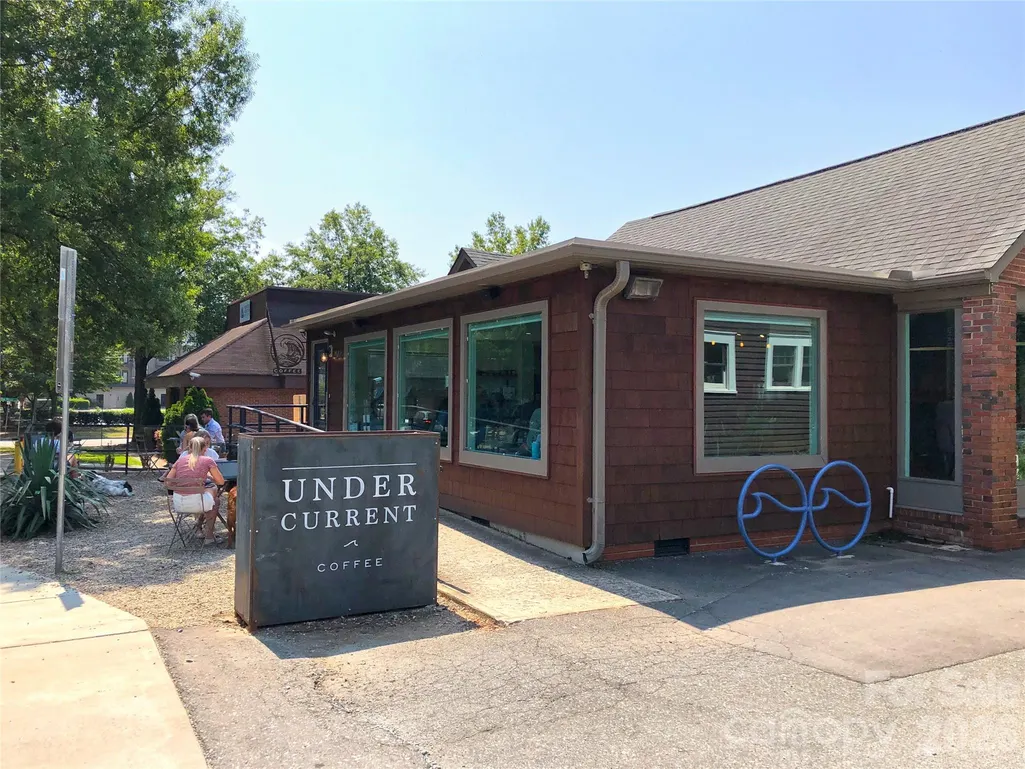
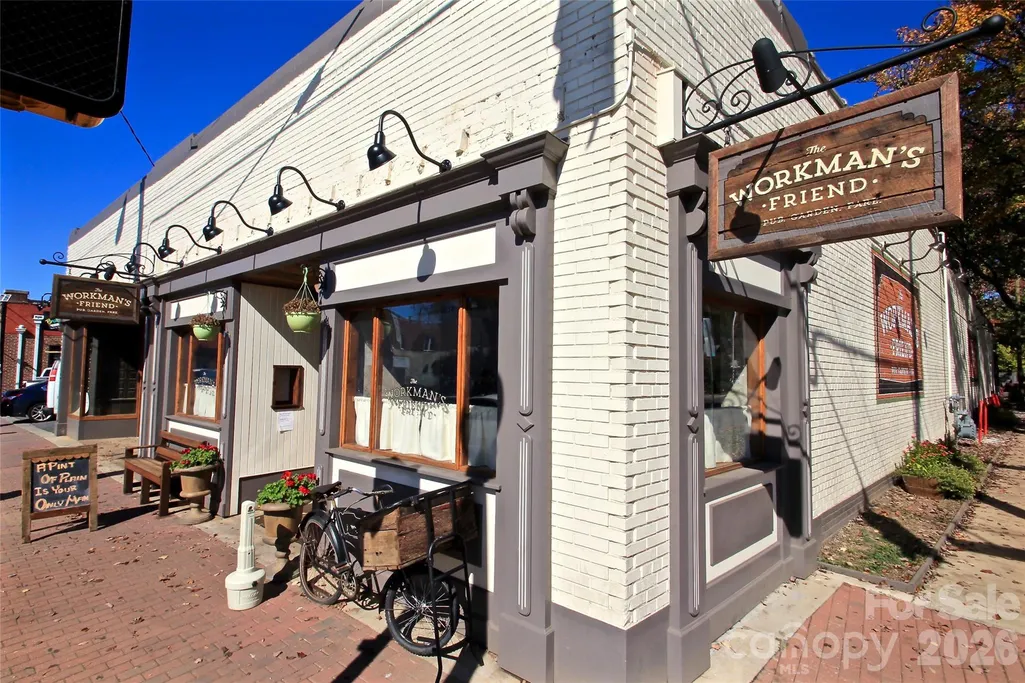
- NeighborhoodMidwood
- Zip28205
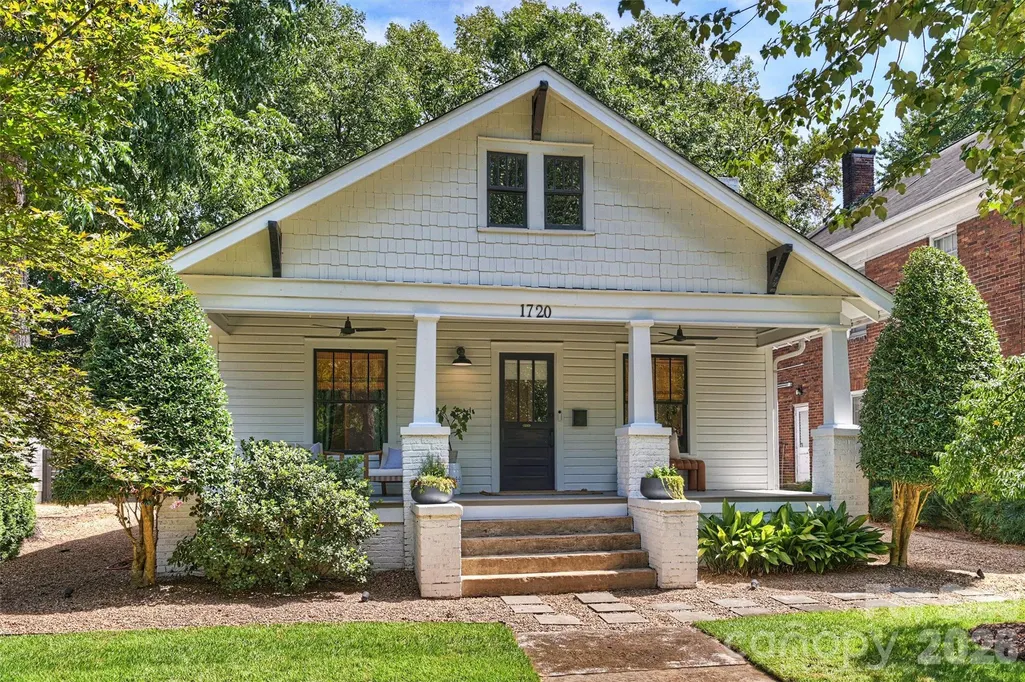
- StyleBungalow
- Year Built1929
- Price$ 1,075,000
- Bedrooms3
- Full Bathrooms2
- Half Bathrooms0
- Sqr Footage1796
- Lot Size0.17 Acres
Data Source:
Canopy MLS
Property Description
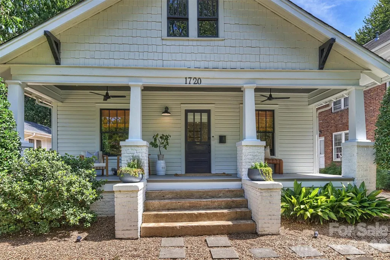
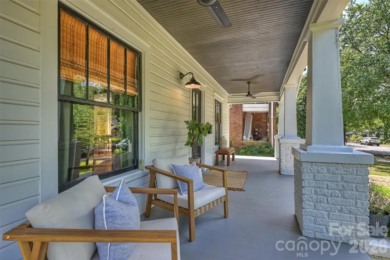
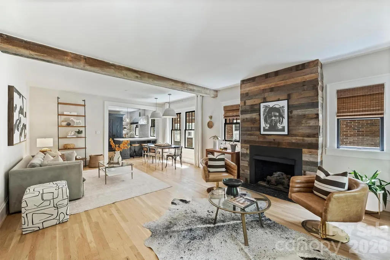
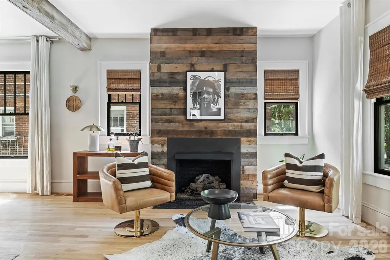
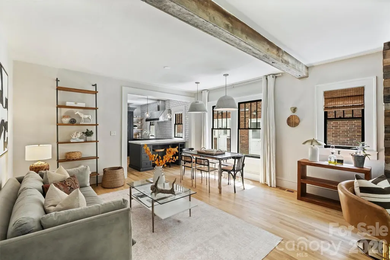
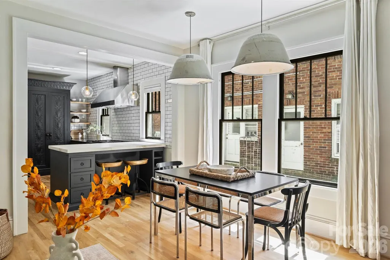
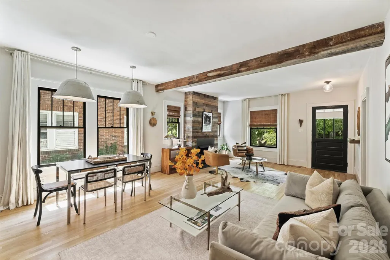
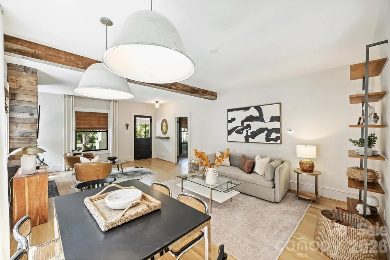
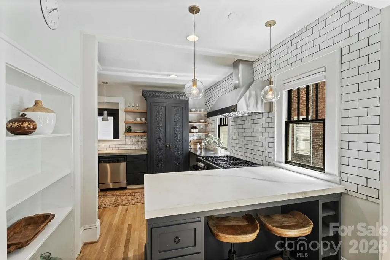
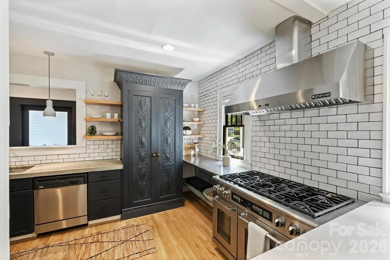
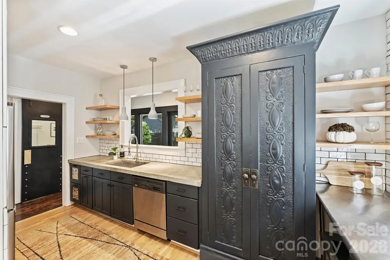
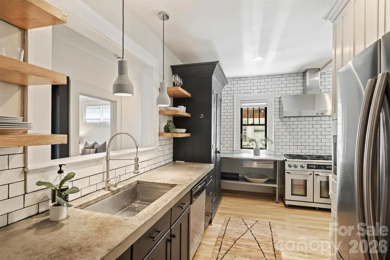
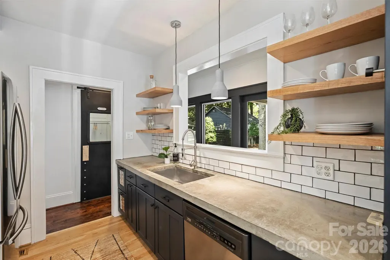
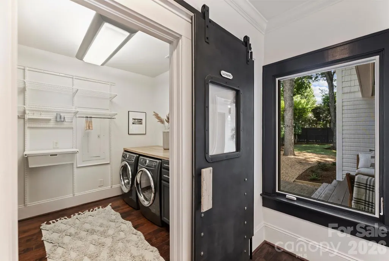
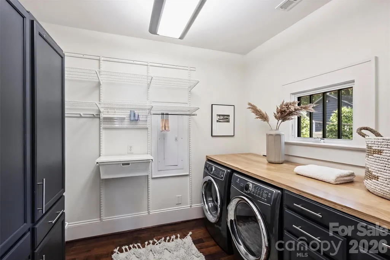
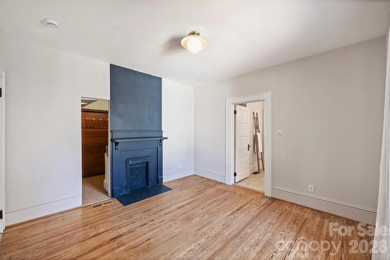
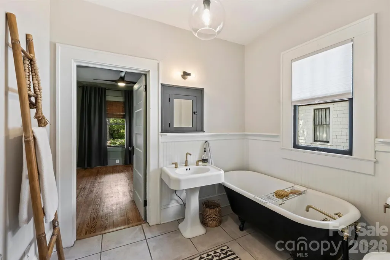
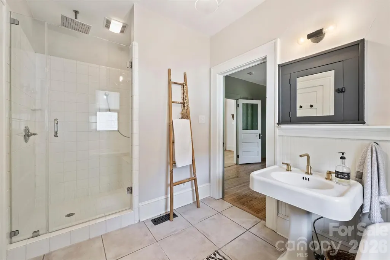
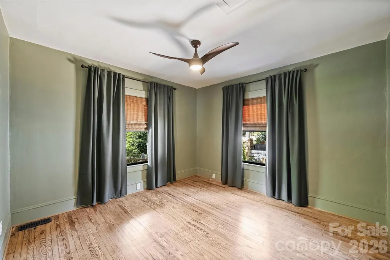
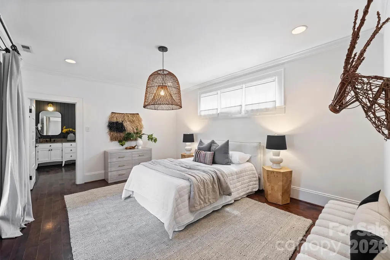
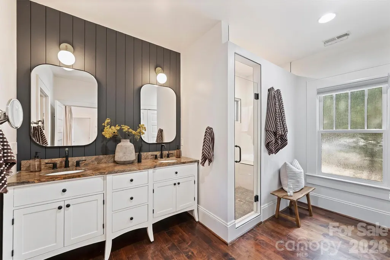
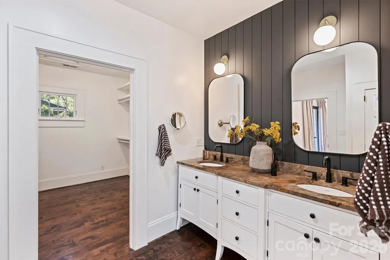
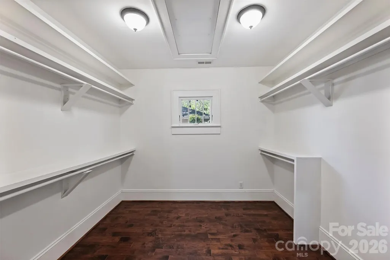
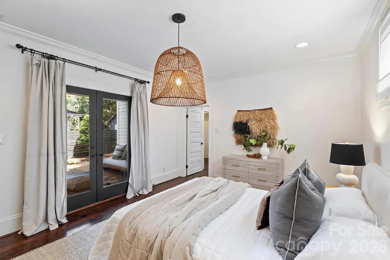
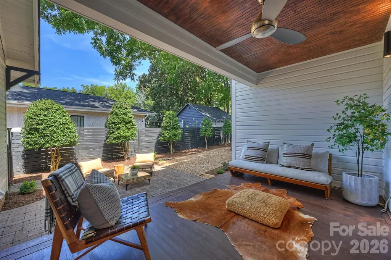
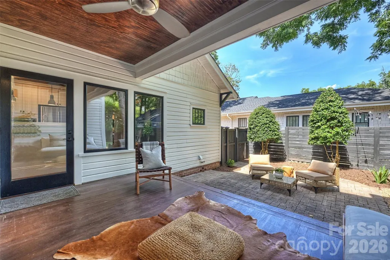
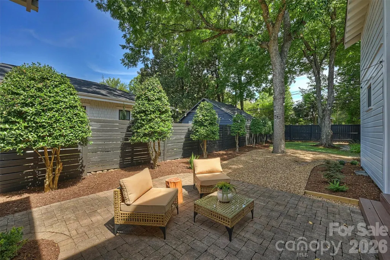
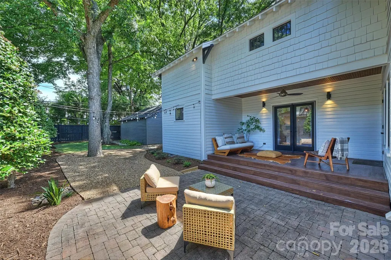
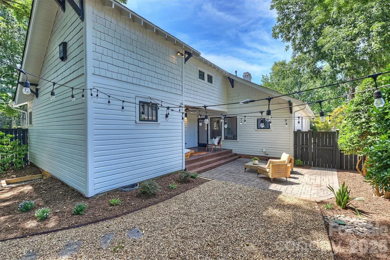
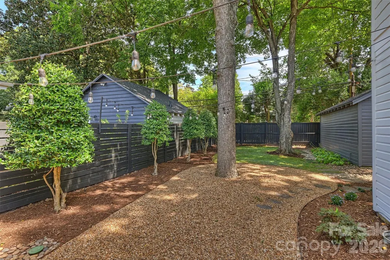
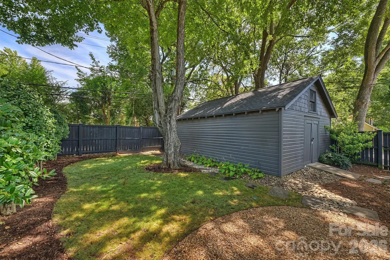
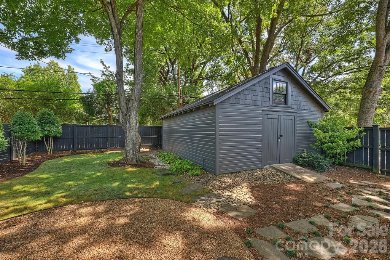
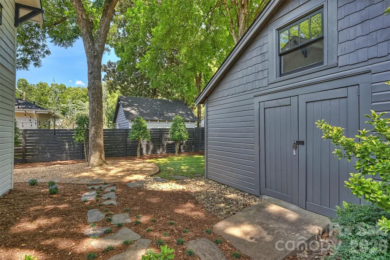
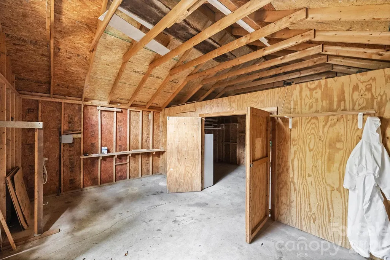
Here Is Your Chance To Own A Home That Feels As Though It Was Plucked Straight From The Pages Of Architectural Digest. Built In 1929 And Thoughtfully Reimagined With An Artful Eye For Design, This Quintessential Historic Bungalow Is Positioned On Beloved Thomas Avenue, Arguably One Of The Most Coveted And Cherished Tree-Lined Bungalow Streets In All Of Charlotte. This Is The Kind Of Home That Does Not Come Along Often. The Street. The Setting. The Placement Within The Neighborhood. The Architecture. The Design. The Flow. The Details. It Truly Has It All, And It Has Been Beautifully Considered From Top To Bottom So You Can Simply Move In, Settle In And Enjoy! Inside, Original Bungalow Character Meets Elevated Modern Design At Every Turn. Exposed Beams, Beautiful Hardwoods, An Open-Concept Living, And A Custom Reclaimed-Wood Fireplace Create A Warm, Collected Backdrop That Feels Both Sophisticated And Inviting. The Kitchen Is Equal Parts Showstopper And Workhorse, Featuring A Six-Burner 48-Inch Dacor Gas Range, Concrete Countertops, Custom Cabinetry And A Thoughtfully Designed Pantry. And While The Charm Is Abundant, The Functionality Is Equally Impressive. This Home Was Renovated With Real Life In Mind, Offering The Storage And Spaces That Historic Homes Often Lack—Including An Oversized Laundry Room, Built-In Shelving And A Generous Primary Walk-In Closet. Tucked Privately At The Rear Of The Home, The Primary Suite Feels Like Its Own Retreat. French Doors Open Directly To The Private Back Porch, Creating An Effortless Connection To The Outdoors. The Backyard Continues The Story With Additional Patio Space And Plenty Of Room To Create Your Own Private Urban Oasis. And Then There Is The Detached Workshop—A Truly Special Bonus With Incredible Potential. The Previous Owner Began The Process Of Exploring Its Conversion Into An ADU, With Architectural Drawings Available Upon Request. The Structure Already Has Its Own Electric Meter, Opening The Door To A Multitude Of Possibilities For A Future Guest Suite, Studio, Office Or ADU. Recent Improvements Include A New Vapor Barrier, French Drain And Sump Pump In The Crawlspace (2025); New Tankless Water Heater (2025); New Roofs On Both The Main House And Workshop (2026); New Electrical Service To The Workshop (2026); And Architectural Drawings For The Potential ADU Conversion (2026). This Is More Than A Beautifully Renovated Bungalow. It Is A Home With Soul, An Extraordinary Address, And The Kind Of Design That Makes You Stop And Appreciate Every Room!
| Elementary School | Middle School | High School |
|---|---|---|
| Shamrock Gardens Elementary School | Eastway Middle School | Garinger High School |
| Price History | |
|---|---|
| 9/12/2026 | Listed $1,075,000 |
General Features
| Living Area | 1796 |
|---|---|
| Sewer | Public Sewer |
| Heating | Forced Air,Natural Gas |
| Cooling | Central Air |
| Roof | Architectural Shingle |
| Appliances | Convection Oven,Dishwasher,Disposal,Double Oven,Exhaust Hood,Gas Range,Gas Water Heater,Microwave,Refrigerator,Tankless Water Heater |
| Patio/Porch Features | Covered,Deck,Front Porch,Patio,Side Porch |
| Architectural Style | Bungalow |
| Construction Materials | Cedar Shake,Wood |
| Year Built | 1929 |
| Levels | One |
| Property Subtype | Single Family Residence |
| Parcel Number | 081-186-10 |
| Community Features | Dog Park,Picnic Area,Playground,Sidewalks,Street Lights,Tennis Court(s) |
| County | Mecklenburg |
| New Construction | No |
| Property Type | Residential |
| HOA | No |
| Subdivision Name | Midwood |
| Garage Y/N | No |
| Other Structures | Shed(s),Workshop |
| Full Baths | 2 |
| High School | Garinger |
| City | Charlotte |
| Senior Community Y/N | No |
| Lot Size Units | Acres |
| Carport Y/N | No |
| Elementary School | Shamrock Gardens |
| Middle/Junior High School | Eastway |
| Additional Parcels Y/N | No |
| Standard Status | Active |
| CAR_HOASubjectTo | None |
| Construction Type | Site Built |
| Restrictions | Historical |
| Tax Assessed Value | 795000 |
Interior Features
| Interior Amenities | Built-in Features,Kitchen Island,Open Floorplan,Pantry,Split Bedroom,Walk-In Closet(s) |
|---|---|
| Flooring | Tile,Wood |
| Fireplace Features | Gas Log |
| Basement (Y/N) | No |
| Fireplace Y/N | Yes |
| Above Grade Finished Area | 1796 |
| Laundry Features | Laundry Room |
| Total Bedrooms | 3 |
| Total Baths | 2 |
| SqFt Main | 1796 |
| Bedroom | 3 |
Exterior Features
| Fencing | Back Yard,Fenced |
|---|---|
| Parking Features | Driveway |
| Lot Features | Level,Wooded |
| Water Source | City |
| Lot Size Area | 0.17 |
| Foundation Details | Crawl Space |
| Road Surface Type | Gravel,Paved |
| Door Features | French Doors |
| Road Responsibility | Publicly Maintained Road |
| Main Level Garage YN | No |
Amenities
- Foreclosure
- Views
- Short Sale
- New Construction
- Adult 55+
- Lease To Own
- No HOA Fees
- Furnished
- Primary On Main
- Air Conditioning
- Seller Finance
- Green
- Fixer Upper
- Horse
- Golf
- Fireplace
- Deck
- Garage
- Basement
- Pool
Property vs Single Family Average in 28205
Price
Year Built
Visits

 Copyright © 2026 of the Coastal Carolinas Association of REALTORS® MLS. This information is deemed reliable, but not guaranteed. Neither the Coastal Carolinas Association of REALTORS®, nor the listing broker, nor their agents or subagents, are responsible for the accuracy of the information. The buyer is responsible for verifying all information. This information is provided by the Coastal Carolinas Association of REALTORS® for use by its members and is not intended for any other purpose. Broker ReciprocitySM information is provided exclusively for consumers' personal, non-commercial use and may not be used for any purpose other than to identify prospective properties consumers may be interested in purchasing.
This data is updated on a daily basis. Some properties which appear for sale on this web site may subsequently have sold and may no longer be available. September 22, 2026 10:47 PM UTC
Copyright © 2026 of the Coastal Carolinas Association of REALTORS® MLS. This information is deemed reliable, but not guaranteed. Neither the Coastal Carolinas Association of REALTORS®, nor the listing broker, nor their agents or subagents, are responsible for the accuracy of the information. The buyer is responsible for verifying all information. This information is provided by the Coastal Carolinas Association of REALTORS® for use by its members and is not intended for any other purpose. Broker ReciprocitySM information is provided exclusively for consumers' personal, non-commercial use and may not be used for any purpose other than to identify prospective properties consumers may be interested in purchasing.
This data is updated on a daily basis. Some properties which appear for sale on this web site may subsequently have sold and may no longer be available. September 22, 2026 10:47 PM UTC
 © 2026 Triad MLS, Inc. All rights reserved. IDX information is provided exclusively for personal, non-commercial use, and may not be used for any purpose other than to identify prospective properties consumers may be interested in purchasing. Information is deemed reliable but not guaranteed. This site will be monitored for "scraping" and any use of search facilities of data on the site other than by potential buyers/sellers is prohibited. All Sale data is for informational purposes only and
 The data relating to real estate on this web site comes in part from the Internet Data Exchange program of Hive MLS LLC, and is updated as of September 22, 2026 10:16 PM UTC All information is deemed reliable but not guaranteed and should be independently verified. All properties are subject to prior sale, change, or withdrawal. Neither listing broker(s) nor Rinehart Realty Corporation shall be responsible for any typographical errors, misinformation, or misprints, and shall be held totally harmless
