



Address
3307 Collaroy Road, Waxhaw, NC
Price
$ 750,000
Property Attributes
- ID#4423855
- TypeSingle Family
- Listing Status Active
- CountyUNION
- CityWaxhaw
- AreaUnion County
- NeighborhoodCureton
- Zip28173
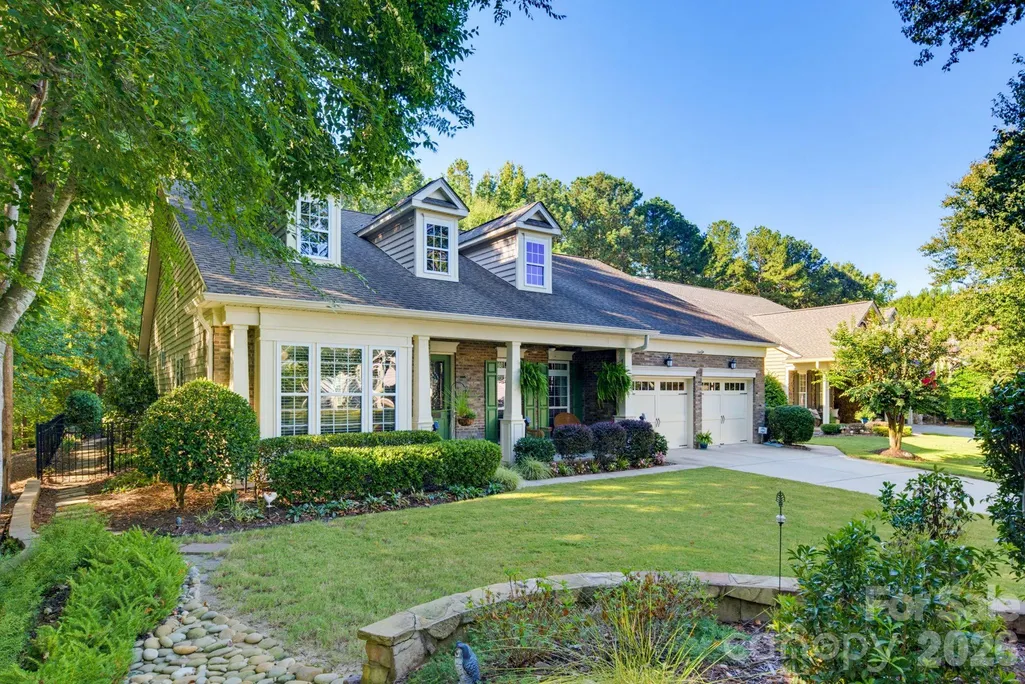
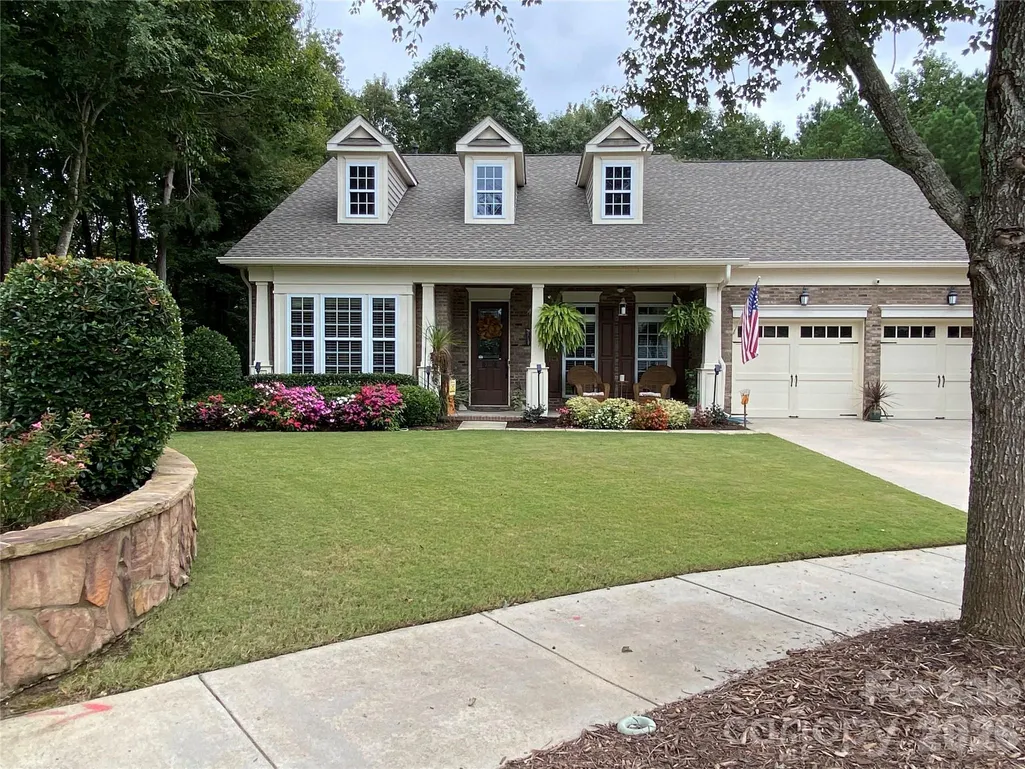
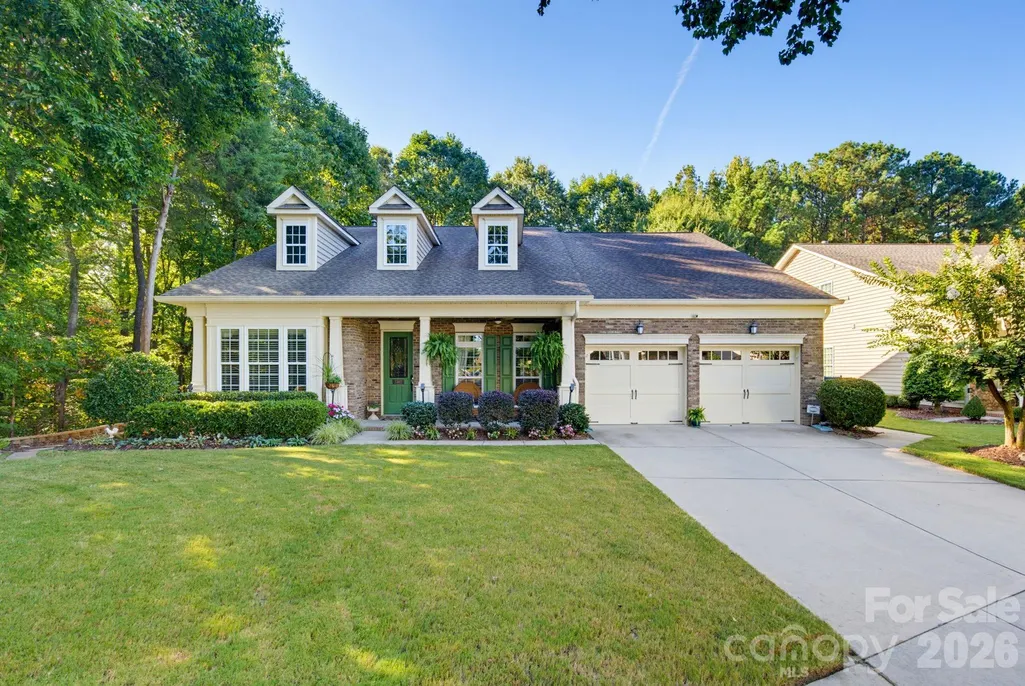
- StyleTransitional
- Year Built2010
- Price$ 750,000
- Bedrooms4
- Full Bathrooms3
- Half Bathrooms1
- Sqr Footage2932
- Lot Size0.27 Acres
Data Source:
Canopy MLS
Property Description
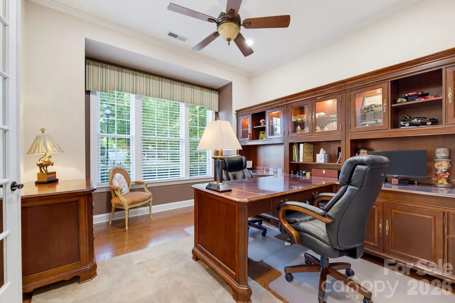
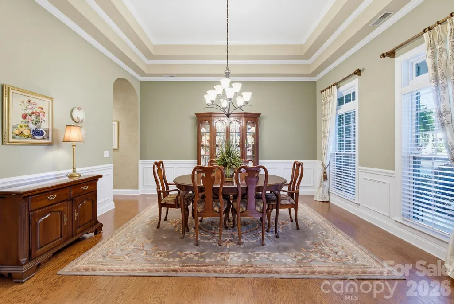
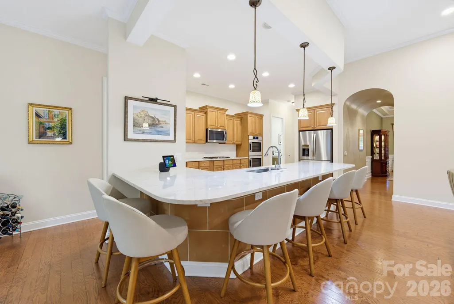
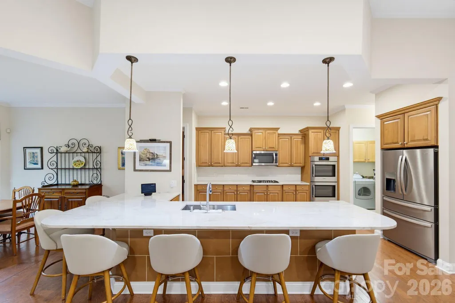
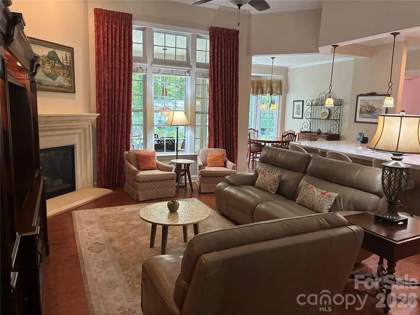
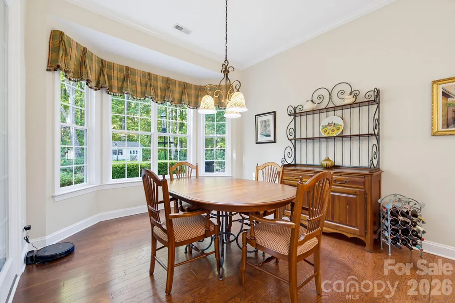
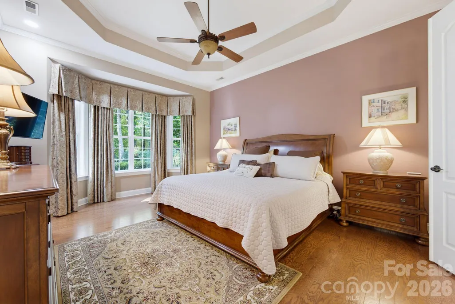
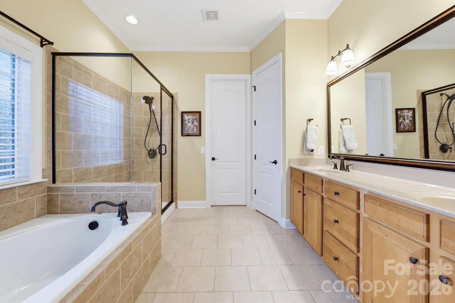
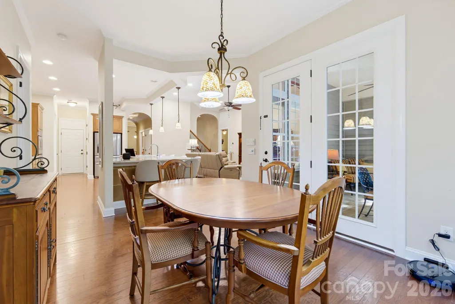
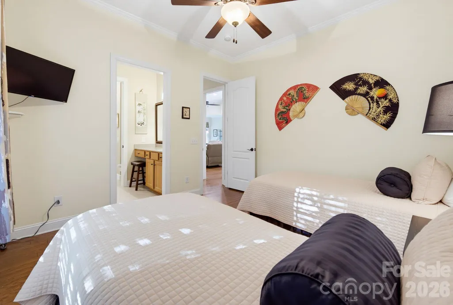
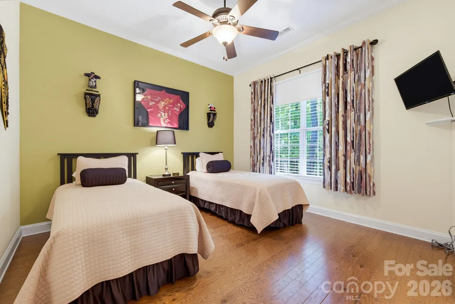
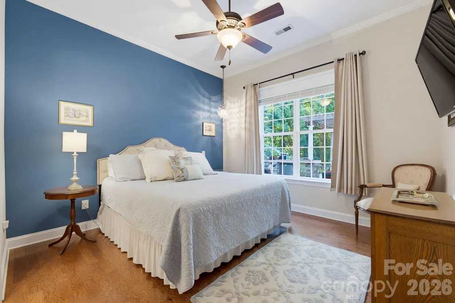
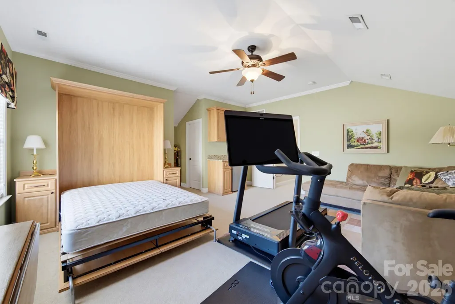
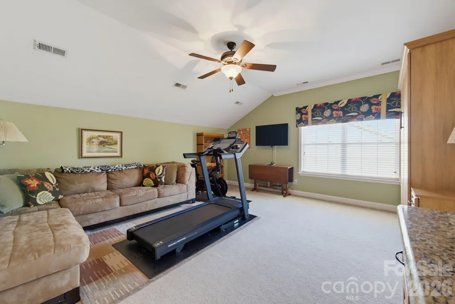
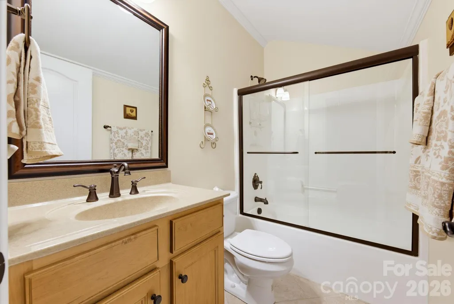
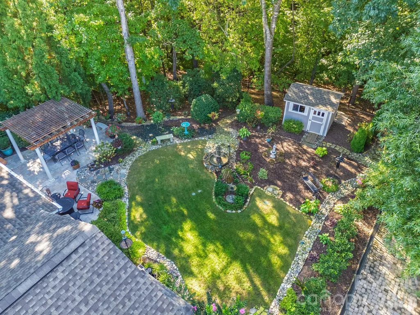
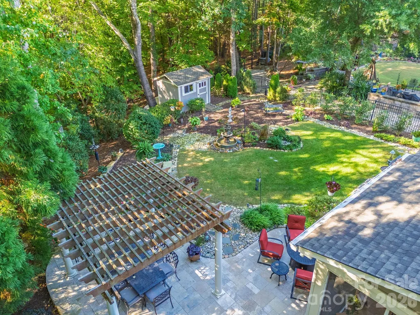
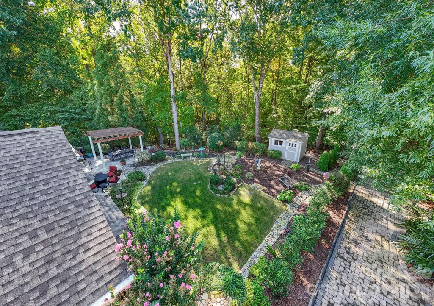
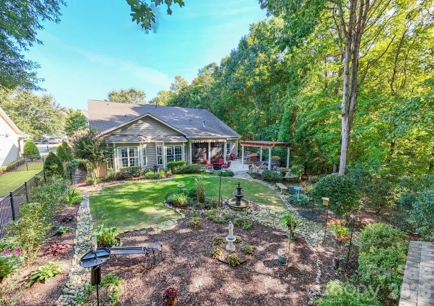
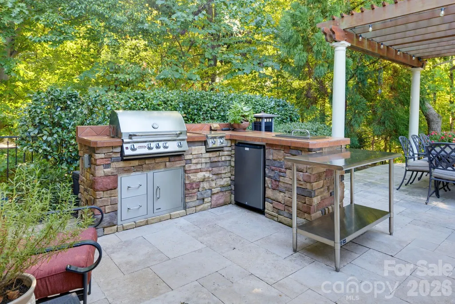
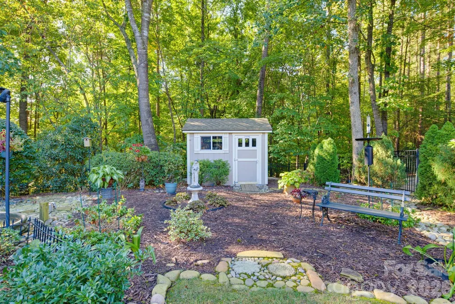
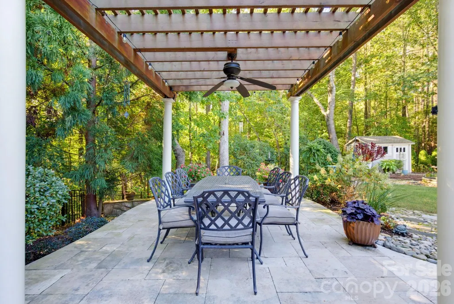
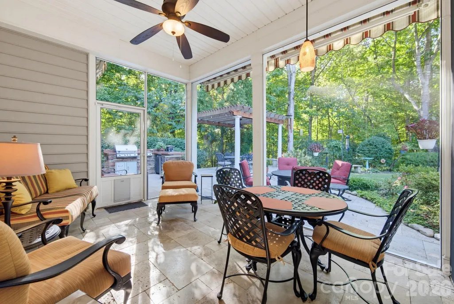
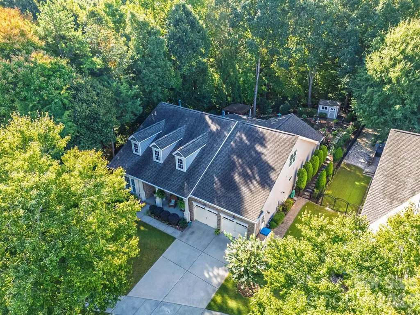
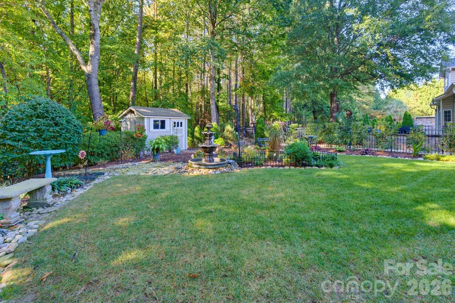
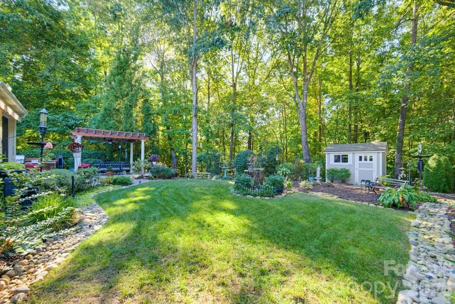
Meticulously maintained 4BR/3.5BA! The gourmet kitchen is the showpiece:Bosch 800 series double wall ovens and 5 burner stainless gas cooktop, Taj Mahal quartzite countertops sealed with Dry Treat Performance (25 year warranty),an oversized Ludington Sterling single bowl under mount sink , brand new Kitchen Aid quiet dishwasher(2026).GAF Lifetime Roofing system by Alpha Omega Construction (50 year defect/25 year workmanship), 3 Trane HVAC units-16 seer AC, 14 SEER XR14H heat pump, gas furnace. R-38 attic and garage insulation with lifetime no-settle air seal. Outside is built for entertaining w/outdoor kitchen with Bull grill on in-line natural gas, gas burner, built in ice chest and Blaze refrigerator, custom pergola, travertine patio and screened in porch, 3 tier fountain, two electric awnings, full irrigation with drip lines and rain gauge, 2021 Tuff Shed Premier Pro Ranch. Smart and secure ring doorbells and solar powered cameras, LiftMaster View garage openers, wireless keypad, and infrared parking guides. Custom closet systems, custom drapes, Murphy bed, built in beverage center and garage loft storage complete this amazing home! Warranties on almost everything and they are transferable!
| Elementary School | Middle School | High School |
|---|---|---|
| Kensington Elementary School | Cuthbertson Middle School | Cuthbertson High School |
| Price History | |
|---|---|
| 9/17/2026 | Listed $750,000 |
General Features
| Living Area | 2932 |
|---|---|
| Sewer | County Sewer |
| Heating | Central,Electric,Natural Gas,Zoned |
| Cooling | Ceiling Fan(s),Central Air,Electric,Heat Pump |
| Utilities | Cable Available,Electricity Connected,Natural Gas |
| Roof | Architectural Shingle |
| Appliances | Dishwasher,Disposal,Double Oven,Gas Cooktop,Gas Water Heater,Ice Maker,Refrigerator,Refrigerator with Ice Maker,Self Cleaning Oven |
| Zoning | AJ5 |
| HOA Fee | 88 |
| Garage Spaces | 2 |
| Patio/Porch Features | Covered,Front Porch,Patio,Screened |
| Architectural Style | Transitional |
| Security Features | Carbon Monoxide Detector(s),Security System,Smoke Detector(s) |
| Construction Materials | Brick Partial,Vinyl |
| Year Built | 2010 |
| Levels | One and One Half |
| Property Subtype | Single Family Residence |
| Parcel Number | 06-162-233 |
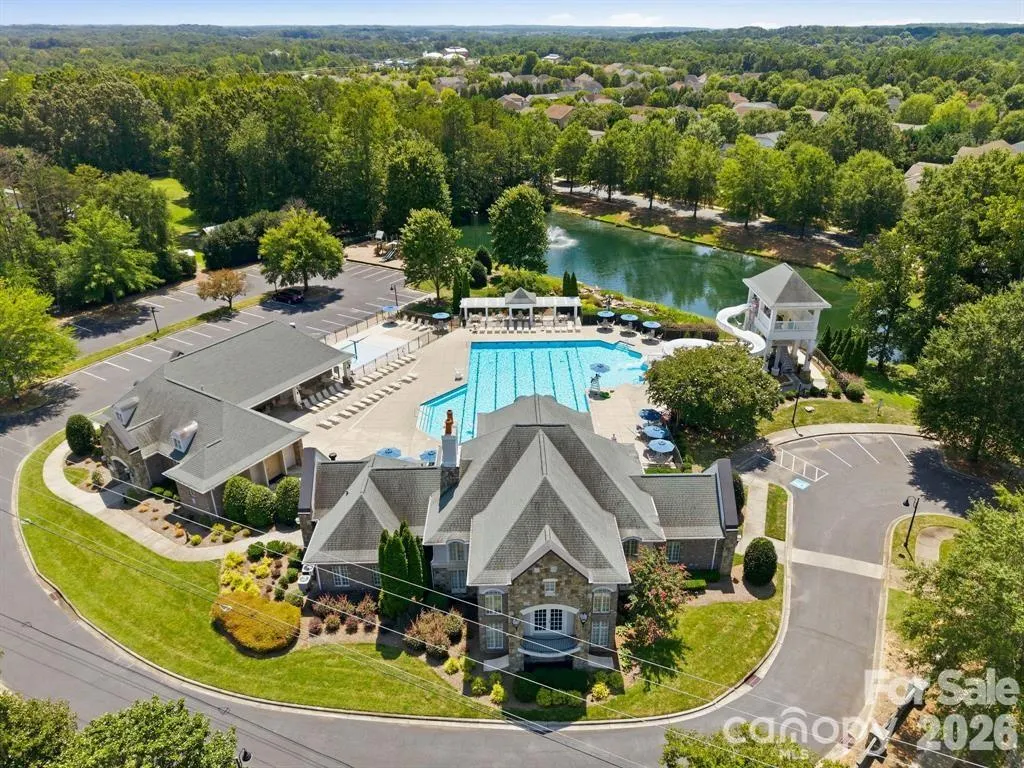
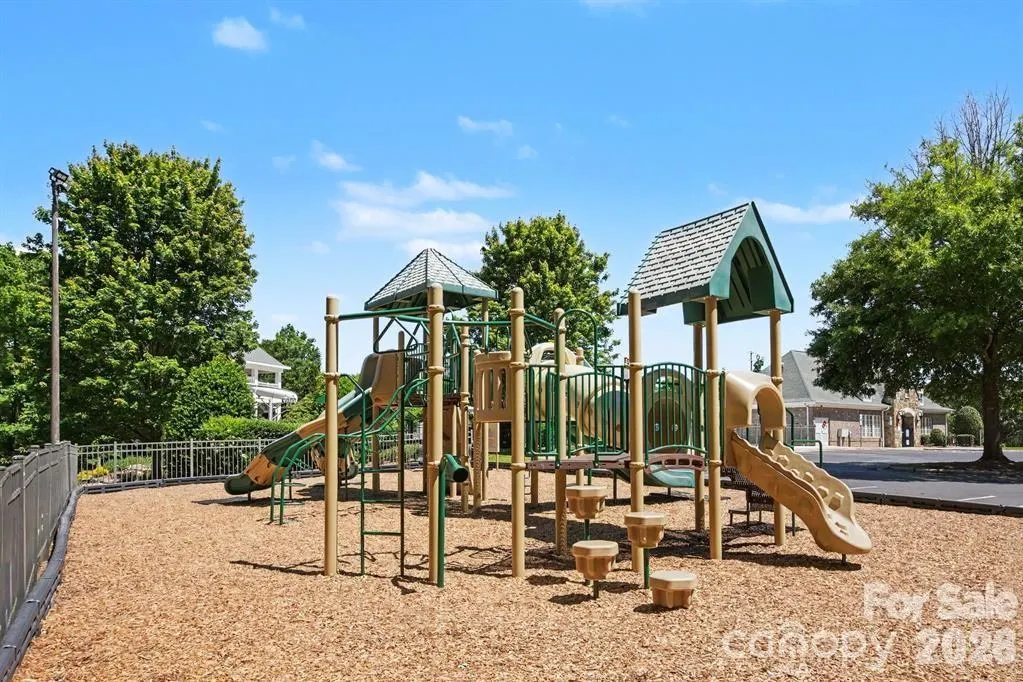
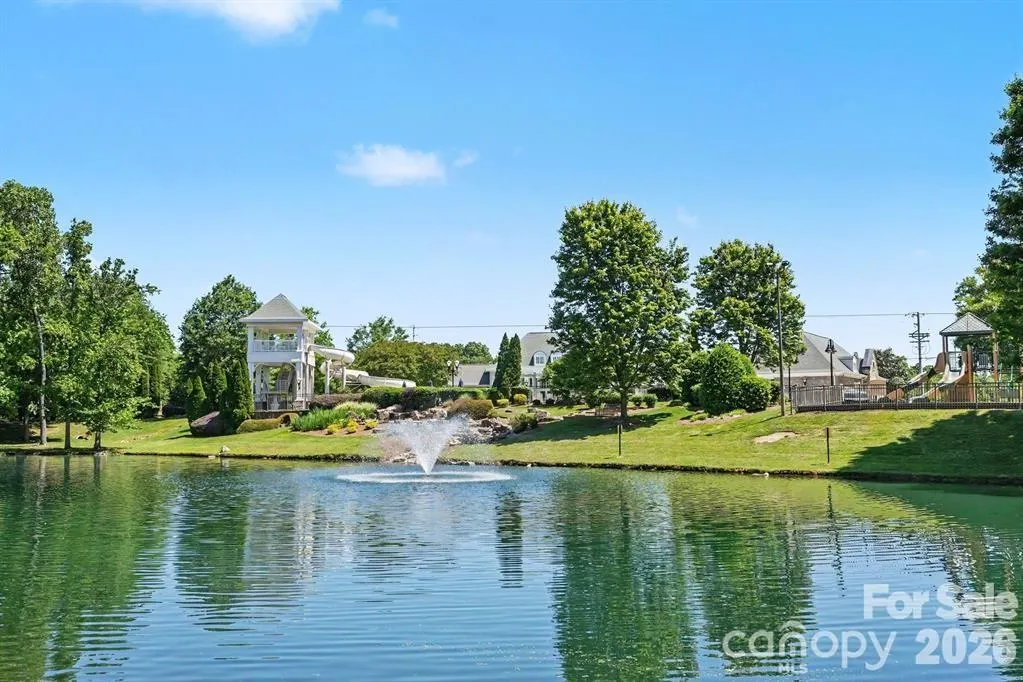
| Community Features | Clubhouse,Fitness Center,Outdoor Pool,Playground,Pond,Recreation Area,Sidewalks |
| Assoc Fee Paid Per | Monthly |
| County | Union |
| New Construction | No |
| Property Type | Residential |
| HOA | Yes |
| Subdivision Name | Cureton |
| Garage Y/N | Yes |
| Other Structures | Shed(s) |
| Full Baths | 3 |
| High School | Cuthbertson |
| City | Waxhaw |
| Association Name | First Service Residential |
| Senior Community Y/N | No |
| Lot Size Units | Acres |
| Carport Y/N | No |
| Elementary School | Kensington |
| Middle/Junior High School | Cuthbertson |
| Additional Parcels Y/N | No |
| Standard Status | Active |
| CAR_HOASubjectTo | Required |
| Construction Type | Site Built |
| Restrictions | Architectural Review |
| Tax Assessed Value | 630600 |
| Listing Terms | Cash,Conventional |
Interior Features
| Interior Amenities | Attic Other,Breakfast Bar,Cable Prewire,Entrance Foyer,Kitchen Island,Open Floorplan,Pantry,Walk-In Closet(s),Walk-In Pantry |
|---|---|
| Flooring | Hardwood,Tile |
| Fireplace Features | Family Room,Gas,Gas Vented |
| Basement (Y/N) | No |
| Window Features | Window Treatments |
| Fireplace Y/N | Yes |
| Above Grade Finished Area | 2932 |
| Half Baths | 1 |
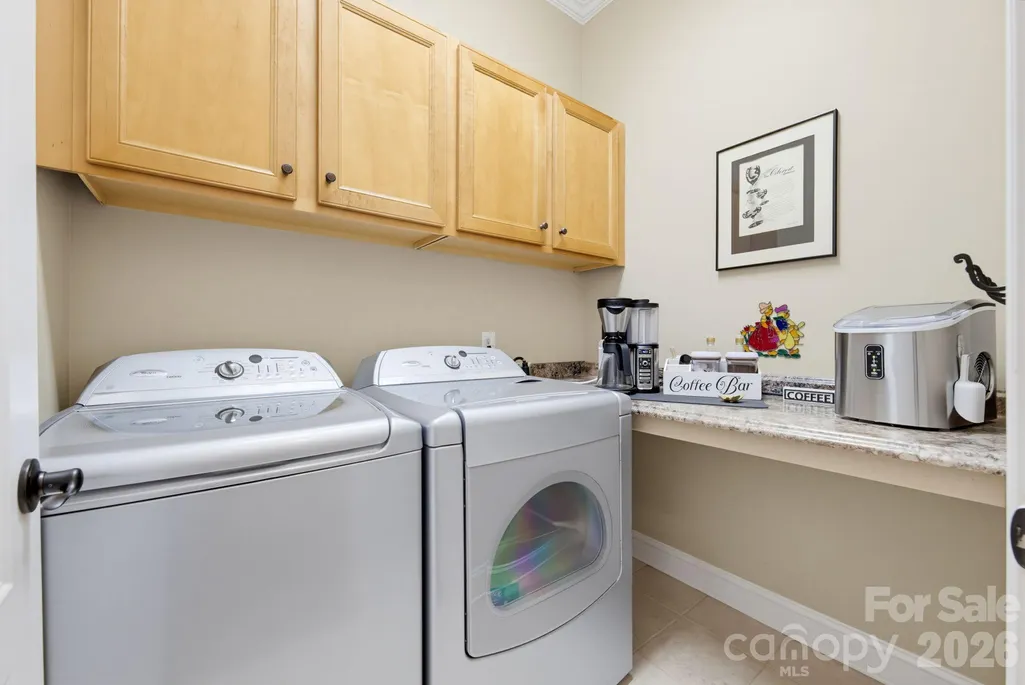
| Laundry Features | Electric Dryer Hookup,Laundry Room,Main Level |
| Total Bedrooms | 4 |
| Total Baths | 4 |
| SqFt Main | 2484 |
| SqFt Upper | 448 |
| Bedroom | 3 |
Exterior Features
| Exterior Amenities | Gas Grill,In-Ground Irrigation |
|---|---|
| Fencing | Back Yard,Full |
| Parking Features | Driveway,Attached Garage,Garage Door Opener,Keypad Entry |
| Lot Features | Level,Wooded |
| Water Source | County Water |
| Lot Size Area | 0.27 |
| Foundation Details | Slab |
| Road Surface Type | Concrete,Paved |
| Road Responsibility | Publicly Maintained Road |
| Main Level Garage YN | Yes |
Amenities
- Foreclosure
- Views
- Short Sale
- New Construction
- Adult 55+
- Lease To Own
- No HOA Fees
- Furnished
- Primary On Main
- Air Conditioning
- Seller Finance
- Green
- Fixer Upper
- Horse
- Golf
- Fireplace
- Deck
- Garage
- Basement
- Pool
Property vs Single Family Average in 28173
Price
Year Built
Visits

 Copyright © 2026 of the Coastal Carolinas Association of REALTORS® MLS. This information is deemed reliable, but not guaranteed. Neither the Coastal Carolinas Association of REALTORS®, nor the listing broker, nor their agents or subagents, are responsible for the accuracy of the information. The buyer is responsible for verifying all information. This information is provided by the Coastal Carolinas Association of REALTORS® for use by its members and is not intended for any other purpose. Broker ReciprocitySM information is provided exclusively for consumers' personal, non-commercial use and may not be used for any purpose other than to identify prospective properties consumers may be interested in purchasing.
This data is updated on a daily basis. Some properties which appear for sale on this web site may subsequently have sold and may no longer be available. September 22, 2026 10:47 PM UTC
Copyright © 2026 of the Coastal Carolinas Association of REALTORS® MLS. This information is deemed reliable, but not guaranteed. Neither the Coastal Carolinas Association of REALTORS®, nor the listing broker, nor their agents or subagents, are responsible for the accuracy of the information. The buyer is responsible for verifying all information. This information is provided by the Coastal Carolinas Association of REALTORS® for use by its members and is not intended for any other purpose. Broker ReciprocitySM information is provided exclusively for consumers' personal, non-commercial use and may not be used for any purpose other than to identify prospective properties consumers may be interested in purchasing.
This data is updated on a daily basis. Some properties which appear for sale on this web site may subsequently have sold and may no longer be available. September 22, 2026 10:47 PM UTC
 © 2026 Triad MLS, Inc. All rights reserved. IDX information is provided exclusively for personal, non-commercial use, and may not be used for any purpose other than to identify prospective properties consumers may be interested in purchasing. Information is deemed reliable but not guaranteed. This site will be monitored for "scraping" and any use of search facilities of data on the site other than by potential buyers/sellers is prohibited. All Sale data is for informational purposes only and
 The data relating to real estate on this web site comes in part from the Internet Data Exchange program of Hive MLS LLC, and is updated as of September 22, 2026 10:16 PM UTC All information is deemed reliable but not guaranteed and should be independently verified. All properties are subject to prior sale, change, or withdrawal. Neither listing broker(s) nor Rinehart Realty Corporation shall be responsible for any typographical errors, misinformation, or misprints, and shall be held totally harmless
