
Address
1055 Winter Star Loop, Burnsville, NC
Price
$ 798,000
Property Attributes
- ID#4424169
- TypeSingle Family
- Listing Status Active
- CountyYANCEY
- CityBurnsville
- AreaYancey County
- NeighborhoodMount Mitchell Lands
- Zip28714
- StyleCabin
- Year Built1978
- Price$ 798,000
- Bedrooms4
- Full Bathrooms4
- Half Bathrooms1
- Sqr Footage2825
- Lot Size1.92 Acres
Data Source:
Canopy MLS
Property Description
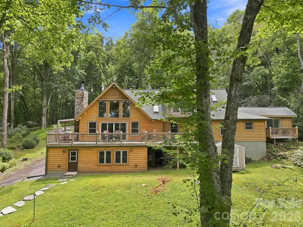
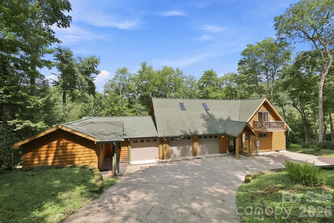
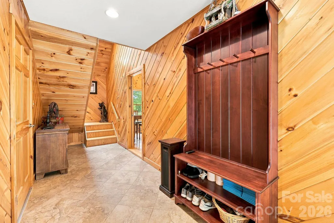
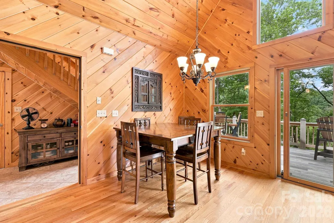
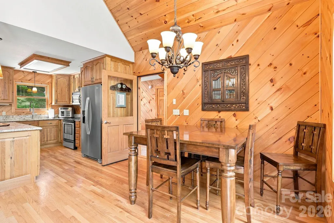
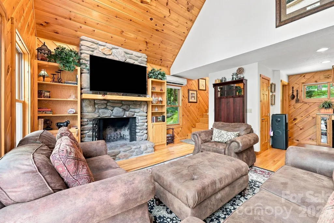
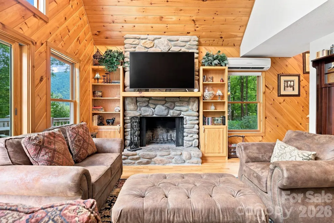
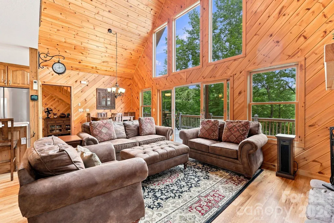
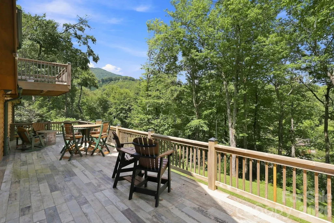
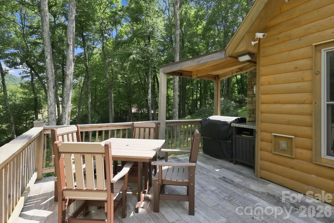
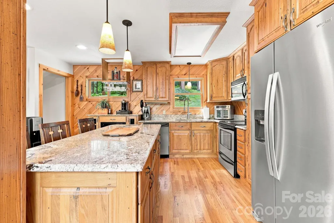
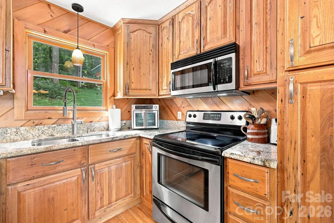
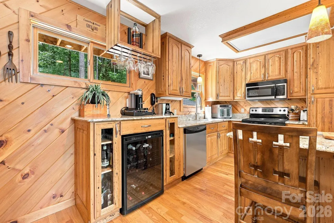
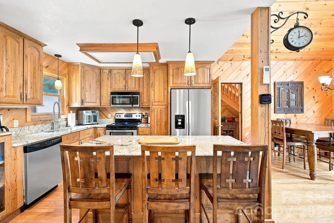
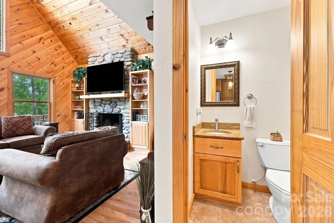
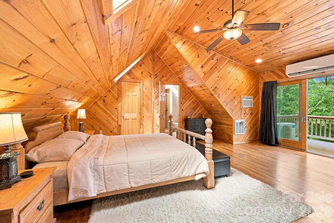
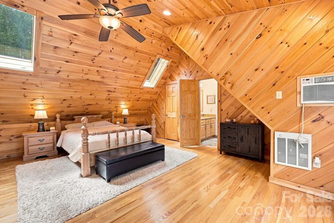
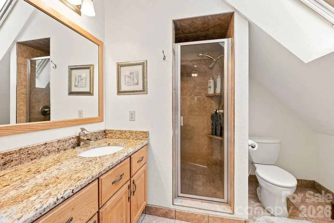
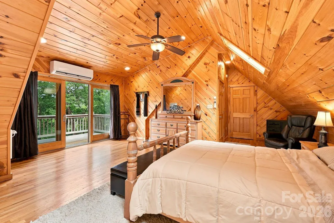
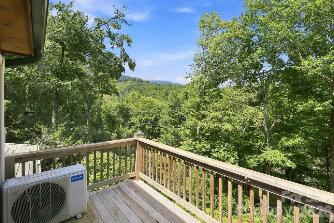
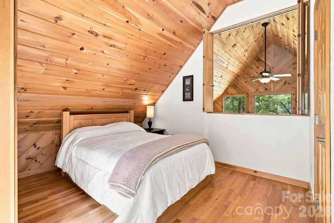
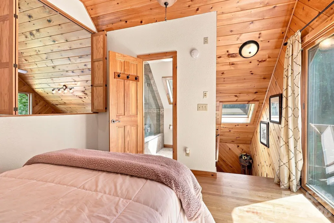
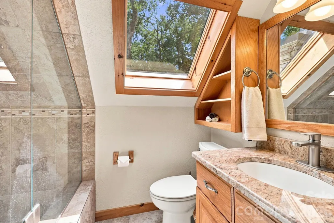
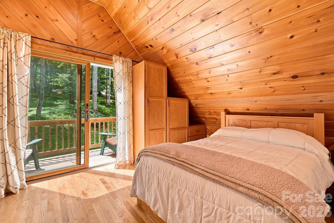
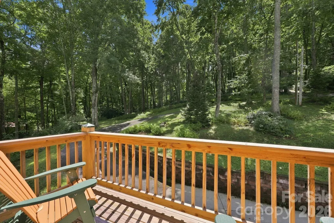
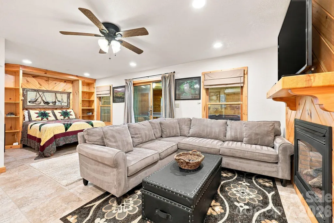
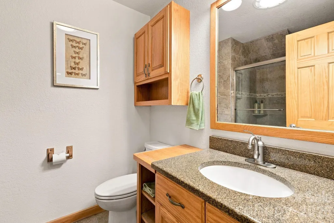
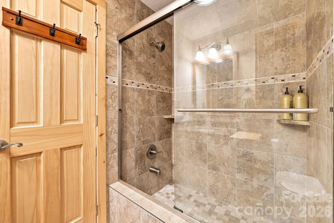
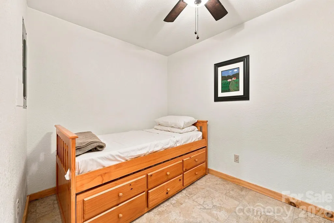
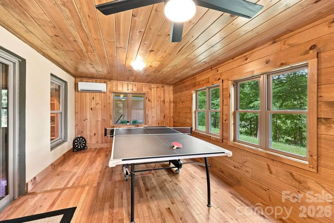
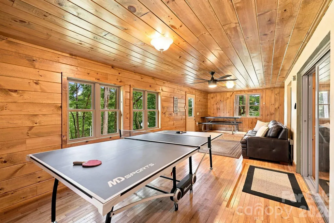
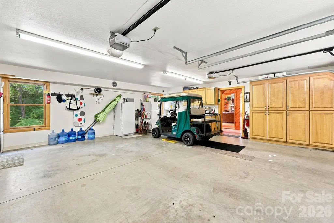
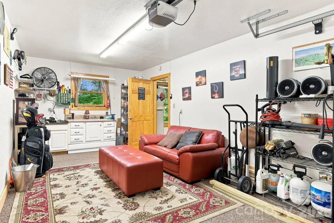
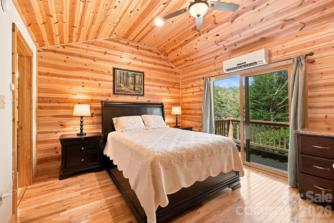
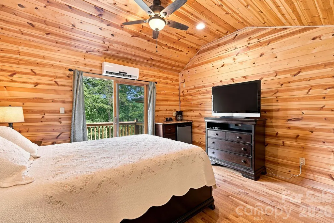
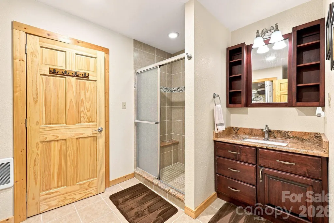
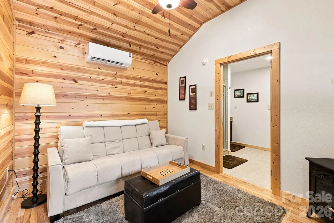
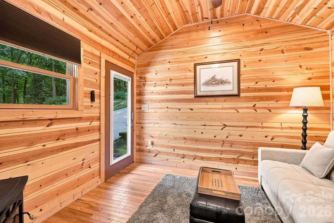
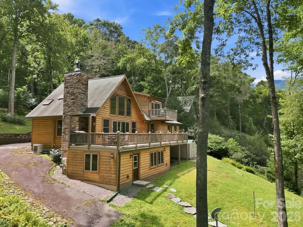
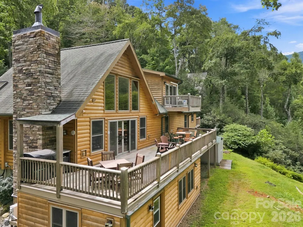
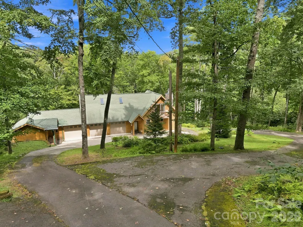
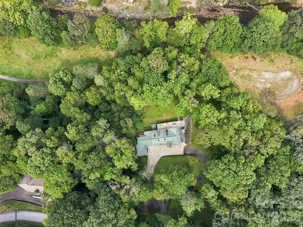
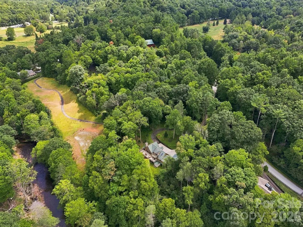
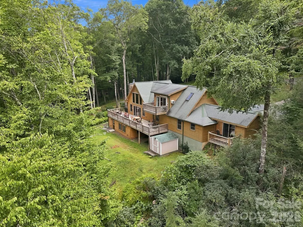
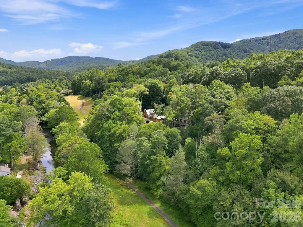
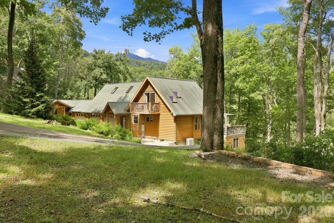
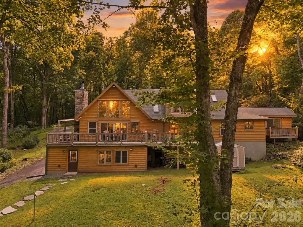
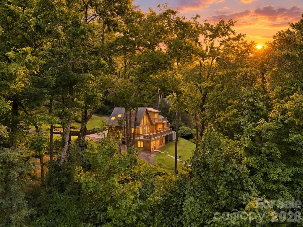
Some mountain homes are all about the views. This one is also about how you can live in it. Set on 1.92 acres in Burnsville, 1055 Winter Star Loop offers privacy and a unique layout with room to live, work and host comfortably. Whether you're looking for a full time residence, a second home or simply more space and privacy, this home gives you options. The upper level primary suite is a private retreat with a full bath and balcony overlooking the mountains, while the loft offers its own full bath and balcony for guests. Another private area connected to the home has a separate exterior entrance, full bath and balcony, creating an ideal space for a home office, extended family, guests or potential short term rental use. Downstairs, the finished basement adds a bedroom, full bath, fireplace and generous living space with room for a movie area, playroom or home gym. An adjoining sunroom is currently set up as a game room with a ping pong table. Warm wood finishes, vaulted ceilings, hardwood floors, skylights and a stone fireplace bring character and natural light throughout the home. The kitchen features granite countertops, custom wormy chestnut cabinetry and a wine chiller, while multiple balconies and outdoor spaces make the views part of everyday life. Best of all, the home is offered completely furnished, including TVs, ping pong table, outdoor patio furniture and golf cart. With a three car garage, walking access to the South Toe River and beautiful mountain and water views, it's ready for its next owners to simply arrive and enjoy.
| Elementary School | Middle School | High School |
|---|---|---|
| South Toe Elementary School | East Yancey Middle School | Mountain Heritage High School |
| Price History | |
|---|---|
| 9/17/2026 | Listed $798,000 |
General Features
| Living Area | 2825 |
|---|---|
| Sewer | Septic Installed |
| Heating | Ductless |
| Cooling | Ductless |
| Roof | Architectural Shingle |
| Appliances | Dryer,Electric Cooktop,Microwave,Oven,Refrigerator with Ice Maker,Washer/Dryer,Wine Refrigerator |
| Development Status | Completed |
| Garage Spaces | 3 |
| Patio/Porch Features | Balcony,Deck |
| Architectural Style | Cabin |
| Construction Materials | Wood |
| Exclusions | Gas tank |
| Year Built | 1978 |
| View | Mountain(s) |
| Levels | One and One Half |
| Property Subtype | Single Family Residence |
| Parcel Number | 074504818455.000 |
| Elevation | 2500 |
| Additional Parcels Description | 074504819891000,074504819431000 |
| County | Yancey |
| New Construction | No |
| Property Type | Residential |
| HOA | Yes |
| Subdivision Name | Mount Mitchell Lands |
| Garage Y/N | Yes |
| Other Structures | Shed(s) |
| Full Baths | 4 |
| High School | Mountain Heritage |
| City | Burnsville |
| Senior Community Y/N | No |
| Lot Size Units | Acres |
| Carport Y/N | No |
| Elementary School | South Toe |
| Middle/Junior High School | East Yancey |
| Additional Parcels Y/N | Yes |
| Standard Status | Active |
| CAR_HOASubjectTo | Required |
| Construction Type | Site Built |
| Tax Assessed Value | 397400 |
| Listing Terms | Cash,Conventional |
Interior Features
| Interior Amenities | Built-in Features,Kitchen Island,Open Floorplan,Split Bedroom,Storage,Walk-In Closet(s) |
|---|---|
| Basement | Finished |
| Flooring | Tile,Wood |
| Fireplace Features | Living Room,Propane |
| Basement (Y/N) | Yes |
| Window Features | Skylight(s) |
| Fireplace Y/N | Yes |
| Above Grade Finished Area | 1865 |
| Half Baths | 1 |
| Laundry Features | In Garage,Main Level |
| Total Bedrooms | 4 |
| Below Grade Finished Area | 960 |
| Total Baths | 5 |
| SqFt Main | 1194 |
| SqFt Garage | 844 |
| SqFt Upper | 671 |
| Bedroom | 1 |
Exterior Features
| Parking Features | Driveway,Attached Garage,Garage Door Opener,Garage Faces Front |
|---|---|
| Lot Features | On Golf Course,Wooded,Views |
| Water Source | Community Well |
| Lot Size Area | 1.92 |
| Foundation Details | Basement |
| Road Surface Type | Concrete,Paved |
| Other Equipment | Fuel Tank - Leased |
| Road Responsibility | Other - See Remarks |
| Main Level Garage YN | Yes |
Amenities
- Foreclosure
- Views
- Short Sale
- New Construction
- Adult 55+
- Lease To Own
- No HOA Fees
- Furnished
- Primary On Main
- Air Conditioning
- Seller Finance
- Green
- Fixer Upper
- Horse
- Golf
- Fireplace
- Deck
- Garage
- Basement
- Pool
Property vs Single Family Average in 28714
Price
Year Built
Visits

 Copyright © 2026 of the Coastal Carolinas Association of REALTORS® MLS. This information is deemed reliable, but not guaranteed. Neither the Coastal Carolinas Association of REALTORS®, nor the listing broker, nor their agents or subagents, are responsible for the accuracy of the information. The buyer is responsible for verifying all information. This information is provided by the Coastal Carolinas Association of REALTORS® for use by its members and is not intended for any other purpose. Broker ReciprocitySM information is provided exclusively for consumers' personal, non-commercial use and may not be used for any purpose other than to identify prospective properties consumers may be interested in purchasing.
This data is updated on a daily basis. Some properties which appear for sale on this web site may subsequently have sold and may no longer be available. September 22, 2026 10:47 PM UTC
Copyright © 2026 of the Coastal Carolinas Association of REALTORS® MLS. This information is deemed reliable, but not guaranteed. Neither the Coastal Carolinas Association of REALTORS®, nor the listing broker, nor their agents or subagents, are responsible for the accuracy of the information. The buyer is responsible for verifying all information. This information is provided by the Coastal Carolinas Association of REALTORS® for use by its members and is not intended for any other purpose. Broker ReciprocitySM information is provided exclusively for consumers' personal, non-commercial use and may not be used for any purpose other than to identify prospective properties consumers may be interested in purchasing.
This data is updated on a daily basis. Some properties which appear for sale on this web site may subsequently have sold and may no longer be available. September 22, 2026 10:47 PM UTC
 © 2026 Triad MLS, Inc. All rights reserved. IDX information is provided exclusively for personal, non-commercial use, and may not be used for any purpose other than to identify prospective properties consumers may be interested in purchasing. Information is deemed reliable but not guaranteed. This site will be monitored for "scraping" and any use of search facilities of data on the site other than by potential buyers/sellers is prohibited. All Sale data is for informational purposes only and
 The data relating to real estate on this web site comes in part from the Internet Data Exchange program of Hive MLS LLC, and is updated as of September 22, 2026 10:16 PM UTC All information is deemed reliable but not guaranteed and should be independently verified. All properties are subject to prior sale, change, or withdrawal. Neither listing broker(s) nor Rinehart Realty Corporation shall be responsible for any typographical errors, misinformation, or misprints, and shall be held totally harmless
