
Just Listed













Address
4329 Wylies Mill Road, Edgemoor, SC
Price
$ 650,000
Property Attributes
- ID#4424533
- TypeSingle Family
- Listing Status Pending
- CountyCHESTER
- CityEdgemoor
- AreaChester County
- Zip29712
- Style
- Year Built2020
- Price$ 650,000
- Bedrooms3
- Full Bathrooms2
- Half Bathrooms1
- Sqr Footage2206
- Lot Size5.5 Acres
Data Source:
Canopy MLS
Property Description
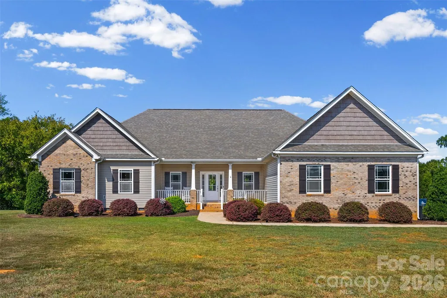
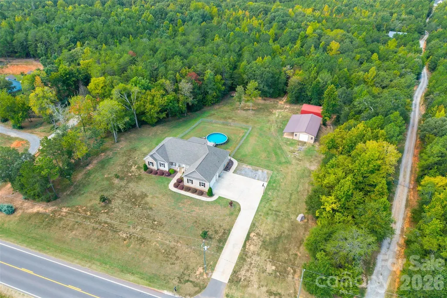
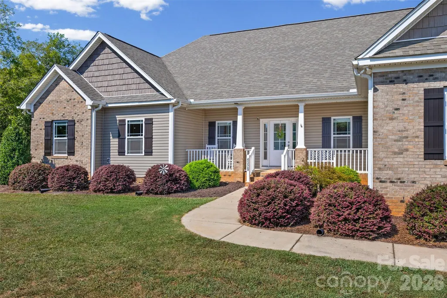
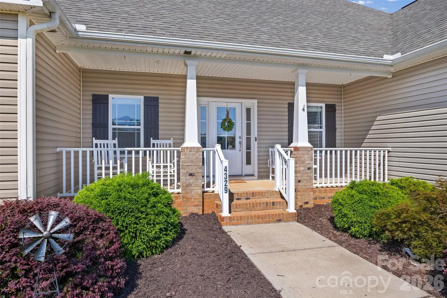
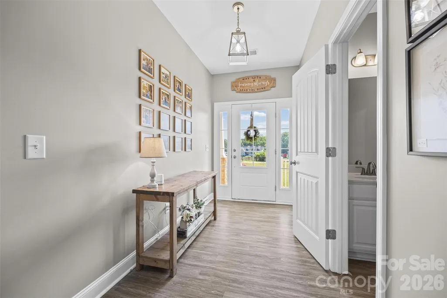
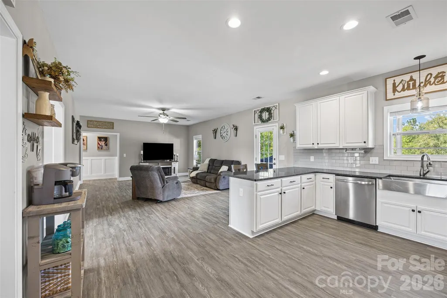
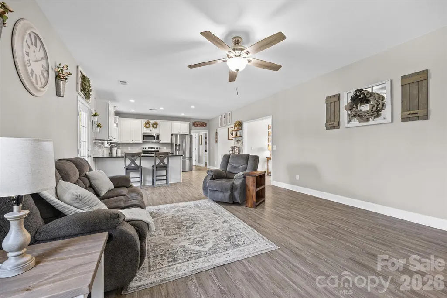
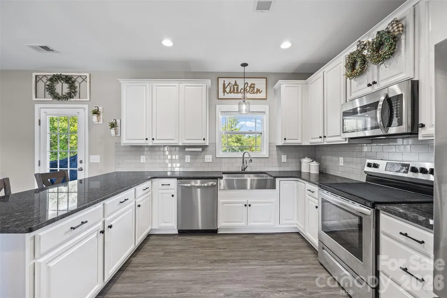
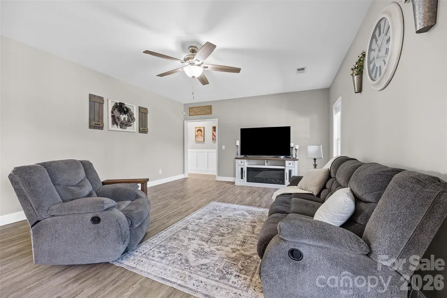
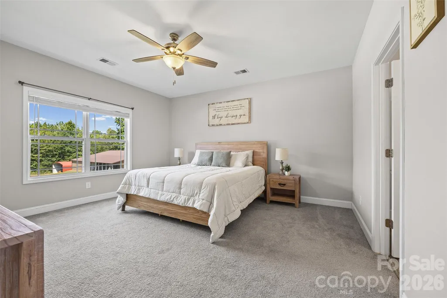
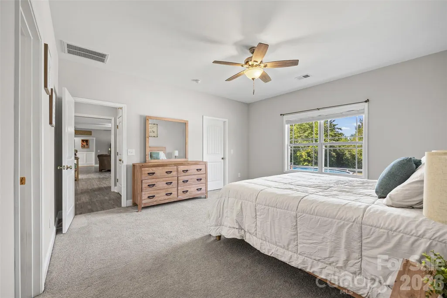
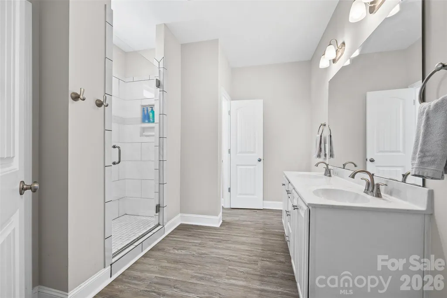
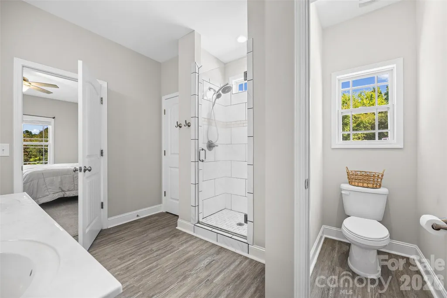
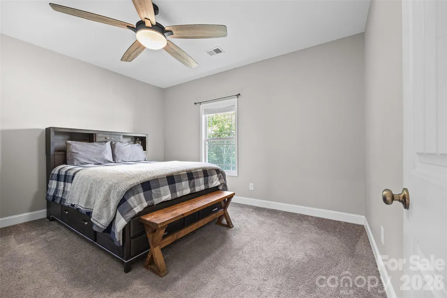
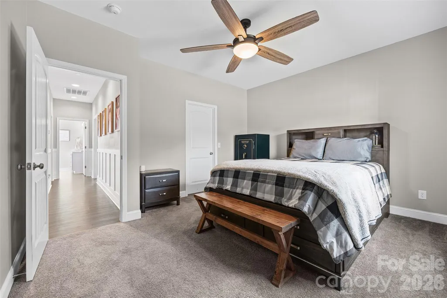
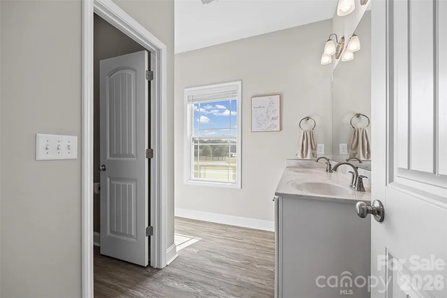
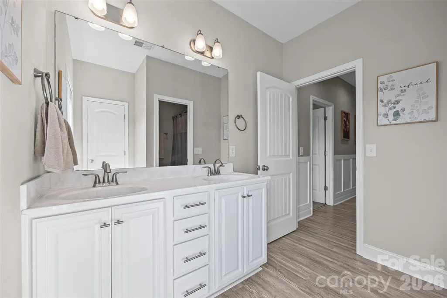
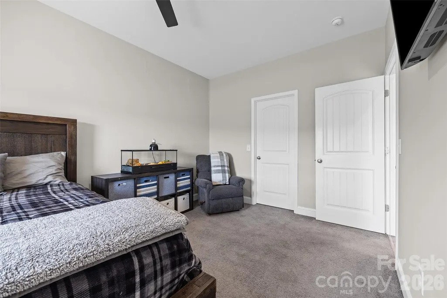
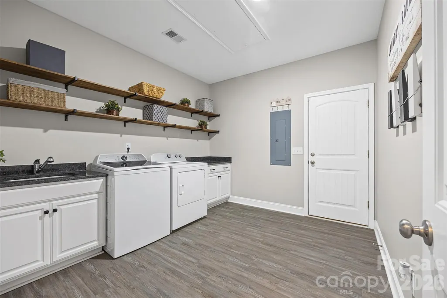
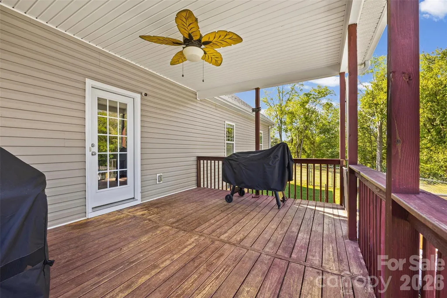
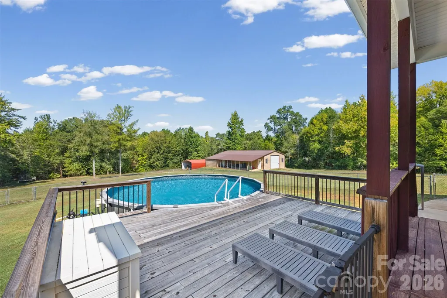
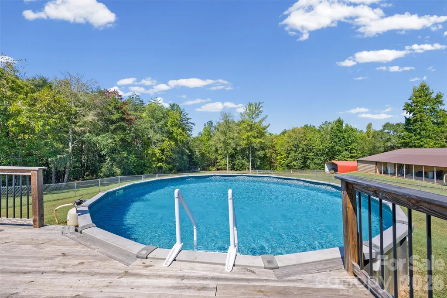
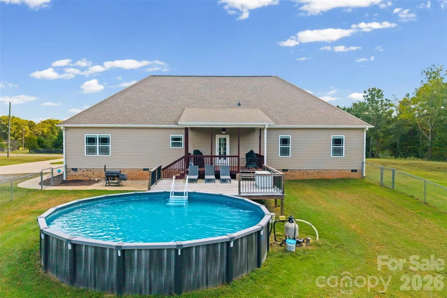
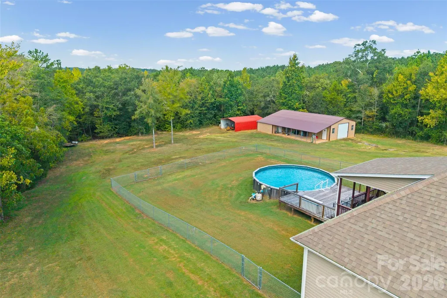
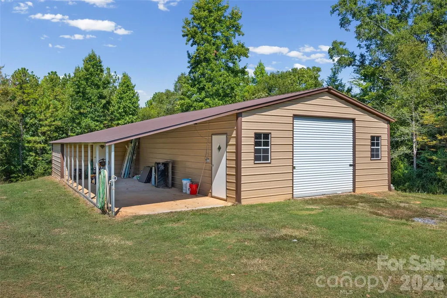
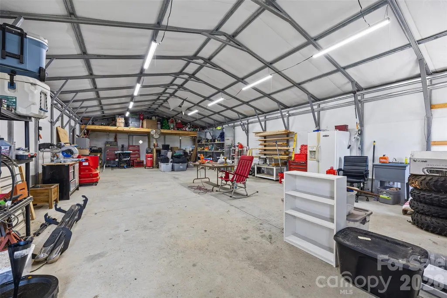
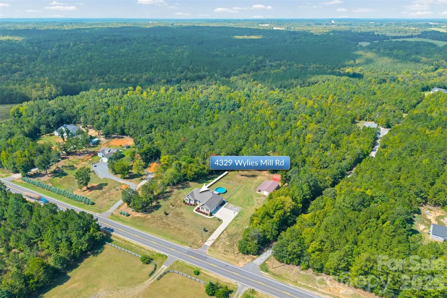
Welcome to the kind of property that gives you room to breathe, room to play, and room for all the things you’ve been dreaming of! Built in 2020 and tucked away on approximately 5.5 acres, this beautiful 3-bedroom, 2.5-bath home offers over 2,200 square feet of thoughtfully designed, single-level living—all with the peace and privacy of the country without giving up convenience. Inside, you’ll find an inviting open floor plan with a spacious living area, kitchen with breakfast bar and large pantry, and a split-bedroom design that provides added privacy for the primary suite. Every bedroom offers ample space and great closets. The flexible bonus room adds even more possibilities—use it as a home office, playroom, hobby room, second living space, or even additional sleeping space when guests come to stay. The oversized laundry room provides amazing storage - making even routine tasks more enjoyable. You'll especially love all the storage throughout the home. But what really sets this property apart is everything waiting for you outside. Start your mornings with coffee on the covered front porch, spend the afternoon exploring your own ATV trails, and end the day relaxing on the rear porch or cooling off in the fenced above-ground pool. With 5.5 acres to enjoy, there’s space here for hobbies, recreation, pets, projects, and simply enjoying life at a slower pace. And then there’s the HUGE detached shop—a standout feature for anyone who needs serious space for a workshop, equipment, storage, hobbies, or weekend projects. With power and water already in place, this is so much more than a storage building and adds incredible versatility to the property. An attached side-load garage, detached carport, concrete driveway, and partially fenced backyard provide even more practical space. Best of all, you don’t have to choose between country living and convenience. You can enjoy the privacy, acreage, trails, workshop, and wide-open feel of life outside the city while still being approximately 20 minutes from Downtown Rock Hill and just 10 minutes from I-77. Located in the Lewisville school district with no HOA, 4329 Wylies Mill Road offers a hard-to-find combination: a newer home, acreage, incredible outdoor space, a huge powered shop, and a location that keeps you connected to everything you need. Come home to the country without leaving convenience behind.
| Elementary School | Middle School | High School |
|---|---|---|
| Lewisville Elementary School | Lewisville Middle School | Lewisville High School |
| Price History | |
|---|---|
| 9/16/2026 | Listed $650,000 |
General Features
| Living Area | 2206 |
|---|---|
| Sewer | Septic Installed |
| Heating | Central,Electric |
| Cooling | Ceiling Fan(s),Central Air,Electric |
| Appliances | Dishwasher,Electric Oven,Electric Range,Electric Water Heater,Microwave,Refrigerator |
| Garage Spaces | 1 |
| Patio/Porch Features | Covered,Front Porch,Patio,Rear Porch |
| Pool Features | Above Ground,Fenced |
| Construction Materials | Brick Partial |
| Year Built | 2020 |
| Levels | One |
| Property Subtype | Single Family Residence |
| Parcel Number | 134-00-00-301-000 |
| County | Chester |
| New Construction | No |
| Property Type | Residential |
| HOA | No |
| Subdivision Name | none |
| Garage Y/N | Yes |
| Other Structures | Workshop |
| Full Baths | 2 |
| High School | Lewisville |
| City | Edgemoor |
| Senior Community Y/N | No |
| Lot Size Units | Acres |
| Carport Y/N | Yes |
| Elementary School | Lewisville |
| Middle/Junior High School | Lewisville |
| Additional Parcels Y/N | No |
| Builder Name | Madison Homebuilders |
| Standard Status | Pending |
| CAR_HOASubjectTo | None |
| Construction Type | Site Built |
| Tax Assessed Value | 468200 |
| Listing Terms | Cash,Conventional,FHA,USDA Loan,VA Loan |
Interior Features
| Interior Amenities | Attic Stairs Pulldown,Breakfast Bar,Entrance Foyer,Open Floorplan,Pantry,Split Bedroom |
|---|---|
| Flooring | Carpet,Laminate,Tile |
| Basement (Y/N) | No |
| Fireplace Y/N | No |
| Above Grade Finished Area | 2206 |
| Half Baths | 1 |
| Laundry Features | Electric Dryer Hookup,Utility Room,Laundry Room,Main Level,Washer Hookup |
| Total Bedrooms | 3 |
| Total Baths | 3 |
| SqFt Main | 2206 |
| Bedroom | 3 |
Exterior Features
| Fencing | Back Yard,Partial |
|---|---|
| Parking Features | Detached Carport,Driveway,Attached Garage,Garage Faces Side |
| Water Source | Well |
| Lot Size Area | 5.5 |
| Foundation Details | Crawl Space |
| Road Surface Type | Concrete,Paved |
| Road Responsibility | Publicly Maintained Road |
| Main Level Garage YN | Yes |
Amenities
- Foreclosure
- Views
- Short Sale
- New Construction
- Adult 55+
- Lease To Own
- No HOA Fees
- Furnished
- Primary On Main
- Air Conditioning
- Seller Finance
- Green
- Fixer Upper
- Horse
- Golf
- Fireplace
- Deck
- Garage
- Basement
- Pool
Property vs Single Family Average in 29712
Price
Year Built
Visits
 Copyright © 2026 of the Coastal Carolinas Association of REALTORS® MLS. This information is deemed reliable, but not guaranteed. Neither the Coastal Carolinas Association of REALTORS®, nor the listing broker, nor their agents or subagents, are responsible for the accuracy of the information. The buyer is responsible for verifying all information. This information is provided by the Coastal Carolinas Association of REALTORS® for use by its members and is not intended for any other purpose. Broker ReciprocitySM information is provided exclusively for consumers' personal, non-commercial use and may not be used for any purpose other than to identify prospective properties consumers may be interested in purchasing.
This data is updated on a daily basis. Some properties which appear for sale on this web site may subsequently have sold and may no longer be available. September 21, 2026 8:41 PM UTC
Copyright © 2026 of the Coastal Carolinas Association of REALTORS® MLS. This information is deemed reliable, but not guaranteed. Neither the Coastal Carolinas Association of REALTORS®, nor the listing broker, nor their agents or subagents, are responsible for the accuracy of the information. The buyer is responsible for verifying all information. This information is provided by the Coastal Carolinas Association of REALTORS® for use by its members and is not intended for any other purpose. Broker ReciprocitySM information is provided exclusively for consumers' personal, non-commercial use and may not be used for any purpose other than to identify prospective properties consumers may be interested in purchasing.
This data is updated on a daily basis. Some properties which appear for sale on this web site may subsequently have sold and may no longer be available. September 21, 2026 8:41 PM UTC
 Canopy MLS® Copyright ©2026 All rights reserved.
 © 2026 Triad MLS, Inc. All rights reserved. IDX information is provided exclusively for personal, non-commercial use, and may not be used for any purpose other than to identify prospective properties consumers may be interested in purchasing. Information is deemed reliable but not guaranteed. This site will be monitored for "scraping" and any use of search facilities of data on the site other than by potential buyers/sellers is prohibited. All Sale data is for informational purposes only and
 The data relating to real estate on this web site comes in part from the Internet Data Exchange program of Hive MLS LLC, and is updated as of September 21, 2026 7:57 PM UTC All information is deemed reliable but not guaranteed and should be independently verified. All properties are subject to prior sale, change, or withdrawal. Neither listing broker(s) nor Rinehart Realty Corporation shall be responsible for any typographical errors, misinformation, or misprints, and shall be held totally harmless
