
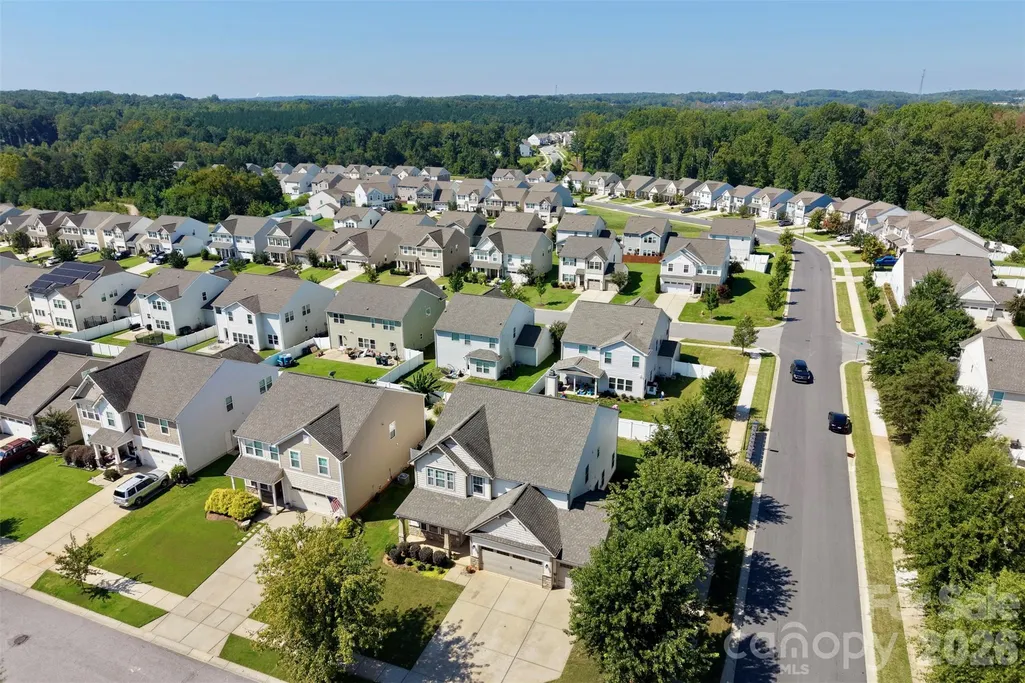
Address
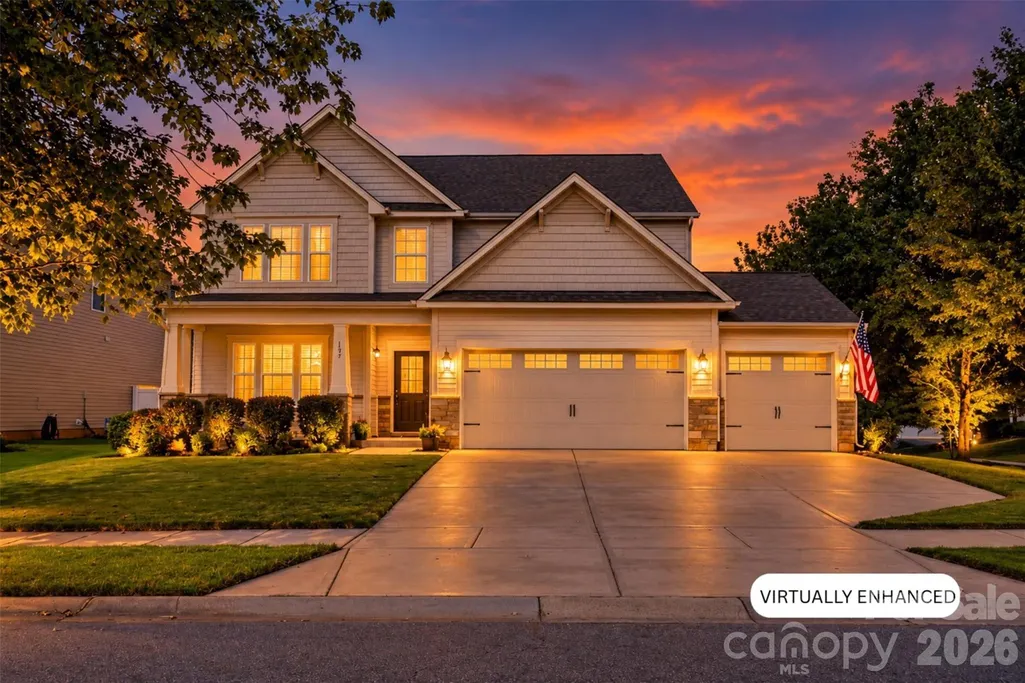
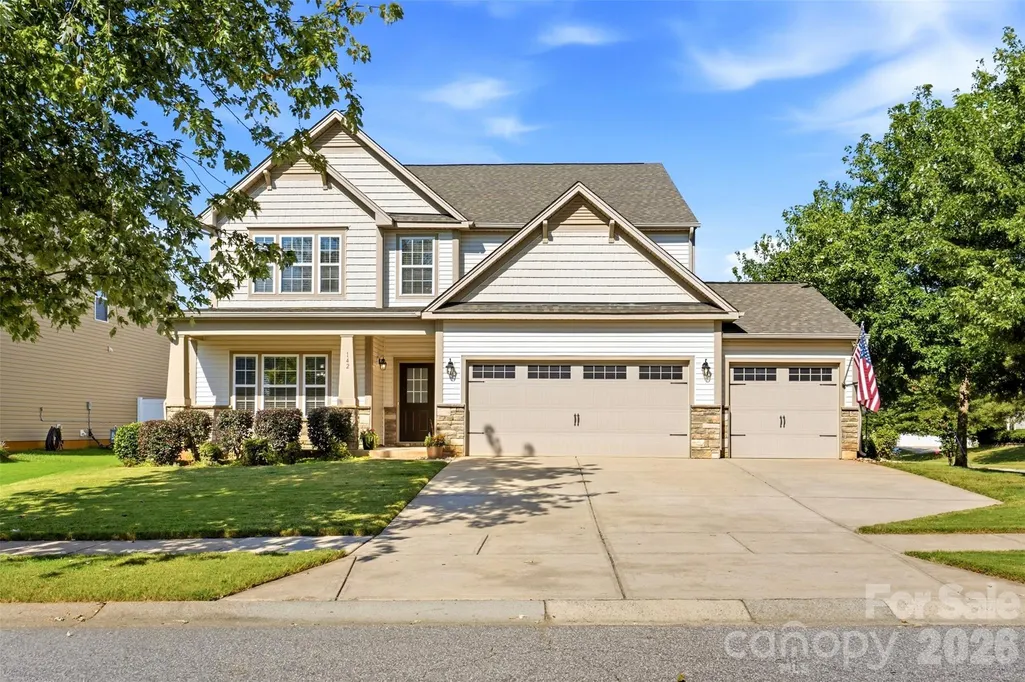
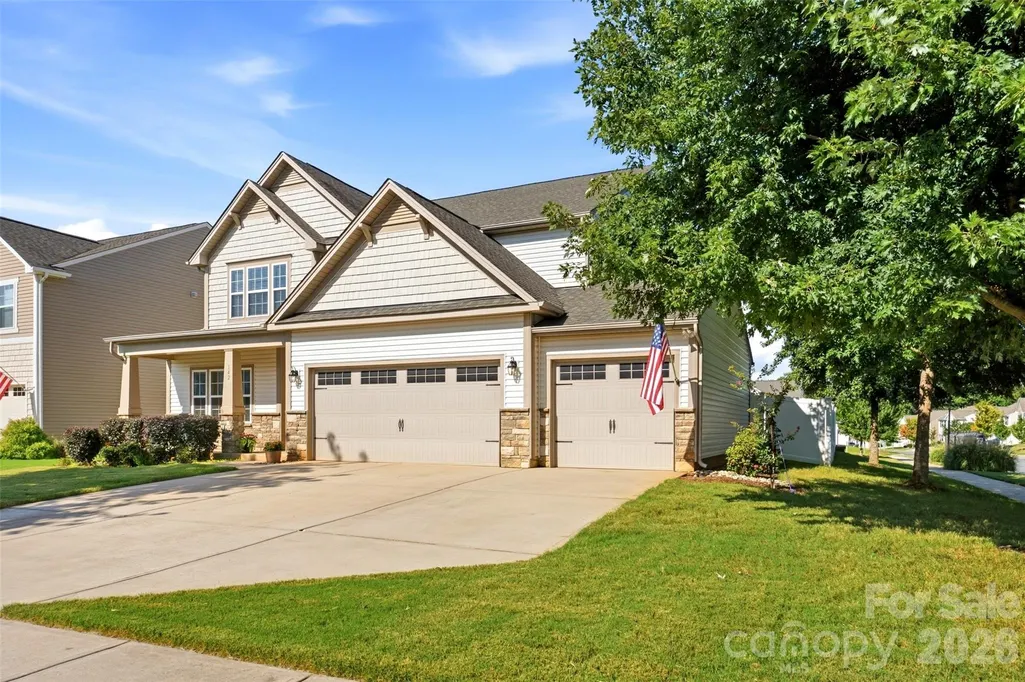
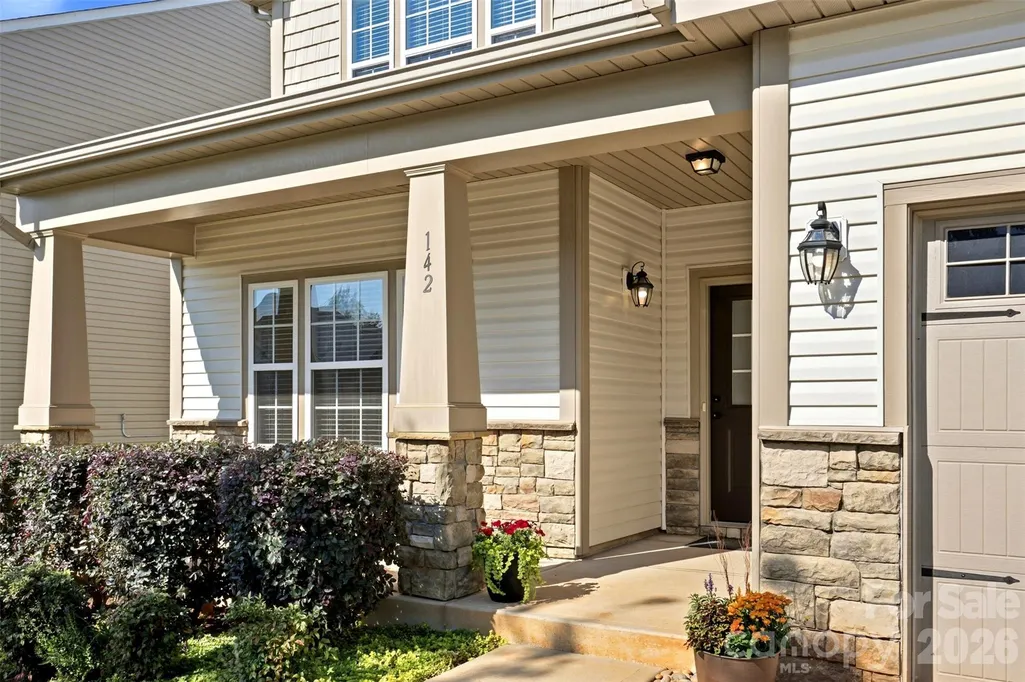
142 Fesperman Circle, Troutman, NC
Price
$ 500,000
Property Attributes
- ID#4424879
- TypeSingle Family
- Listing Status Active
- CountyIREDELL
- CityTroutman
- AreaIredell County
- NeighborhoodSutters Mill
- Zip28166
- Style
- Year Built2017
- Price$ 500,000
- Bedrooms5
- Full Bathrooms3
- Half Bathrooms1
- Sqr Footage3611
- Lot Size0.16 Acres
Data Source:
Canopy MLS
Property Description
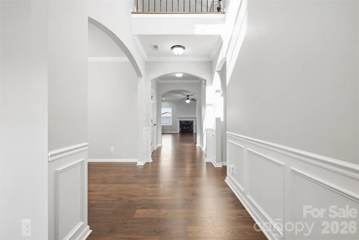
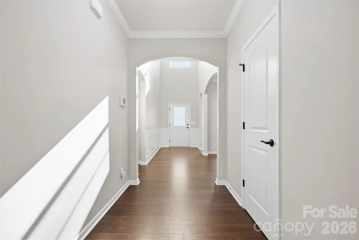
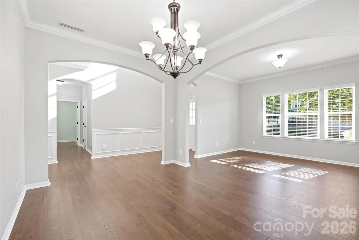
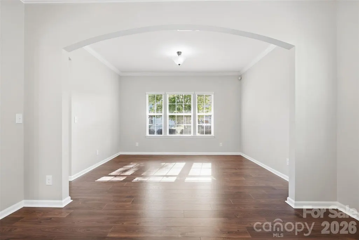
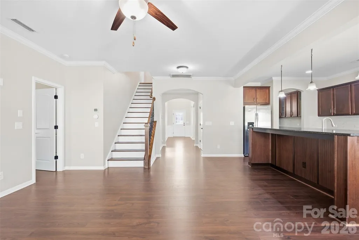
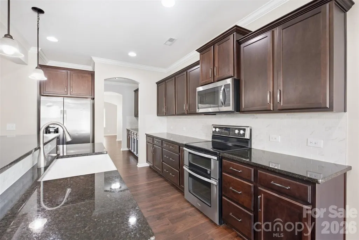
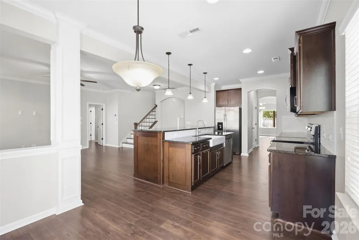
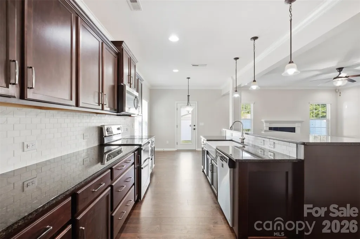
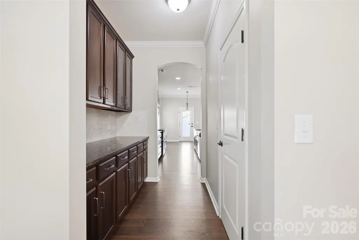
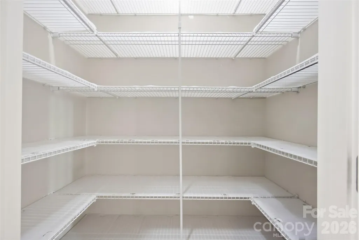
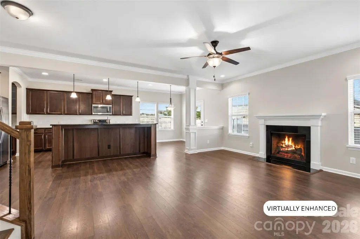
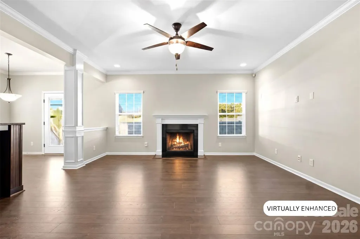
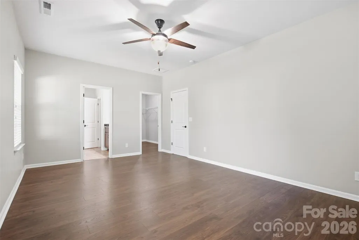
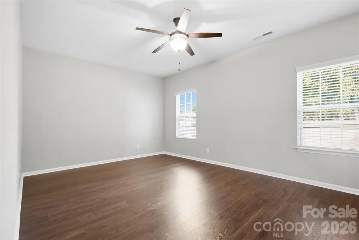
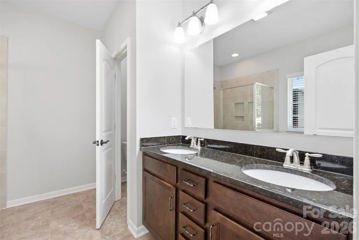
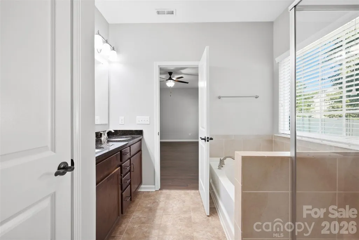
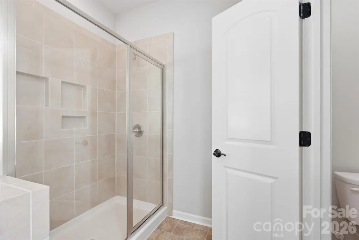
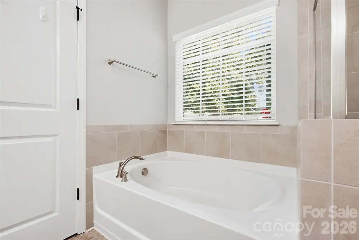
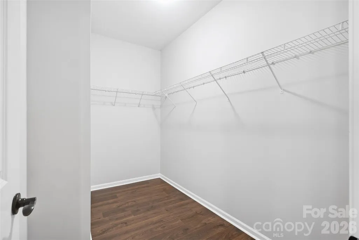
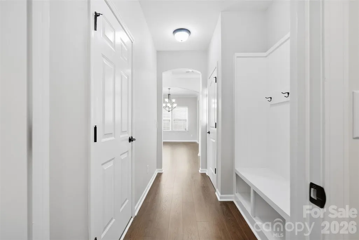
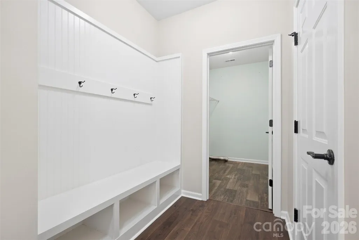
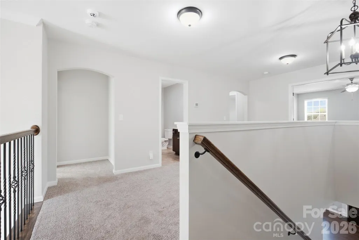
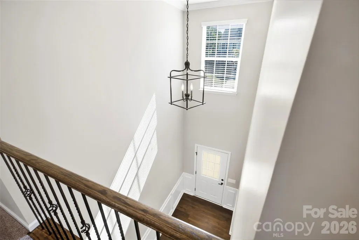
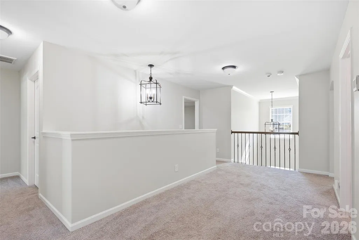
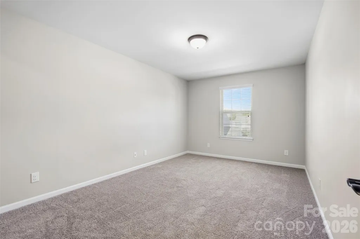
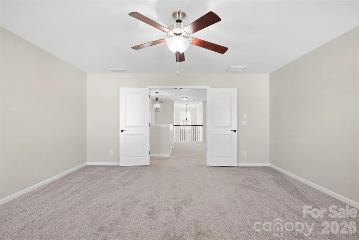
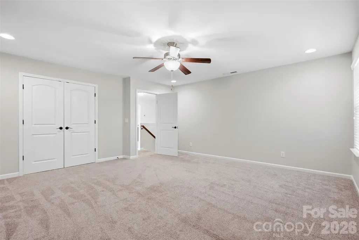
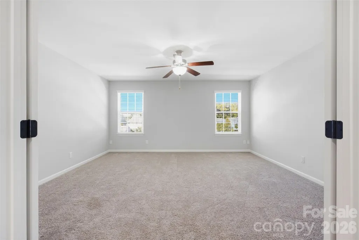
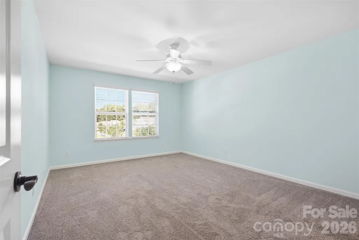
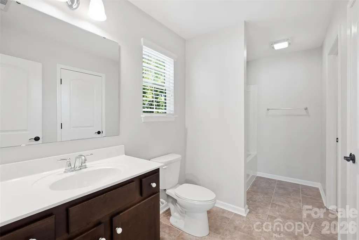
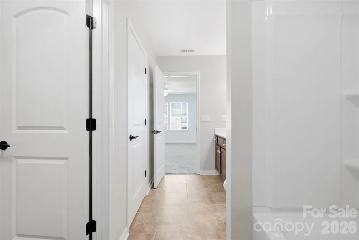
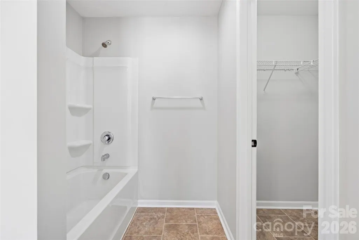
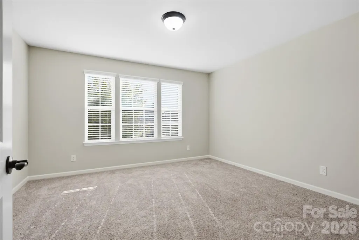
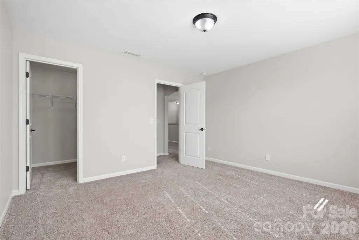
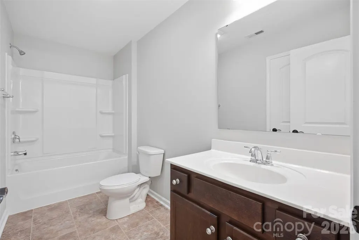
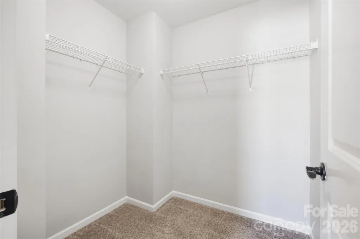
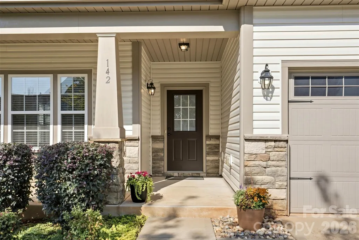
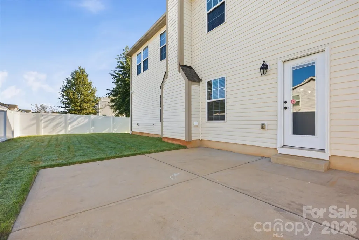
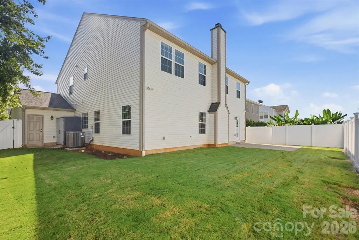
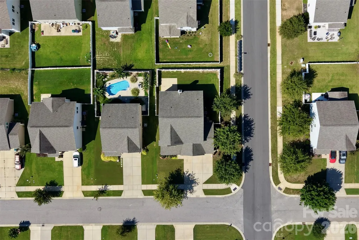
Welcome home to 142 Fesperman Circle. Located in the highly desired Sutters Mill neighborhood of Troutman, this well-thought-out, move-in-ready home sits on a fenced corner lot and features a 2024 HVAC system alongside two primary suites.Enjoy quick access to I-77—placing you roughly 15 minutes from Mooresville and 40 minutes from uptown Charlotte—while coming home to the slower, small-town pace that makes Troutman such an easy place to live. Plus, Lake Norman State Park is right in town for weekend hikes, paddling, and time on the water. Picture pulling into the three-car garage and leaving shoes and keys at the drop zone, or unwinding on the rocking chair front porch. Inside, the open floor plan flows naturally with a 2-story foyer, crown molding, arched doorways, and blinds already installed. The main level centers around a great room with a wood-burning fireplace, ideal for cool evenings and holidays.Designed for both daily life and hosting, the kitchen offers upgraded cabinets with dovetail drawers, updated hardware, a farmhouse sink, and a walk-in pantry with custom shelving. A butler's pantry adds extra prep and serving space, while seating options include a bar-top island, a breakfast nook, and a formal dining room. A dedicated living room and the first primary suite complete the main floor. The 2-story layout provides real flexibility, pairing the main-floor primary with a second primary suite upstairs—perfect for guests or multi-generational living. An oversized bonus room features added soundproofing, creating an ideal setup for a music room, media space, or quiet office.Out back, a 6-foot privacy fence surrounds a fully landscaped yard ready for immediate enjoyment. With five bedrooms, three full baths, and one half bath, this home is ready for a seamless transition. Come see how good it feels to be close to everything and still come home to Troutman.
| Elementary School | Middle School | High School |
|---|---|---|
| Unspecified Elementary School | Unspecified Middle School | Unspecified High School |
| Price History | |
|---|---|
| 9/15/2026 | Listed $500,000 |
General Features
| Living Area | 3611 |
|---|---|
| Sewer | Public Sewer |
| Heating | Electric,Forced Air,Heat Pump |
| Cooling | Ceiling Fan(s),Central Air |
| Utilities | Cable Available,Fiber Optics,Wired Internet Available |
| Appliances | Dishwasher,Disposal,Electric Range,Electric Water Heater,Ice Maker,Microwave,Plumbed For Ice Maker,Refrigerator with Ice Maker |
| HOA Fee | 393.25 |
| Garage Spaces | 3 |
| Patio/Porch Features | Front Porch,Rear Porch |
| Security Features | Carbon Monoxide Detector(s),Security System |
| Construction Materials | Stone Veneer,Vinyl |
| Year Built | 2017 |
| Levels | Two |
| Property Subtype | Single Family Residence |
| Parcel Number | 4750-50-6795.000 |
| Community Features | Sidewalks,Walking Trails |
| Assoc Fee Paid Per | Annually |
| County | Iredell |
| New Construction | No |
| Property Type | Residential |
| HOA | Yes |
| Subdivision Name | Sutters Mill |
| Garage Y/N | Yes |
| Full Baths | 3 |
| High School | Unspecified |
| City | Troutman |
| Association Name | Association MNGT |
| Senior Community Y/N | No |
| Lot Size Units | Acres |
| Carport Y/N | No |
| Elementary School | Unspecified |
| Middle/Junior High School | Unspecified |
| Additional Parcels Y/N | No |
| Standard Status | Active |
| CAR_HOASubjectTo | Required |
| Construction Type | Site Built |
| Tax Assessed Value | 485000 |
| Listing Terms | Cash,Conventional,FHA,VA Loan |
Interior Features
| Interior Amenities | Breakfast Bar,Cable Prewire,Drop Zone,Entrance Foyer,Garden Tub,Kitchen Island,Open Floorplan,Walk-In Closet(s),Walk-In Pantry,Wet Bar |
|---|---|
| Flooring | Carpet,Hardwood |
| Fireplace Features | Wood Burning |
| Basement (Y/N) | No |
| Window Features | Window Treatments |
| Fireplace Y/N | Yes |
| Above Grade Finished Area | 3611 |
| Half Baths | 1 |
| Laundry Features | Electric Dryer Hookup,Laundry Room,Main Level,Washer Hookup |
| Total Bedrooms | 5 |
| Total Baths | 4 |
| SqFt Main | 1779 |
| SqFt Upper | 1832 |
| Bedroom | 1 |
Exterior Features
| Parking Features | Driveway,Attached Garage |
|---|---|
| Water Source | City |
| Lot Size Area | 0.16 |
| Foundation Details | Slab |
| Road Surface Type | Concrete,Paved |
| Road Responsibility | Publicly Maintained Road |
| Main Level Garage YN | Yes |
Amenities
- Foreclosure
- Views
- Short Sale
- New Construction
- Adult 55+
- Lease To Own
- No HOA Fees
- Furnished
- Primary On Main
- Air Conditioning
- Seller Finance
- Green
- Fixer Upper
- Horse
- Golf
- Fireplace
- Deck
- Garage
- Basement
- Pool
Property vs Single Family Average in 28166
Price
Year Built
Visits

 Copyright © 2026 of the Coastal Carolinas Association of REALTORS® MLS. This information is deemed reliable, but not guaranteed. Neither the Coastal Carolinas Association of REALTORS®, nor the listing broker, nor their agents or subagents, are responsible for the accuracy of the information. The buyer is responsible for verifying all information. This information is provided by the Coastal Carolinas Association of REALTORS® for use by its members and is not intended for any other purpose. Broker ReciprocitySM information is provided exclusively for consumers' personal, non-commercial use and may not be used for any purpose other than to identify prospective properties consumers may be interested in purchasing.
This data is updated on a daily basis. Some properties which appear for sale on this web site may subsequently have sold and may no longer be available. September 22, 2026 10:47 PM UTC
Copyright © 2026 of the Coastal Carolinas Association of REALTORS® MLS. This information is deemed reliable, but not guaranteed. Neither the Coastal Carolinas Association of REALTORS®, nor the listing broker, nor their agents or subagents, are responsible for the accuracy of the information. The buyer is responsible for verifying all information. This information is provided by the Coastal Carolinas Association of REALTORS® for use by its members and is not intended for any other purpose. Broker ReciprocitySM information is provided exclusively for consumers' personal, non-commercial use and may not be used for any purpose other than to identify prospective properties consumers may be interested in purchasing.
This data is updated on a daily basis. Some properties which appear for sale on this web site may subsequently have sold and may no longer be available. September 22, 2026 10:47 PM UTC
 © 2026 Triad MLS, Inc. All rights reserved. IDX information is provided exclusively for personal, non-commercial use, and may not be used for any purpose other than to identify prospective properties consumers may be interested in purchasing. Information is deemed reliable but not guaranteed. This site will be monitored for "scraping" and any use of search facilities of data on the site other than by potential buyers/sellers is prohibited. All Sale data is for informational purposes only and
 The data relating to real estate on this web site comes in part from the Internet Data Exchange program of Hive MLS LLC, and is updated as of September 22, 2026 10:16 PM UTC All information is deemed reliable but not guaranteed and should be independently verified. All properties are subject to prior sale, change, or withdrawal. Neither listing broker(s) nor Rinehart Realty Corporation shall be responsible for any typographical errors, misinformation, or misprints, and shall be held totally harmless
